⠀
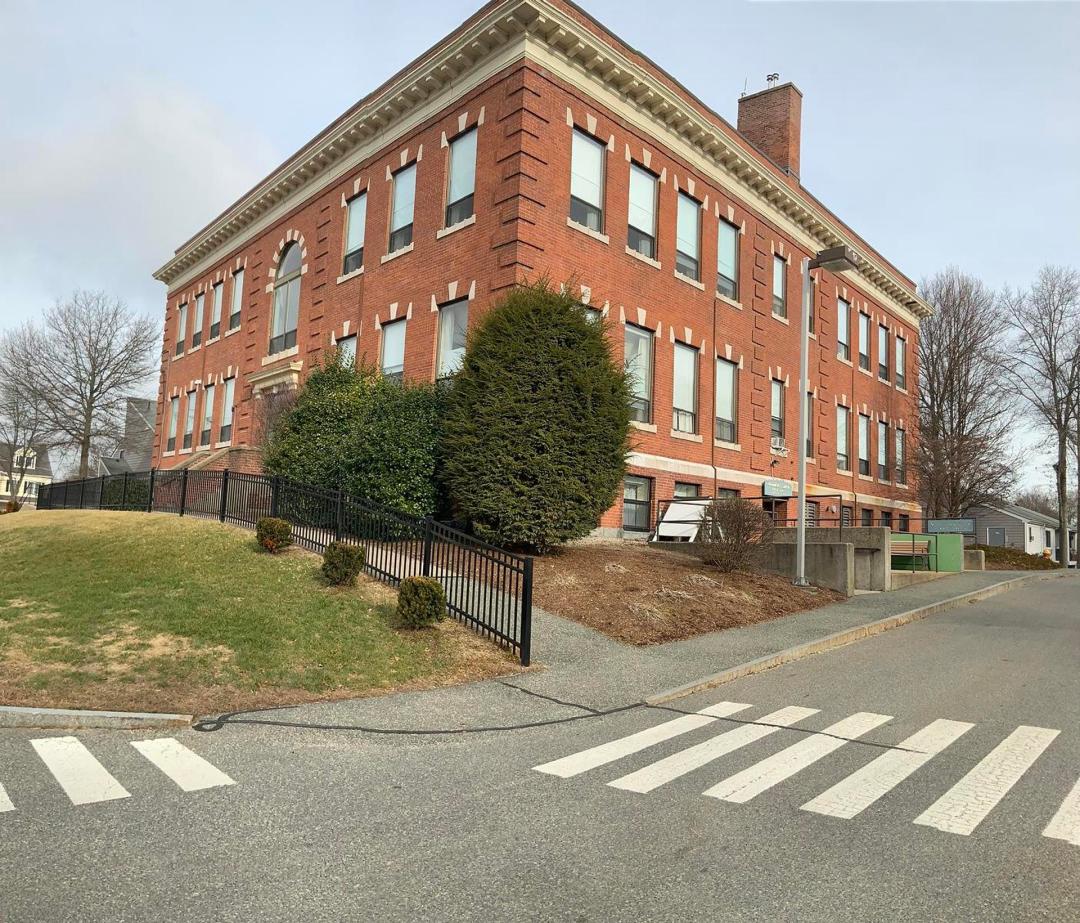
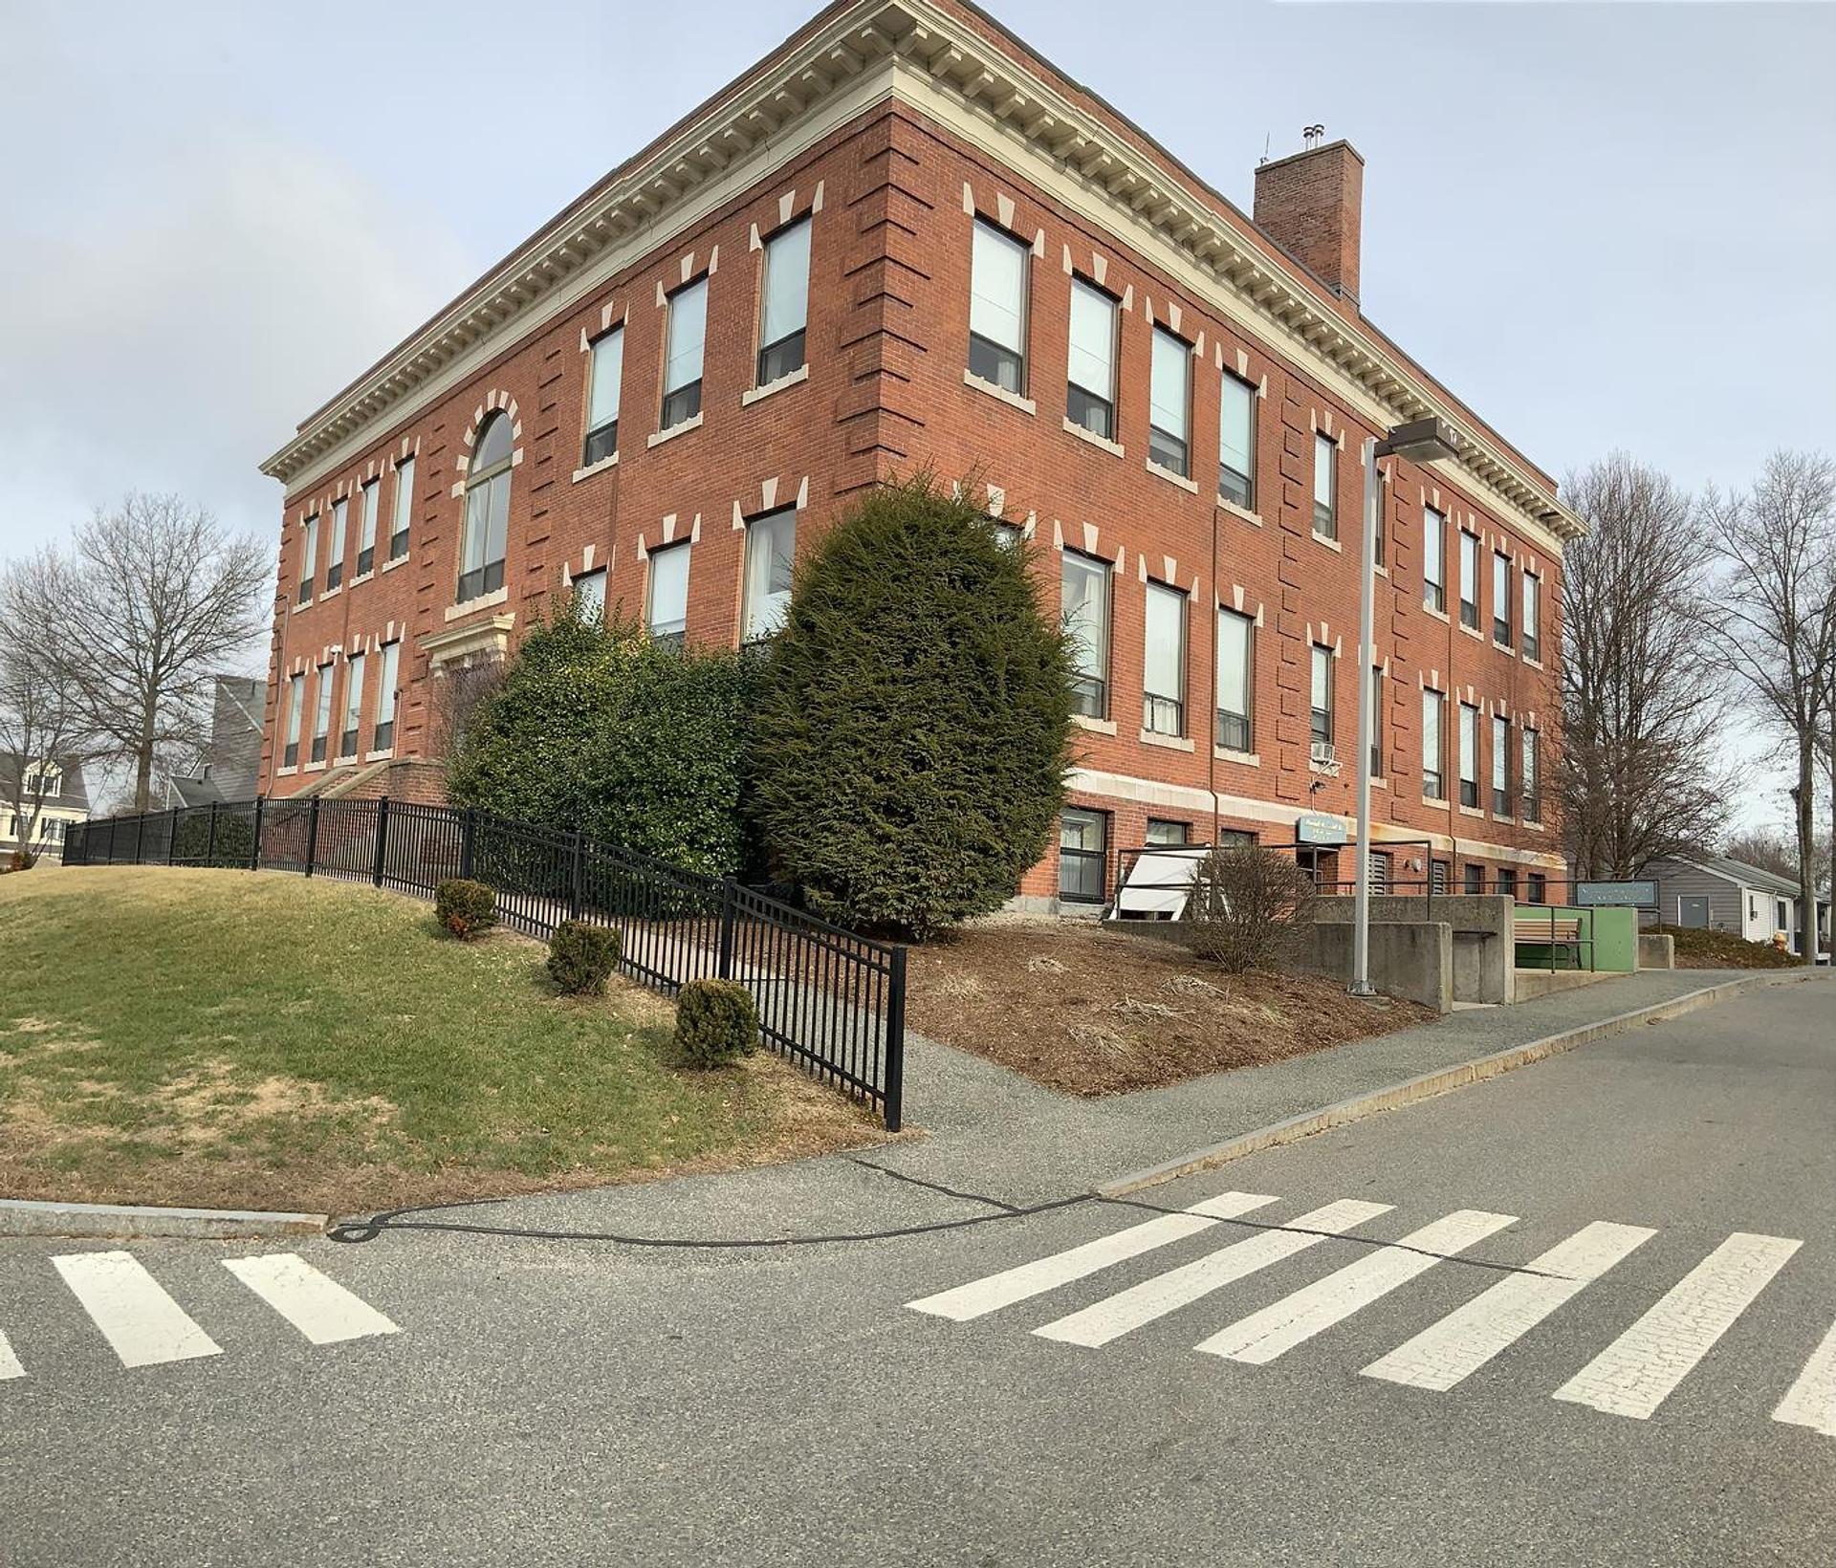
The seventy-six-year-old Shattuck School sits proudly on a hill surrounded by five modern buildings of new housing for the elderly. The development, officially named the Frank L. Walsh Housing for the Elderly in memory of the late police officer, is slated to open in September, boasting 210 senior citizens on the waiting list for its seventy-two total units.
The new contemporary buildings feature balconies, terraces, natural wood siding, and sharp architectural angles, with seven units specially designed for the handicapped—marking the very first such units in town. However, the old brick and granite school building serves as the true showplace of the complex. It has been completely gutted, sandblasted inside, reinforced, wired, piped, and renovated into seventeen one-bedroom units. Through the core of the building, from the basement to the roof, stands an atrium reminiscent of a small version of the Quincy Market rotunda. Each apartment opens to a corridor surrounding the atrium, which is enclosed with glass and oak panels. At the bottom in the basement level sits a four-foot round brick planter designed for a tree to grow toward the skylights in the roof, surrounded by planned oak benches and community rooms.
Converting a school into housing for the elderly is not new, but this is unique because it blends the modern with a 76-year-old school building, stated Housing Authority Director Kevin Maguire. The crown jewel of the project is the prize apartment located in the old principal’s office just above the main entrance, featuring two levels with a bedroom and bathroom on the first floor, a living room and kitchen on the second floor, and nine sunlit windows.
The project faced challenges, including a temporary work stoppage ordered on June 23 by Building Inspector John Grover because design aspects did not conform to the latest building code updates. To comply, original plans for an open railing overlooking the atrium were scrapped in favor of glass and oak panels, and a comprehensive sprinkler and smoke ventilation system was added. Work resumed under a new permit, though the delay meant the new buildings would likely open before the school section. Additionally, builders encountered unexpected ledge during early construction, accounting for most of the $270,000 spent over the original $2,070,000 budget. Federally subsidized units required residents to pay 25 percent of their income as rent, with unit costs averaging $25,000 for new builds and $33,000 for the Shattuck School section. The project was designed by Charles F. Jacobs Associates of Cambridge, with Jim O’Rourke serving as Clerk of the Works.
Archival Note: This article has been dynamically reconstructed from the original public record print archives of the Patriot Ledger
More…
-
New Owners May Develop Westover As Separate Entity-This Day in Norwood History-June 22, 1954
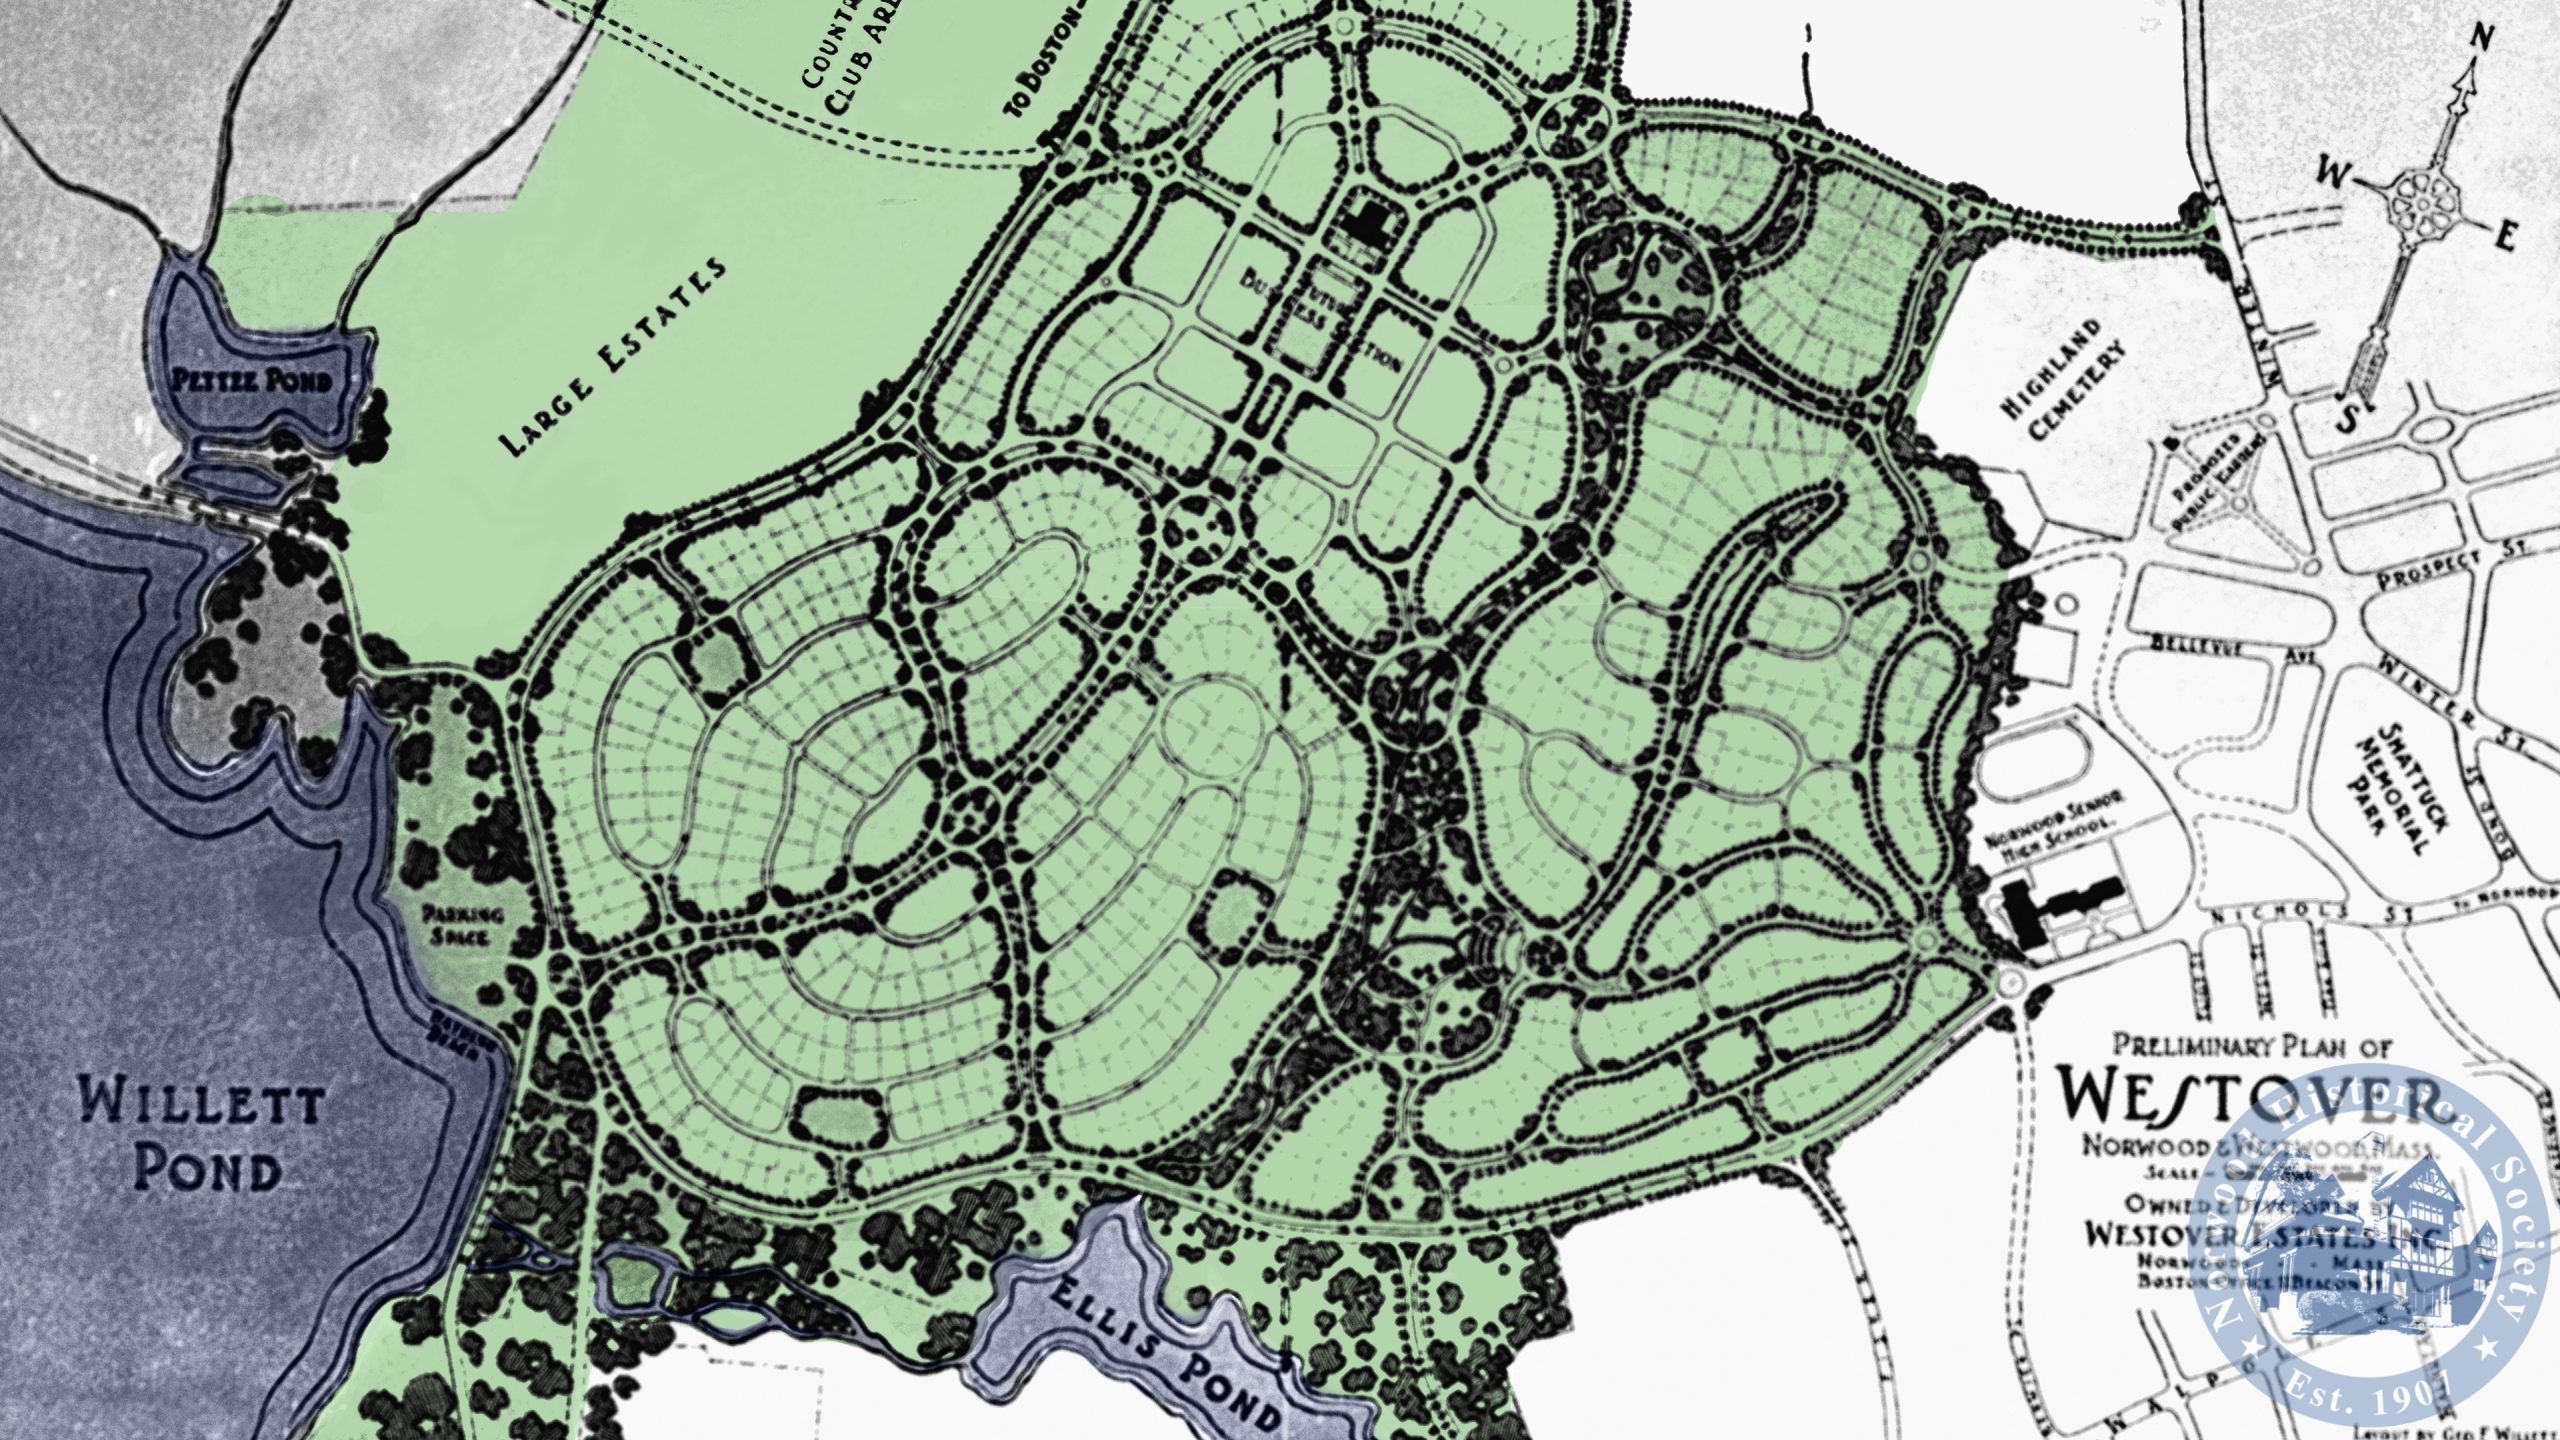
June 22, 1954-New Owners May Develop Westover As Separate Entity
-
Papers Passed On 650 Acres Of Westover-This Day in Norwood History-June 13, 1954
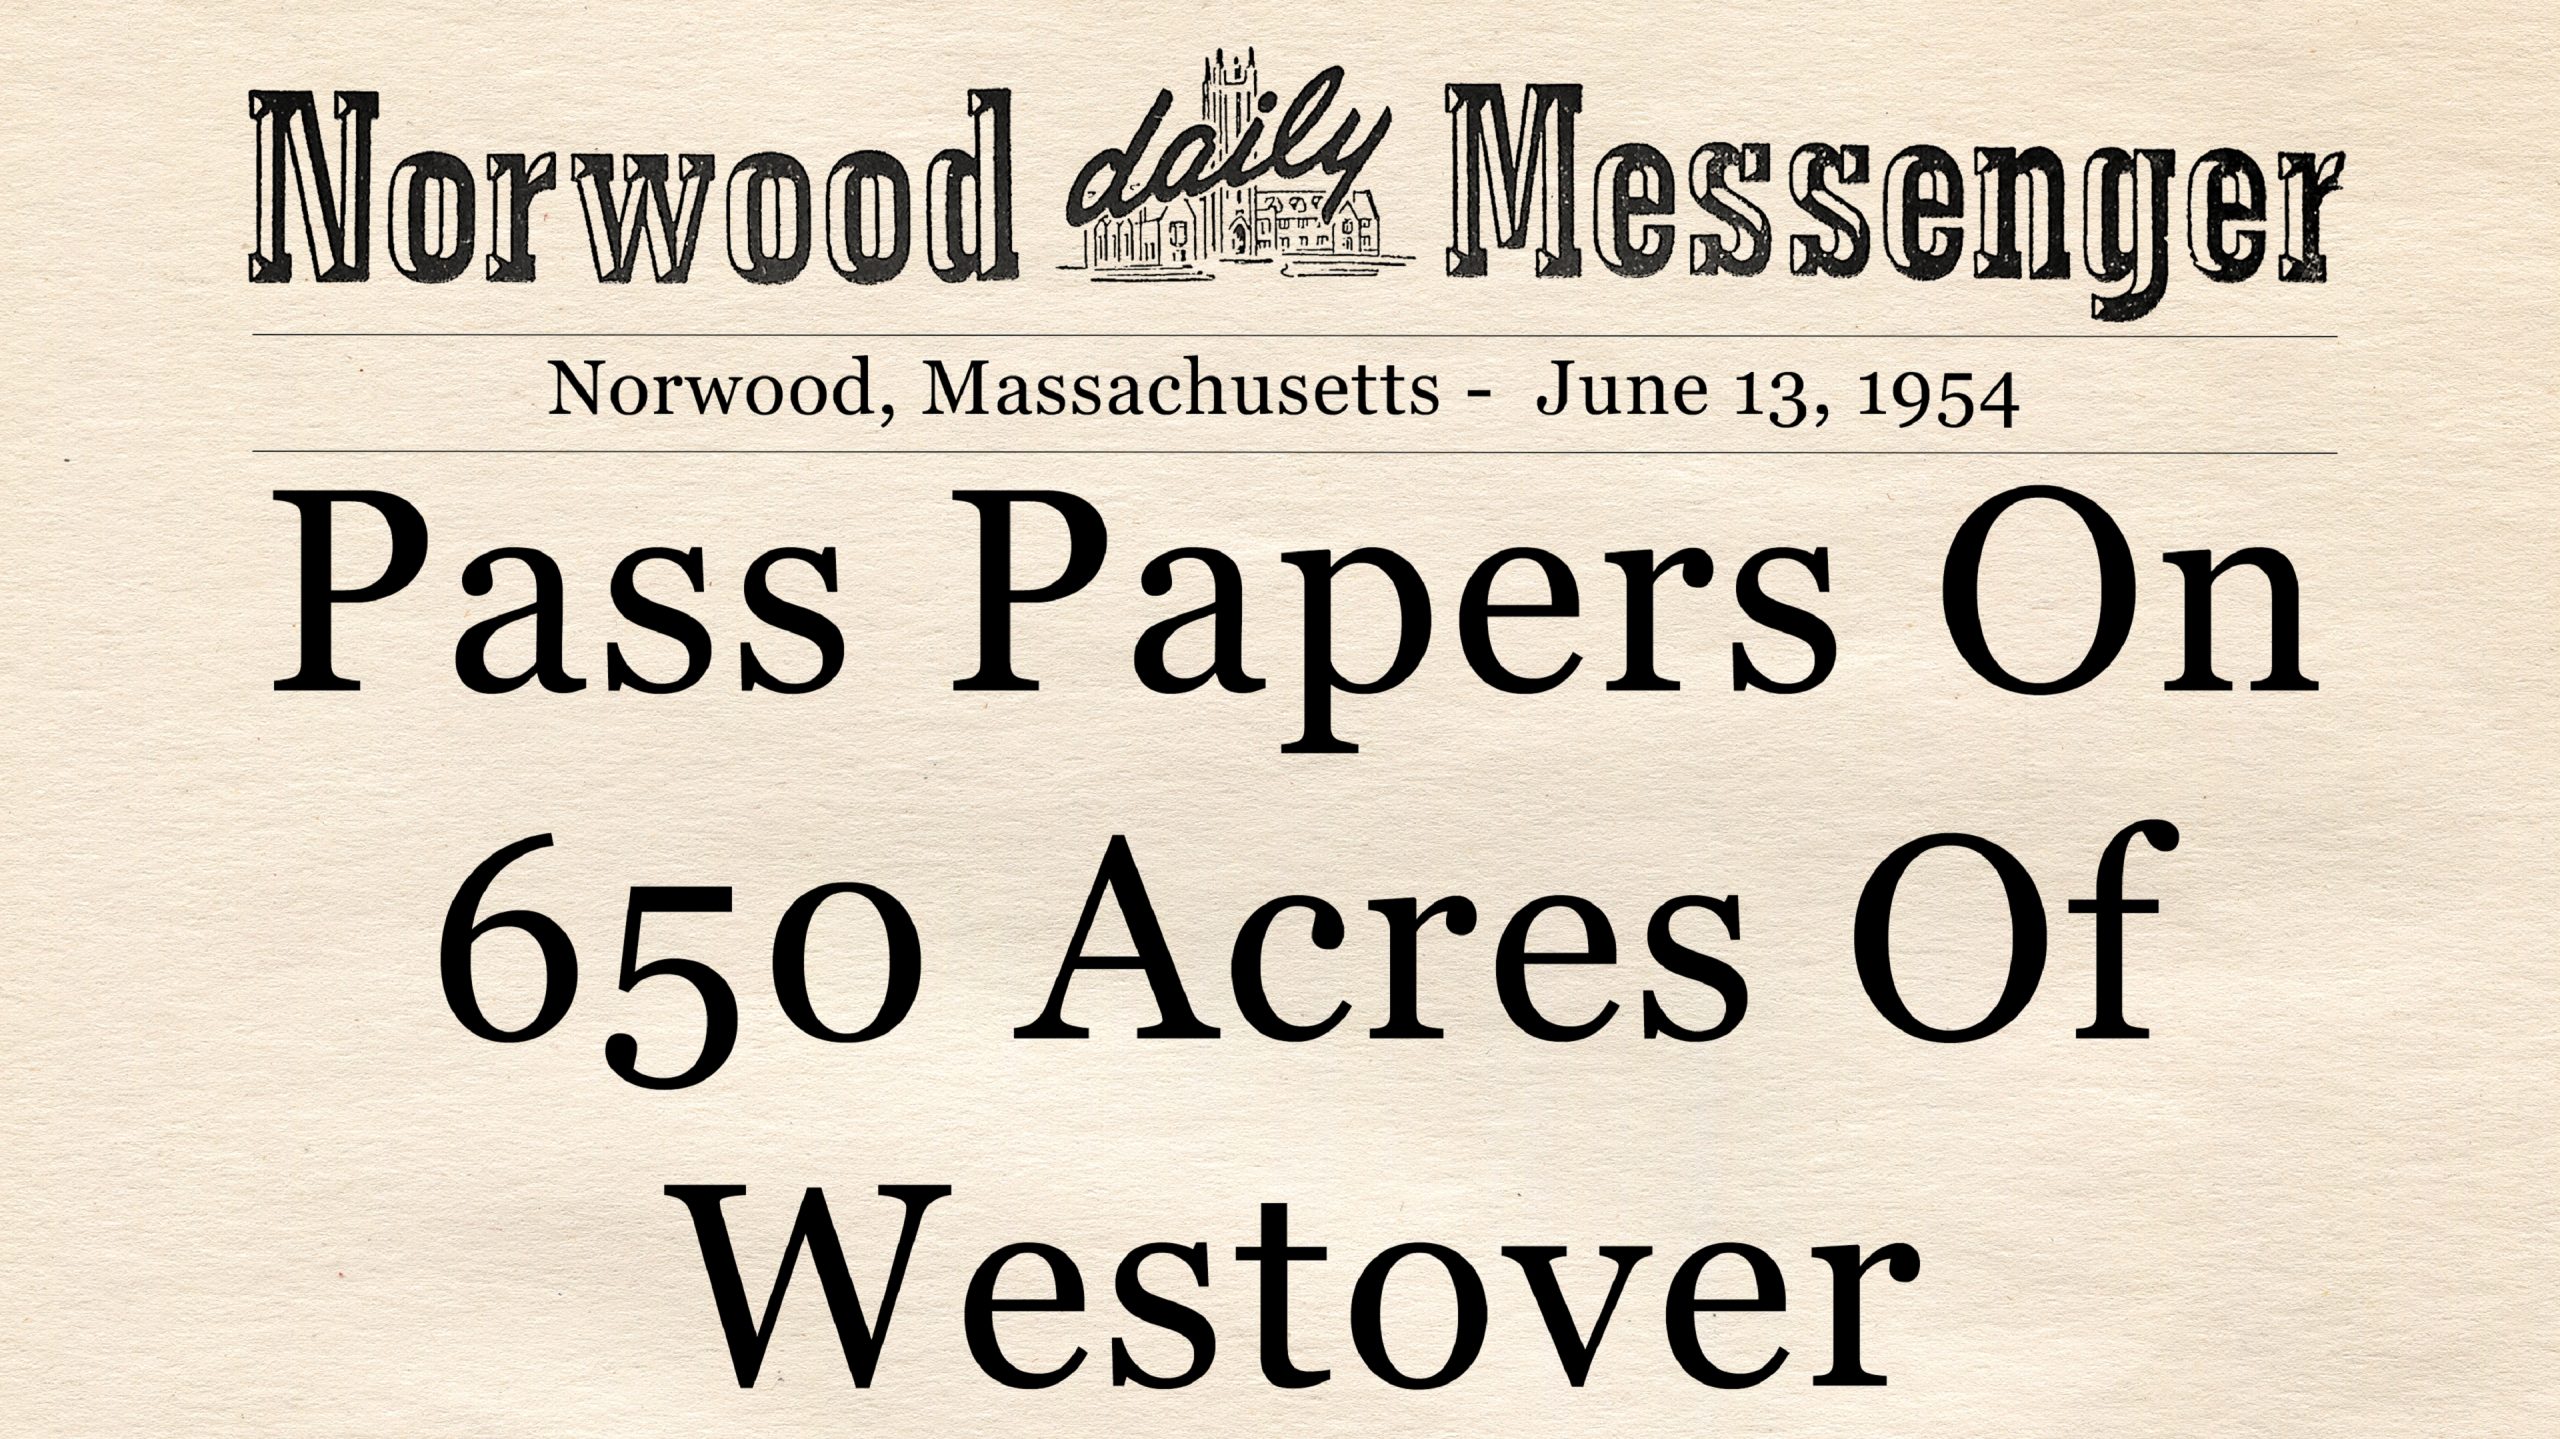
June 13, 1954-The title was passed on 650 acres of the Westover property this week.
-
Westover Sold To Boston Group On $277,500 Bid-January 21, 1954
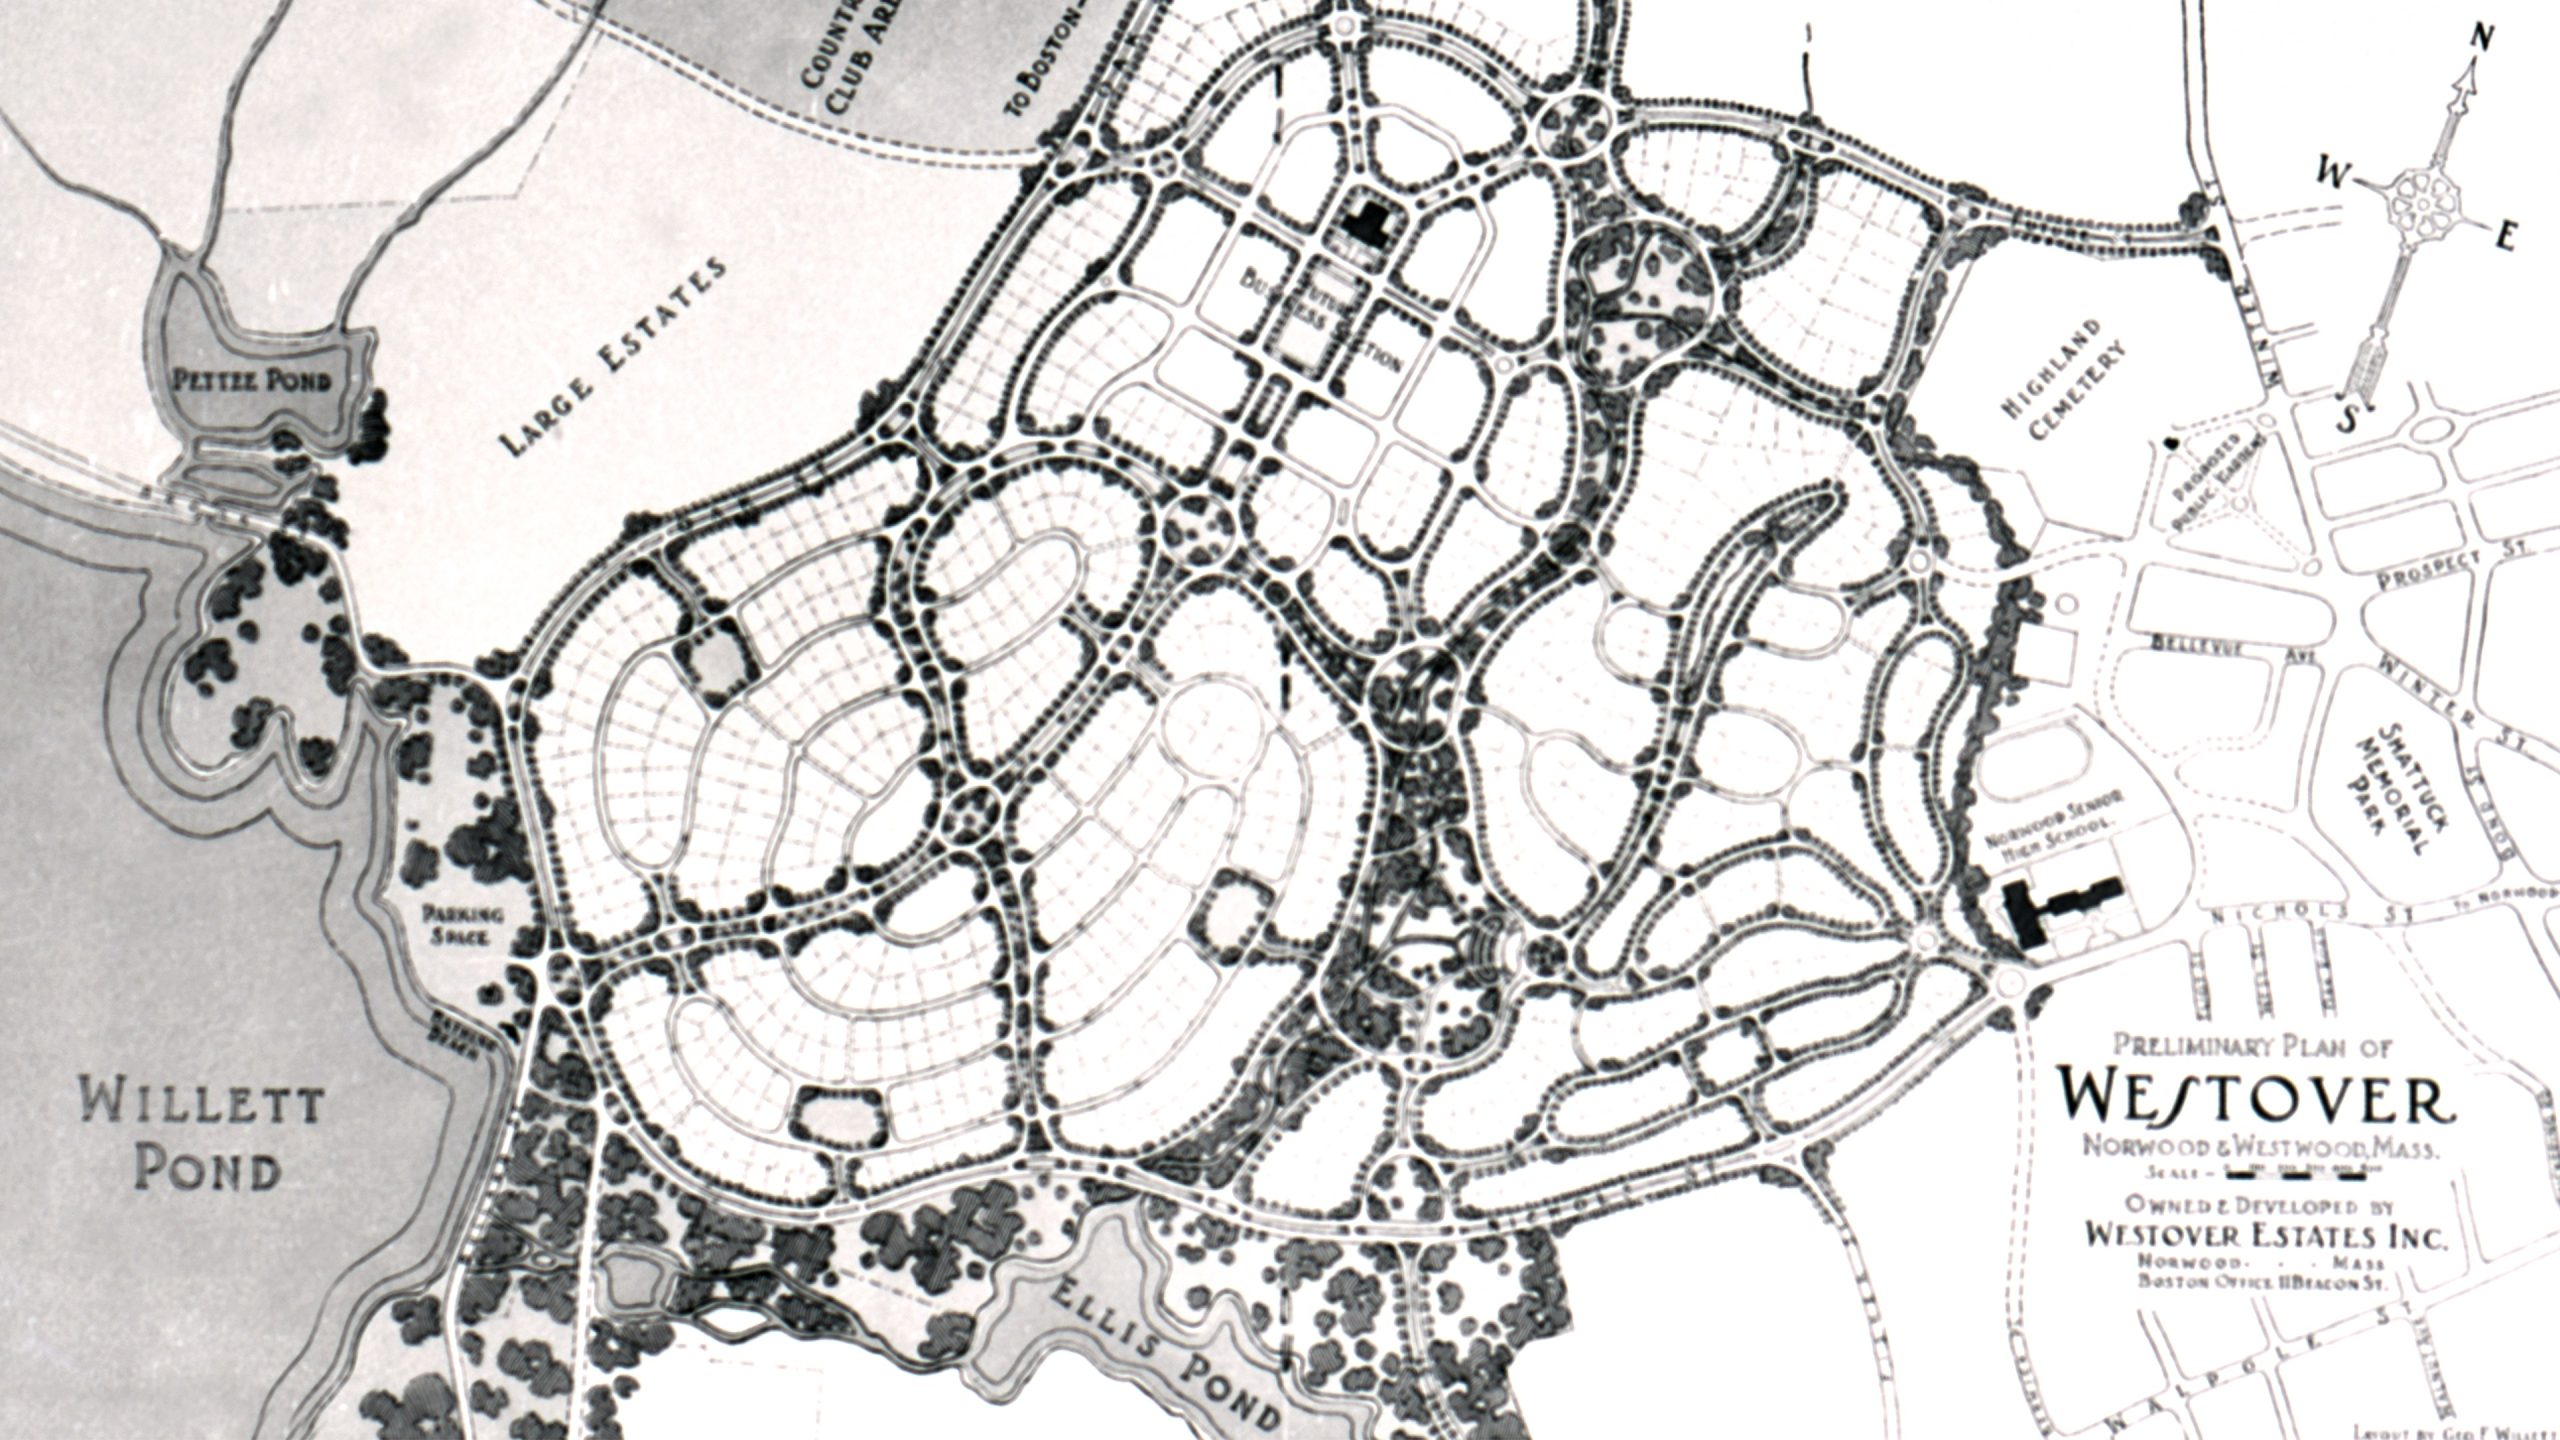
Local Group Topped After Tie Offer After weeks of negotiations by opposing factions, marked by repeated hearings, conferences, and delays, Westover has at last been sold. These choice real estate properties in Norwood and Westwood for which George F. Willett struggled a lifetime to turn into a model garden village, went Tuesday afternoon for $277,500.00,…
-
Hillshire Community Lures Prospective Buyers to Norwood-This Day in Norwood History-January 19, 1951
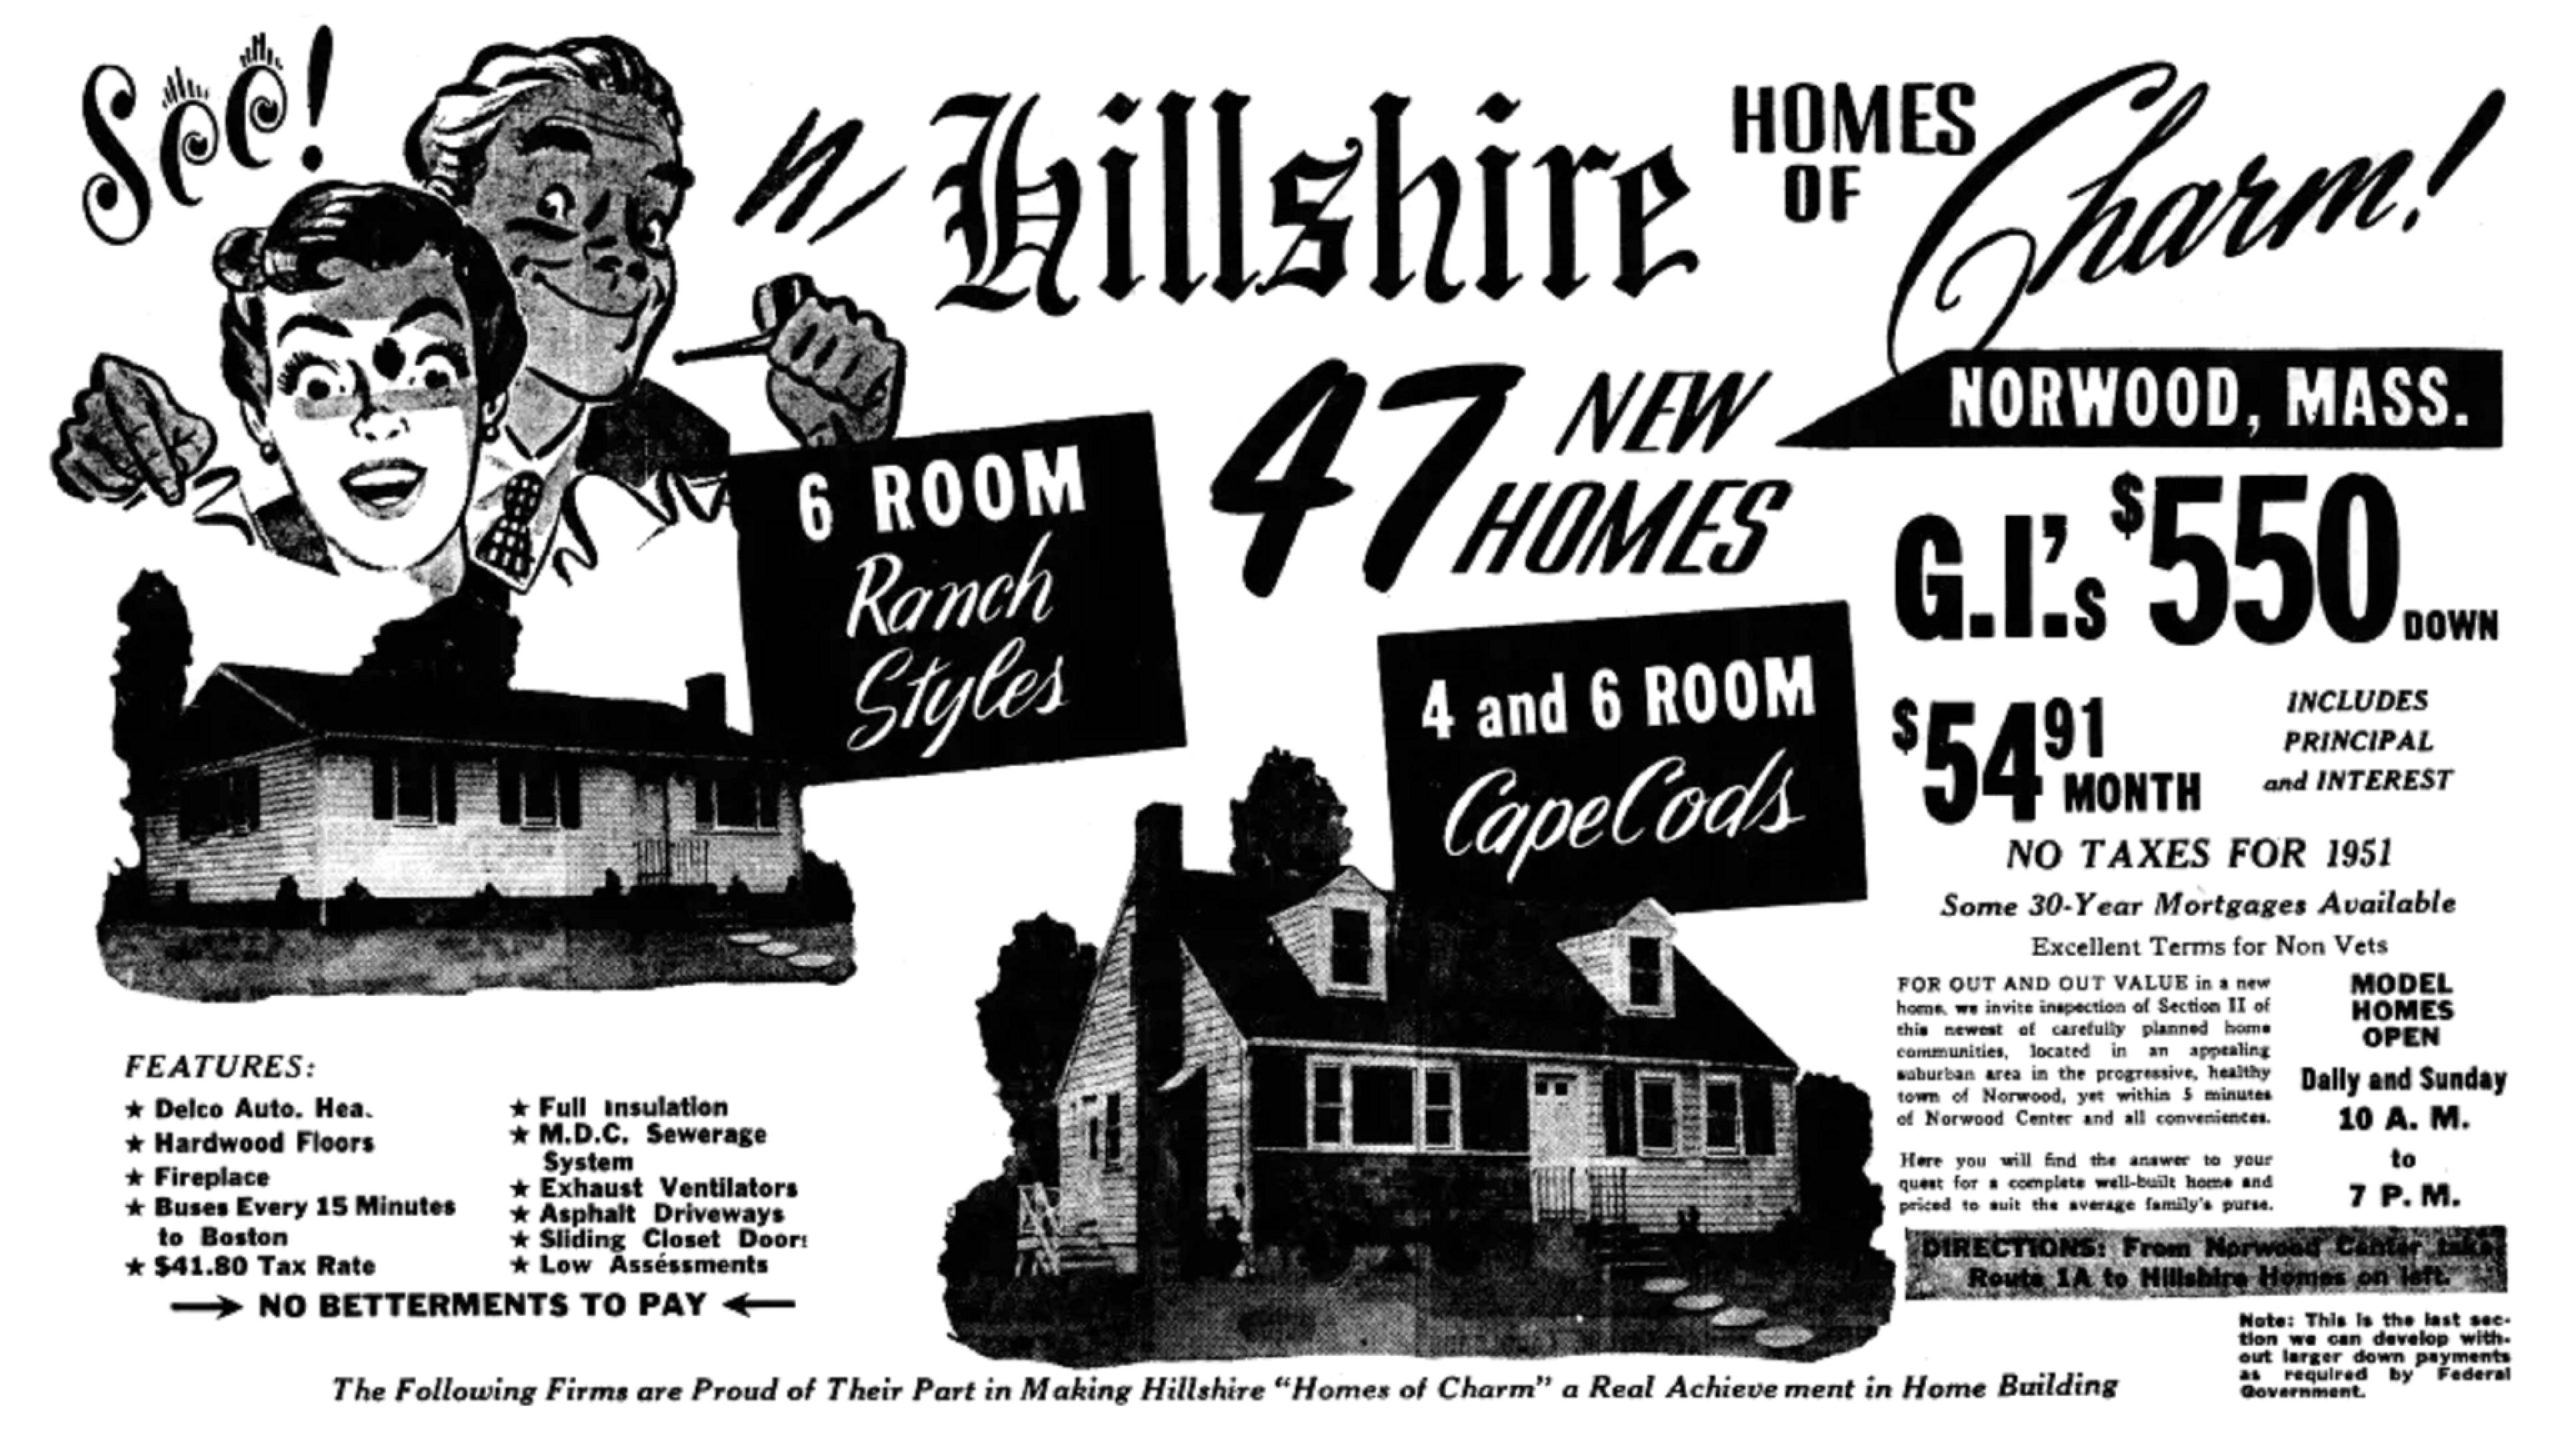
During the past week hundreds of prospective home seekers visited the model homes at Hillshire “Homes of Charm,” Greater Boston’s newest home community, located on a large tract in the progressive, healthy town of Norwood. In this section, 47 new homes are erected or under construction. The location, just off Route 1A, is but five…
-
Ellis Gardens-June 30, 1950
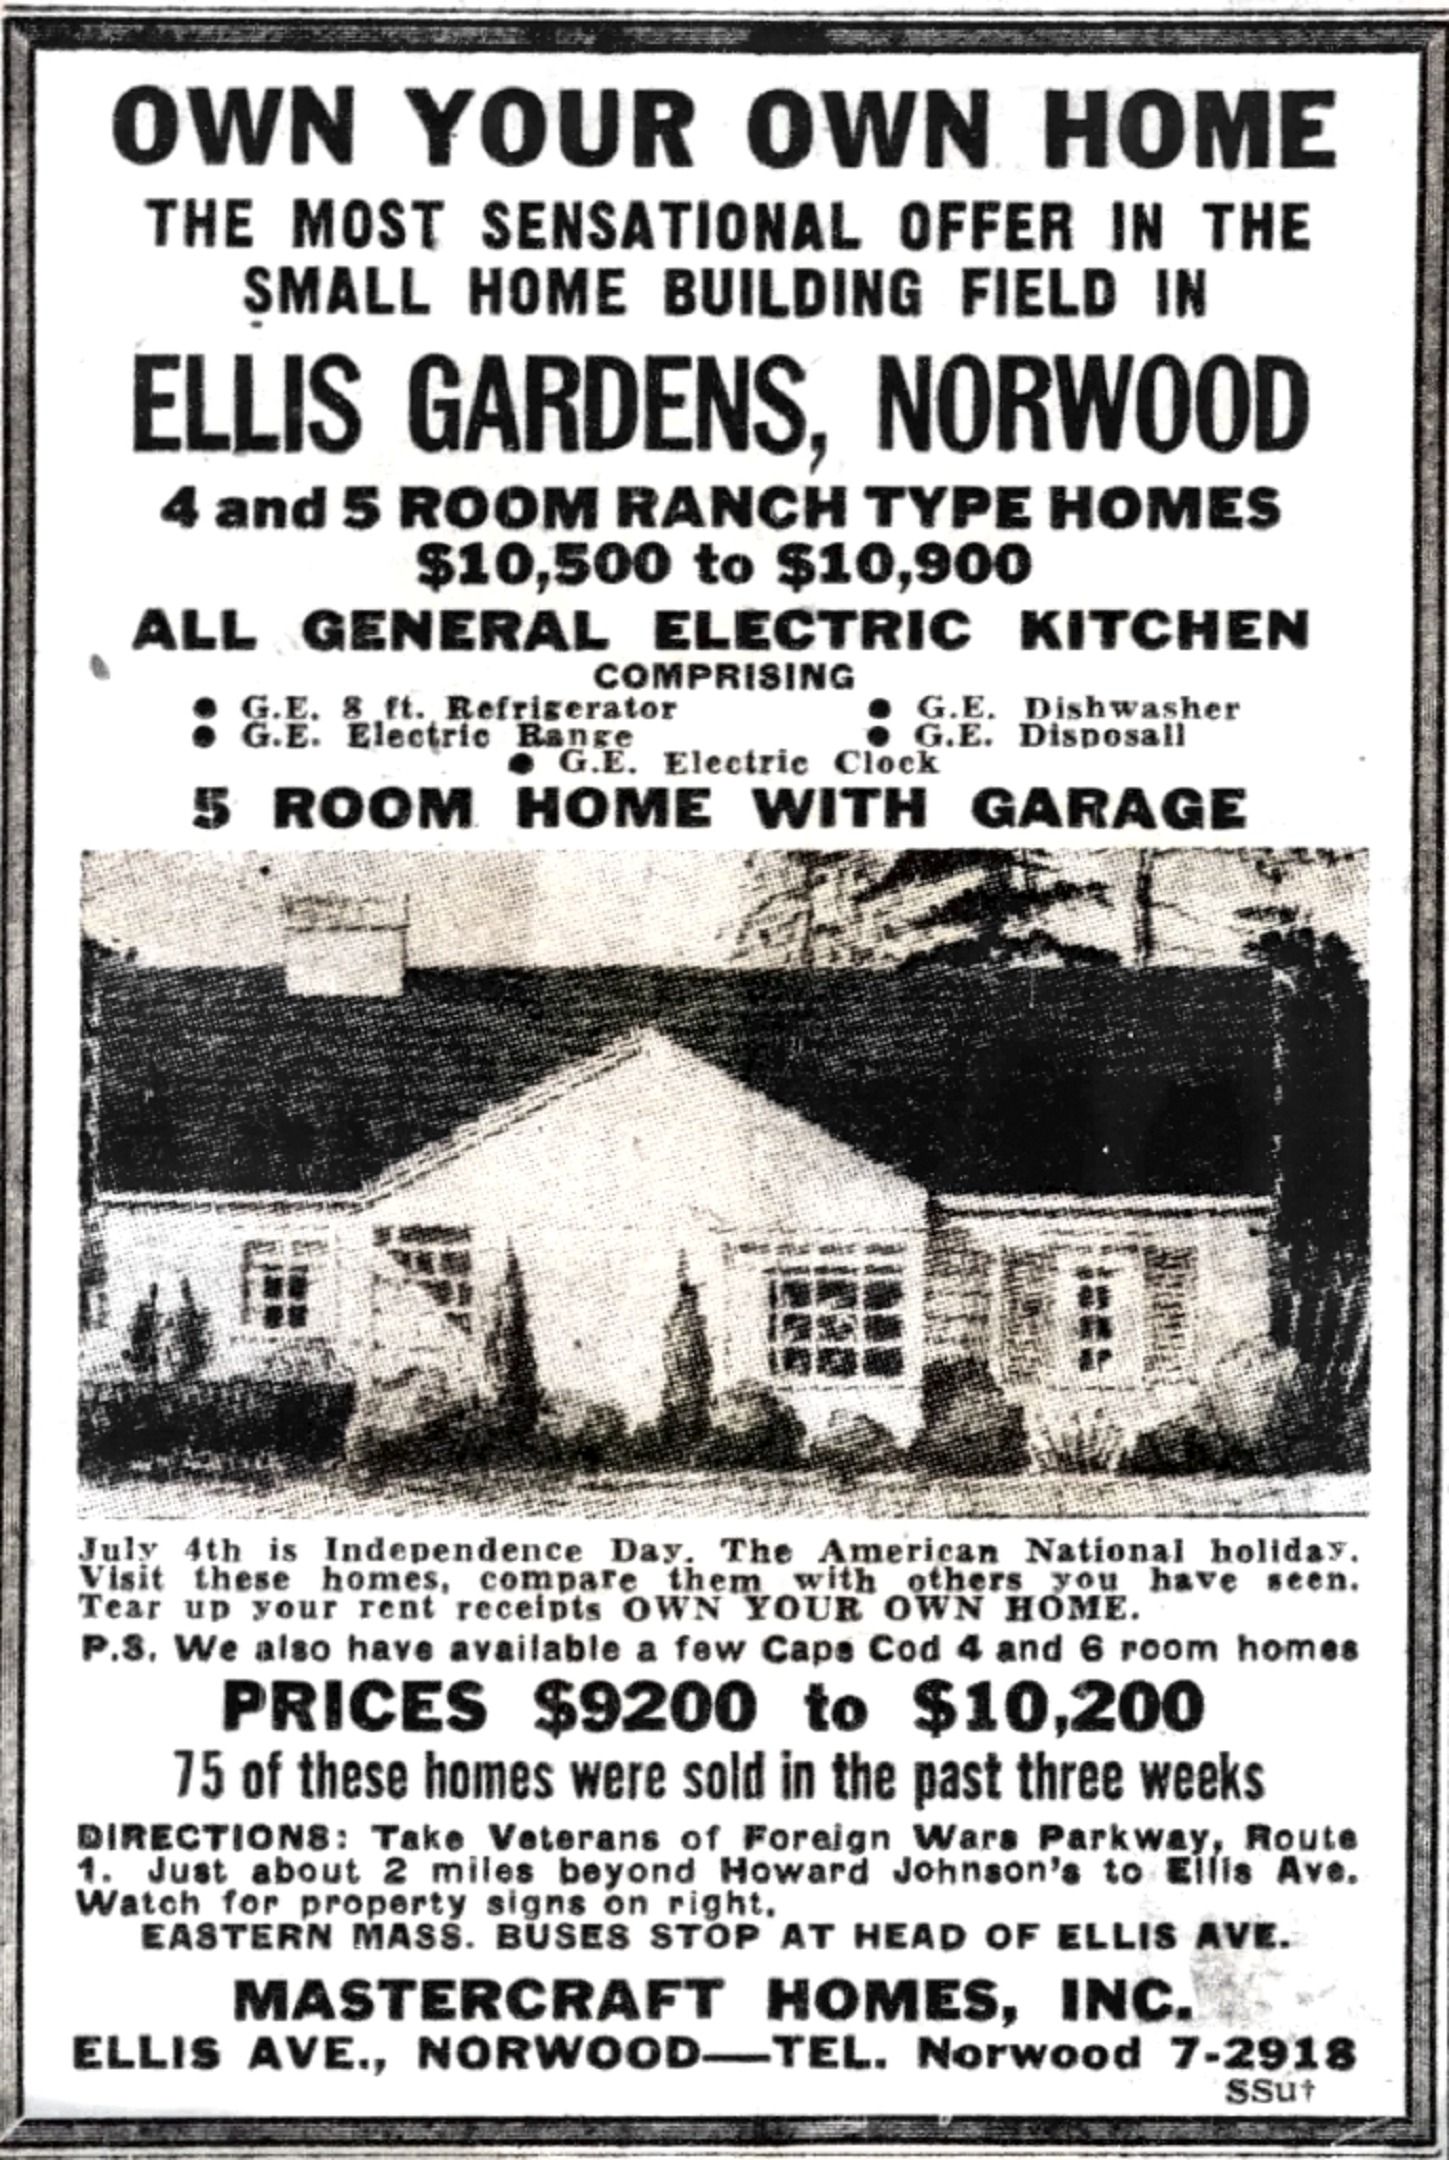
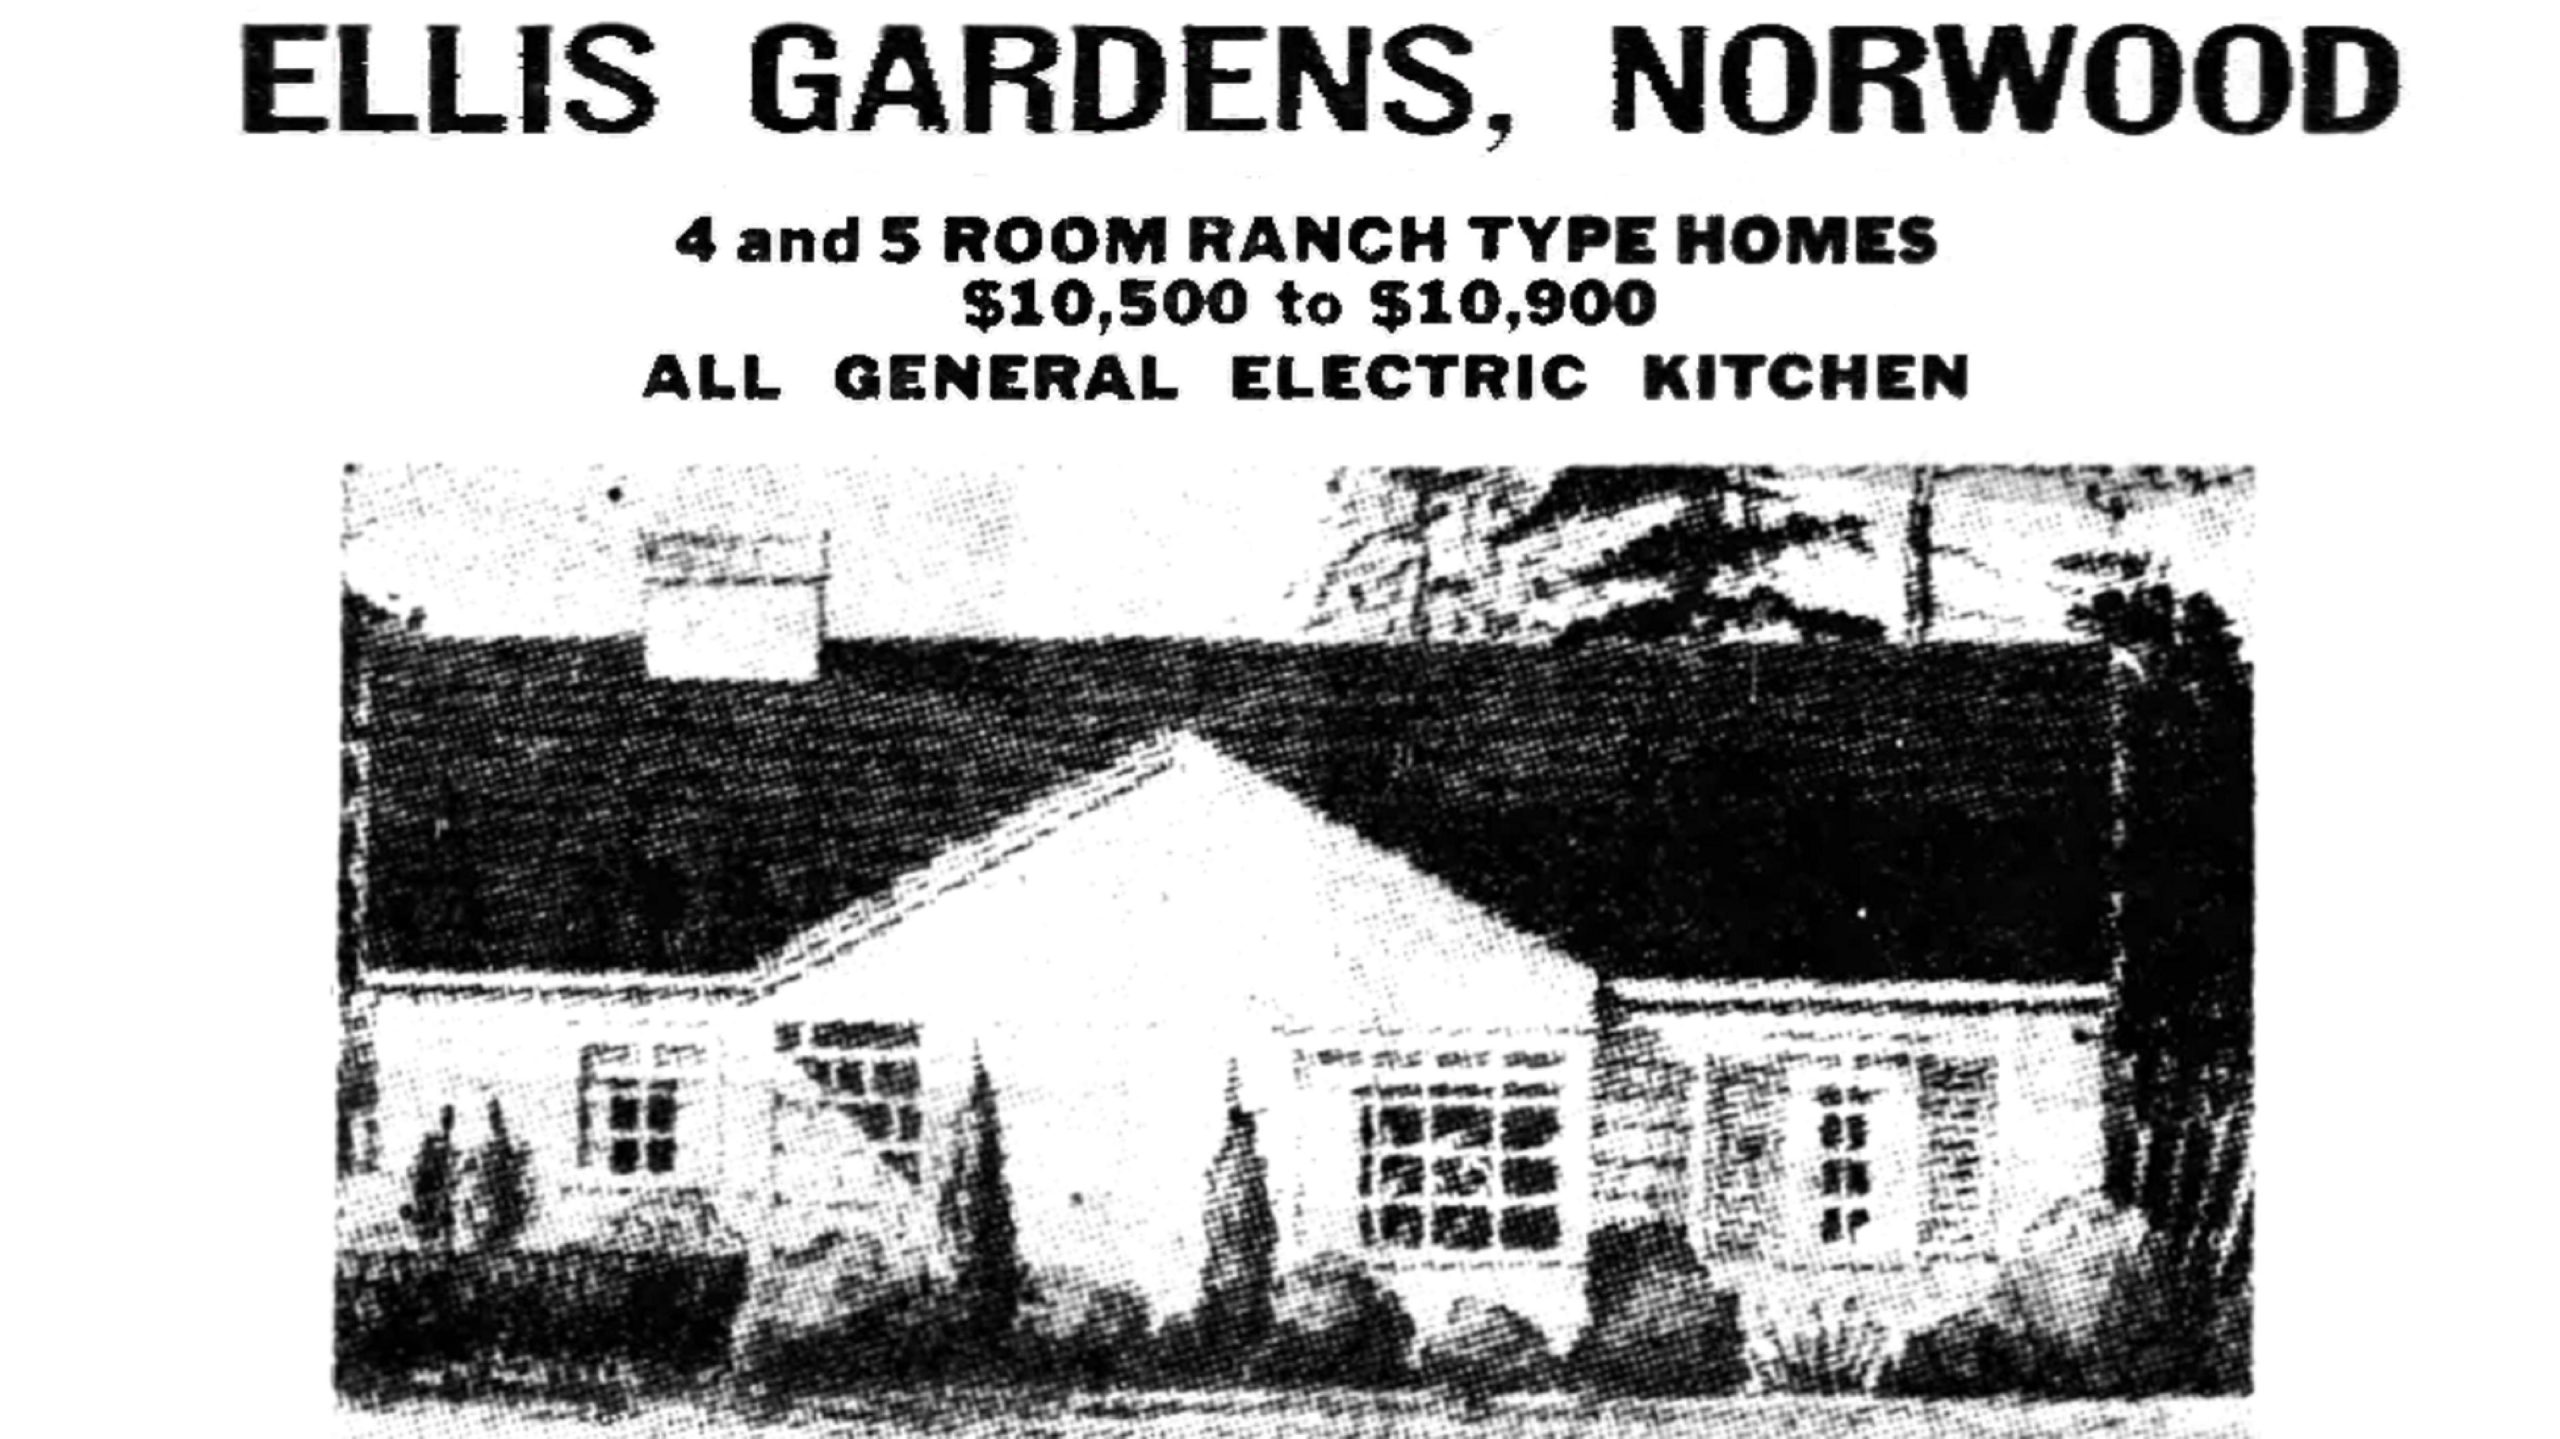
This ad for Ellis Gardens ran on June 30th, 1950. OWN YOUR OWN HOME THE MOST SENSATIONAL OFFER IN THE SMALL HOME-BUILDING FIELD IN ELLIS GARDENS, NORWOOD 4 and 5 ROOM RANCH TYPE HOMES $10,500 to $10,900 ALL GENERAL ELECTRIC KITCHEN COMPRISING G.E. 8 ft. Refrigerator • G.E. Dishwasher• G.E. Electric Range • G.E. Disposal•…
-
Ellis “Dust Bowl” Termed Menace to Health-This Day in Norwood History-June 13, 1950
Homeowners near Ellis Gardens pressed town officials for action as dust storms worsened, prompting a Board of Health review.
-
Norwood Veteran’s Housing Project Progressing-This Day in Norwood History-January 31, 1950
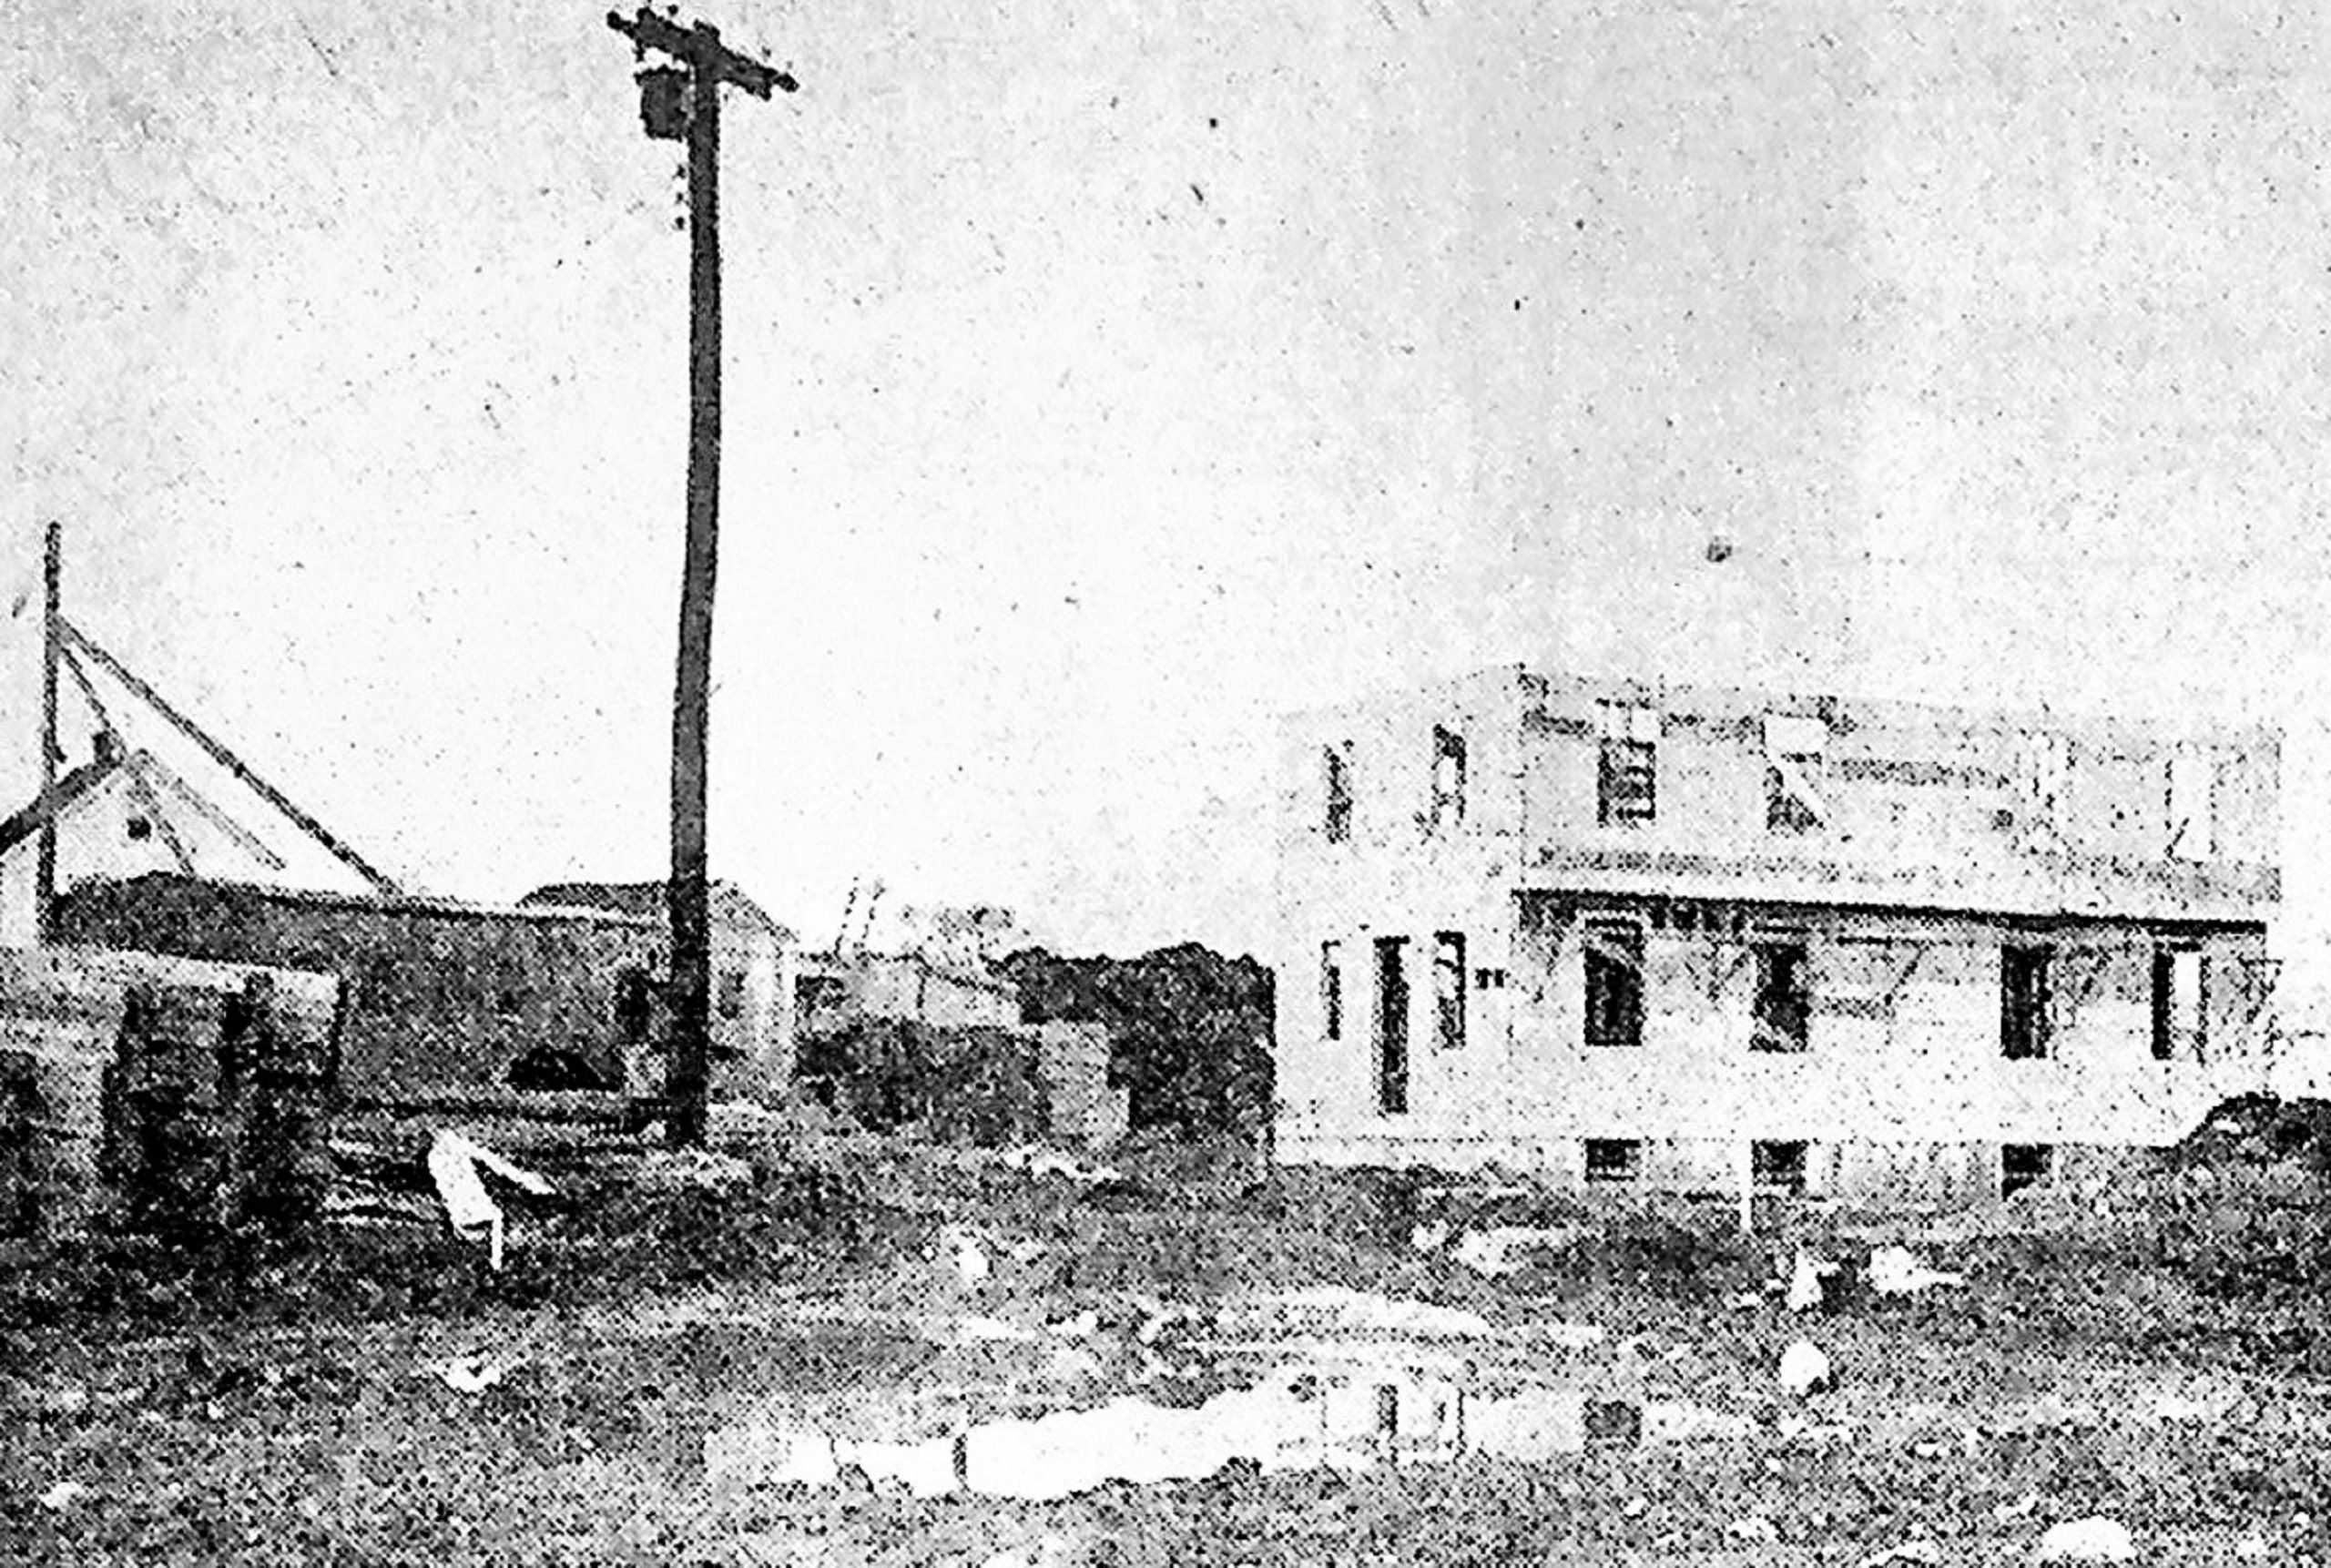
ON SCHEDULE—Work is progressing according to schedule on the Norwood Veterans Housing Project off Roosevelt avenue. Thirteen cellars have already been poured and excavations have been made for a score more. Photo shows two-story structure going up with construction shacks to left. (McLean Photo) Discover more from Norwood Historical Society Subscribe to get the latest…
-
Pilgrim Heights Ad-This Day in Norwood History-April 25, 1942
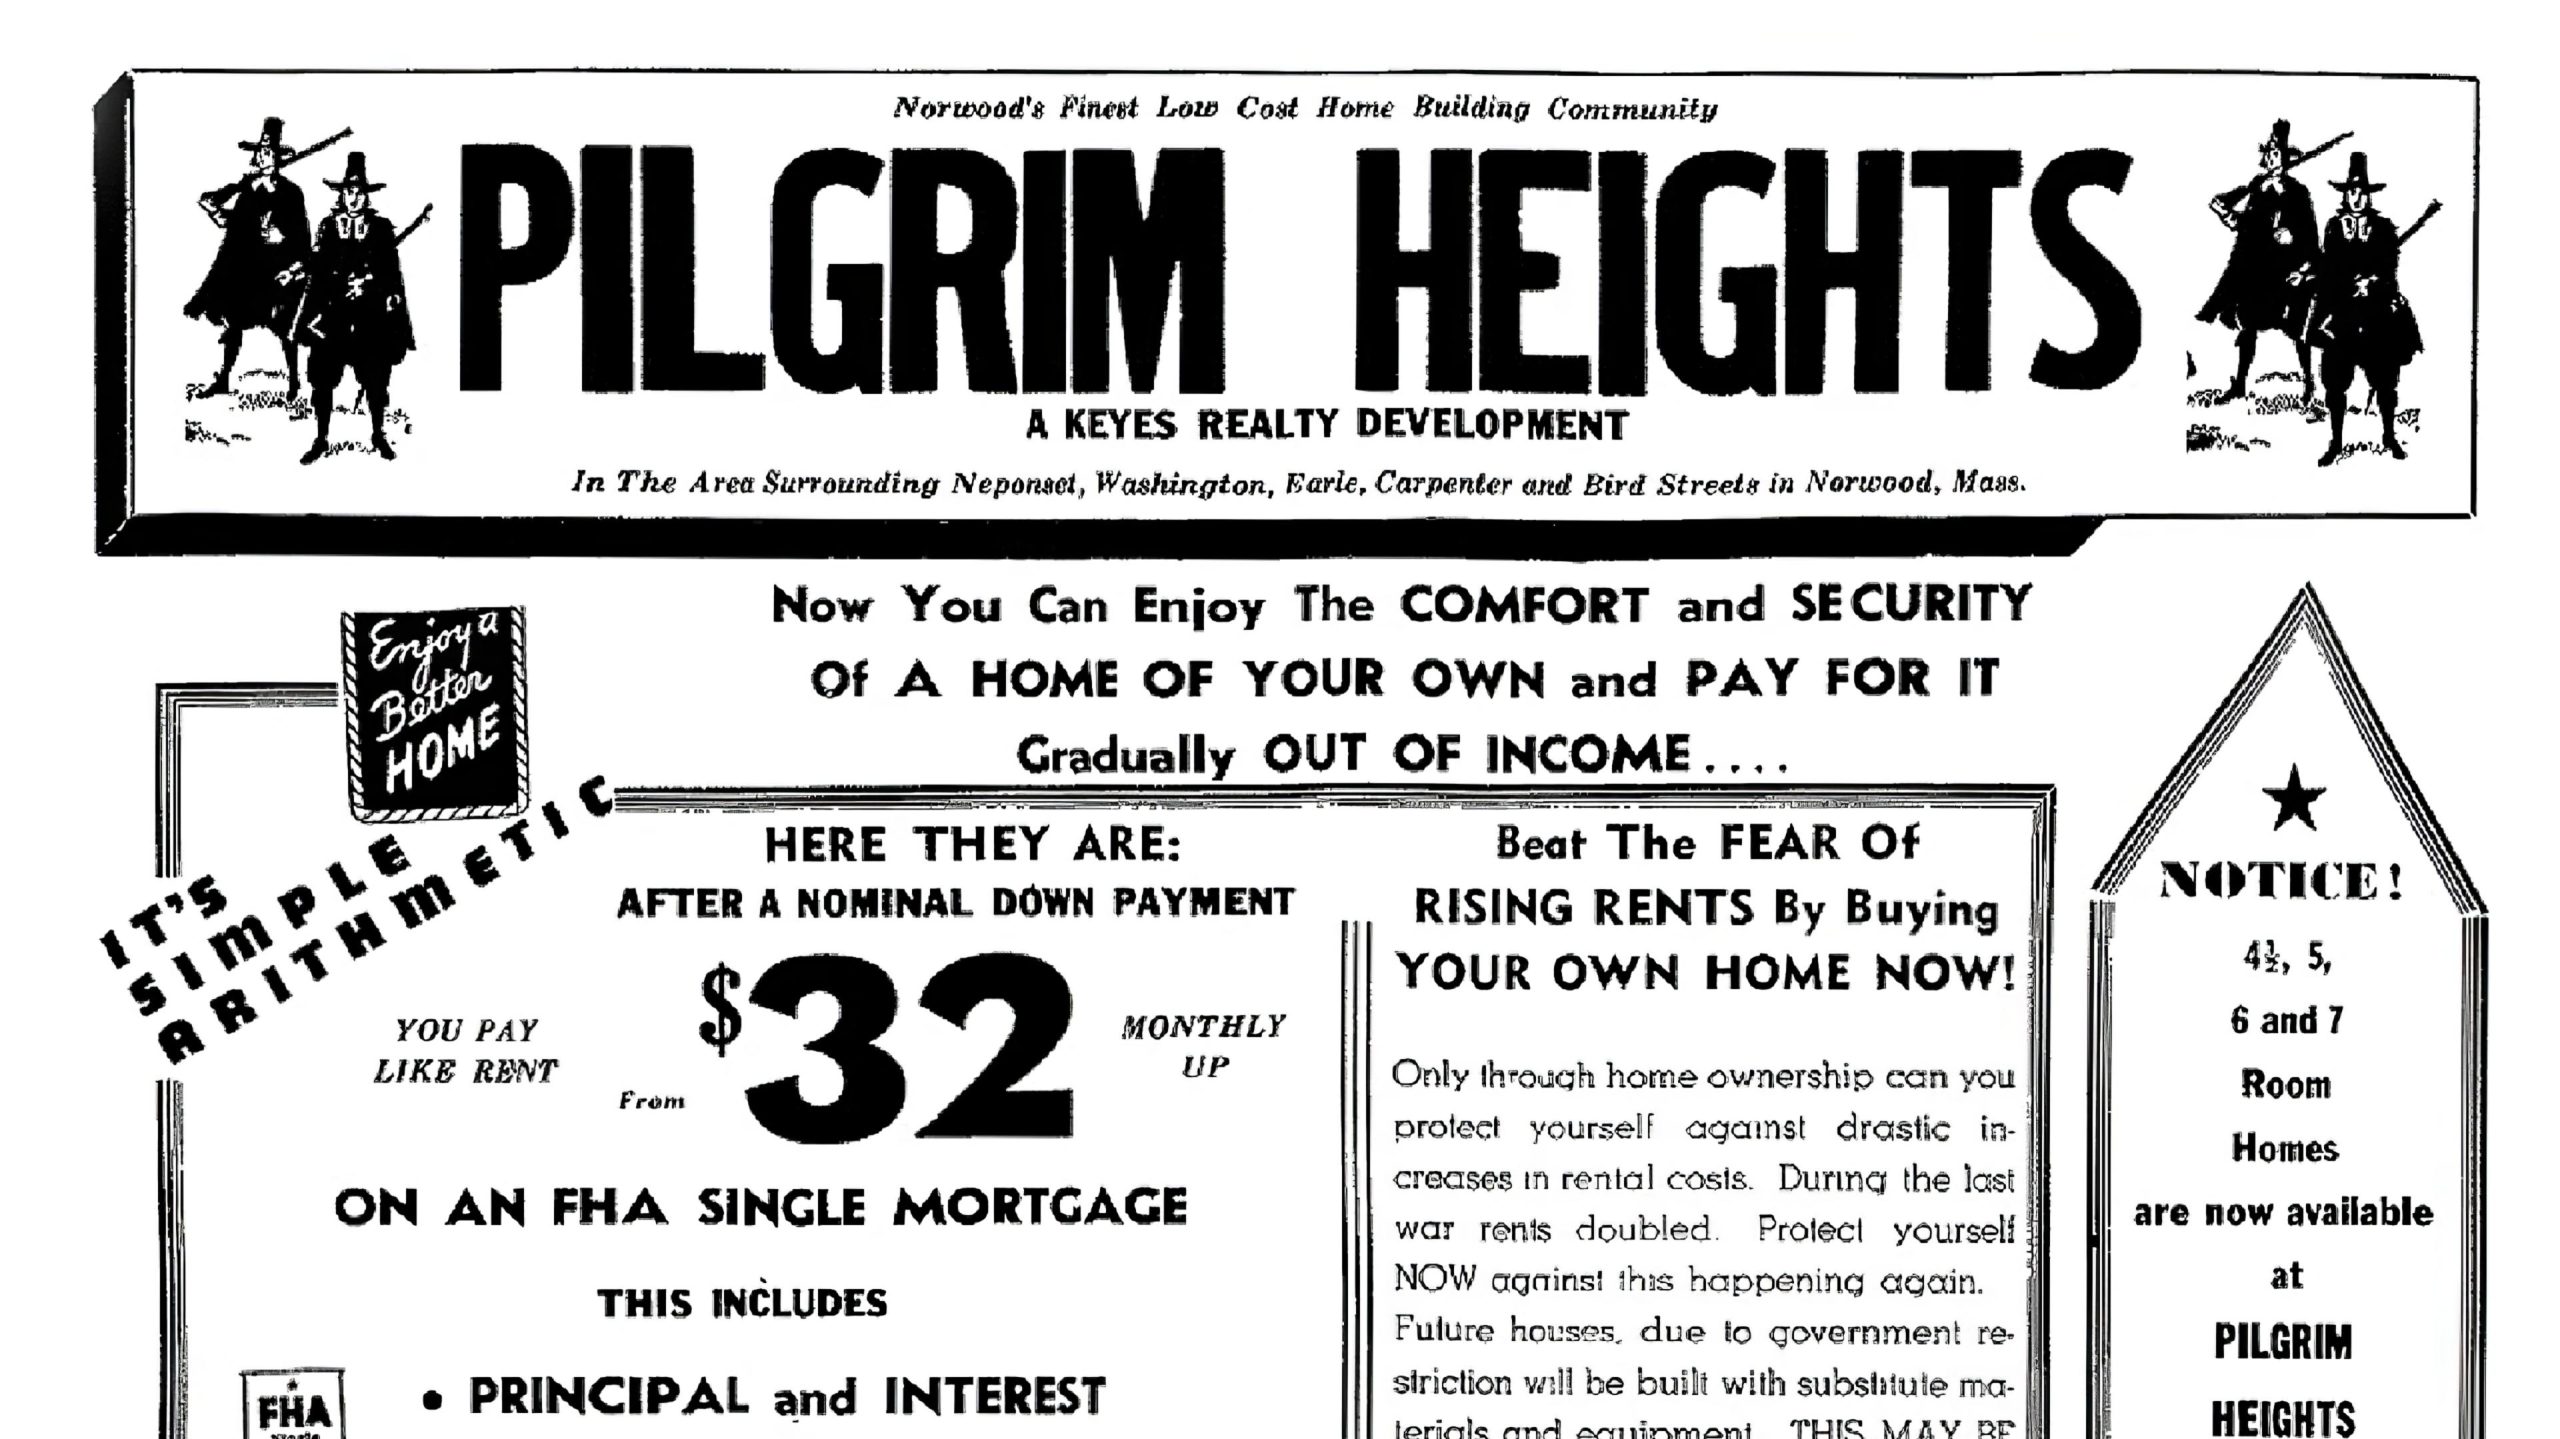
(All articles were originally published in the Norwood Messenger unless otherwise noted) / Discover more from Norwood Historical Society Subscribe to get the latest posts sent to your email. Type your email… Subscribe
-
To Build 500 Medium Priced Homes-This Day In Norwood History-March 22, 1940
As a result of the interest that been been shown by the public in medium priced homes, the Model T Homes, Inc., are sponsoring a unique and attractive home community at Cleveland Park, located on the Boston to Providence super highway, in Norwood. Model T Homes, Inc., developers of the successful Ponkapoag Way, Canton, have…
-
Careful Planning Responsible For Cleveland Park-This Day in Norwood History-February 2, 1940
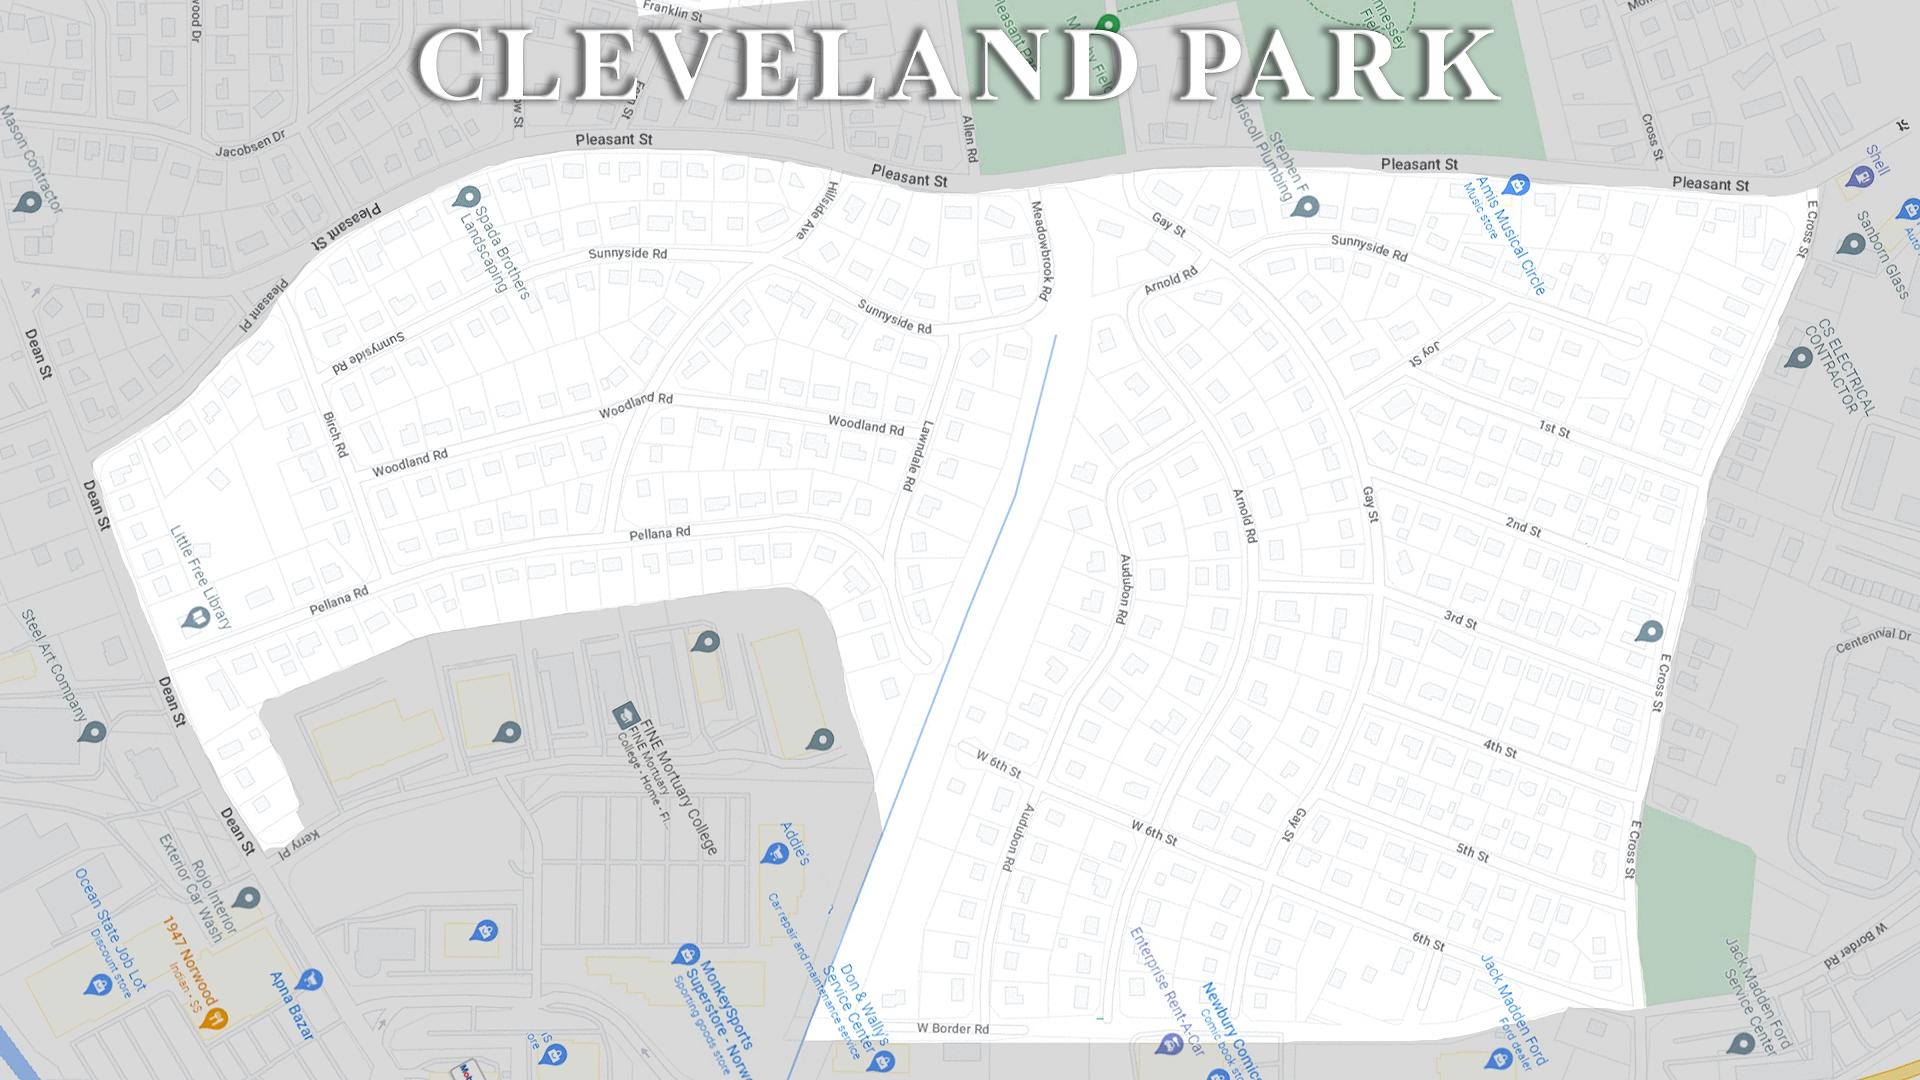
Twenty-five four, five and six-room houses have been planned for construction in Cleveland Park in the coming year. Four houses are now under construction and one is completed. Mr. and Mrs. Albert P. Nelson, formerly of Wakefield, are occupying this house, Mr. Nelson is in charge of sales. With his playroom transformed into an office,…
Discover more from Norwood Historical Society
Subscribe to get the latest posts sent to your email.