
⠀
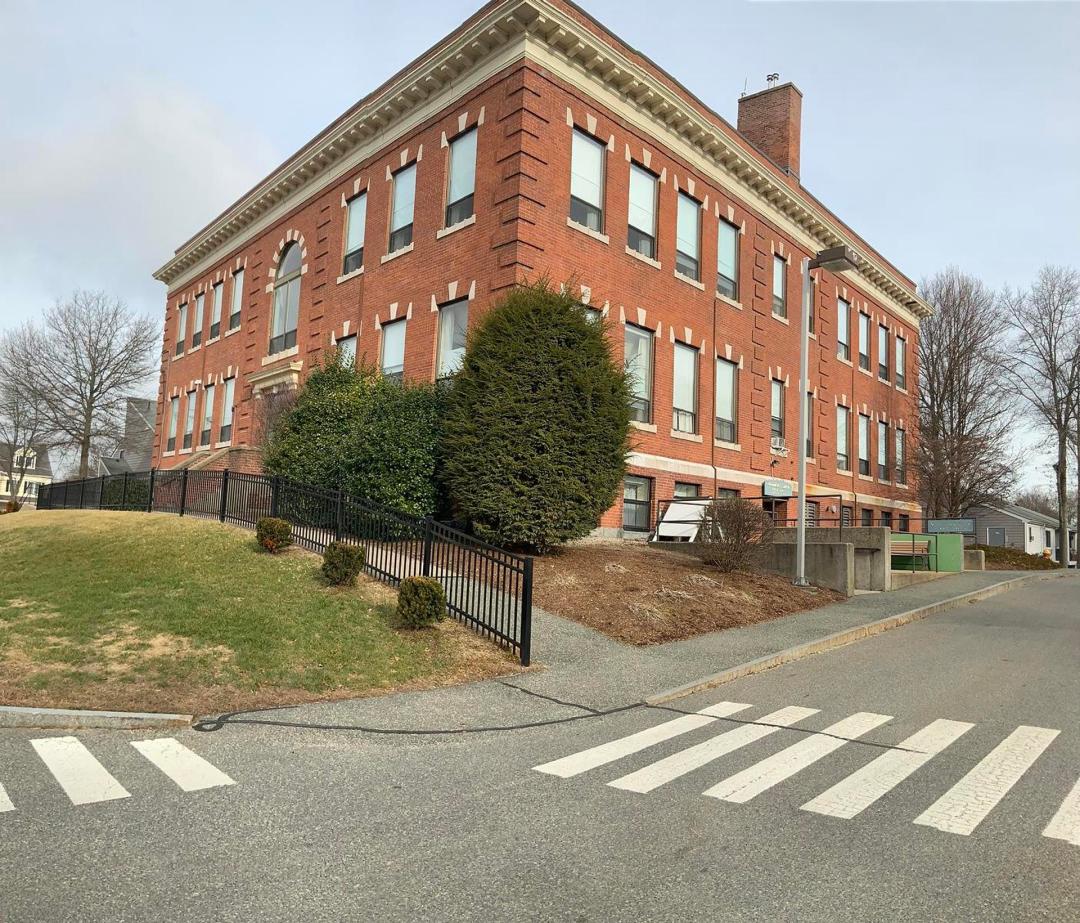
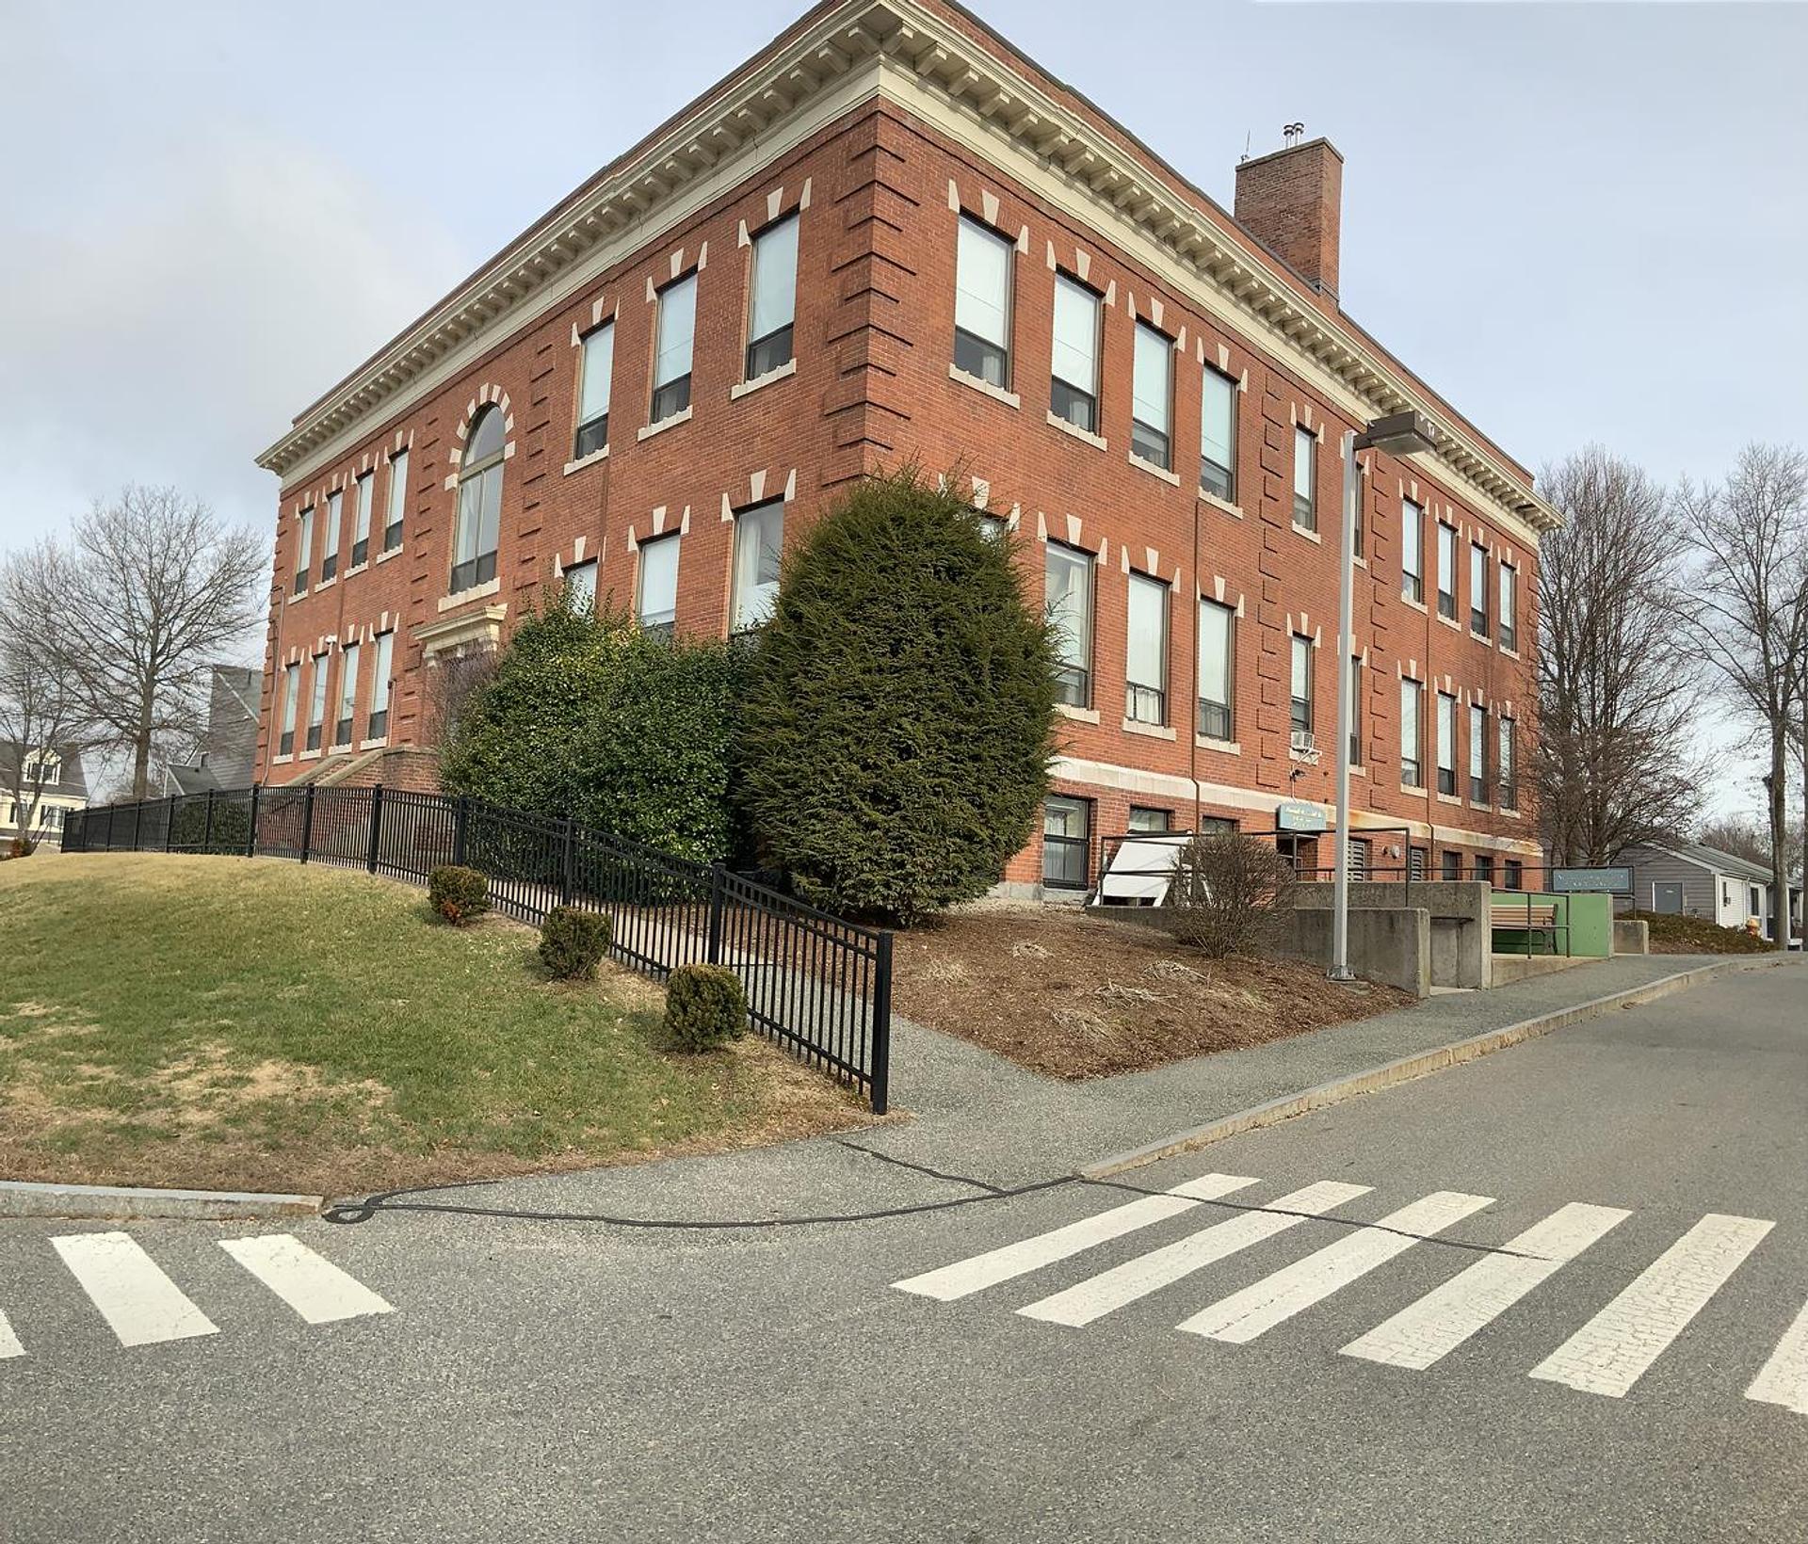
The seventy-six-year-old Shattuck School sits proudly on a hill surrounded by five modern buildings of new housing for the elderly. The development, officially named the Frank L. Walsh Housing for the Elderly in memory of the late police officer, is slated to open in September, boasting 210 senior citizens on the waiting list for its seventy-two total units.
The new contemporary buildings feature balconies, terraces, natural wood siding, and sharp architectural angles, with seven units specially designed for the handicapped—marking the very first such units in town. However, the old brick and granite school building serves as the true showplace of the complex. It has been completely gutted, sandblasted inside, reinforced, wired, piped, and renovated into seventeen one-bedroom units. Through the core of the building, from the basement to the roof, stands an atrium reminiscent of a small version of the Quincy Market rotunda. Each apartment opens to a corridor surrounding the atrium, which is enclosed with glass and oak panels. At the bottom in the basement level sits a four-foot round brick planter designed for a tree to grow toward the skylights in the roof, surrounded by planned oak benches and community rooms.
Converting a school into housing for the elderly is not new, but this is unique because it blends the modern with a 76-year-old school building, stated Housing Authority Director Kevin Maguire. The crown jewel of the project is the prize apartment located in the old principal’s office just above the main entrance, featuring two levels with a bedroom and bathroom on the first floor, a living room and kitchen on the second floor, and nine sunlit windows.
The project faced challenges, including a temporary work stoppage ordered on June 23 by Building Inspector John Grover because design aspects did not conform to the latest building code updates. To comply, original plans for an open railing overlooking the atrium were scrapped in favor of glass and oak panels, and a comprehensive sprinkler and smoke ventilation system was added. Work resumed under a new permit, though the delay meant the new buildings would likely open before the school section. Additionally, builders encountered unexpected ledge during early construction, accounting for most of the $270,000 spent over the original $2,070,000 budget. Federally subsidized units required residents to pay 25 percent of their income as rent, with unit costs averaging $25,000 for new builds and $33,000 for the Shattuck School section. The project was designed by Charles F. Jacobs Associates of Cambridge, with Jim O’Rourke serving as Clerk of the Works.
Archival Note: This article has been dynamically reconstructed from the original public record print archives of the Patriot Ledger
More…
-
Residents Protest South Norwood Condos-July 16, 1986

The quaint town of Norwood, Massachusetts, was abuzz with controversy in the sweltering summer of 1986. On a balmy July evening, residents gathered at the zoning board of appeal to voice their concerns over a proposed condominium development in South Norwood. The project, spearheaded by developer Anthony T. Civitarese Jr., aimed to construct a 20-unit…
-
Frank L. Walsh Housing for the Elderly Nears Completion at Shattuck School-August 1, 1980
Norwood’s Frank L. Walsh Housing for the Elderly complex, combining 55 new units and 17 renovated apartments inside the 76-year-old Shattuck School, neared completion for a September opening.
-
Dormant Nahatan Street Land Primed for Major Public and Private Housing Construction-August 22, 1975
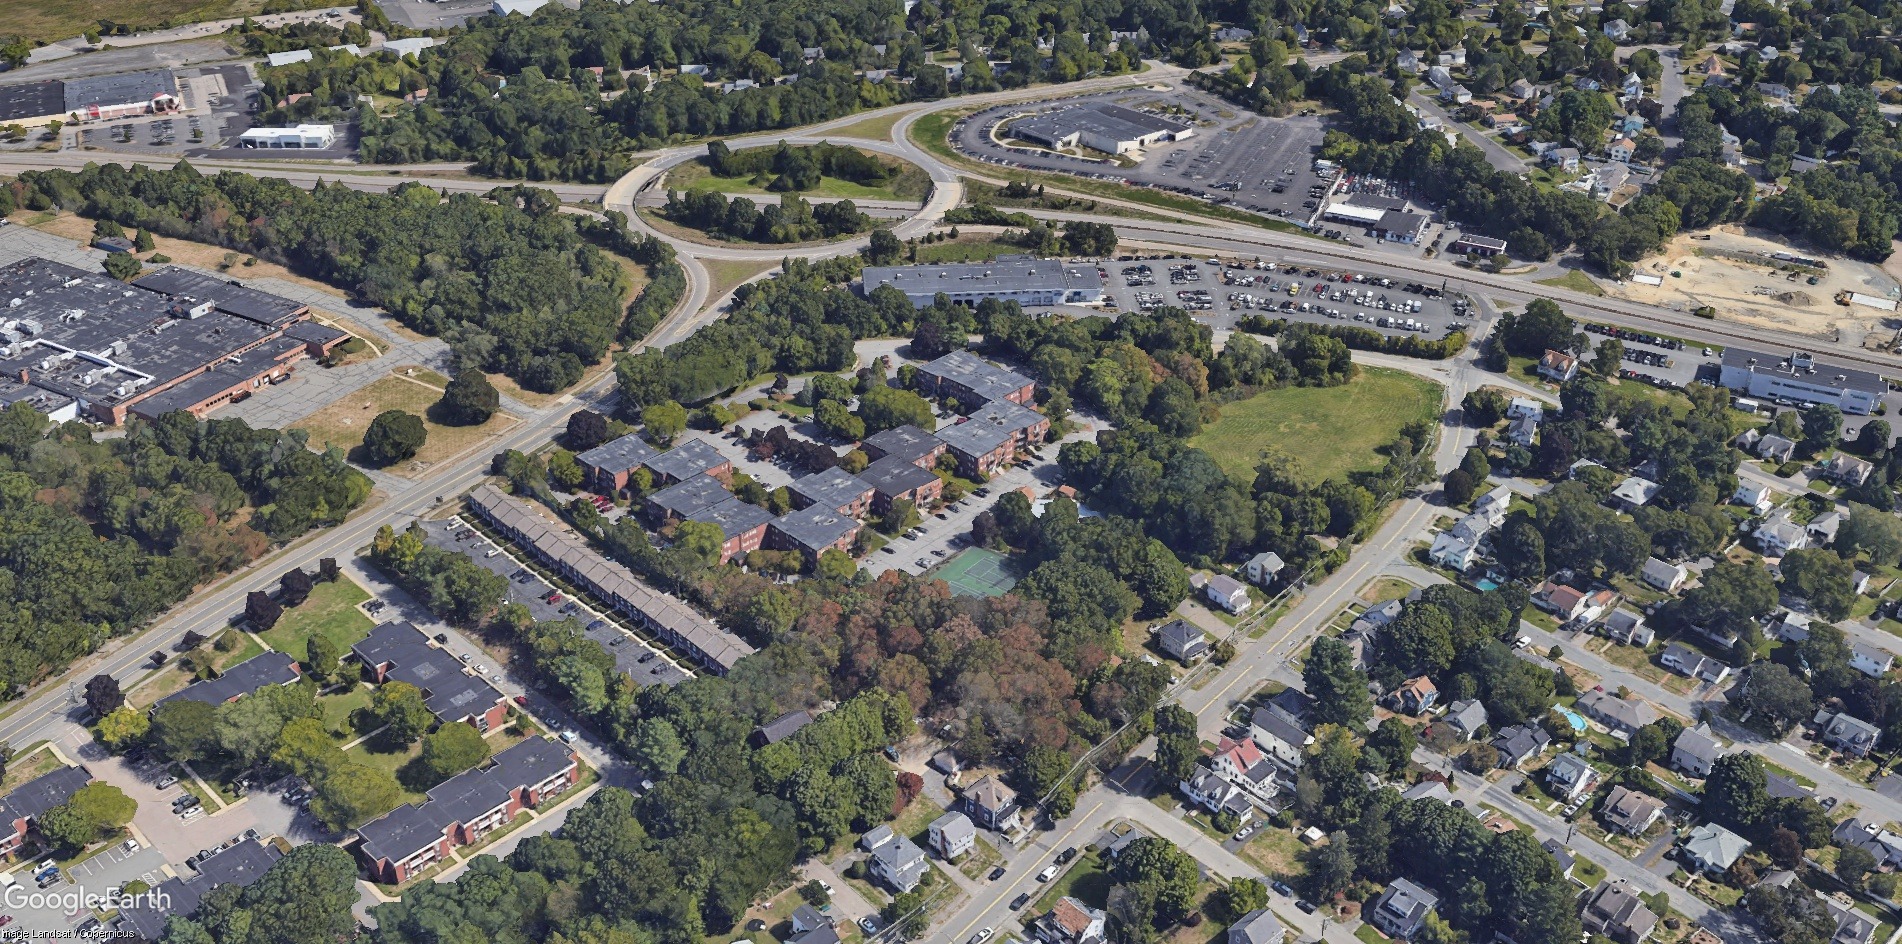
Vacant land near Nahatan Street and West Border Road is set for a construction surge, featuring a 104-unit elderly housing expansion and a 138-unit private apartment complex by Franchi Brothers.
-
Norwood Fights Plan For Housing Complex At Arena Site-June 7, 1974
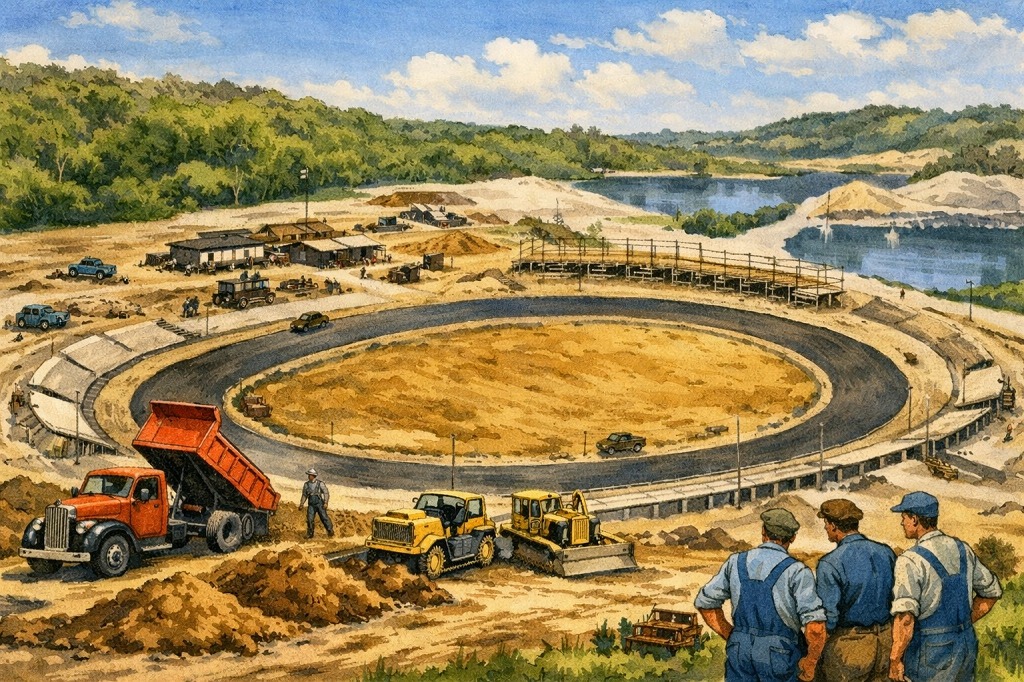
Norwood fights plan for housing complex at arena site For decades, the roar at the Norwood Arena had been the sound of racing engines, cheering crowds, and the unmistakable pulse of a local institution. But by the mid‑1970s, that familiar noise had been replaced by a different kind of rumble — the voices of townspeople,…
-
Windsor Gardens to Open Model Apartment Saturday-September 6, 1962
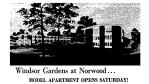
Windsor Gardens to Open Model Apartment Saturday-This Day In Norwood History-September 6, 1962
-
Progress Report On Playground At Ellis Garden-This Day in Norwood History-June 28, 1962

Reporting on the latest developments regarding the proposed playground In the Ellis Gardens area, Kevin P. Barry, chairman of the Ellis Gardens Playground Committee, stated, that he had received a letter from General Manager Walter Blasenak. According to Mr, Barry, the letter was dated June 21 and read as follows: “Currently we are having additional…
-
Rustic Acres by Countryside Homes-June 19, 1960

June 19, 1960-Rustic Acres by Countryside Homes
-
Hearth Stones Community in Norwood “Designed To Be Different”-April 24, 1960

Color Schemes Left To New Home Owners A new community of homes “designed to be different” will be formally opened today in Norwood. The Hearth Stones, developed by Alvin Slotnick of Almor Homes, is being offered for sale by Murray J. Sloane, realtor. The Hearth Stones community is located in one of the last large…
-
Hearth Stones Community in Norwood “Designed To Be Different”-April 24, 1960
Color Schemes Left To New Home Owners A new community of homes “designed to be different” will be formally opened today in Norwood. The Hearth Stones, developed by Alvin Slotnick of Almor Homes, is being offered for sale by Murray J. Sloane, realtor. The Hearth Stones community is located in one of the last large…
-
New Norwood Community, Westover, to Open Saturday-June 12, 1955
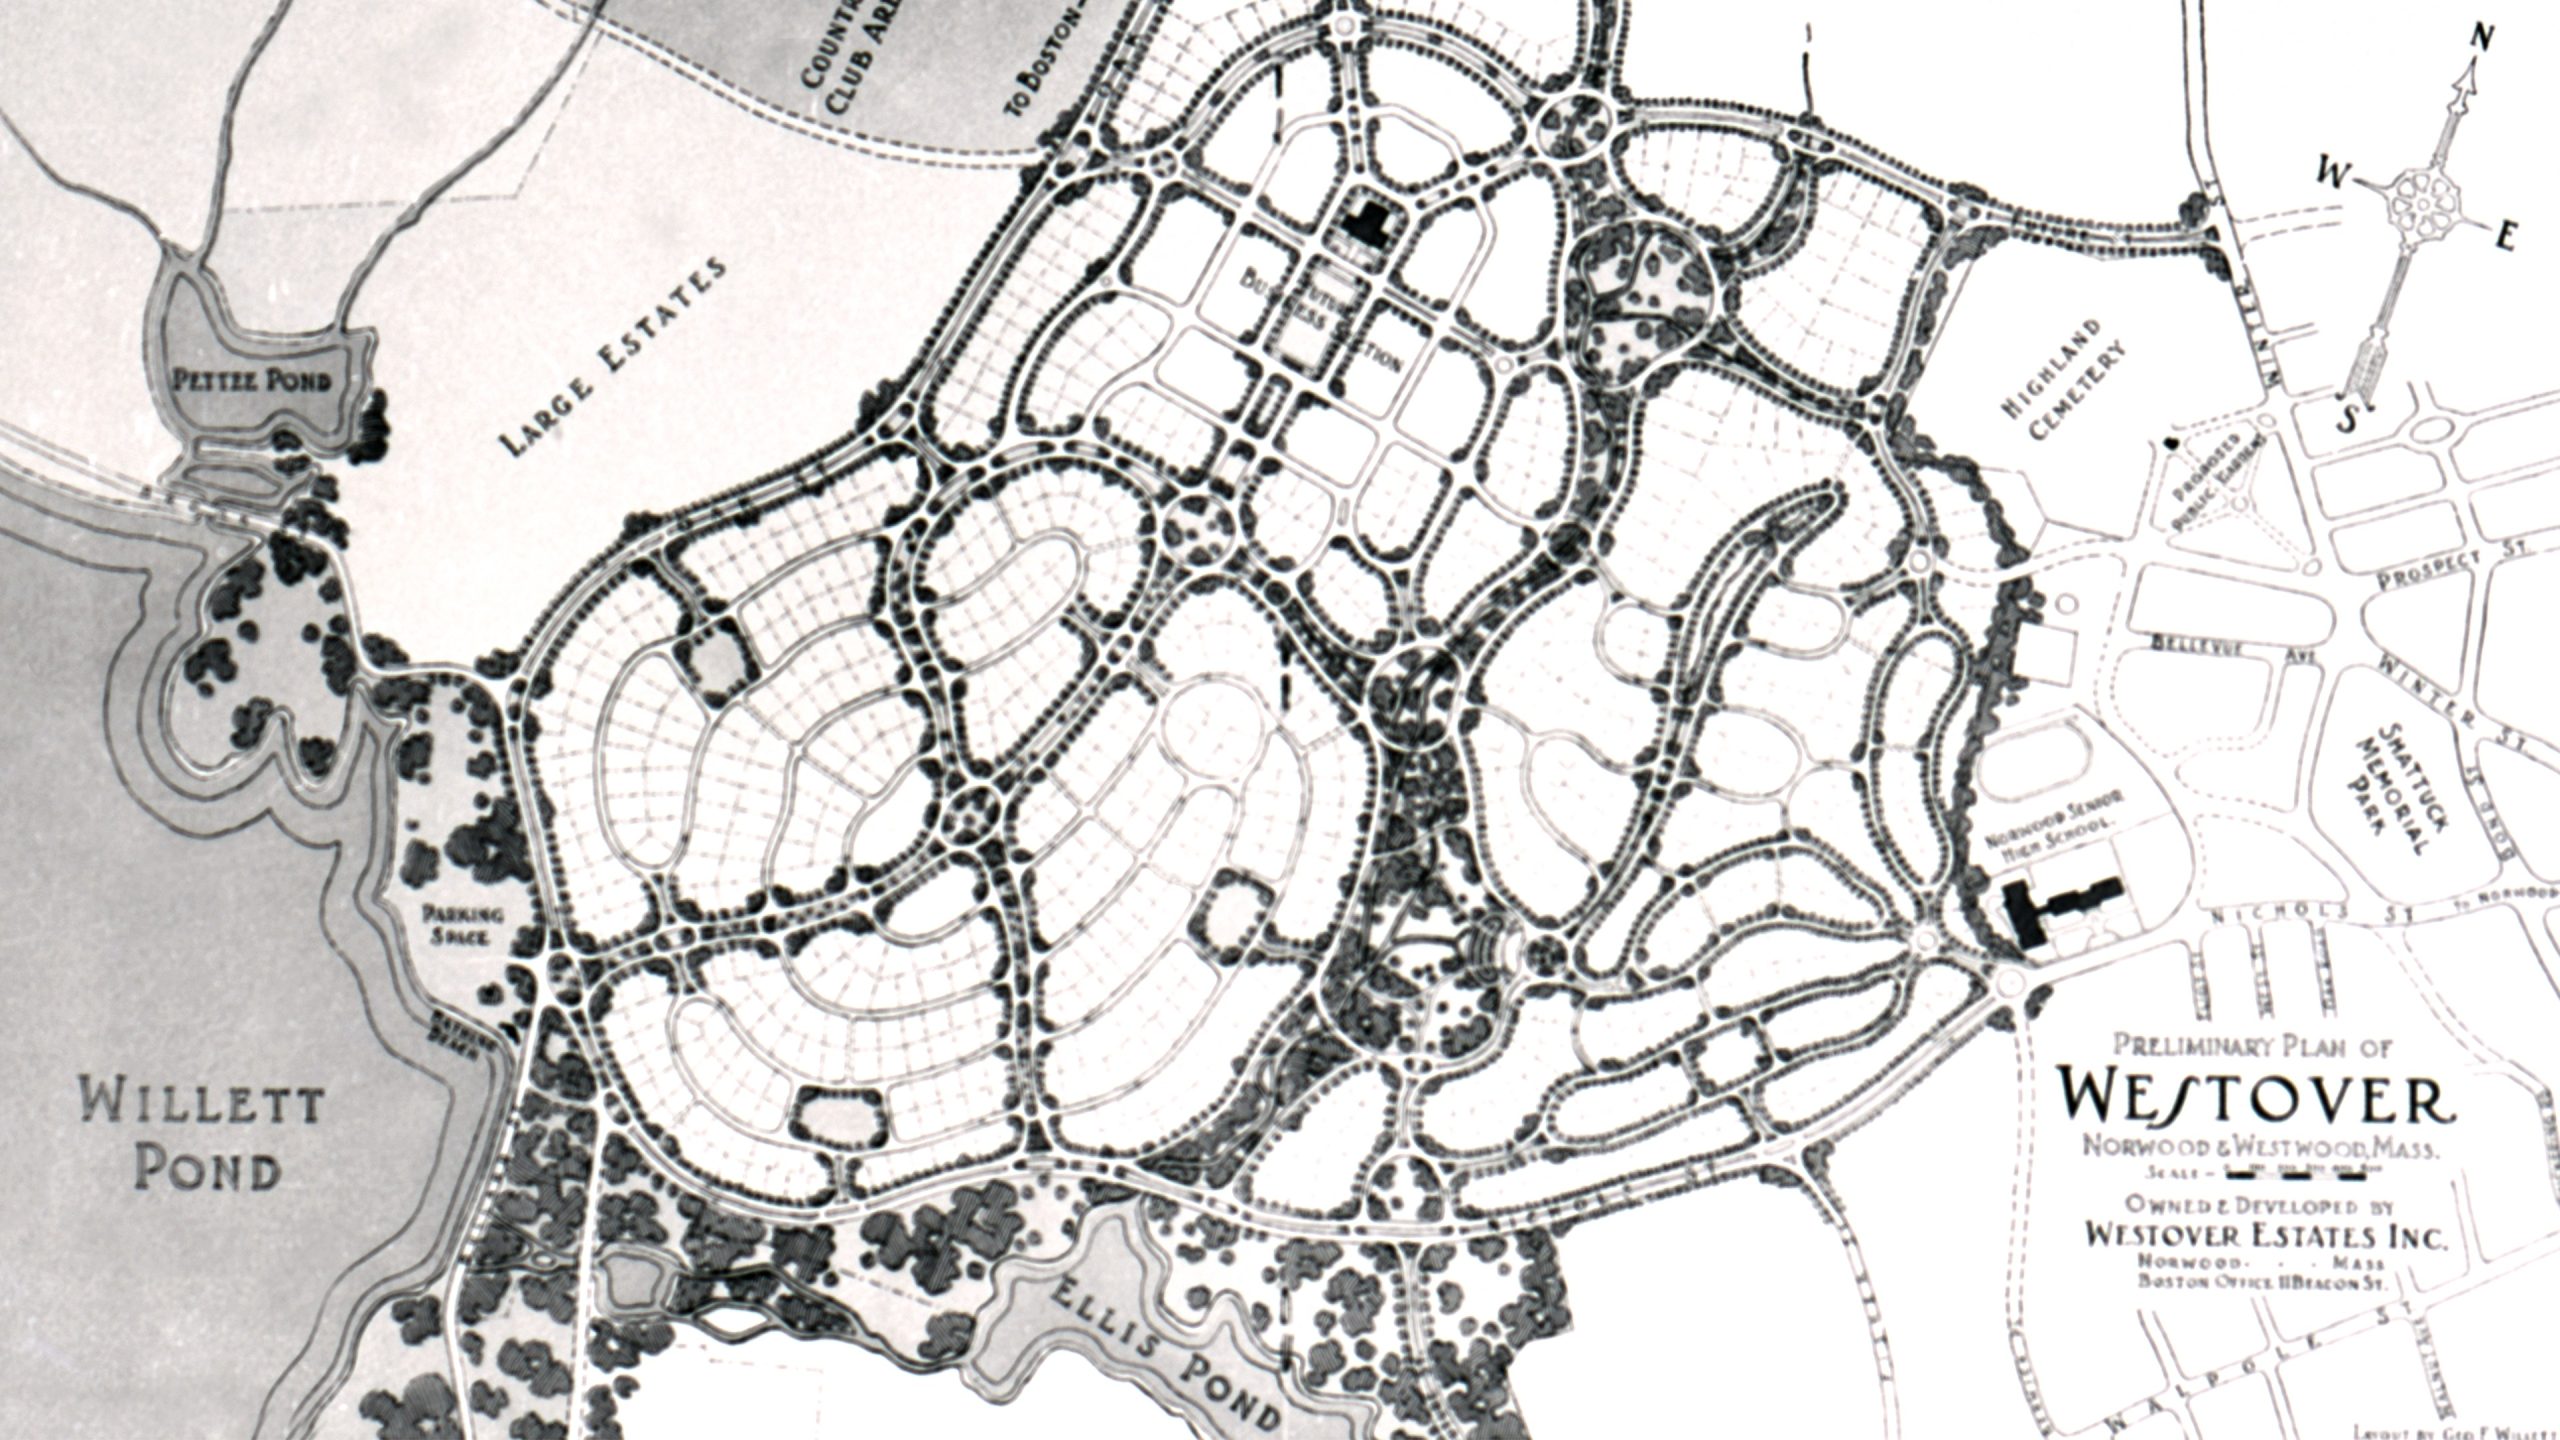
Welcome to the neighborhood! In June 1955, a major chapter in Norwood’s post-war suburban boom unfolded with the grand opening of Westover Estates. Designed by architects Compton and Pierce and built by the Jacet Construction Corporation, this planned community introduced stylish mid-century modern split-level and ranch homes featuring floor-to-ceiling fireplaces, all-electric Hotpoint kitchens, and ideal…
Discover more from Norwood Historical Society
Subscribe to get the latest posts sent to your email.