
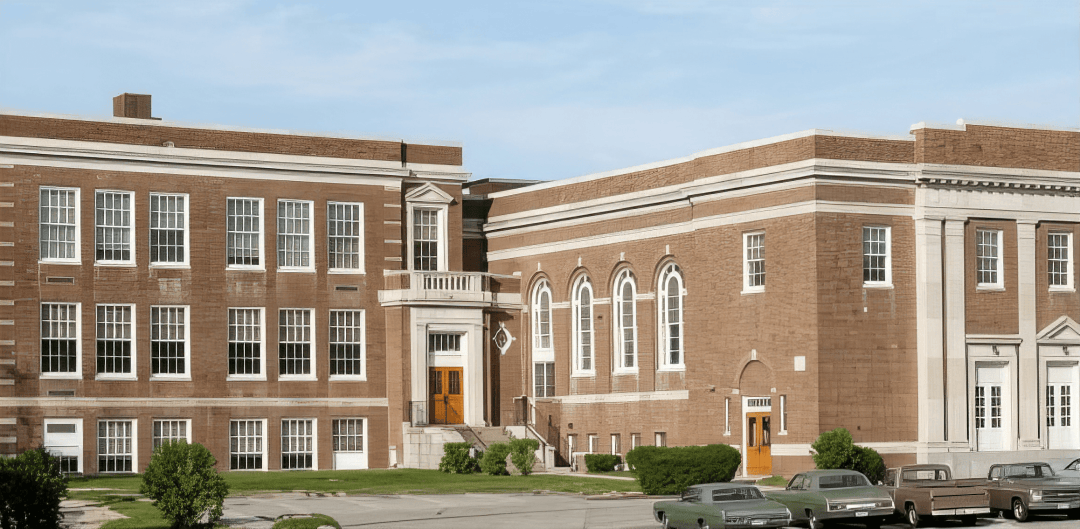
Meeting under the active leadership of Committee Chairman Ernest Paciorkowski, the Norwood permanent building construction committee voted during its latest session to undertake the immediate reroofing of the Aaron Guild School. The decisive vote came following urgent recommendations from architectural professionals hired to oversee the complex conversion of the fire-damaged former junior high school building into a modern elementary facility. The architects strongly advised the committee to completely execute the roof replacement prior to the onset of freezing winter weather to prevent further weather-related deterioration of the interior classrooms.
Independent Roofing Contract and Skylight Elimination
Chairman Paciorkowski urged prompt administrative attention, pointing out that the critical roofing work must be handled under a separate, independent contract distinct from the major $1.3 million school conversion project. Before preparing the formal roofing contract specifications, committee members and school administrators must first secure official approval from the state School Building Assistance Bureau (SBAB). School officials scheduled meetings with SBAB representatives to review the project scope.
Acting upon a specific motion introduced by committee member Richard W. Kief, the committee voted unanimously to eliminate all skylights from the newly designed roof structure unless architects discover overriding safety code regulations that strictly mandate their retention. Committee members concurred that removing the skylights would significantly streamline the visual appearance of the new roof while simultaneously lowering long-term municipal maintenance costs.
The committee’s vote followed structural recommendations presented by architect James McGrath of the firm Korslund, LeNormand and Quann, who proposed knocking down the damaged third-floor exterior walls down to the second-story level, reframing them entirely, and constructing the new roof from that baseline. McGrath noted that the temporary roof erected the previous autumn to protect the building’s interior had proven entirely inadequate, resulting in visible deterioration across several classrooms and existing skylights. McGrath estimated that the roofing project plans were already 90 percent complete and could be fully ready within a week. He further projected that once the plans cleared the SBAB and went out to bid, the actual physical roofing work could be successfully accomplished in approximately eight weeks, well before winter set in.
Endean Park Junior High Design Revisions and Athletic Field Costs
Shifting attention to the separate $6 million new junior high school project planned at Endean Park, Chairman Paciorkowski announced that sealed bids for the main construction contract would be publicly opened on October 12, with subcontractor bids following in late October rather than September as initially forecasted. Groundbreaking for the major facility is officially anticipated to take place in late October.
However, architect James McGrath delivered some difficult financial news regarding site preparation for the Endean Park campus. Due to a severe local shortage of native topsoil on the property, contractors would need to import roughly 5,170 cubic yards of loam, carrying an estimated price tag of $28,850. Instead of applying the standard six inches of loam to be seeded, McGrath recommended utilizing high-quality grass sod laid over four inches of base loam, which would raise the total cost to $40,465 (an additional increase of $2,200). Superintendent Philip O. Coakley advocated strongly for the sodding alternative, explaining that it would allow three of the school’s athletic fields to be ready for immediate student use by September 1974—coinciding with the targeted opening date of the new school—while saving significant maintenance and seeding expenses in the long run.
The committee also reviewed revised architectural floor plans for the Endean Park project, which featured adjustments to the kitchen-cafeteria layout and a proposed reversal of the administrative offices and the instructional media center to enhance overall building security, an idea originally championed by Richard Kief. While the layout shift would reduce the media center’s footprint by 500 square feet, committee member Joseph P. Olshan requested cost estimates for flooring over the relocated office area to create a two-story layout with additional rooms above, prompting Superintendent Coakley to remark, “We can always use more space.”
Furthermore, committee member Richard Kief raised sharp objections regarding an unannounced specification change made by Health Agent Bartley J. King, who rejected planned plastic piping for the athletic fields’ underground watering system in favor of mandatory asbestos cement pipe. Kief expressed strong frustration that specifications were altered without committee consultation, noting a major distinction between interior residential plumbing codes and exterior athletic grounds watering. The architect was directed to prepare an alternate plan utilizing the plastic piping for committee review, alongside separate alternative plans omitting classroom partitions estimated to cost around $50,000.
Archival Note: This article has been dynamically reconstructed from the original public record print archives of the Patriot Ledger
More…
-
Norwood Voters Approve Tax Increase To Build New Coakley Middle School-April 10, 2022
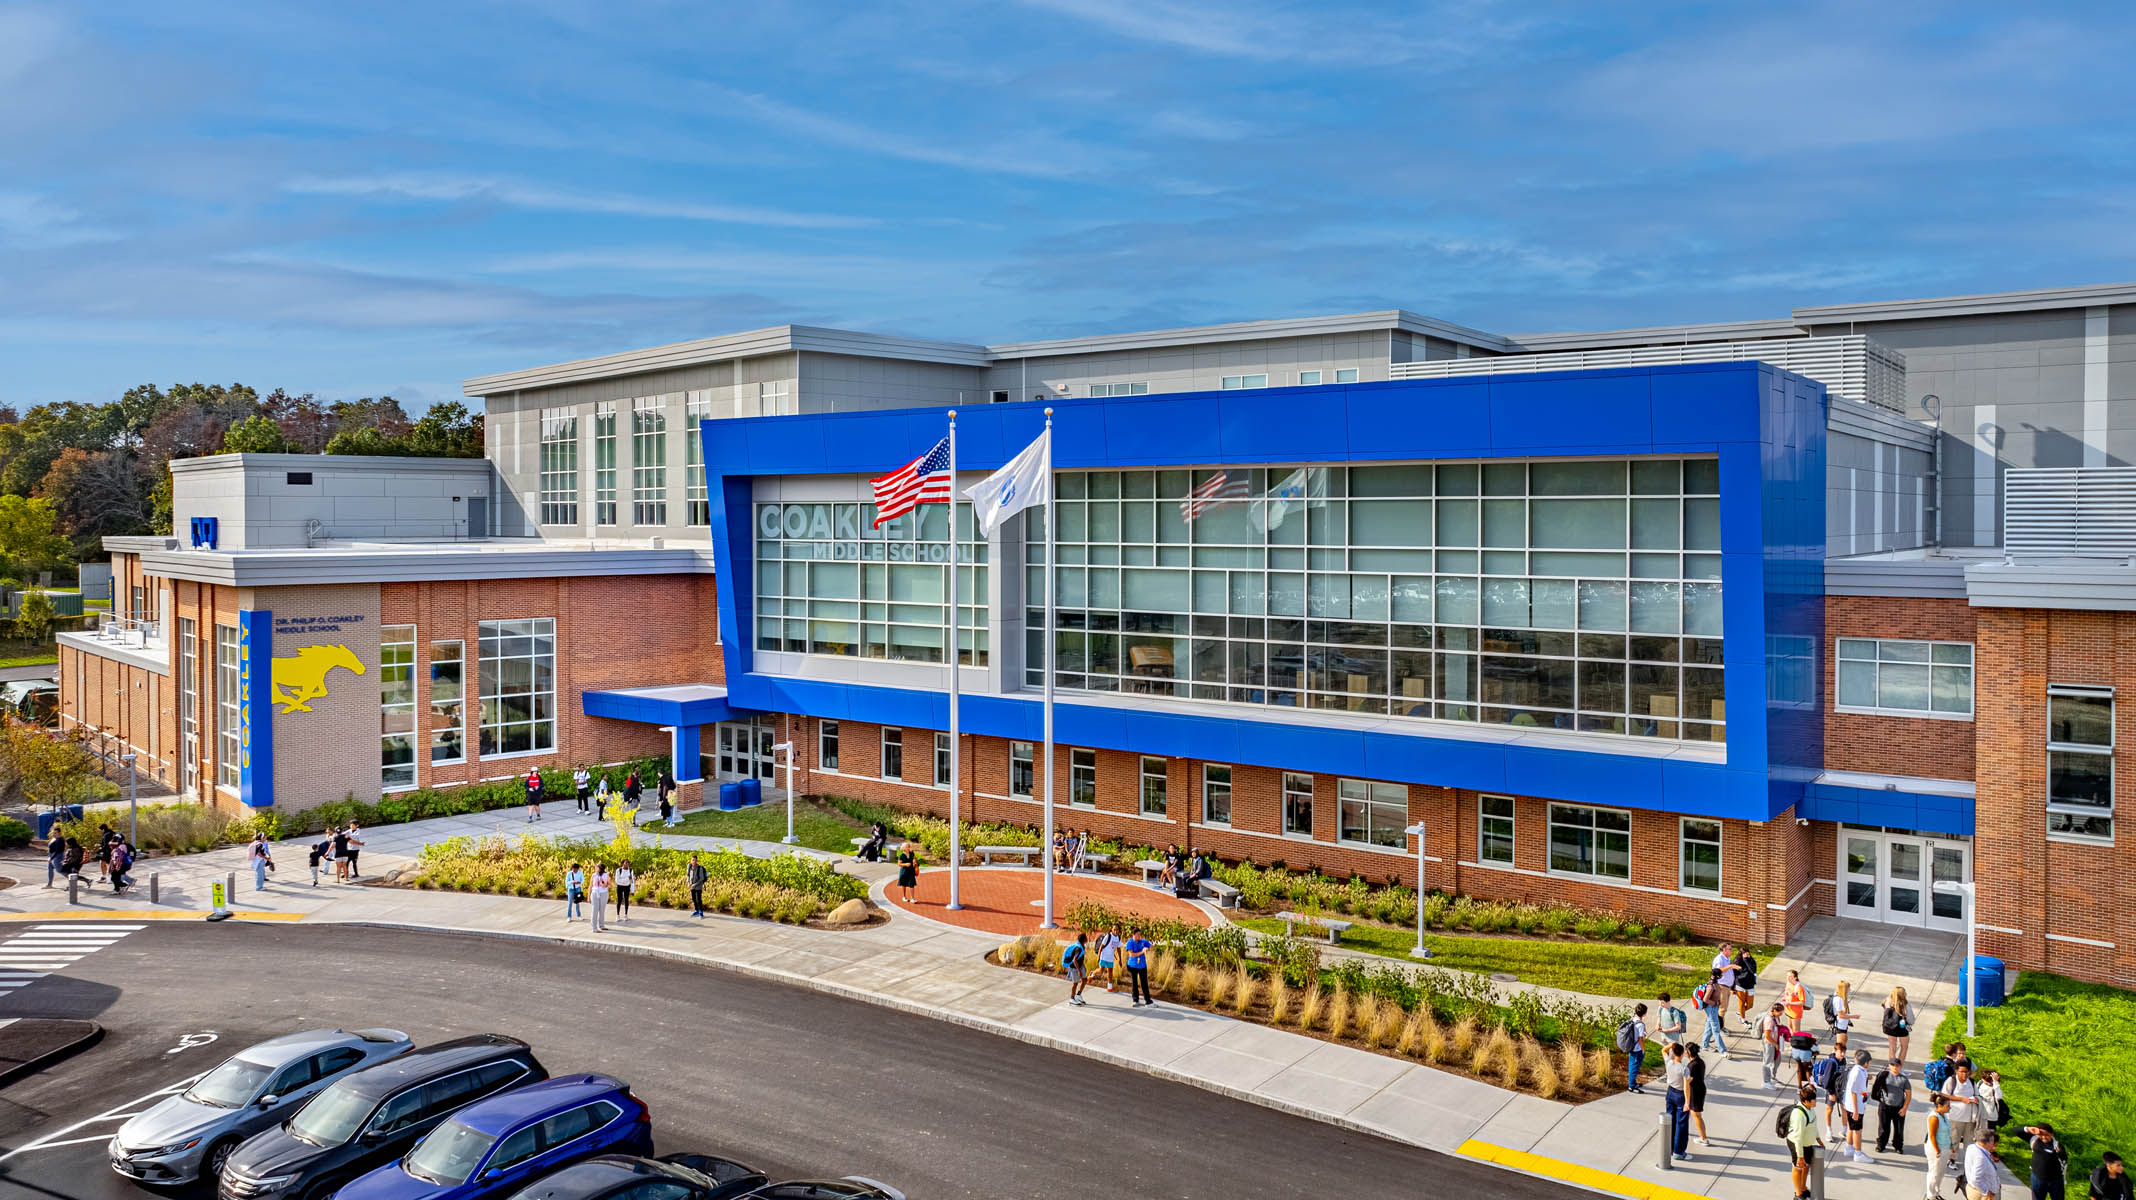
Norwood residents delivered a decisive vote, choosing to raise local taxes in order to fund a long‑awaited new middle school. The ballot question passed by a wide margin — 2,365 to 831 — clearing the final hurdle required under Proposition 2½ for the town to take on additional debt. The vote followed a Special Town…
-
Voters Approve New Norwood High School-April 12, 2009

Norwood High School Project Faces Delay Despite Overwhelming Voter Support On April 12, 2009, Norwood found itself at a dramatic crossroads — one defined by overwhelming civic unity on the one hand, and a sudden, unexpected construction setback on the other. Just days earlier, Norwood residents had delivered one of the most decisive votes in…
-
Norwood Adopts Whitman-Hanson School Prototype Model to Save Time and Money on New High School Construction-September 13, 2008
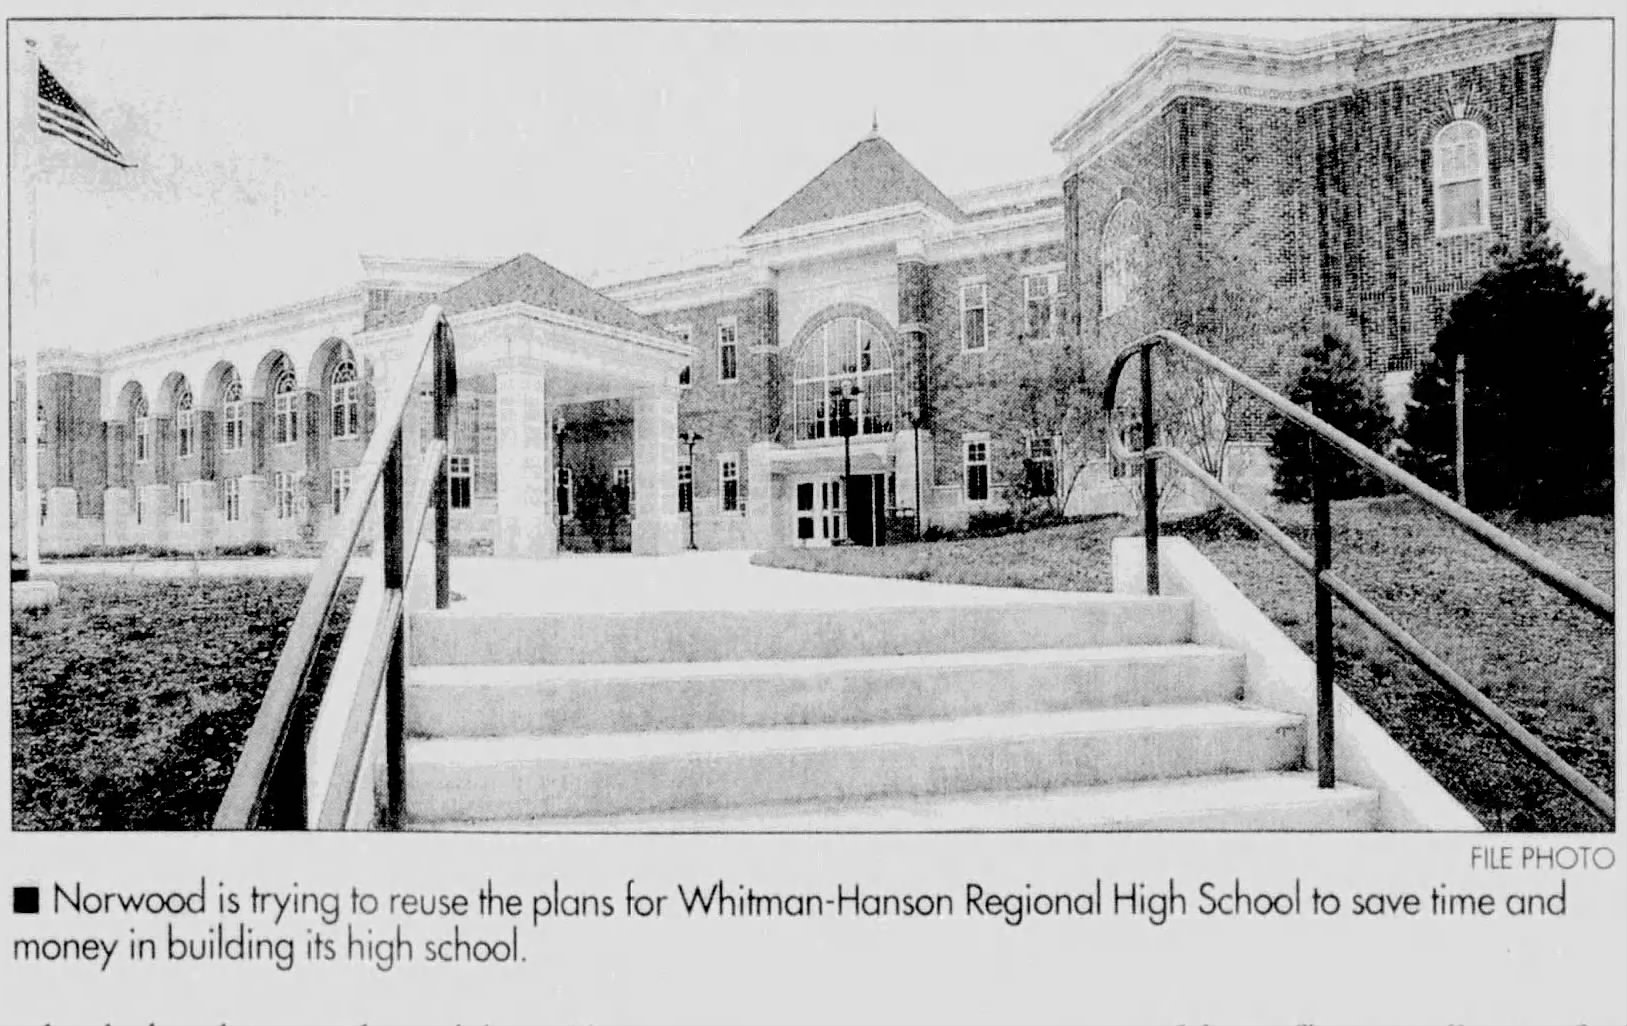
Norwood attempts to save time and money on its new high school construction project by reusing the architectural blueprints of Whitman-Hanson Regional High School.
-
Norwood High School Renovation Plans Scrapped in Favor of New Building-October 15, 2005
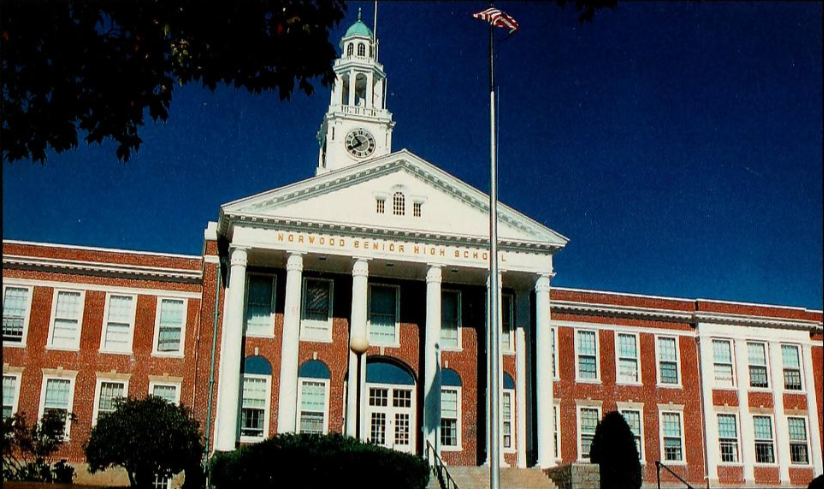
Facing accreditation warnings and failing infrastructure, Norwood’s School Facility Task Force votes overwhelmingly to pursue a new high school building.
-
Norwood School Officials Weigh Alternatives as Renovation Delays Threaten High School Opening-August 8, 1985
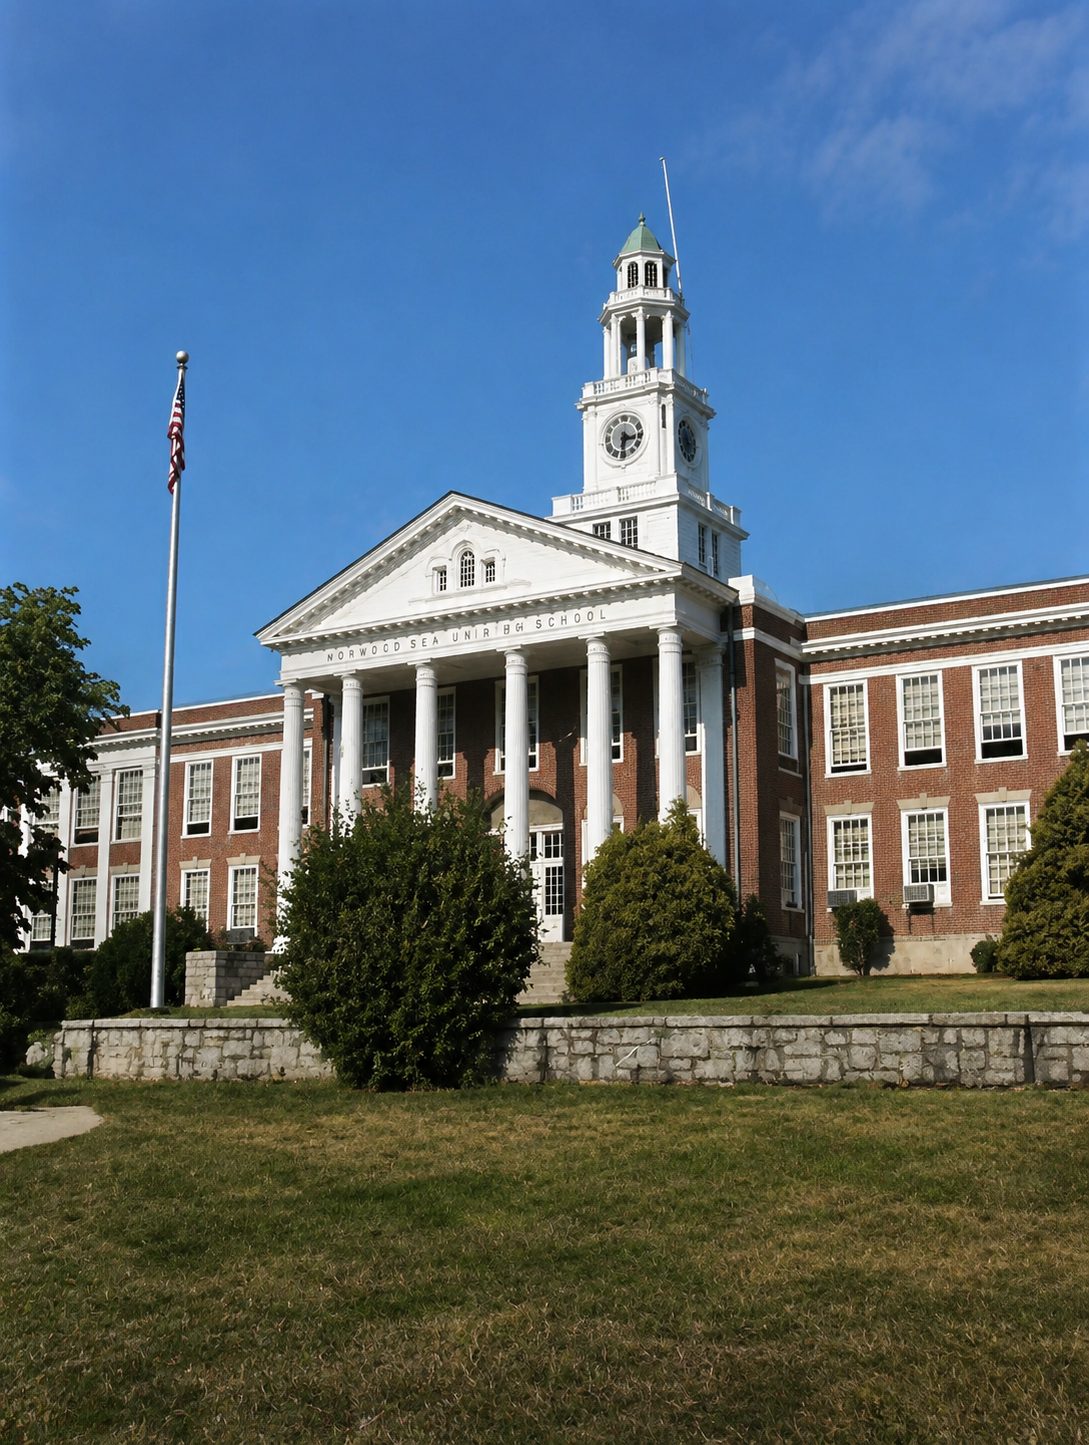
Norwood school officials discussed seven alternatives for opening day if $5 million high school renovations are not finished, while firmly rejecting double sessions.
-
Completion of Norwood High School Renovation Remains Uncertain-July 18, 1985
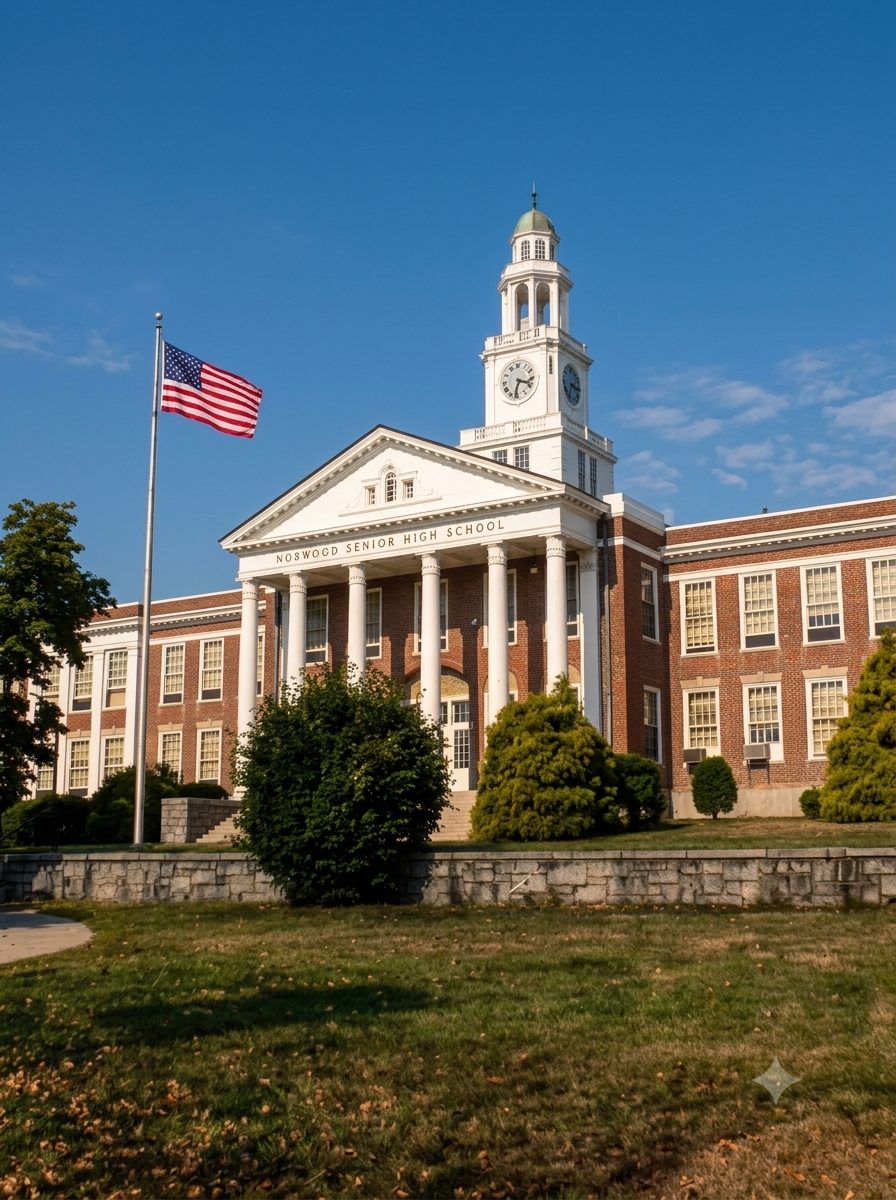
Town officials are uncertain if the $5 million Norwood High School renovation will be finished before the start of the fall semester.
-
Incomplete Sprinkler System Threatens Extended Half-Day Sessions at Norwood High School-September 9, 1976
Norwood High School may remain on half-day sessions due to incomplete sprinkler installation by ABC Sprinkler Co., prompting school committee threats of legal action.
-
Prospects Improve for On-Schedule Opening of Junior High South-July 26, 1974
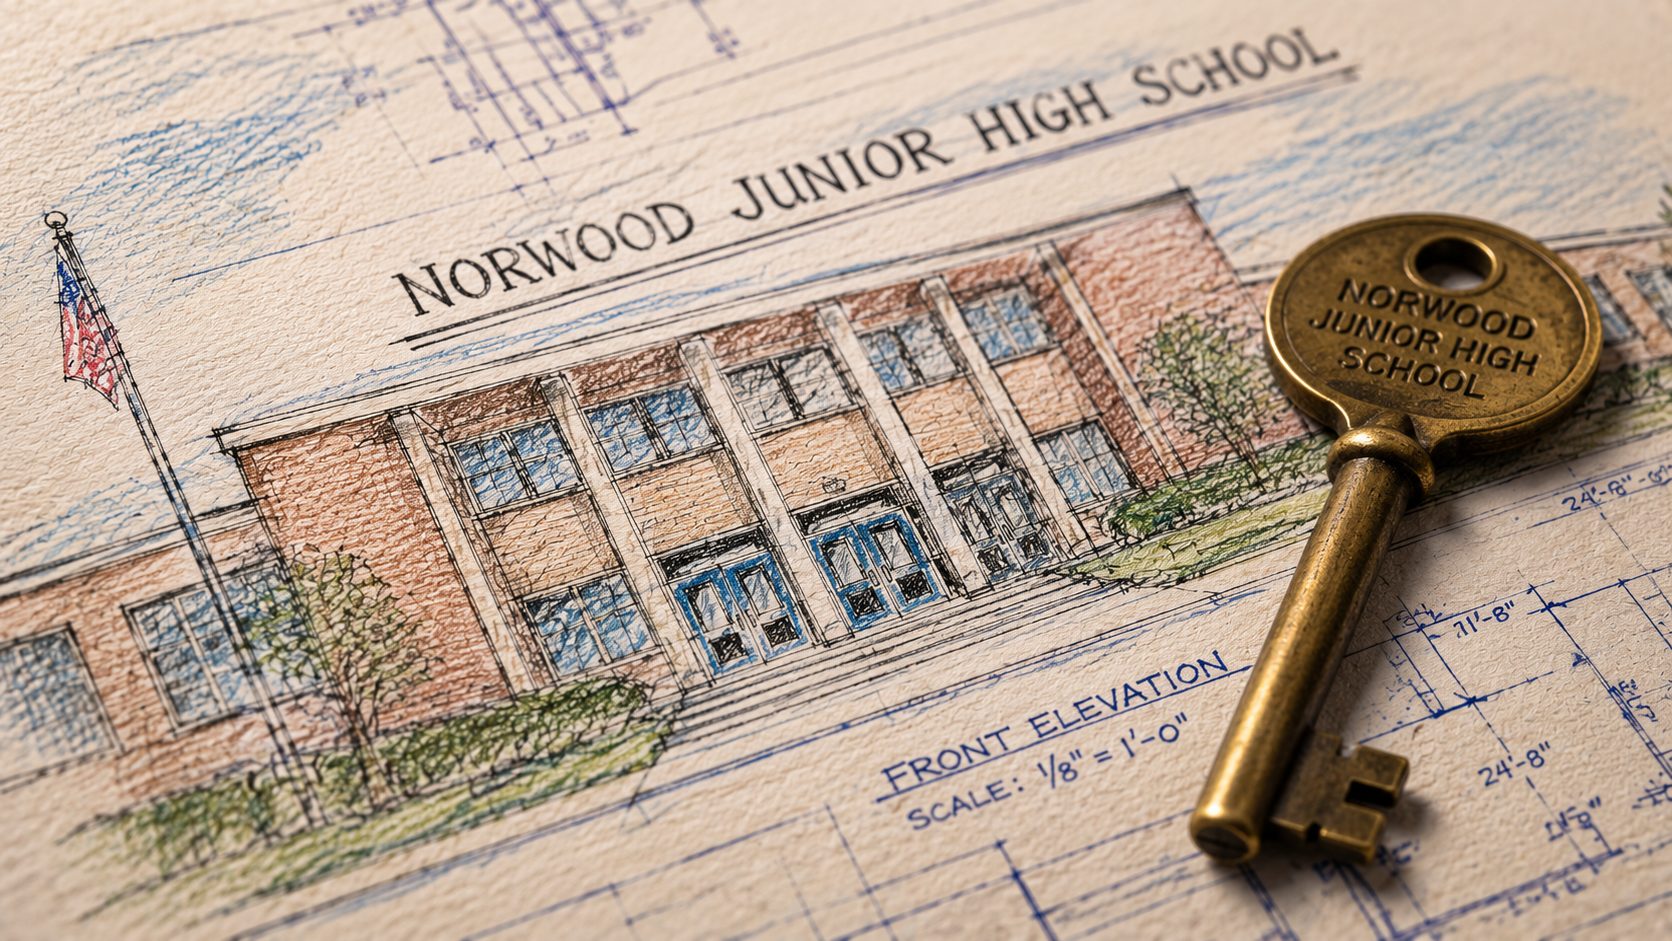
Norwood’s Permanent Building Construction Committee received encouraging updates regarding material deliveries, clearing the path for Junior High South to open on schedule.
-
Uncertainty Looms Over Norwood Junior High South Opening Date-July 12, 1974
After three years of double sessions following a 1971 fire, Norwood officials faced the possibility of further delays for the new Junior High South.
-
Unfinished Junior High To Open On Schedule-July 8, 1974

Discover the construction history of the $4.5 million Junior High South project in 1974, detailing the challenges faced during the transition from the old Washington Street school.
Discover more from Norwood Historical Society
Subscribe to get the latest posts sent to your email.