
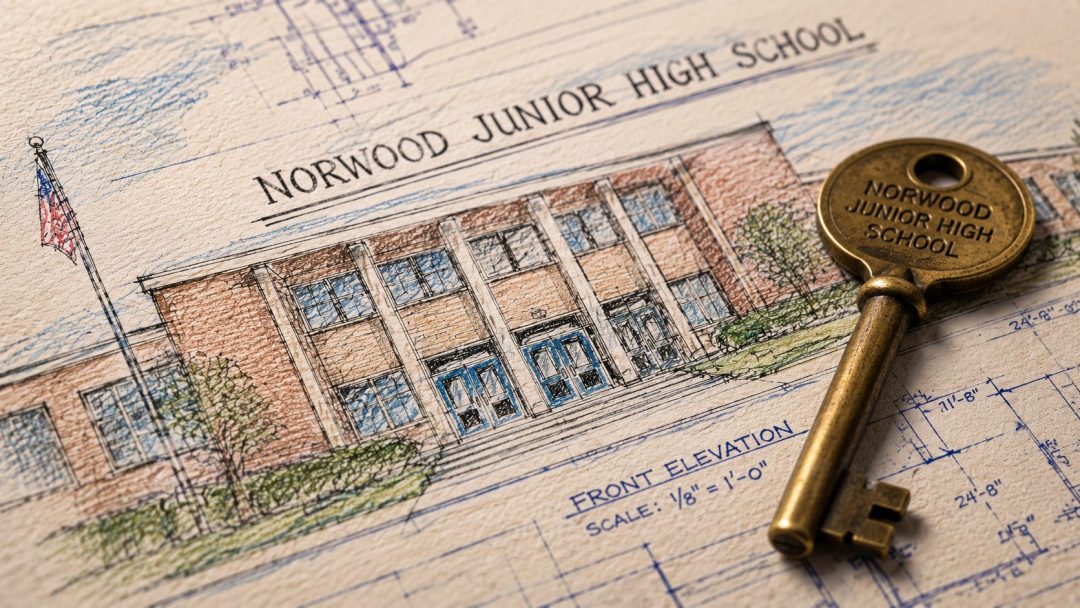
Construction Committee Resolves Material Shortages
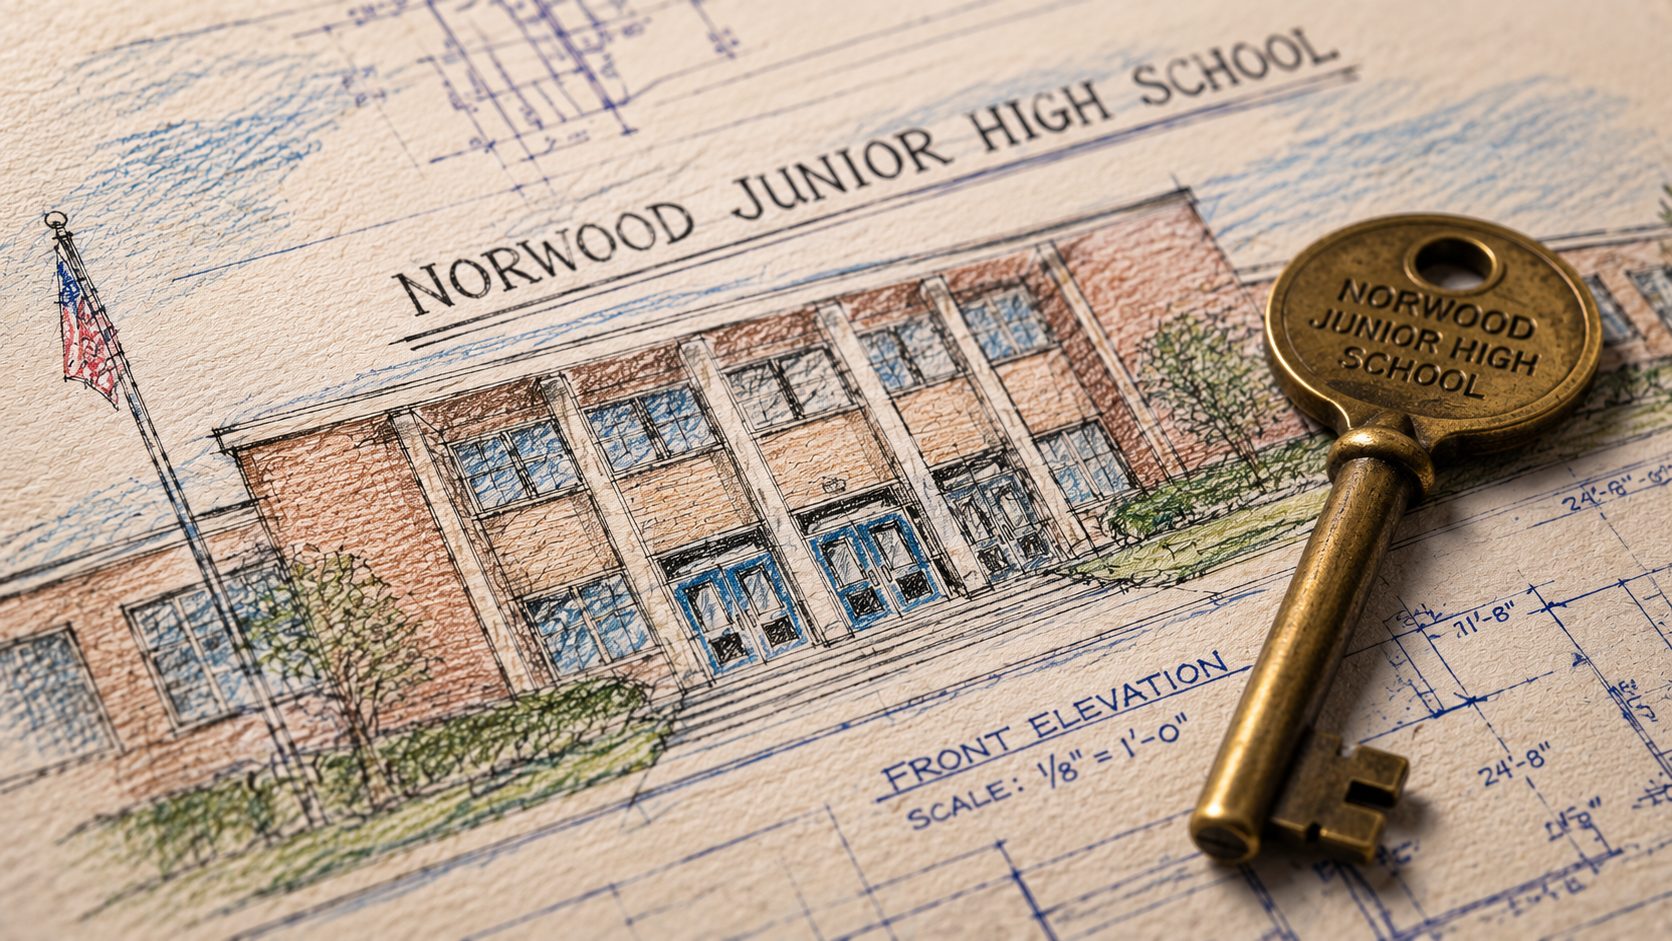
On July 26, 1974, The Patriot Ledger reported that the prospects for opening the new Junior High South on schedule looked increasingly promising following a progress update delivered at the Permanent Building Construction Committee meeting. Just two weeks prior, the targeted September 3 opening date appeared in jeopardy due to severe material shortages and delayed deliveries. However, architect James McGrath announced that a productive meeting with heating subcontractor Barber-Colman Co. of Canton successfully expedited the supply chain, ensuring that six vital temperature-control panels would be completed and shipped to the Endean Park site by August 15.
Architects from the Norwood firm Korslund, LeNormand and Quann, Inc. also consulted with state Department of Public Safety inspector A. Retacca to review the precise criteria required to secure a 90-day temporary occupancy permit—which can be extended for an additional 90 days—allowing students to begin classes on time and finally ending three years of double sessions necessitated by the tragic fire that destroyed the previous junior high facility.
Inspector A. Retacca stressed that student safety remains paramount, outlining mandatory conditions for partial occupancy. Proper ventilation systems, including operational exhaust fans, must be fully functional, and fire and vandal alarm systems must be tested and directly linked to local police and fire stations. Because an ongoing ironworkers’ strike threatened metal supplies, the inspector indicated that temporary wooden hand railings would be acceptable. While full completion of handicapped accessibility features might be waived if no disabled students are expected immediately or if accommodations can be managed on the ground level, the inspector requested a complete roster of any handicapped adults and children utilizing the building.
Furthermore, emergency generators, sprinkler systems, and fire chief sign-offs on carpet flammability reports are mandatory, and unfinished zones—such as the cafeteria, gymnasium, and industrial arts wing—must be strictly partitioned off from active classrooms. Encouraged by the progress report, the building committee also approved a base fencing bid of $33,781 from Reliable Fence Co. to secure the grounds, while reviewing ongoing work at the Aaron Guild Elementary School, where the board authorized a $4,772 payment to general contractor J.W. Praught Co. as construction moves toward a smooth fall opening.
Archival Note: This article has been dynamically reconstructed from the original public record print archives of the Patriot Ledger
More…
-
State Approval “Virtually Assured” for Two New Norwood Schools as Building Commission Reviews Plans-October 6, 1966
State officials declare approval of two new Norwood schools virtually assured, while Peabody School celebrates its tenth nursing graduation and local PTAs hold fall meetings.

-
$4.5 Million Senior High School Proposed to Address Norwood Enrollment Growth-October 26, 1965
Proposing a $4.5 million project for a new 2,000-student senior high school, School Committee member William Egan outlined a facility conversion plan to handle expanding local enrollments.
-
Norwood School Study Group Pushes for New Elementary and Junior High Schools-October 8, 1965
Norwood school study committee pushes for town meeting approval of a new elementary school and junior high school, while debating a senior high addition.
-
Superintendent Coakley Tells PTA Council That $4 Million in New School Construction Is Mandatory-September 10, 1965
Dr. Philip O. Coakley tells the PTA Council that $4 million in new school construction—including a new elementary and junior high—is mandatory to handle over-capacity enrollment.

-
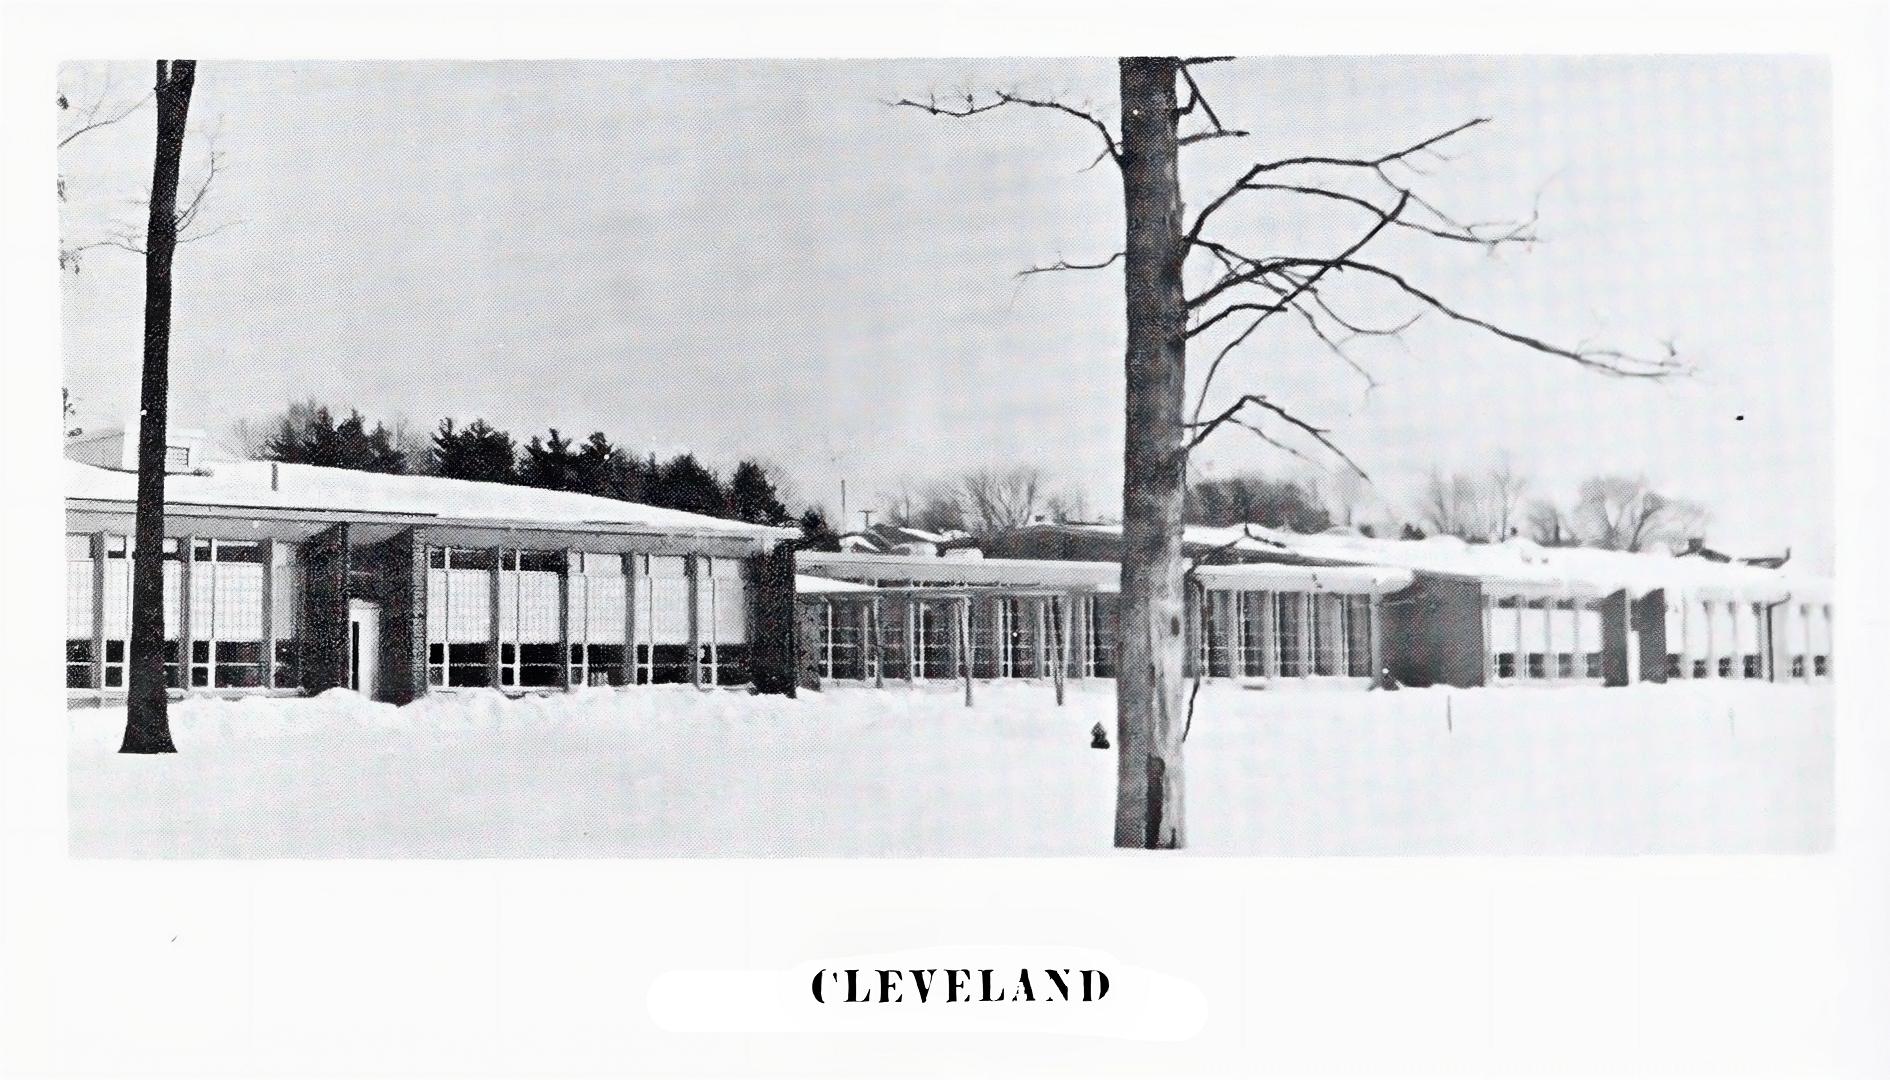
Westover Civic Association Debates $352,750 Cleveland School Addition Ahead of Dec. 9 Referendum-November 18, 1964
Norwood residents debated the $352,750 eight-classroom addition to the Cleveland Elementary School at a November 1964 Westover Civic Association forum ahead of a Dec. 9 referendum.
-
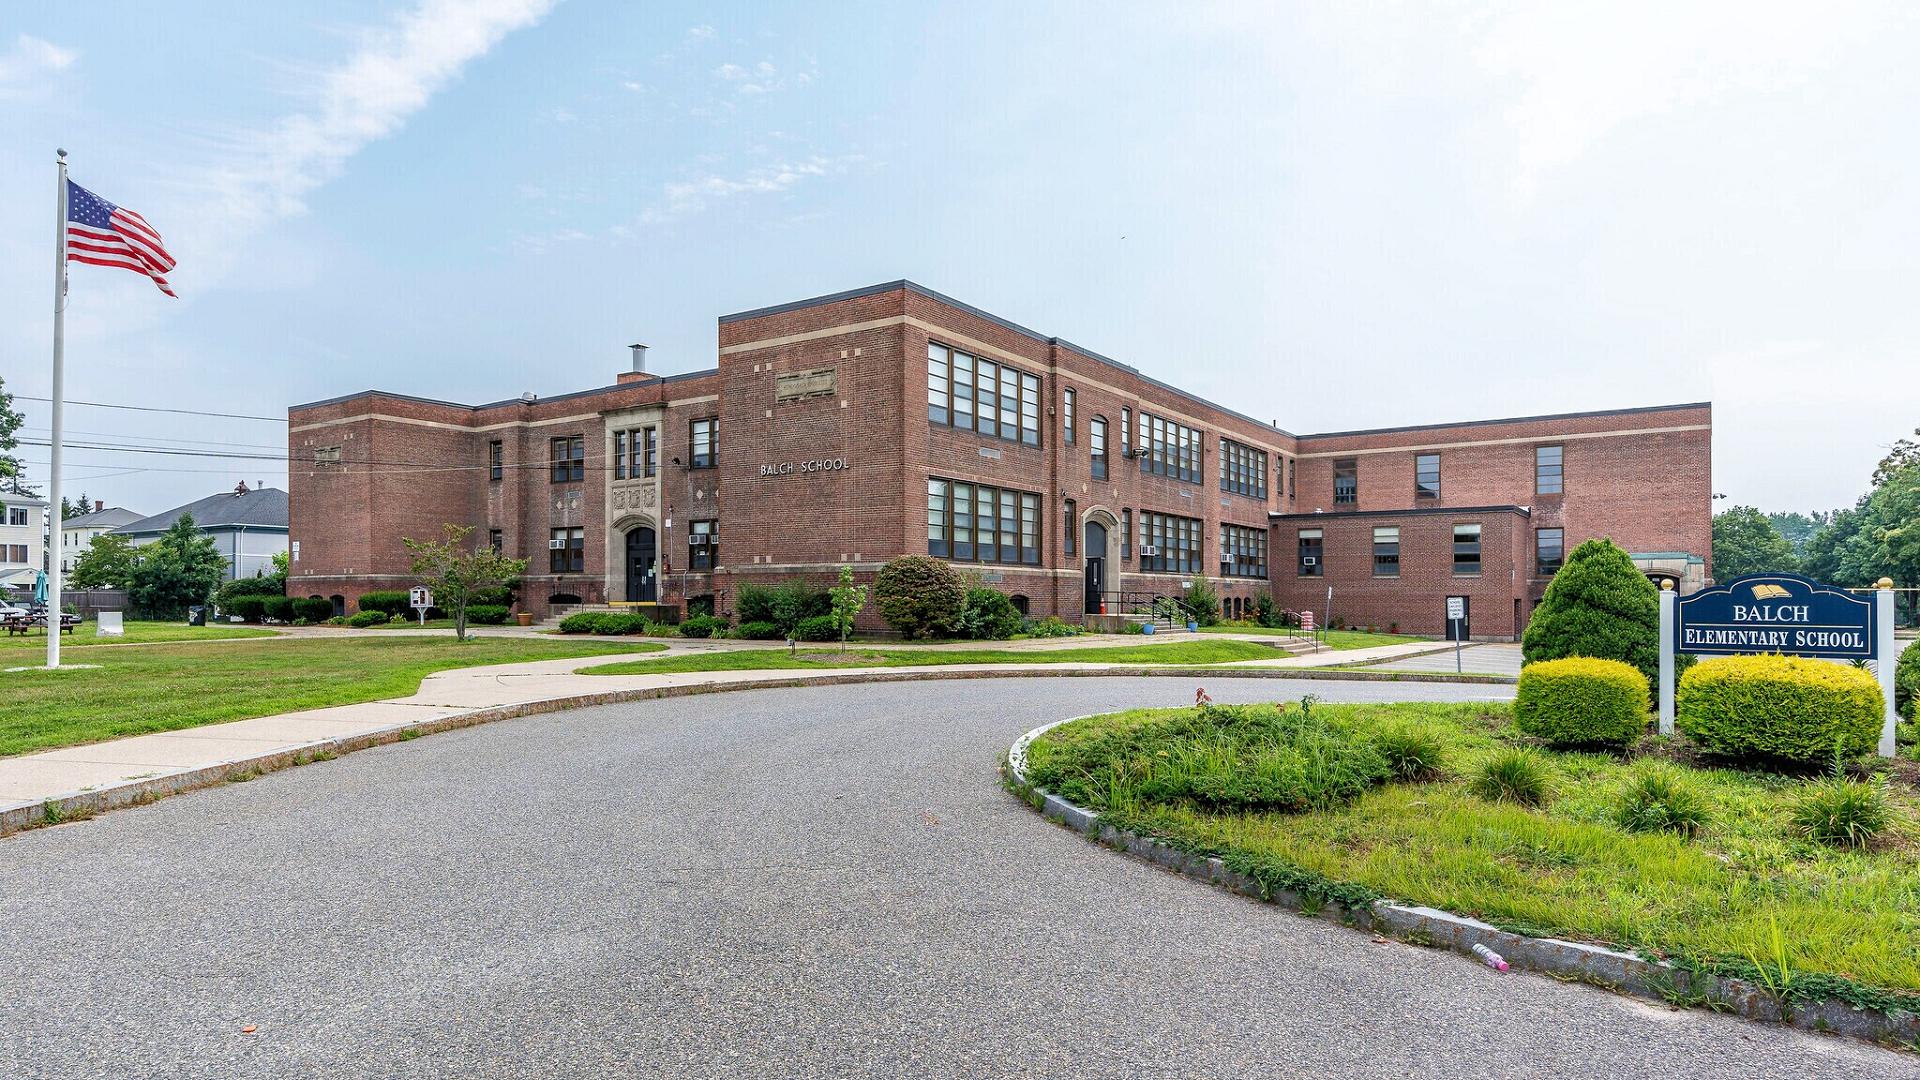
Balch School $300,000 Addition Outlines Three Formal State Approval Steps-November 7, 1964
Building Committee Chairman Alec Abdallah detailed the three formal state and municipal steps required to advance the $300,000 Balch School addition, which will add three classrooms, an auditorium, and a cafeteria.
-
Oldham Building Committee Awaits Construction Deadlines as Planning Board Weighs Town Map Revisions-August 31, 1964
As summer drew to a close in 1964, tensions mounted on two municipal fronts in Norwood: the Oldham Building Committee prepared to weigh potential legal action against a lagging prime contractor, while the Planning Board met to overhaul official town maps to align with newly adopted zoning bylaws. Oldham School Completion Deadlines and Contractor Dispute…

-
Local Firm Designing Additions To Balch & Cleveland Schools-August 5, 1964
This Day In Norwood History-August 5, 1964-Local Firm Designing Both School Additions

-
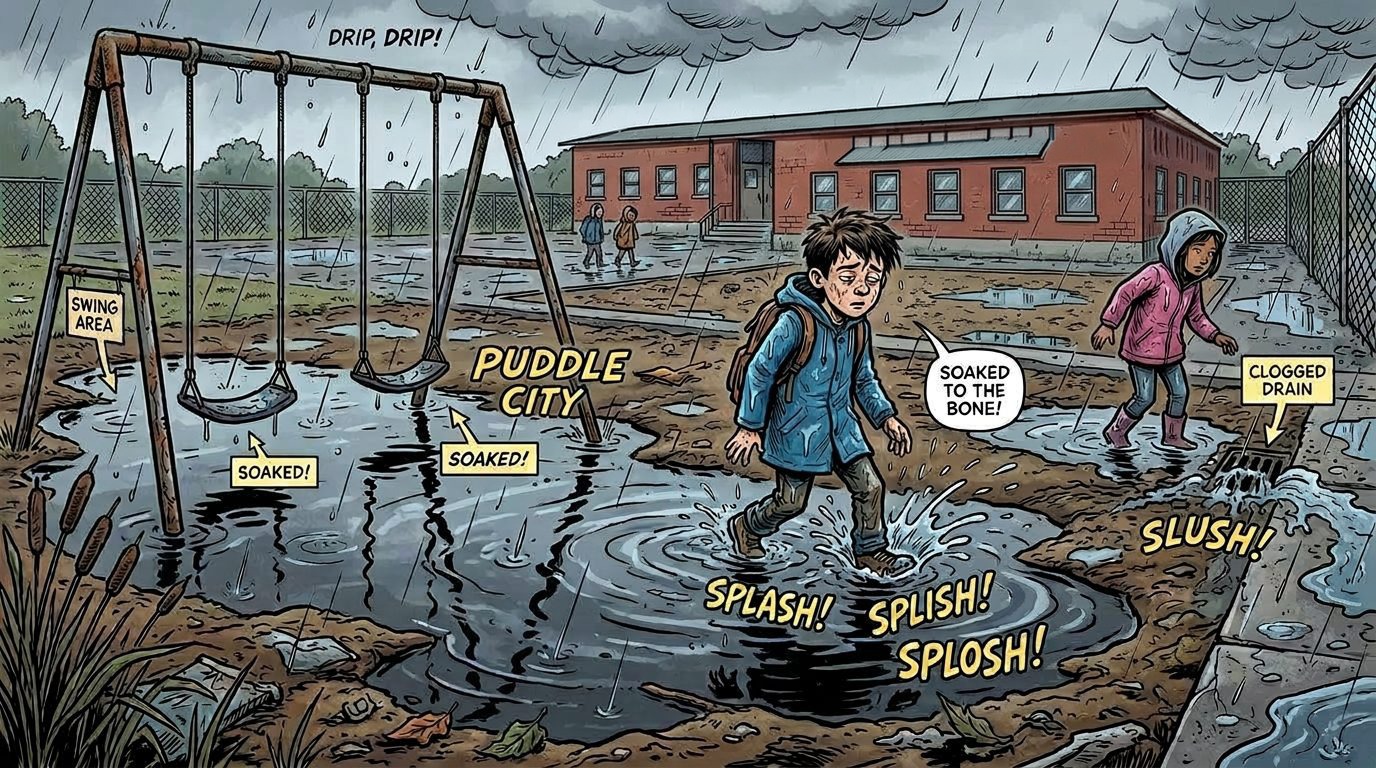
Oldham School Drainage Repairs Scheduled For Completion-June 24, 1964
Corrective Measures Target Long-Standing Controversy At Elementary Site Corrective measures designed to resolve persisting drainage problems at the Oldham Elementary School are scheduled to be completed by the end of this week. The ongoing drainage difficulties at the new school site had been the subject of a long controversy in discussions of the Oldham School…
-
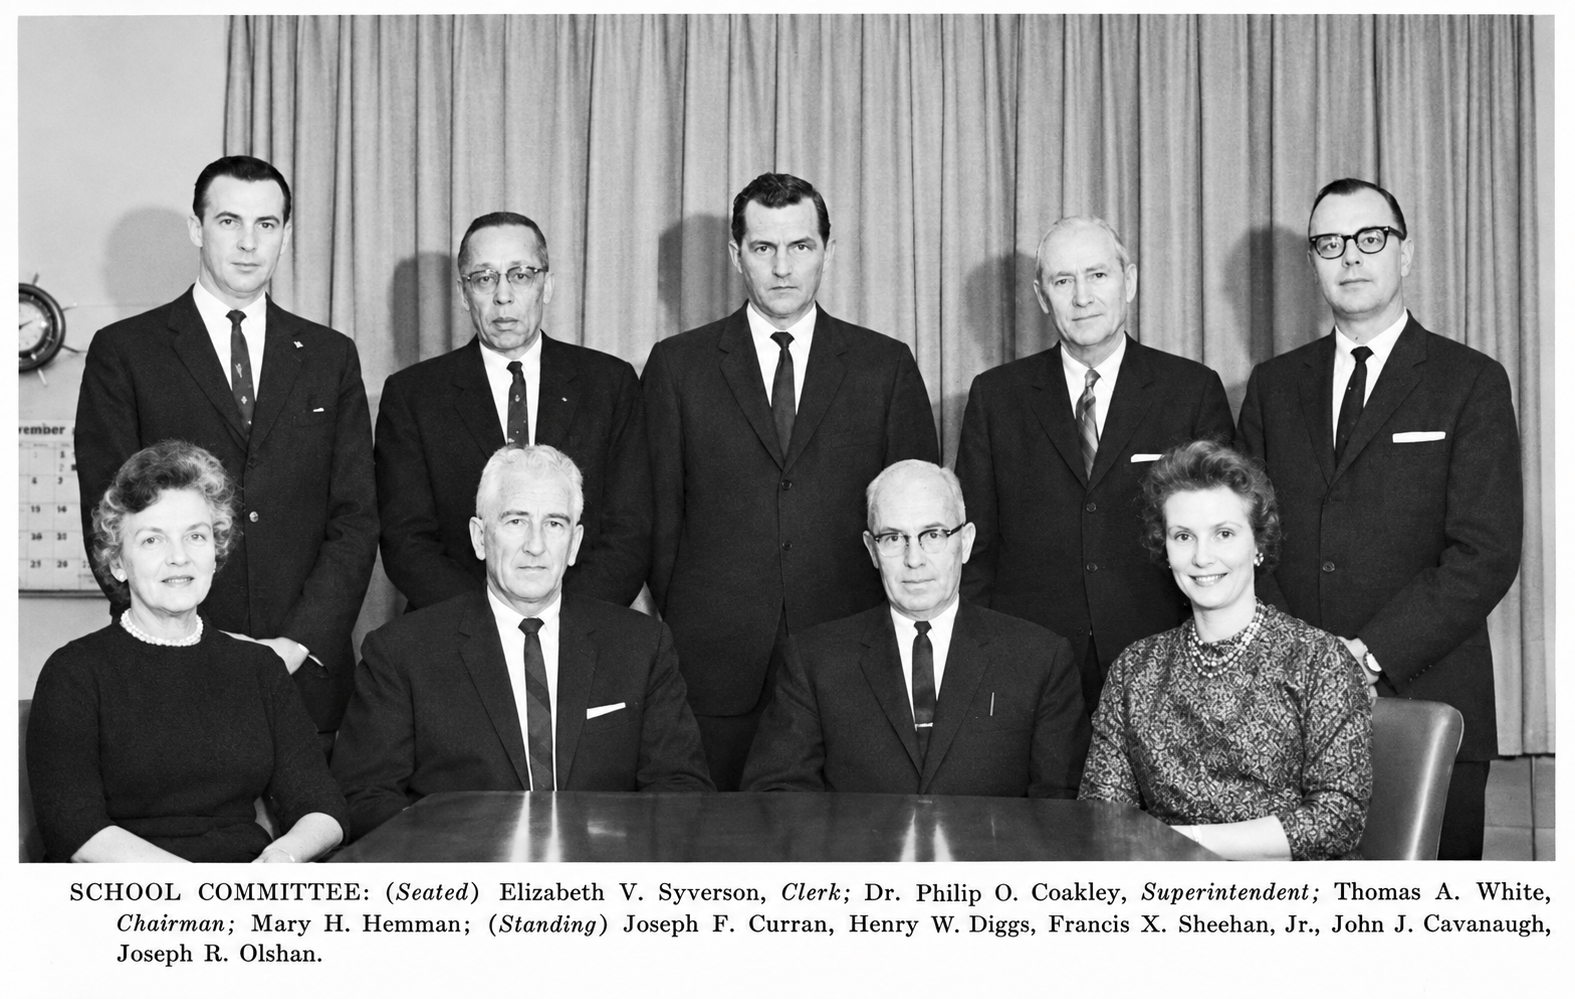
School Needs Study Committee Approves Comprehensive Elementary Expansion Plan and Balch School Addition-November 15, 1963
Norwood’s School Needs Study Committee approved plans for a 16-room elementary school and a Balch School cafetorium addition, targeting completion by September 1965.
Discover more from Norwood Historical Society
Subscribe to get the latest posts sent to your email.