
Following interviews with three architectural firms, the Permanent Building Construction Committee announced last night that it is expanding its search by soliciting two additional design proposals for the recreation facilities intended to replace the Civic Center.
Architectural Proposals and Robert Searson’s Design
“We have three very distinct schemes from architects and they all did a very good job, but we still want to talk with a few more people,” Committee Chairman Roger Pellitier stated.
The committee previously heard proposals on Wednesday from Rich, Lang & Cote of Newton and Korslund, LeNormand & Quann of Norwood. During last night’s session, Robert Searson of Campbell & Searson of Cambridge presented a $2.1 million project concept. Searson’s design incorporated a swimming pool, four tennis courts, gymnasium renovations, new lockers and showers, an elevator for the Aaron Guild School building, and four asphalt courts at the Prescott School.
However, Searson’s financial estimates were based on utilizing all three floors of the school building for recreation—unaware that the committee’s instructions restricted recreational use strictly to the ground floor and gymnasium. Searson noted that his $2.1 million estimate could be reduced by approximately 20 percent if the upper two floors were excluded.
Searson’s proposal was unique among the three firms interviewed for positioning the swimming pool to the rear of the school building and placing four clay tennis courts in front. He also introduced a “piggyback effect” design to construct new lockers and showers on top of the existing boiler room, alongside solar roof panels to heat the pool water, parking provisions for about 100 vehicles along the building’s sides, and entrances on both Bond Street and the opposite flank. Searson, who previously worked for local firm Korslund, LeNormand & Quann—where he designed the Willett School and Junior High School North—estimated he would require three months for bid specifications followed by 12 to 14 months of construction, targeting an early 1982 completion.
Further Consultations Authorized
To ensure a comprehensive selection process, the committee voted last night to invite proposals from two additional firms: Sasaki Associates of Watertown and Hoskins, Scott, Taylor & Partners of Boston.
Norwood Hospital purchased the existing Civic Center site and is slated to expand into the property once the town successfully vacates and relocates its recreation operations.
Archival Note: This article has been dynamically reconstructed from the original public record print archives of the Patriot Ledger
More…
-
Foam Day at Father Mac’s Camp Brings Joy to Norwood Youth-July 19, 2013

Over 300 campers participated in the annual Foam Day at Father Mac’s Camp in Norwood, featuring massive piles of foam and firefighter support.
-
Norwood Lions Club Playground Fund Nears $20,000 Goal Following $5,000 Bank of Boston Donation-August 7, 1989
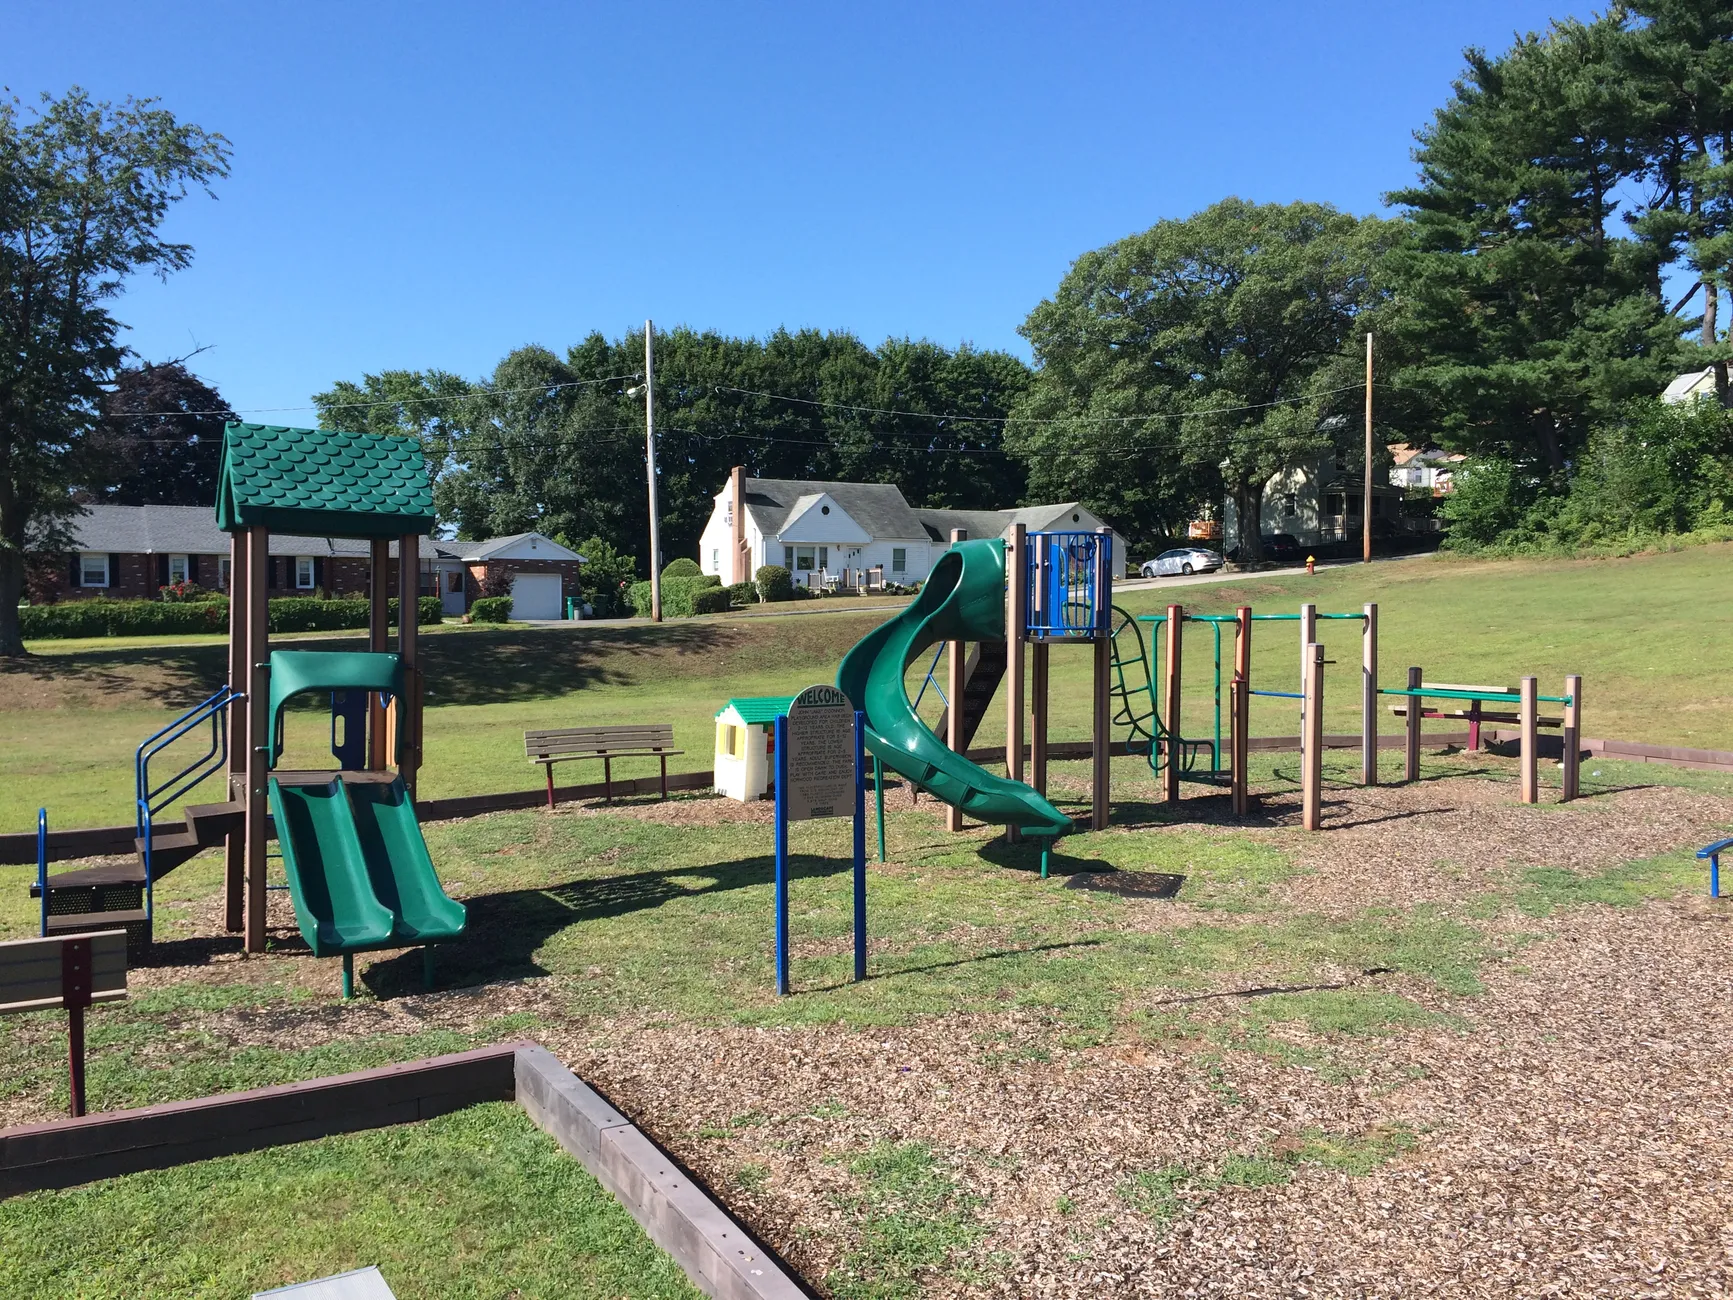
Boosted by a $5,000 donation from the Bank of Boston, the Norwood Lions Club’s fundraising campaign for a new Bond Street toddler playground reached within $55 of its $20,000 goal.
-
Mosquitoes Taking a Bite Out of Summer Fun-August 2, 1986

A heavy surge of rain-hatched mosquitoes flooded Norwood, Dedham, and Needham, sparking over 100 complaints per day to the Norfolk County Mosquito Control Project.
-
Thousands Turn Out for Summerfest “Italian Night” on the Common-August 15, 1985
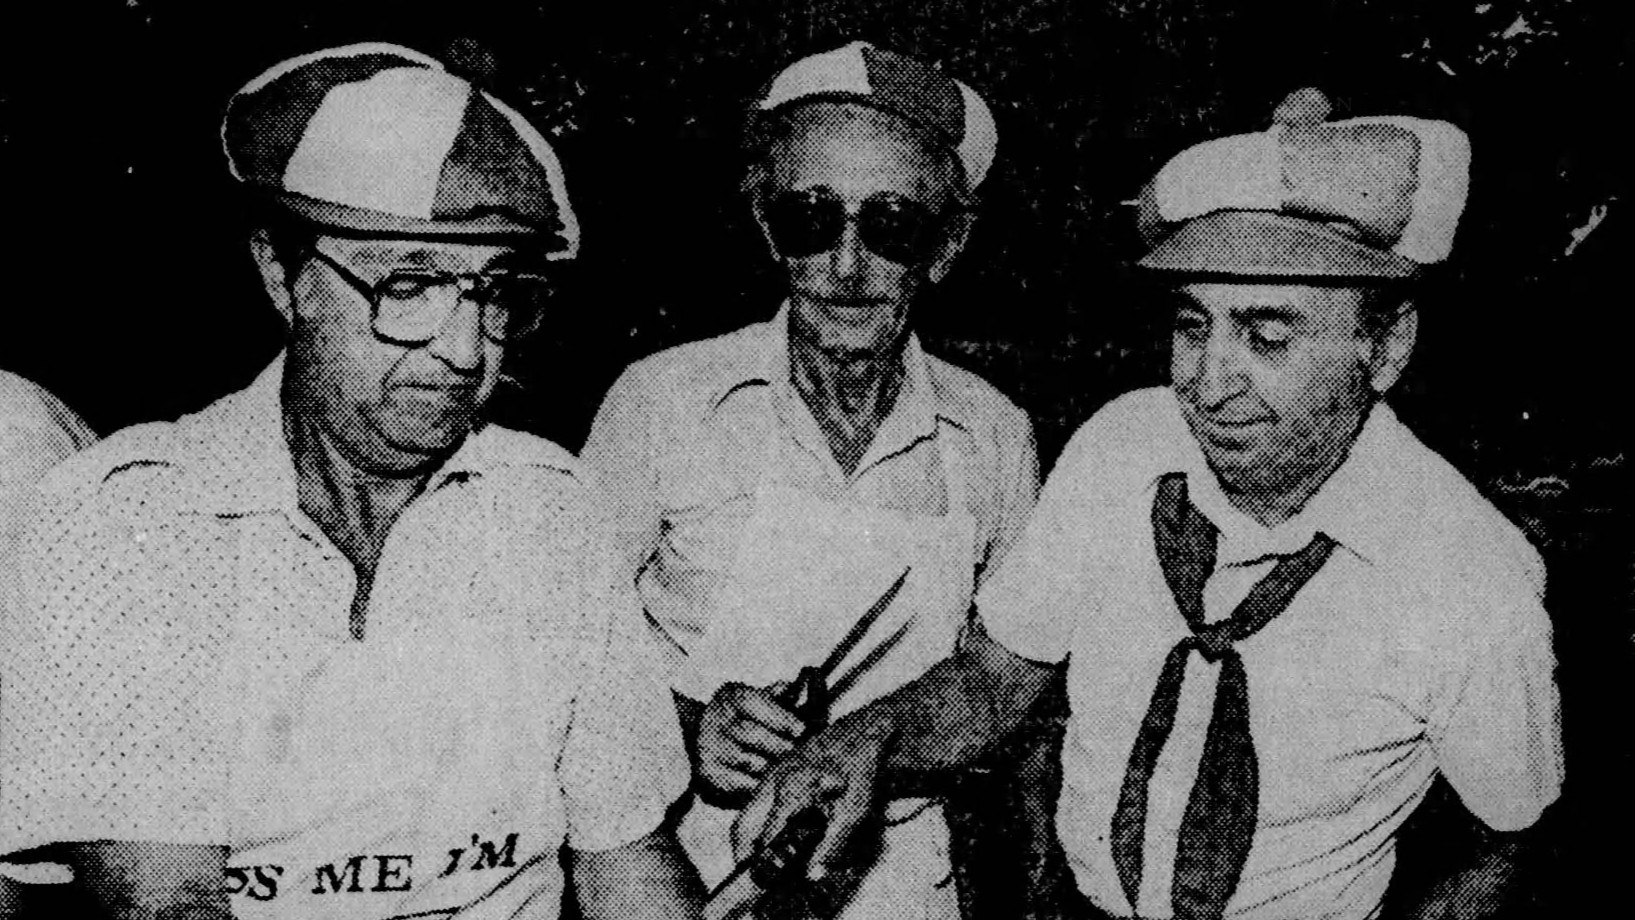
Drawing the largest crowd of the summer, Norwood’s Summerfest Italian Night brought thousand of residents to the town common for food, music, and dancing.
-
Norwood Selectmen to Reconsider Recreation Fees for New Civic Center-July 16, 1984

After implementing daily charges for gym access, the board faced intense backlash and scheduled a review for their July 24 meeting.
-
Recreation Department-July 23, 1981
The town’s Summerfest concert series, sponsored by the Norwood Arts Council, continues to draw large crowds. On July 22, an estimated 2,500 people attended a concert featuring traditional and “pub-style” Irish music on the town hall lawn. Summerfest committeeman Jerry Miller attributed the growing attendance to the event’s ability to showcase local talent and provide…
-
Norwood Teens Compete in Seventh Annual Tiot Relay Race-July 13, 1981

Local organizers Dorothy Pember and her committee successfully raised funds for the Civic Center while fostering friendly competition among area residents.
-
Norwood Recreation Department Announces Fourth Session Class Rosters for Summer Programs-July 31, 1980

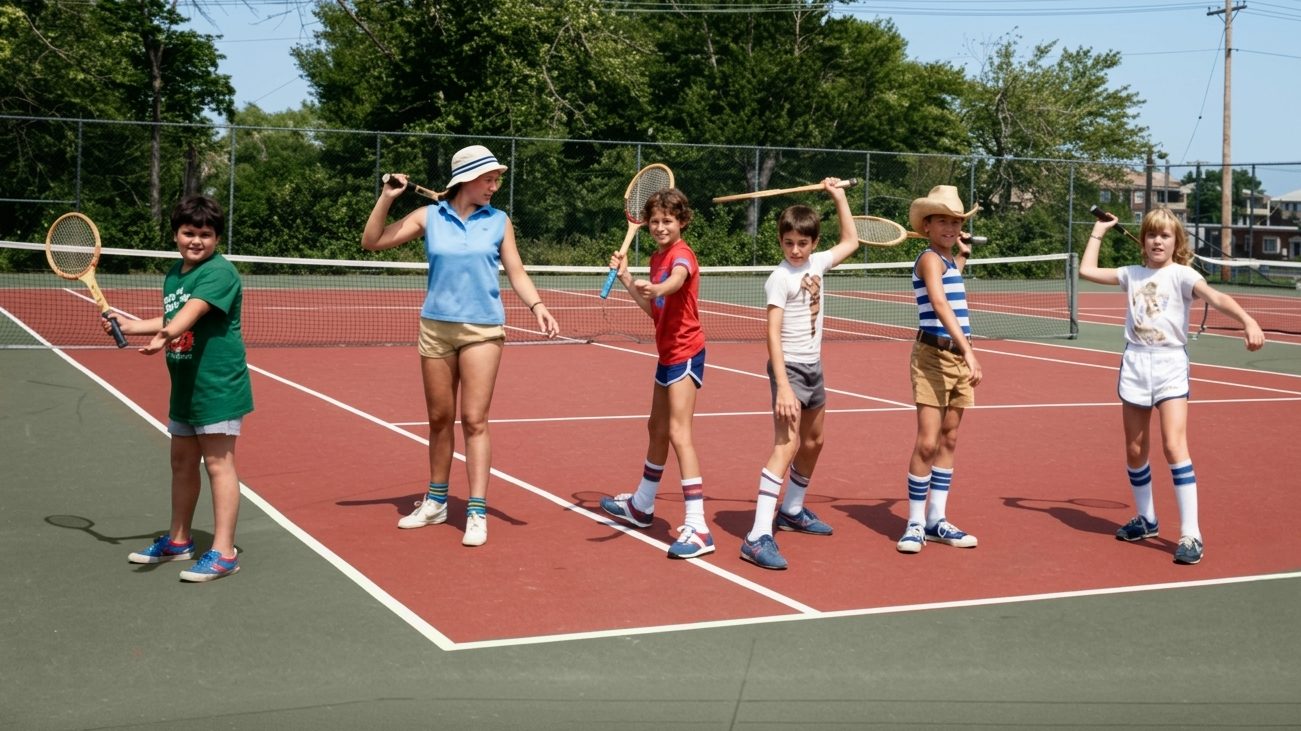
The Norwood Recreation Department published complete enrollment lists for swimming and tennis classes across municipal pools and school courts for the fourth session running through August 15, 1980
-
Armory Still Eyed for Municipal Use-July 9, 1980
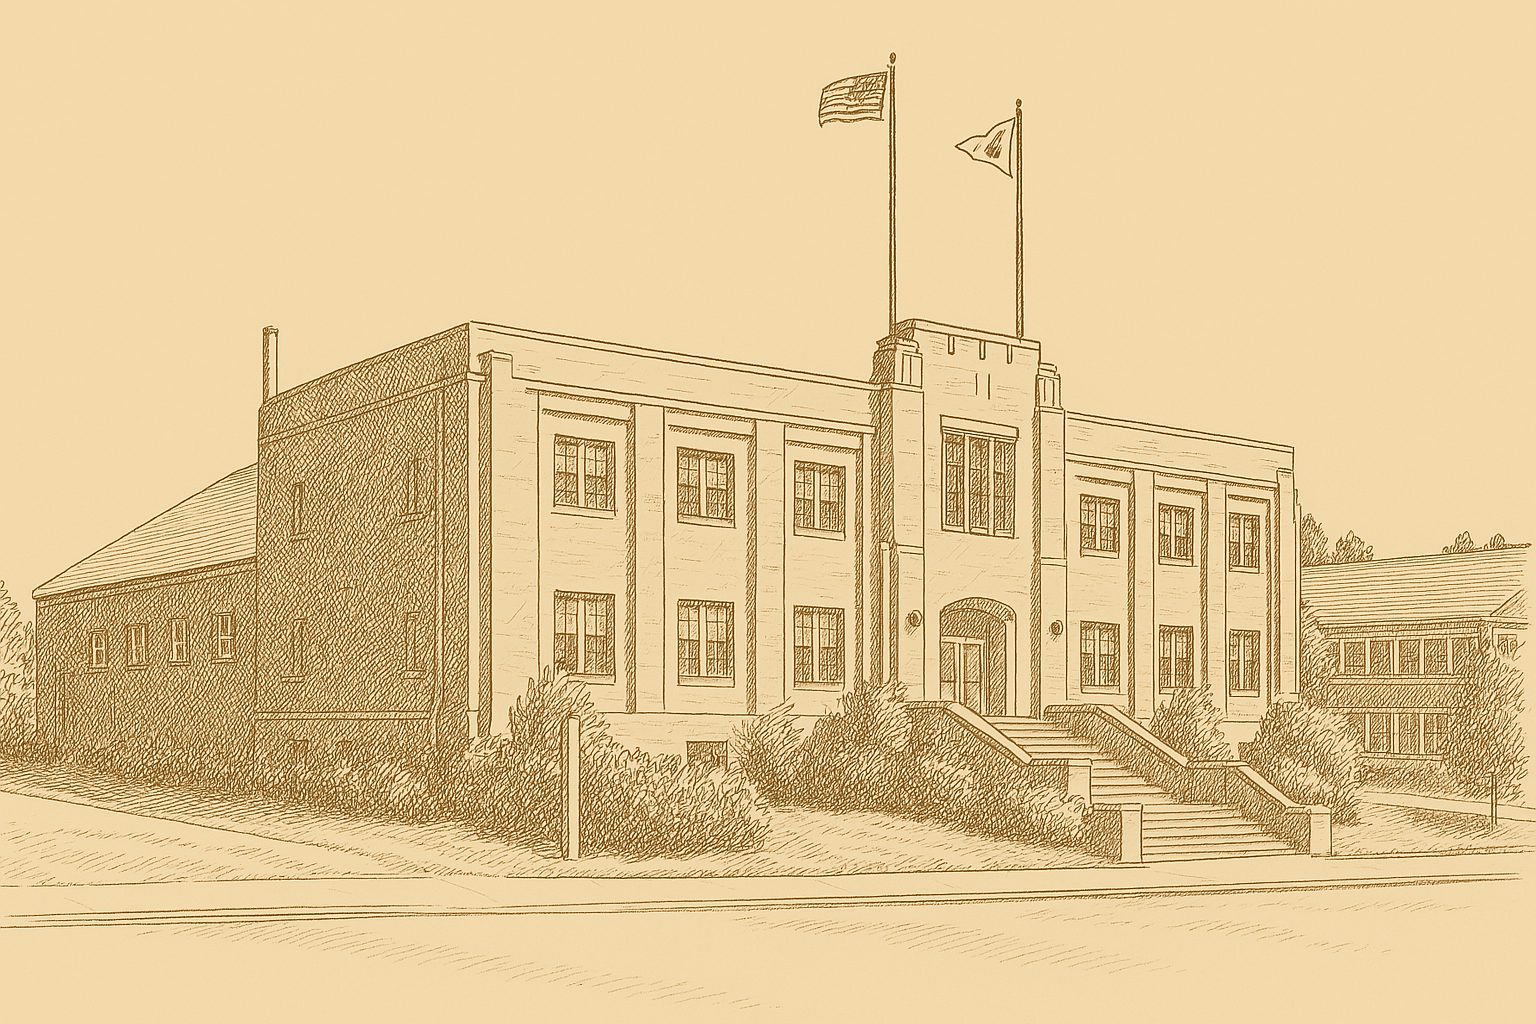
Discover the 1980 efforts by town leadership to acquire the Norwood Armory from the state, following legislative changes and the recent Civic Center location shift.
-
Guild School Picked for Civic Center-July 8, 1980
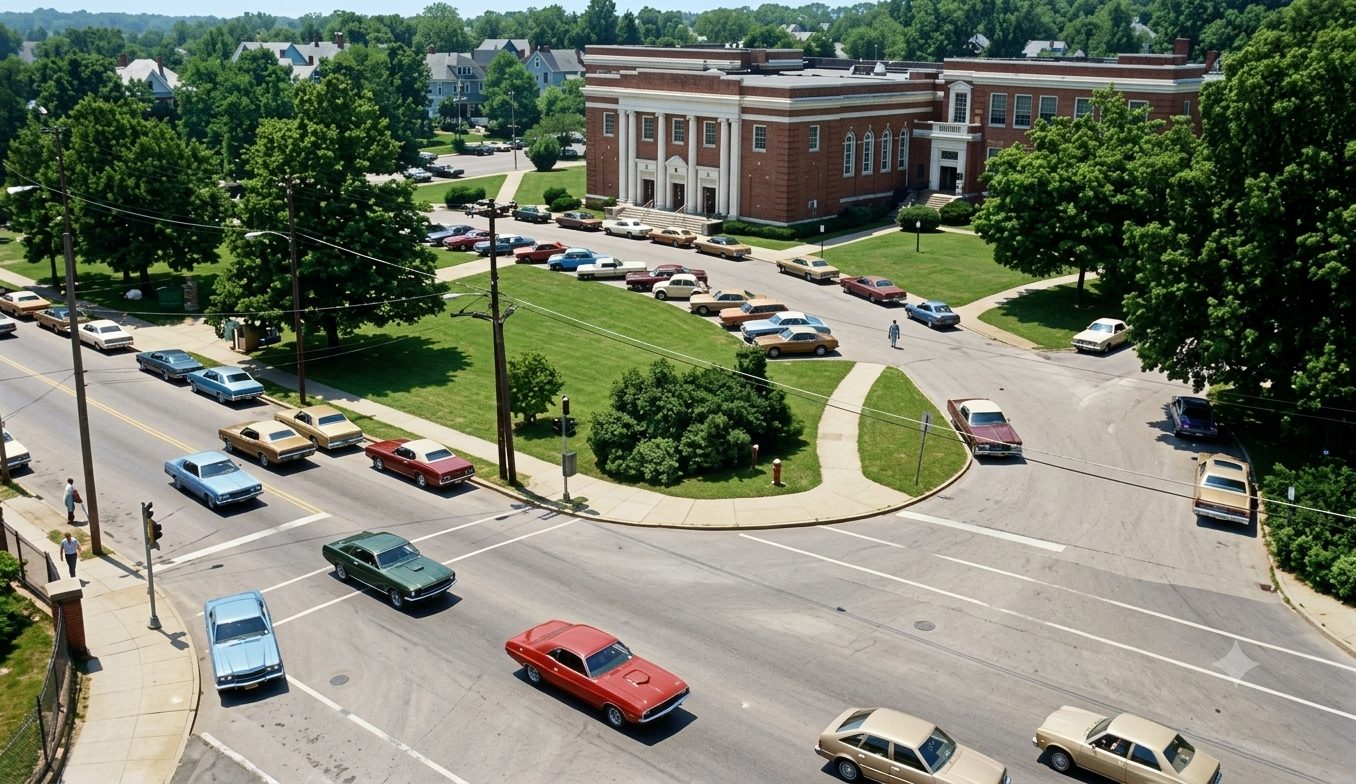
Discover the 1980 decision that transformed the Aaron Guild School into a multi-purpose recreation hub, replacing the former Civic Center sold to Norwood Hospital.
Discover more from Norwood Historical Society
Subscribe to get the latest posts sent to your email.