
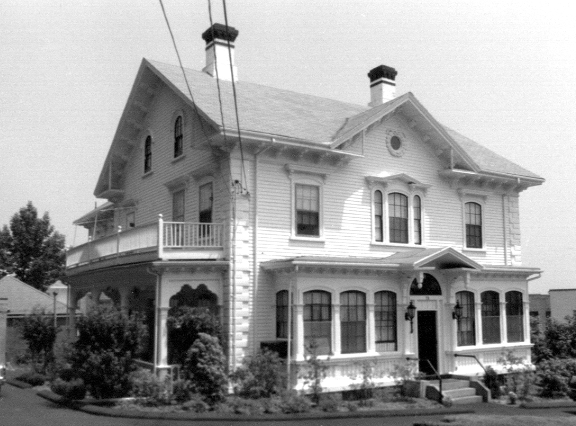
Joseph Day had Tyler Thayer build this Italianate style house in 1855 for him and his family. The house can be seen in 1858, 1876 & 1888 maps. The house originally sat on the corner of Day & Washington Streets and had a matching stable. When George Willett suggested but the town center was re-done, the house was moved in the mid-1910s to the back of it’s original lot and the stable was removed.
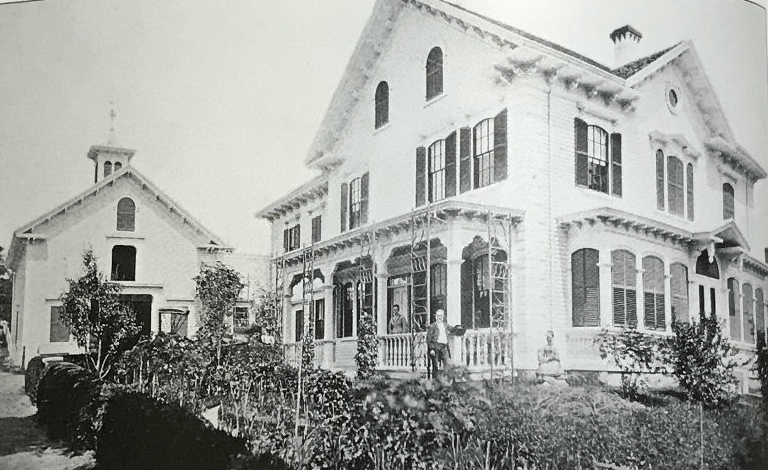
Elements of the Joseph Day Italianate Style house:
- Rectangular plan with gable roof
- Porches
- Window cornices, arch top windows
- Decorative brackets at eaves and rakes
- Wood quoining at corners
- Laurel wreath around oculus window


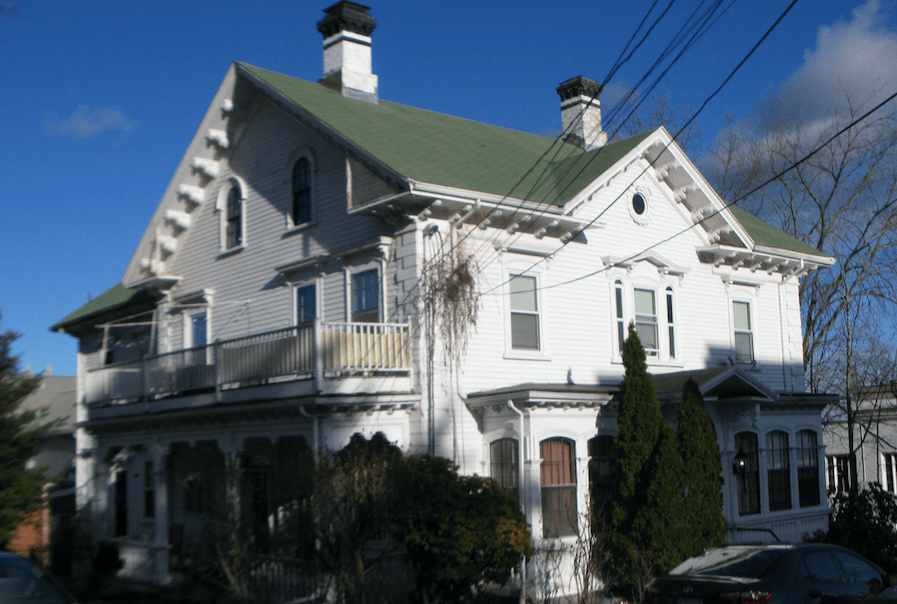
After Day’s death, the house came into the possession of his daughter Mary (Day) Cragin. She was the wife of Dr. Francis M. Cragin. Mary owned the property until her death in 1888. It appears she and her husband lived here, but after Mary’s death, Dr. Cragin built the Colonial Revival house at 21 Walpole Street. The Cragins did not have children. The next family to live here was Rev. W. B. Eddy, the minister of the First Universalist Church. The home served as a parsonage until 1915. George Willett bought the property and had the house moved to the back of the property and rotated to face Day Street in 1916. At that time the house was reconfigured into a duplex. Today the house continues to be a home.
Back to the Norwood Neighborhoods Exhibit main page –>
Discover more from Norwood Historical Society
Subscribe to get the latest posts sent to your email.
One thought on “75 Day Street – The Joseph & Hannah (Rhoades) Day House”
Comments are closed.