
The F Holland Day House is notable for its unique architectural style, significant reconstruction, and associations with the remarkable publisher, photographer, and philanthropist Fred Holland Day.
The Day House, located at 93 Day Street, sits on a half-acre lot at the corner of Day and Bullard Streets on a hill overlooking Norwood Center.
Fred Day’s grandfather, Joseph Day, purchased the bulk of Bullard Farm from Elijah Bullard in 1854. Joseph’s house was originally on the corner of Washington Street but was relocated at the request of George Willett and can be found at 75 Day Street today.
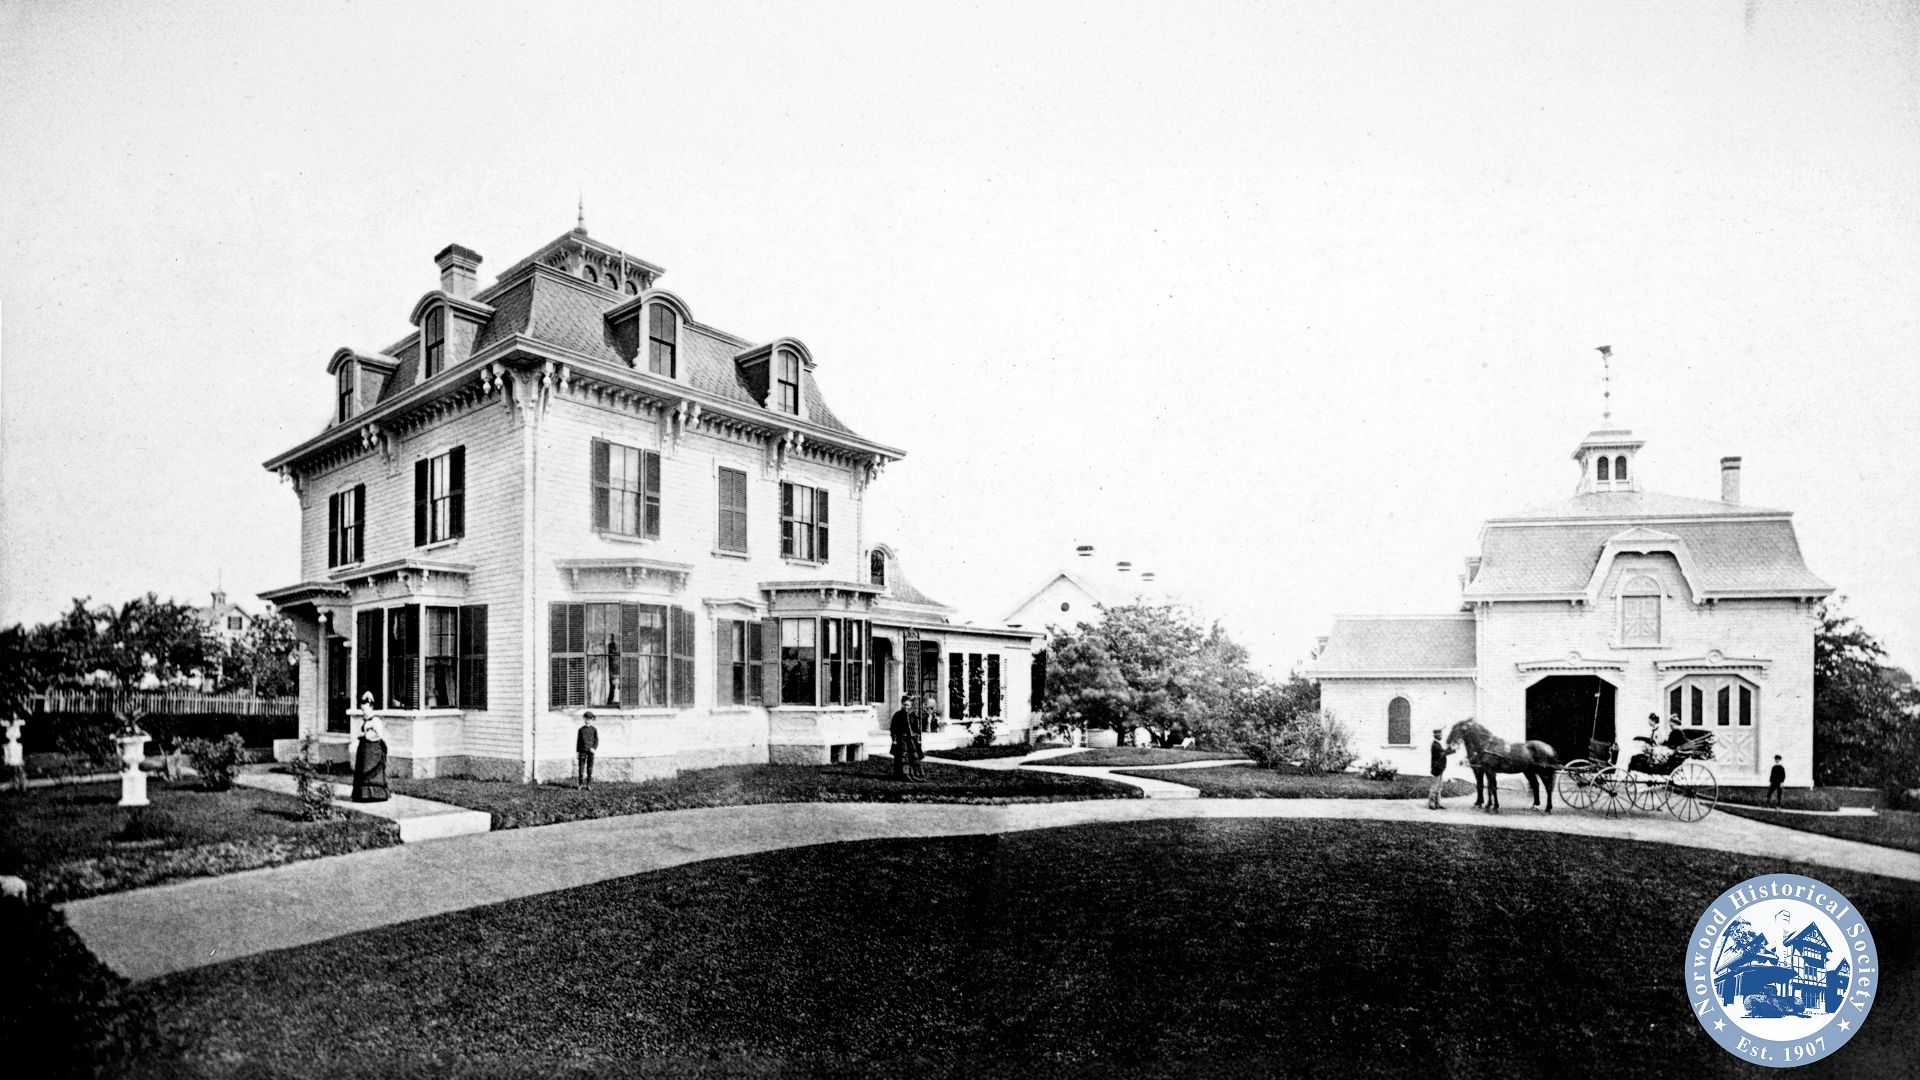
The Day House was built on the adjacent lot by neighborhood resident and prominent South Dedham builder Tyler Thayer in 1859 and was then known as “Bullard Farm”. The house originally featured a two-story Italianate style with a mansard roof and cupola.
It was the home of leather merchant Lewis Day, his wife Anna (Smith) Day, and their only child, Fred Holland Day.
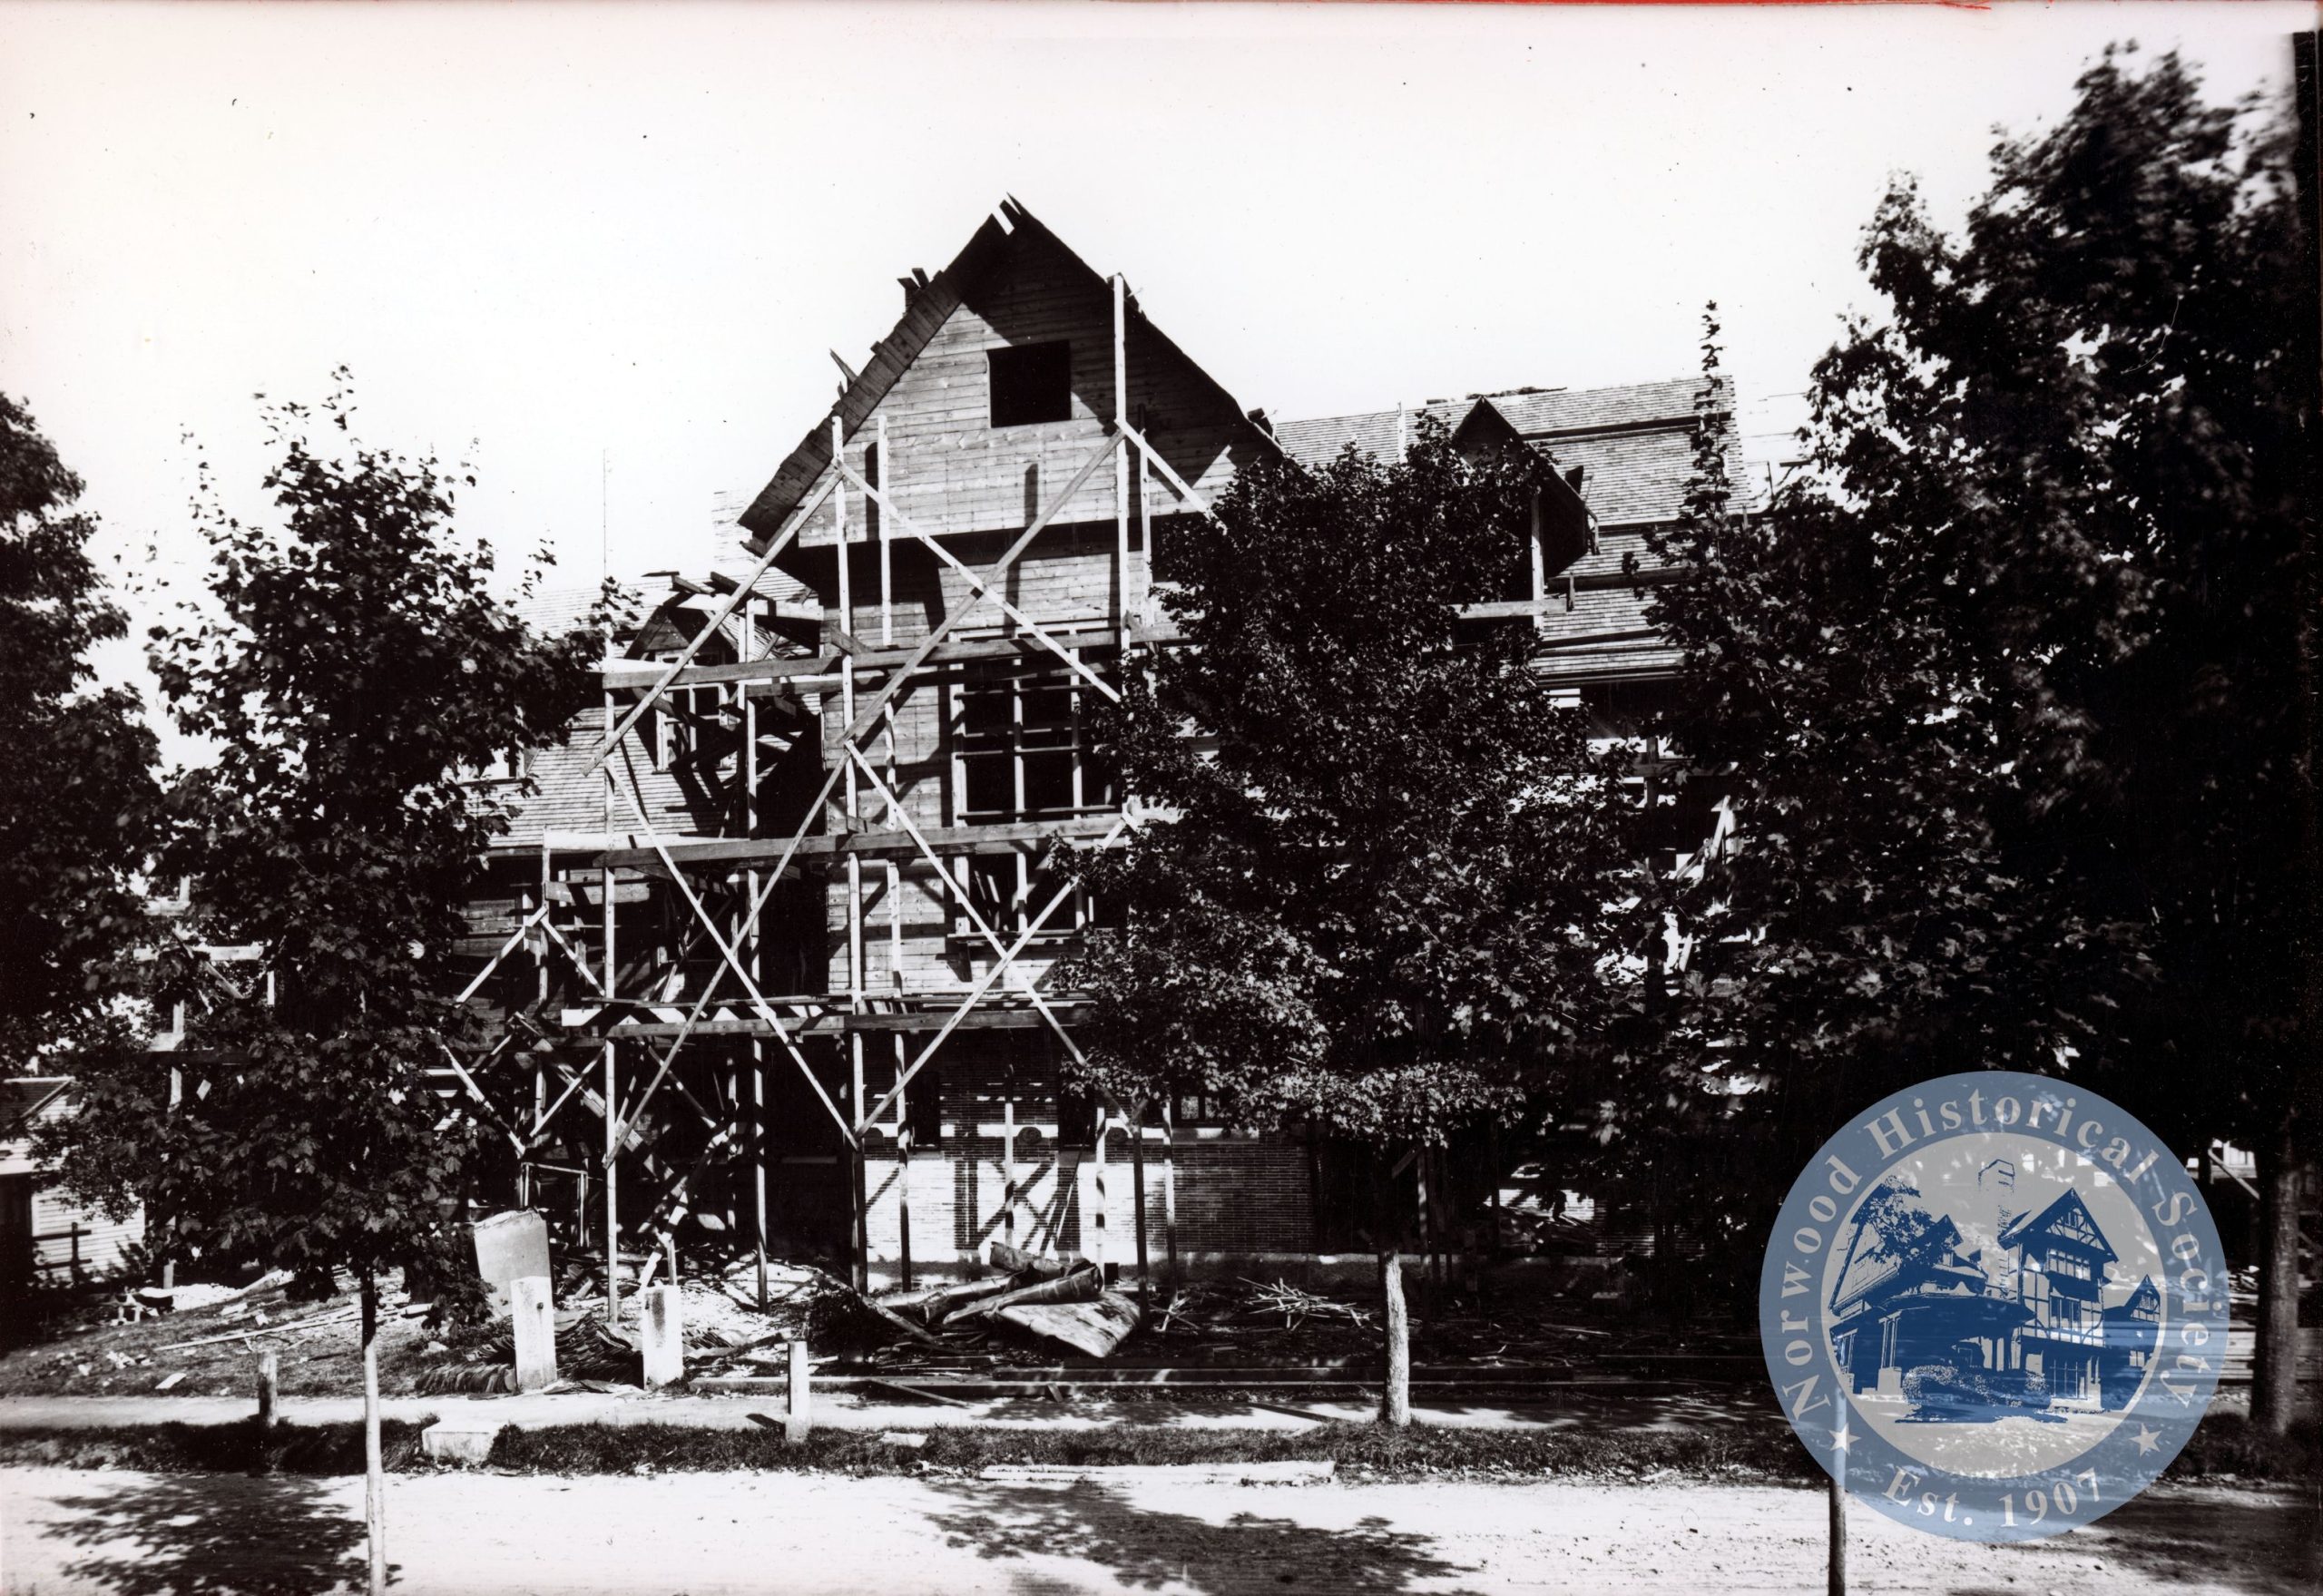
Between 1890 and 1893, extensive renovations were undertaken at the 30-year-old estate.
Architect J. William Beal, who primarily worked in the Boston area, was the architect of the redesigned house. Beal’s other commissions included the Plymouth County Hospital and Jail, the Repertory Theatre on Huntington Avenue, and the Walnut Street Congregational Church in Boston. In 1886, Beal also designed the Universalist Church (now United Church) on the corner of Washington and Nahatan Streets in Norwood.
The Day House blends several popular 1890s architectural movements. There are obvious Tudor Revival elements in its stucco and half-timbering exterior, and a Shingle Style floor plan, which is particularly evident in the “Great Hall.” Additionally, the design reflects influences from Frank Lloyd Wright, noticeable in the long, low front porch and porte-cochere, as well as the masonry.

The 2 1/2-story house has a roughly cross-axial layout. The central mass is a two-story section with a ridge roof and a gable parallel to the street, flanked by asymmetrically intersecting three-story gabled wings. A lower, two-gabled wing extends to the rear. The first floor is constructed from multi-toned beige brick with elongated stretchers, while the second and third floors, along with the gabled ends, are stucco adorned with rectilinear and curvilinear half-timbering. The house features a variety of leaded casement and sash windows.
A low projecting porch spans the facade, extending into a porte-cochere on the southeast side. The main entrance is on the western end, with a rectangular bay featuring two sash windows on the eastern end. Above the entrance is a second-floor rectangular oriel. Two three-sided oriels at the facade and southeast corner give the impression of wrapping around the corner. The attic gable extends over the second-floor oriel, complemented by simple barge boards and a small pendant at the apex. The gable is centered with five leaded pane casement windows.

The porte-cochere, supported by paired square posts on brick bases, projects beyond the southeast elevation and ends in an engaged dodecagon. The principal feature of this elevation is a three-story projecting wing, with a rectangular chimney at its junction with the main house. Between the porte-cochere and chimney is a three-sided bay with leaded pane sash windows. The previously mentioned three-sided oriel is at the corner of the facade on the second floor, along with a gable-roofed single-window dormer. The stucco and half-timbered second and third floors extend slightly over the first floor, supported by ornamental elongated consoles. The third floor includes a rectangular oriel with five leaded pane casement windows, and the attic gable features similar barge boards and wood ornamentation as the facade.
The southeast elevation of the rear wing is sheathed in clapboard on the first floor, with a gabled entrance porch. A projecting gable at the southern end rests on a second-floor three-sided oriel, with the rear elevation’s second floor extending slightly. The third-floor gable features the same wooden ornamentation.
The northwest elevation’s rear is also sheathed in clapboard on the first floor, with two single-window gable-roofed dormers. The principal feature is a projecting wing extending above the second floor, with a rectangular oriel open to the second and third floors, set with leaded pane casement windows. The gable projects slightly, and the facade porch cuts into the first floor at the southern end of this elevation, which also includes a single-window gable roof dormer.

The interior’s most significant feature is the “Great Hall,” the 33 foot high central access space paneled in oak with overlooks on the second and third floors, an inglenook, and an appropriate fireplace.
Above the fireplace is a copy of the Della Robbia plaque, “The Singing Boys,” with the original in the Cathedral Church of St. Maria del Fiore in Florence. The dining room’s walls and ceilings are paneled in Honduran mahogany, and an Italian marble fireplace mantel is in an alcove papered in leather with gold leaf.
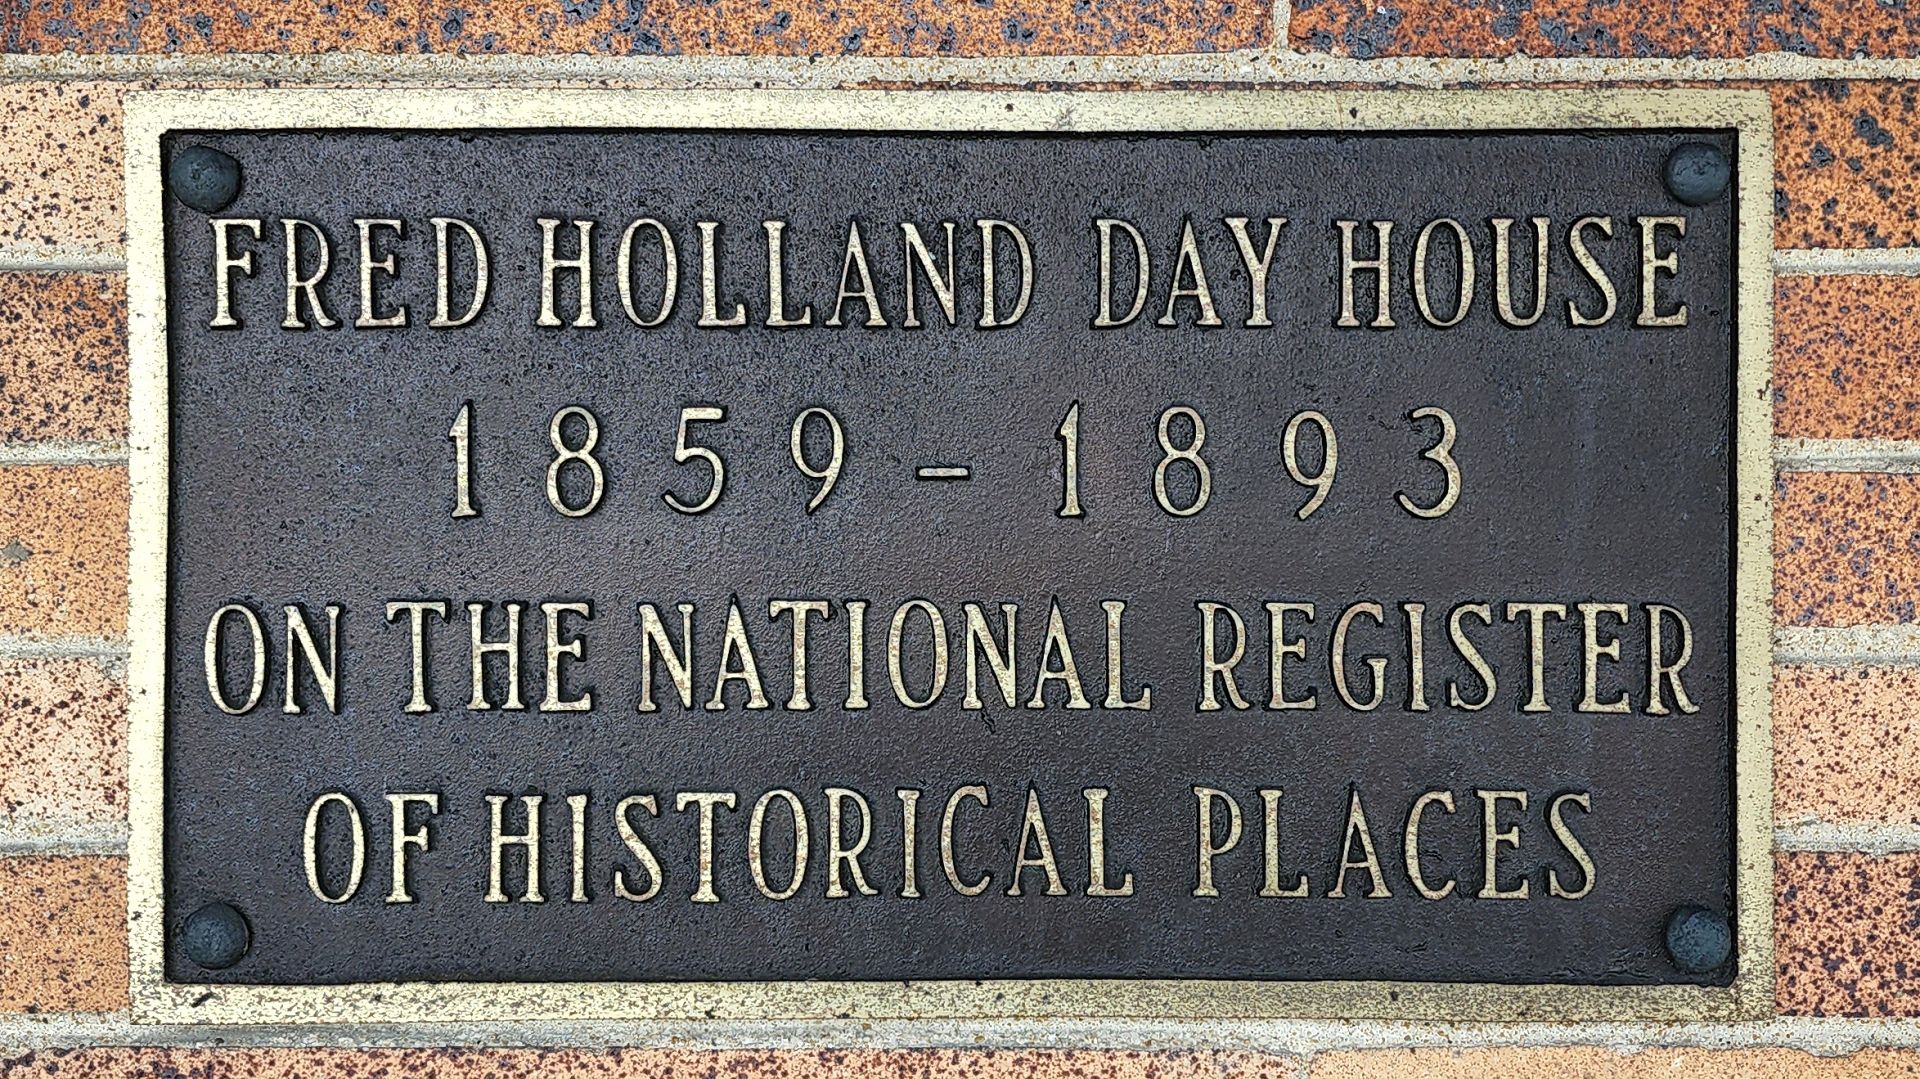
A year after Fred Holland Day died in 1933, the Norwood Historical Society purchased the Day House from his estate. It has served as the Society’s headquarters for the past 90 years. In 1977, the Day House was added to the National Register of Historic Places.
Written by George Curtis
Sources: Norwood Historical Society Archives
🏘️ If the F. Holland Day House speaks to your love of history, architecture, or civic pride, please like, comment, and share — on your wall, in local history groups, or on Reddit. Every share helps preserve Norwood’s cultural heritage.
Discover more from Norwood Historical Society
Subscribe to get the latest posts sent to your email.
2 thoughts on “93 Day Street – F Holland Day House”