

Department Heads Cite Severe Paperwork Overflow in Building Inspector, Treasurer, and Town Clerk Offices Following Public Works and Police-Fire Facility Upgrades
NORWOOD – Following major facility initiatives earlier in 1987 for the Department of Public Works in January and the Police and Fire departments in June, municipal department heads working inside Norwood Town Hall stepped forward in November 1987 to press their own case for much-needed workspace relief. Reported by Patriot Ledger staff writer Stephen Walsh on Wednesday, November 18, 1987, a municipal study committee led by Town Manager John Carroll asked the Board of Selectmen on Tuesday night, November 17, to endorse a $577,000 master renovation plan that would convert Town Hall’s unfinished attic into offices, a staff lunchroom, restrooms, a conference room, and archival storage space.
“After the public works yard and police station, we wanted a chance to be heard, too, before all the dust settles and the music stops playing,” Town Clerk Robert Thornton told selectmen. “We want our project to be seen as meritorious as the other projects.” Town Manager Carroll underscored the urgency of the interior overhaul, noting that installation of a handicapped-accessible elevator earlier in 1987 had finally opened third-floor access: “There’s a definite need for the expansion of the building. The offices of the treasurer, town clerk and building inspector are top priorities, and the computer room is woefully inadequate.”
Selectmen William Butters, Thomas Riolo, and John Kinnaly indicated they would likely support an expansion once they had reviewed the architectural plans in greater detail, while Selectman Joseph Curran said he wanted to learn what the School Department planned to do with the vacant Junior High School North building before voting on Town Hall expansion.
Thornton presented stark square-footage comparisons illustrating how tightly municipal departments were packed compared to school administrators at the Willett Administration Building—a former elementary school averaging 262 square feet of office space per employee. Inside Town Hall, the Building Inspector’s office ranked as the most crowded at just 74 square feet per person, followed by the Treasurer’s office at 77 square feet per person, and the combined Town Clerk and Retirement Board office at 96 square feet per person. Rather than staff growth, Thornton attributed the crunch to surging administrative paperwork: “The space problems aren’t caused by increases in personnel, but by paper flow increases. With increased reporting requirements, there are more storage requirements for the added paperwork.”
Building Inspector John Grover described daily working conditions in his basement office in blunt terms: “It’s a madhouse down there. I hope no one goes out on mental disability. We can’t find any space to have meetings with engineers or architects. It’s a bad way to operate a town. The expansion would be conducive to better production from each department.”
Clearing out the Town Hall attic to make way for modern third-floor offices would also require relocating a trove of historical memorabilia stored beneath the rafters—ranging from signs from Norwood’s 1972 Centennial celebration to undistributed World War II military service commendation plaques and decades of municipal records. Beyond finishing the attic, the $577,000 master plan proposed a sweeping reorganization across every level of Town Hall:
- Expanding the Building Inspector’s basement office into the adjacent Permanent Building and Construction Committee room, while relocating that committee room to the first floor.
- Converting the Board of Appeals room into a dedicated full-time municipal conference room.
- Enlarging the Veterans’ Agent’s office on the basement level.
- Relocating the municipal computer room from the first floor up to the newly renovated third floor.
- Removing the women’s restroom on the second floor in order to expand the Board of Assessors’ office.
1987 Town Hall Master Plan Cost Adjusted to 2026 Dollars & Site Legacy
Inflation-adjusted using U.S. Bureau of Labor Statistics CPI data ($1.00 in Nov. 1987 ≈ $2.83 in 2026)
| 1987 Municipal Capital Proposal | 1987 Estimate | 2026 Equivalent |
|---|---|---|
| Norwood Town Hall Attic & Interior Renovation Master Plan | $577,000 | ~$1,632,910 |
Archival Note: This article has been dynamically reconstructed from the original public record print archives of the Patriot Ledger
More…
-
Cornerstone Laid for Norwood Town Hall-This Day in Norwood History-November 13, 1927

-
NORWOOD, June 14-The largest turnout of the season Is expected at the special town meeting to be held tomorrow evening starting at 8 o’clock in Everett Hall to hear and act on the report of the Memorial Municipal Building committee and to appropriate sufficient additional amount of money so that the committee can go ahead…
-
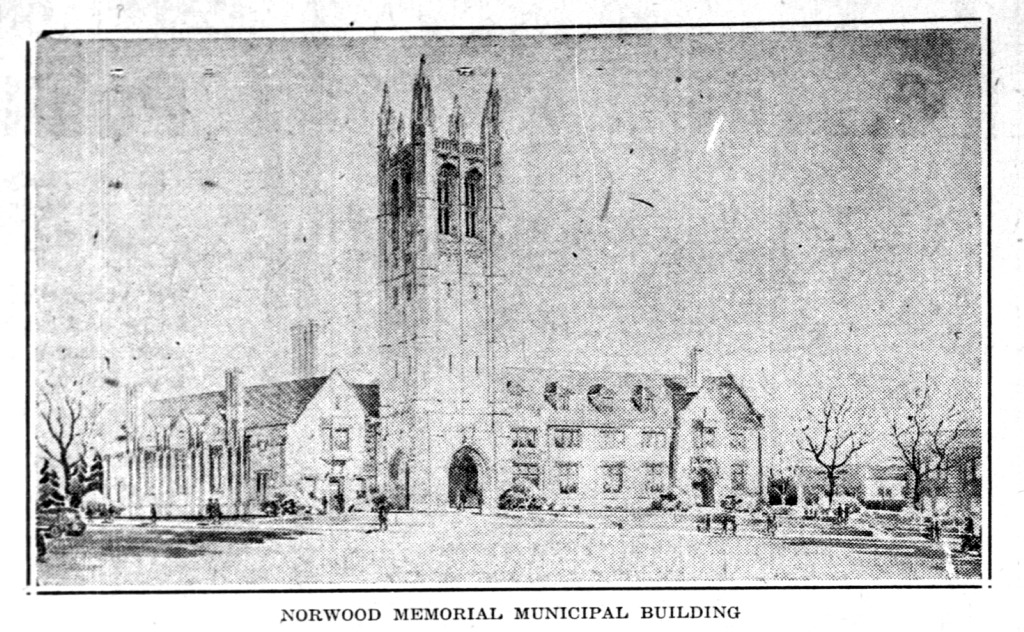
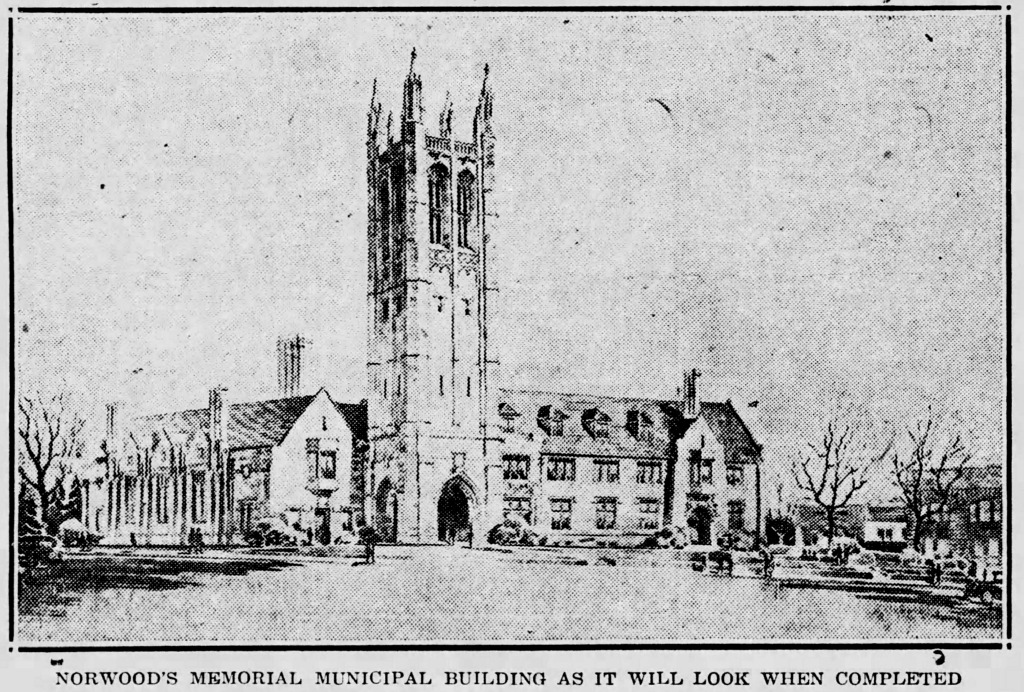
NORWOOD’S MEMORIAL MUNICIPAL BUILDING AS IT WILL LOOK WHEN COMPLETED NORWOOD, May 26—The dream of a good many years was realized Monday evening in Everett Hall at the special town meeting when the citizens unanimously voted to appropriate $265,000 for a Memorial Municipal Building. For many years this question has hung fire and from the…
-
So Much So That the Town Will Put On a Special Election Tomorrow to Decide Which Faction Is Going to Win Norwood will hold a special election Friday when the voters will decide where a Post office shall be built. The polls will be open from 6:45 a m until 7 pm. Unaccustomed as Norwood…
-
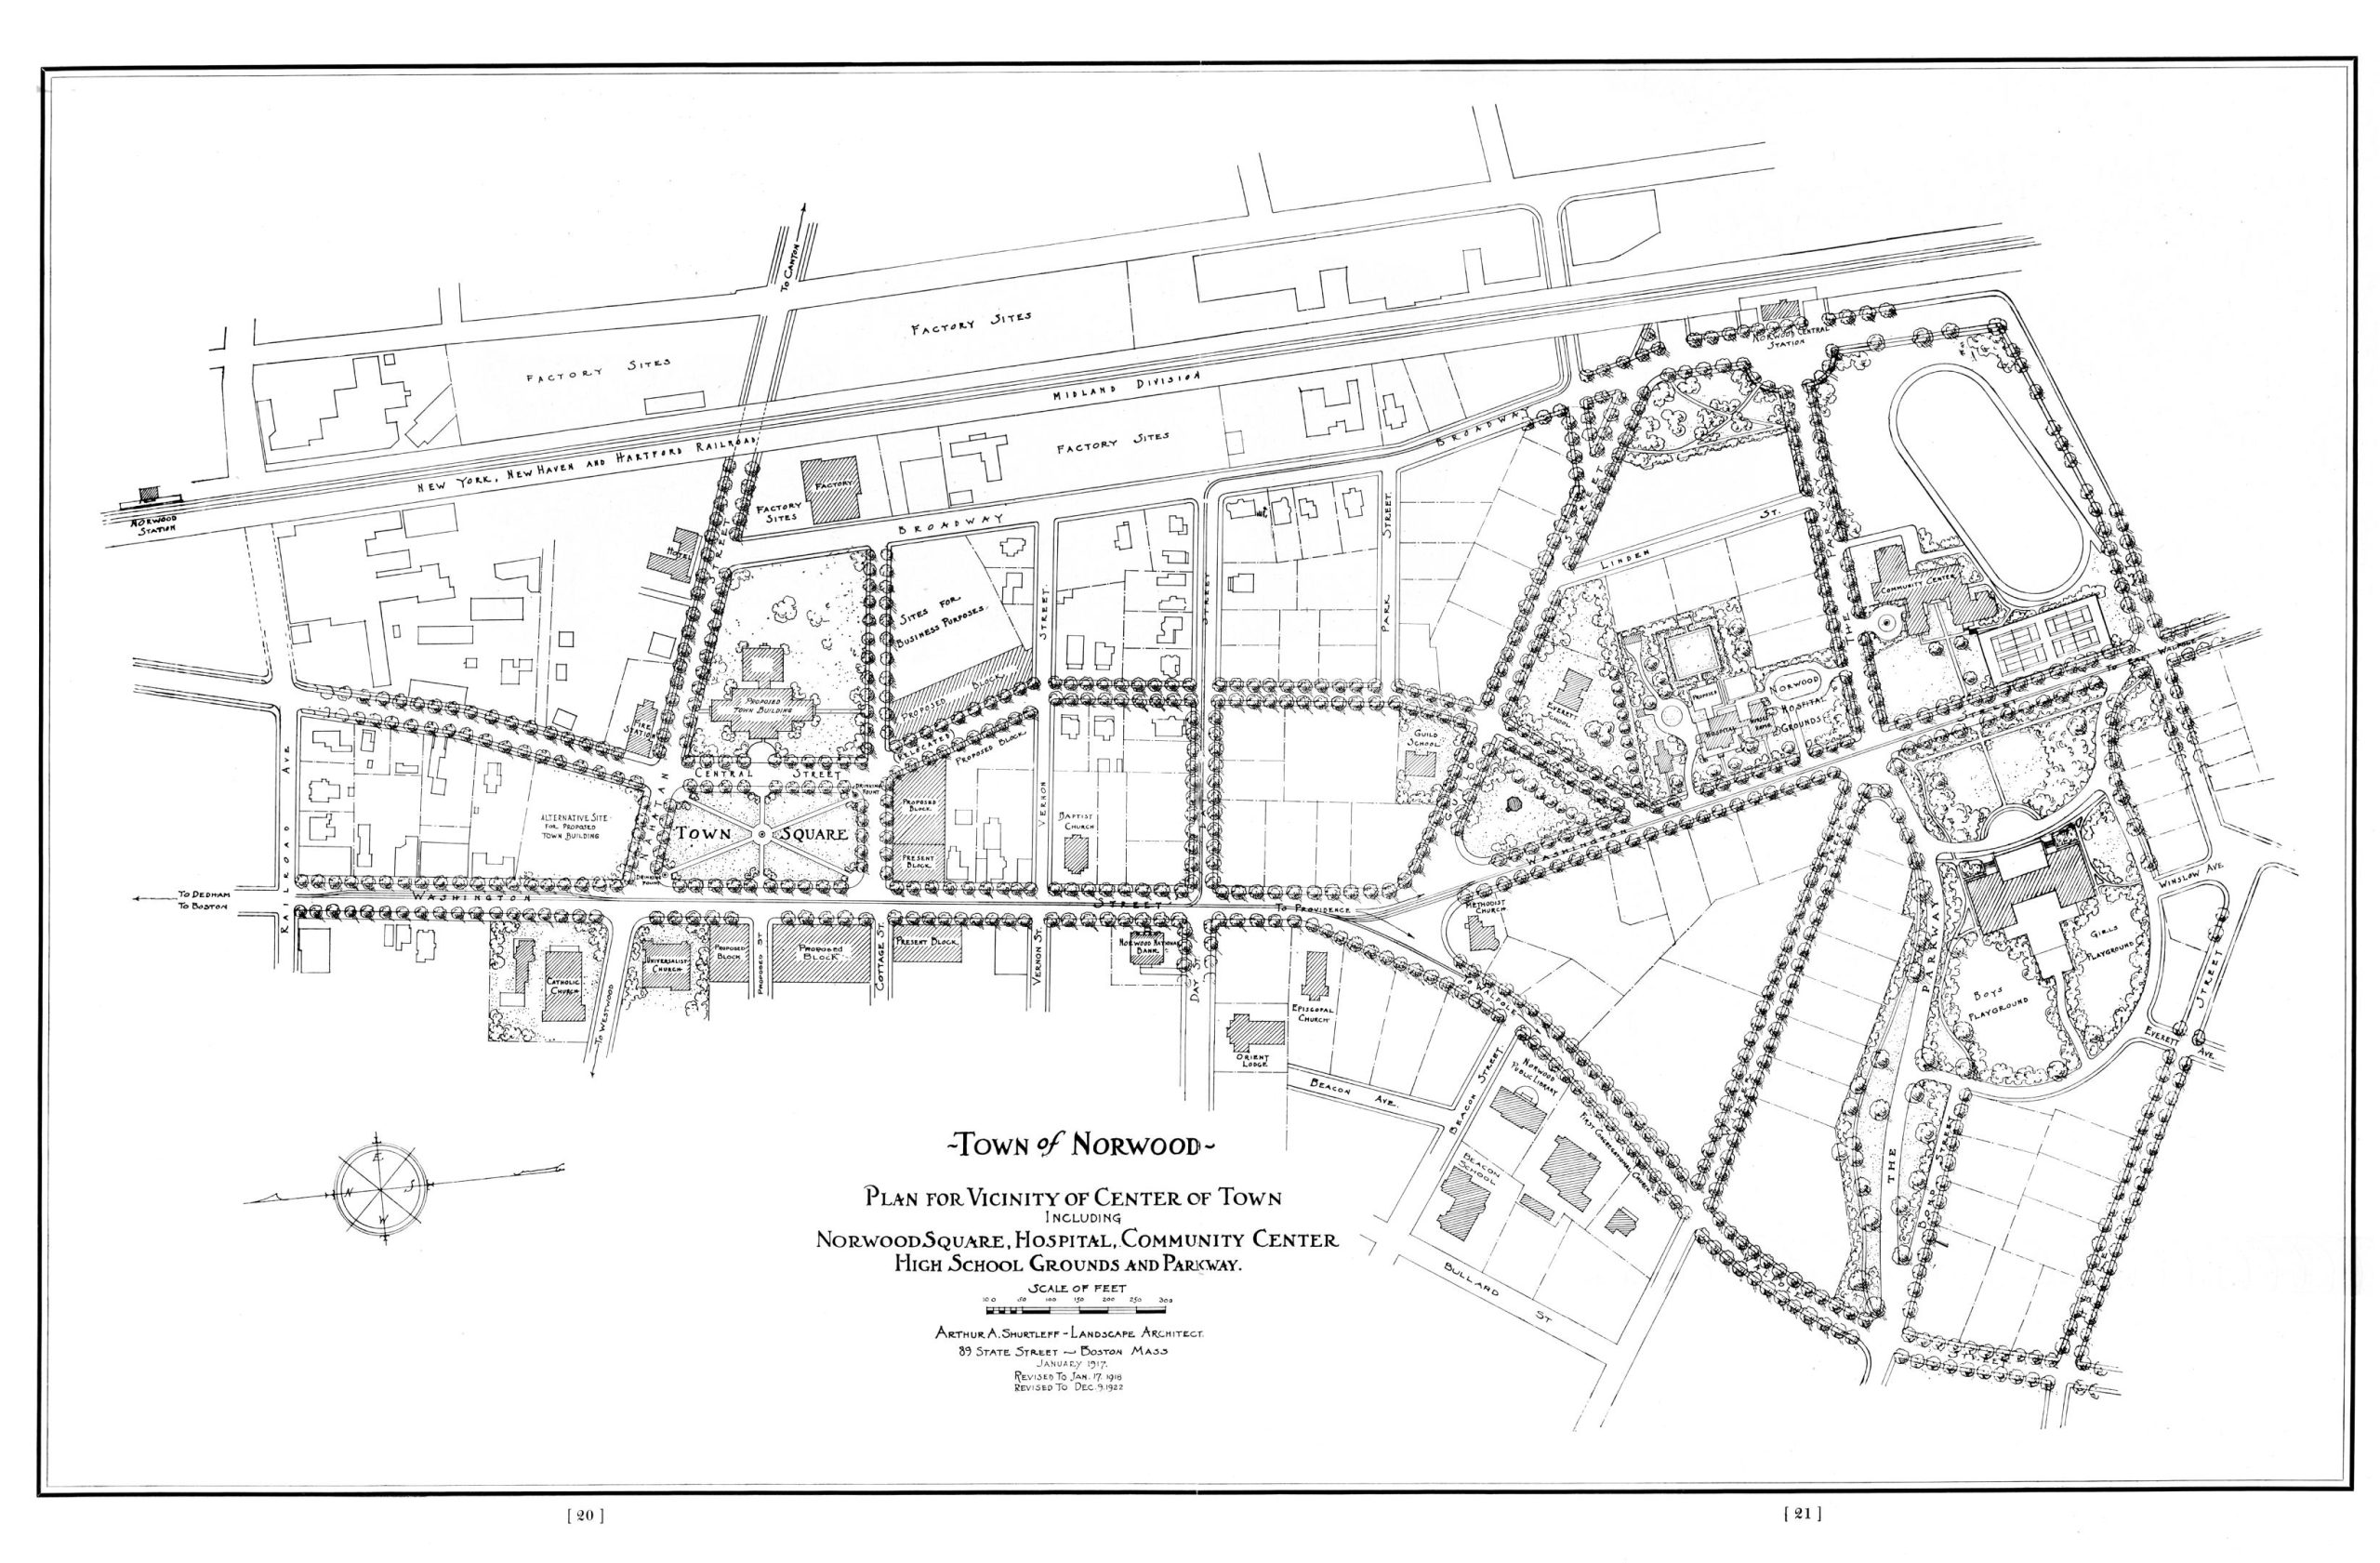
The plan on pages 20 and 21 for the center of Norwood is an integral part of the general plan proposed for the Town as a whole. The development of the center cannot be considered separately from the development of the outlying districts as both regions are structurally a part of one another. In the…
-
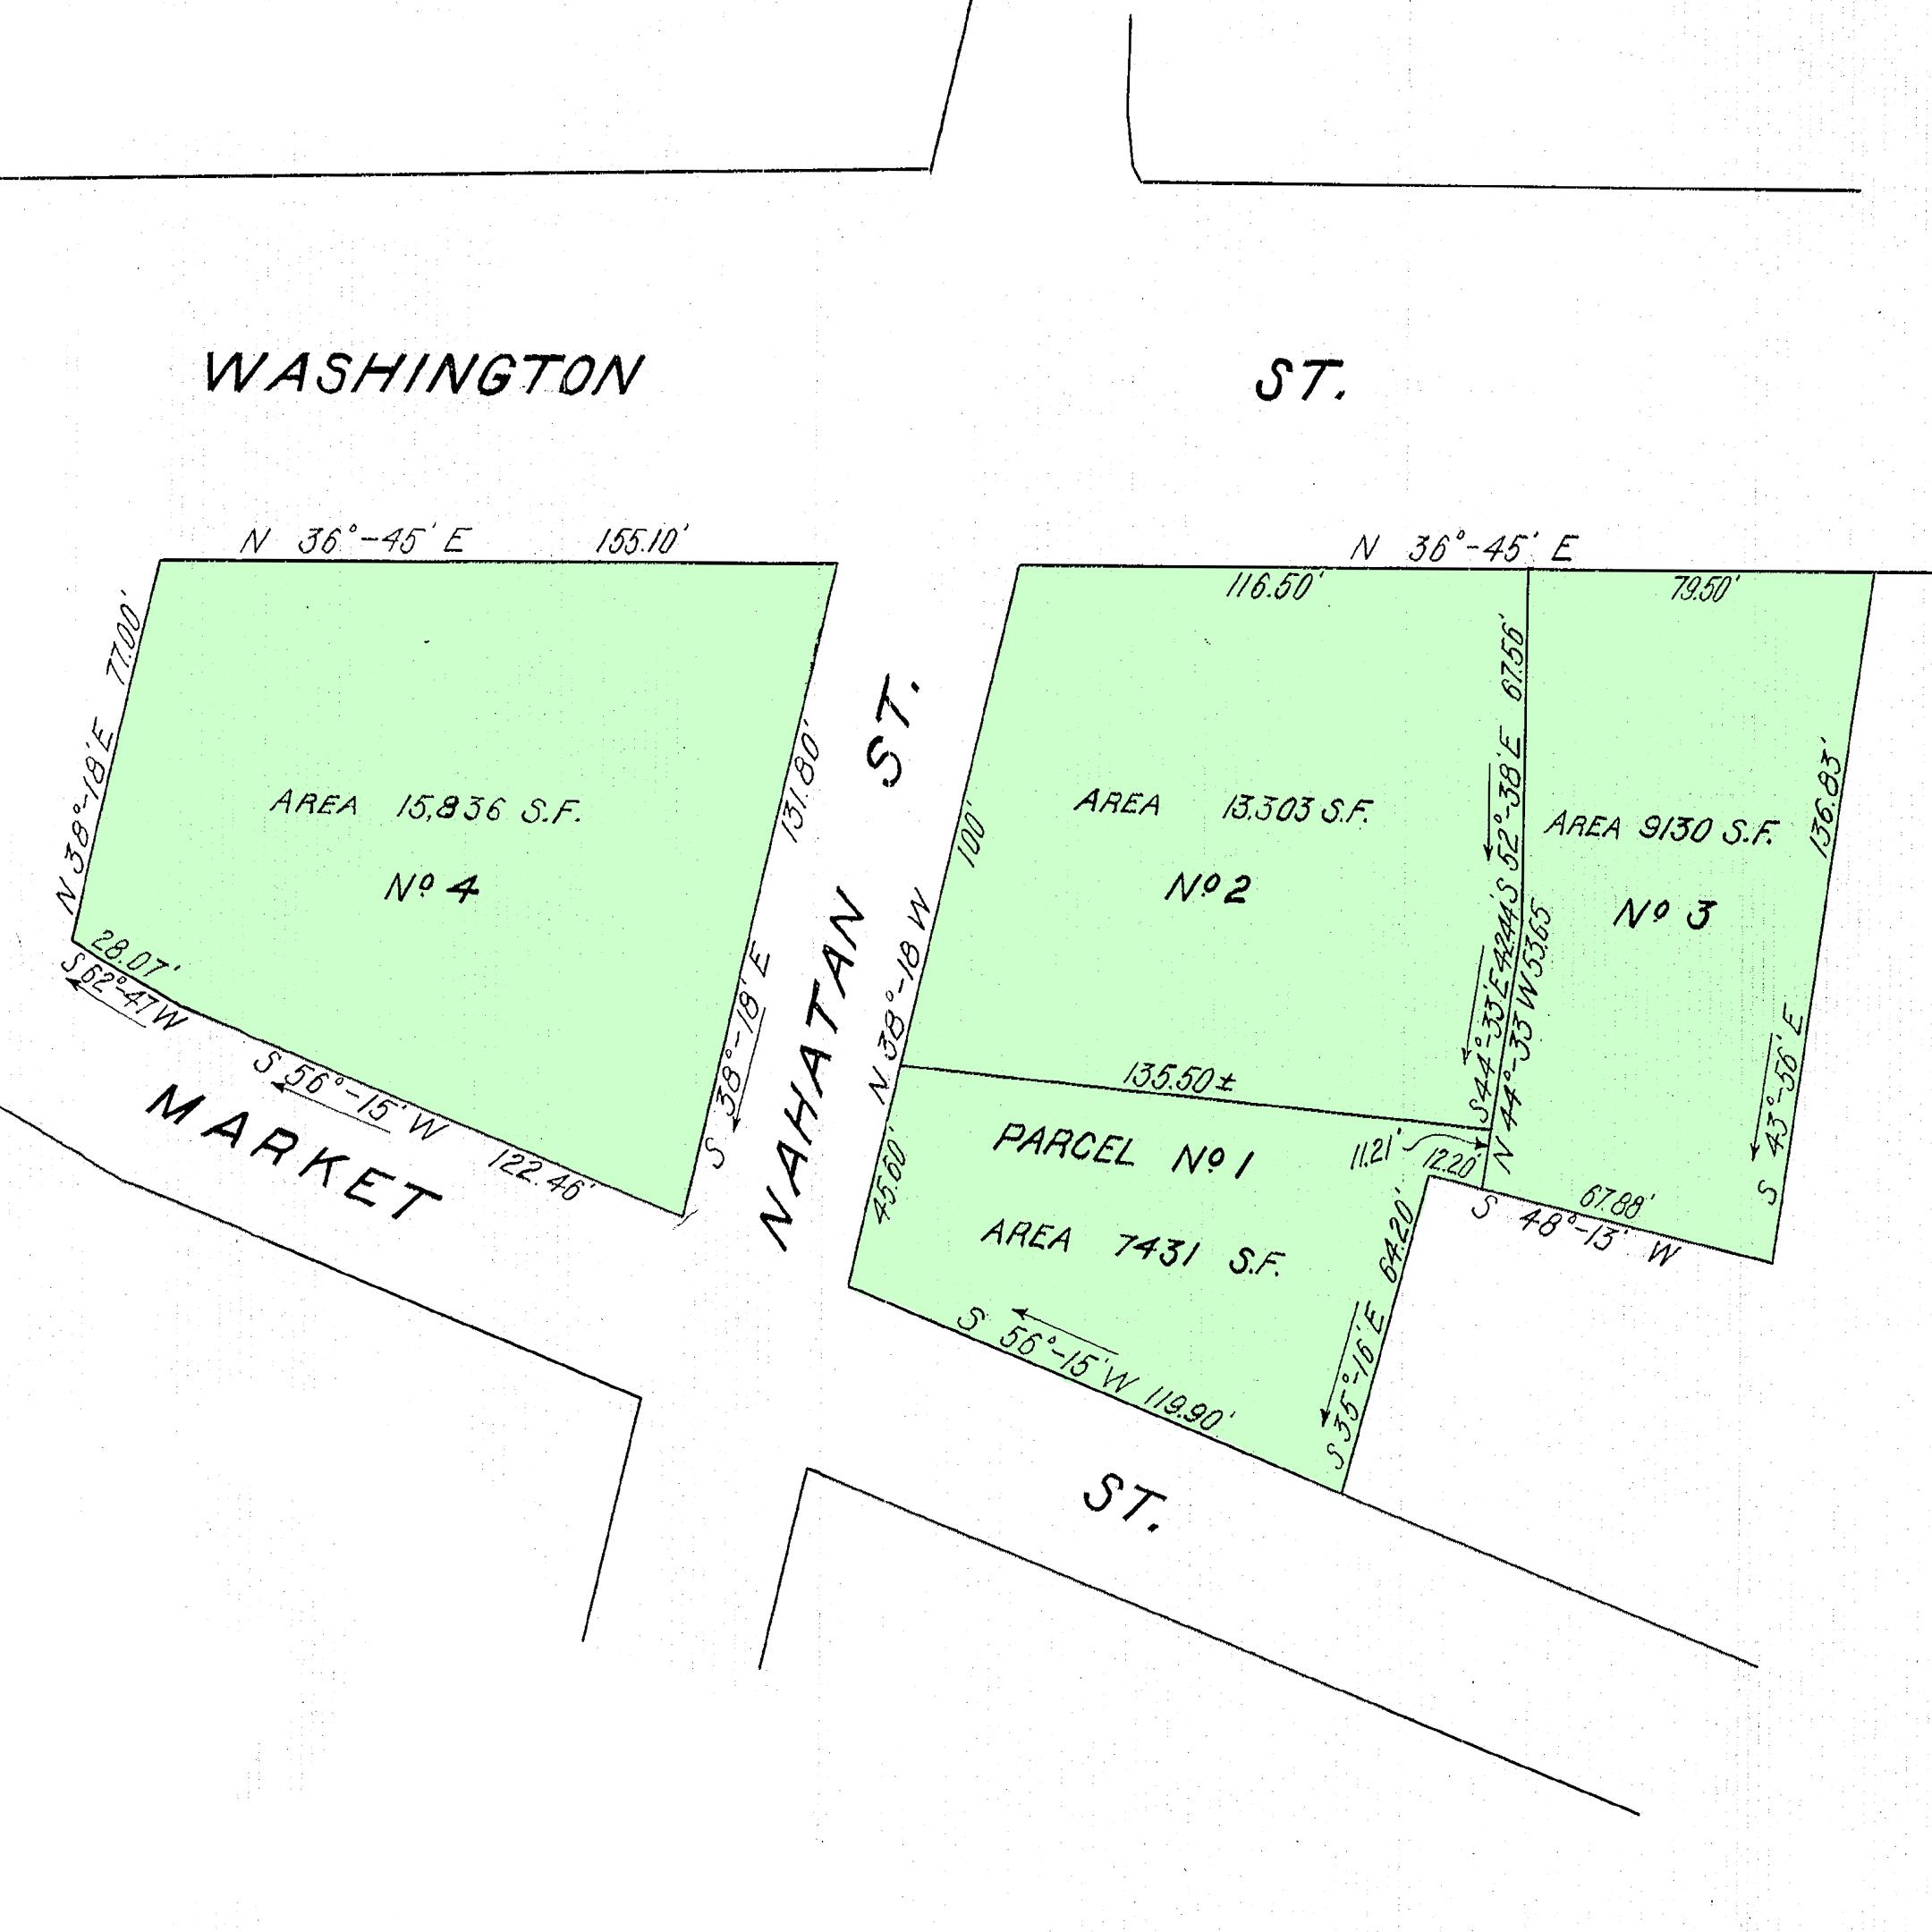
Paul Ellis’ tavern, situated on the Norfolk and Bristol Turnpike between Boston to Providence (now Washington st), brought stagecoach passengers and their drivers to his door and tap room regularly. A large hook on a post in front of the tavern allowed drivers to throw their reigns over easily when they arrived and also became…

-
BUILDING TO COST $57,000. Norwood Votes to Have a 12-Room Building—Two Lots Purchased for a Public Park. NORWOOD. Dec 21—At a special town meeting last evening in Village Hall it was voted to build a 12-room schoolhouse in the Balch district, at a cost not to exceed $57,000. The sum of $150 was transferred from…
-
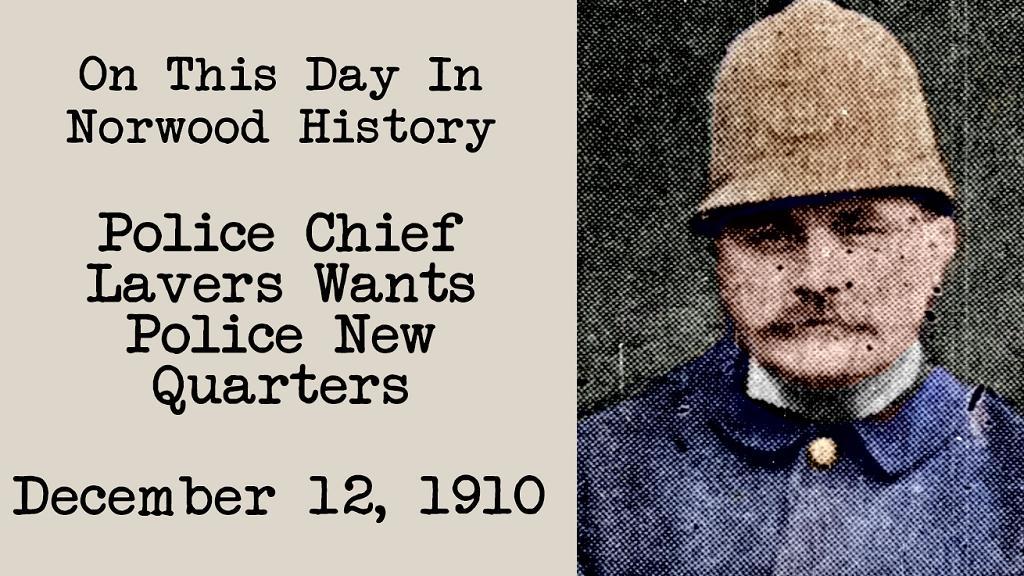
Says Single-Room Station Gives No Privacy. NORWOOD, Dec 11-7-Chief of Police James W. Lavers of Norwood wants new quarters for the police department of the town and believes the building of a new station is practicable. He has practically secured an indorsement from the Norwood Business association for new quarters, the association voting at the…
-
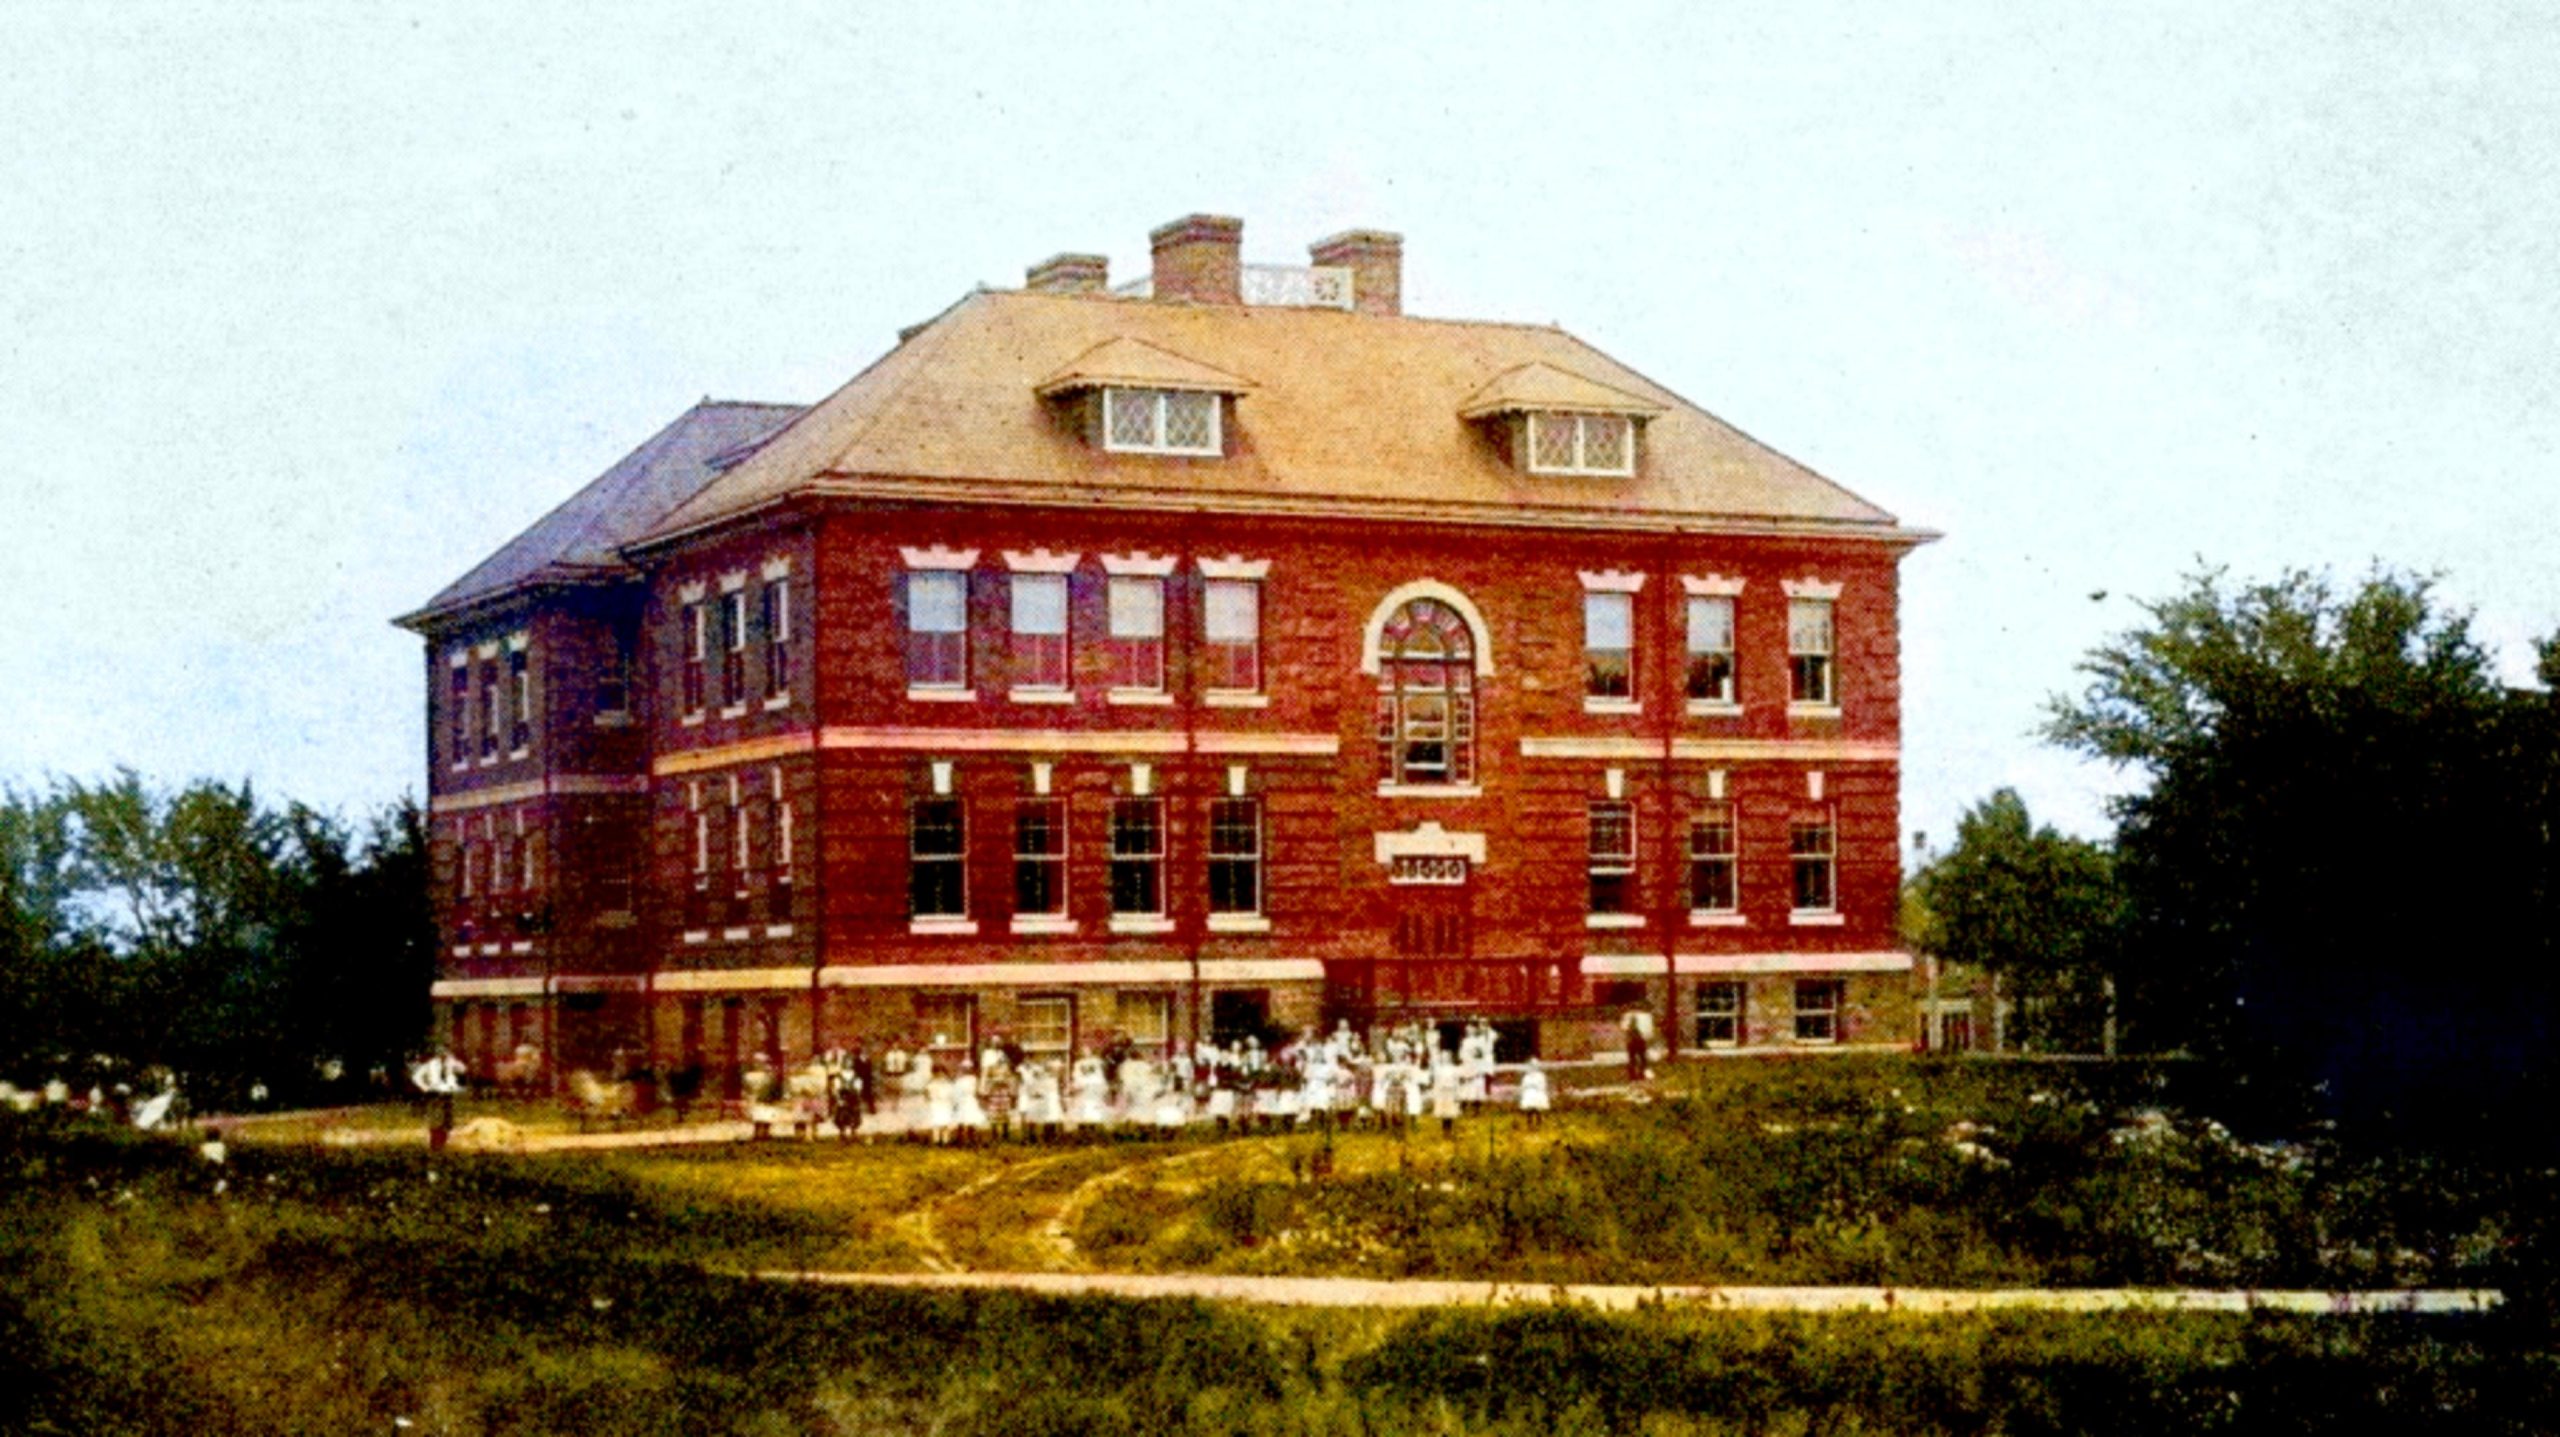
New Eight-Room Schoolhouse, Fire Station, Ordered This Day In Norwood History-November 2, 1905
-
Event a Most Notable Social Success. NORWOOD, Jan 6—The celebration of its 10th anniversary and ladies’ night by the Norwood business association and board of trade last evening was notable in the history of Norwood. It was an event that had long been looked forward to, and for which ample preparation had been made. The…

Discover more from Norwood Historical Society
Subscribe to get the latest posts sent to your email.