
Department Heads Cite Severe Paperwork Overflow in Building Inspector, Treasurer, and Town Clerk Offices Following Public Works and Police-Fire Facility Upgrades
NORWOOD – Following major facility initiatives earlier in 1987 for the Department of Public Works in January and the Police and Fire departments in June, municipal department heads working inside Norwood Town Hall stepped forward in November 1987 to press their own case for much-needed workspace relief. Reported by Patriot Ledger staff writer Stephen Walsh on Wednesday, November 18, 1987, a municipal study committee led by Town Manager John Carroll asked the Board of Selectmen on Tuesday night, November 17, to endorse a $577,000 master renovation plan that would convert Town Hall’s unfinished attic into offices, a staff lunchroom, restrooms, a conference room, and archival storage space.
“After the public works yard and police station, we wanted a chance to be heard, too, before all the dust settles and the music stops playing,” Town Clerk Robert Thornton told selectmen. “We want our project to be seen as meritorious as the other projects.” Town Manager Carroll underscored the urgency of the interior overhaul, noting that installation of a handicapped-accessible elevator earlier in 1987 had finally opened third-floor access: “There’s a definite need for the expansion of the building. The offices of the treasurer, town clerk and building inspector are top priorities, and the computer room is woefully inadequate.”
Selectmen William Butters, Thomas Riolo, and John Kinnaly indicated they would likely support an expansion once they had reviewed the architectural plans in greater detail, while Selectman Joseph Curran said he wanted to learn what the School Department planned to do with the vacant Junior High School North building before voting on Town Hall expansion.
Thornton presented stark square-footage comparisons illustrating how tightly municipal departments were packed compared to school administrators at the Willett Administration Building—a former elementary school averaging 262 square feet of office space per employee. Inside Town Hall, the Building Inspector’s office ranked as the most crowded at just 74 square feet per person, followed by the Treasurer’s office at 77 square feet per person, and the combined Town Clerk and Retirement Board office at 96 square feet per person. Rather than staff growth, Thornton attributed the crunch to surging administrative paperwork: “The space problems aren’t caused by increases in personnel, but by paper flow increases. With increased reporting requirements, there are more storage requirements for the added paperwork.”
Building Inspector John Grover described daily working conditions in his basement office in blunt terms: “It’s a madhouse down there. I hope no one goes out on mental disability. We can’t find any space to have meetings with engineers or architects. It’s a bad way to operate a town. The expansion would be conducive to better production from each department.”
Clearing out the Town Hall attic to make way for modern third-floor offices would also require relocating a trove of historical memorabilia stored beneath the rafters—ranging from signs from Norwood’s 1972 Centennial celebration to undistributed World War II military service commendation plaques and decades of municipal records. Beyond finishing the attic, the $577,000 master plan proposed a sweeping reorganization across every level of Town Hall:
- Expanding the Building Inspector’s basement office into the adjacent Permanent Building and Construction Committee room, while relocating that committee room to the first floor.
- Converting the Board of Appeals room into a dedicated full-time municipal conference room.
- Enlarging the Veterans’ Agent’s office on the basement level.
- Relocating the municipal computer room from the first floor up to the newly renovated third floor.
- Removing the women’s restroom on the second floor in order to expand the Board of Assessors’ office.
1987 Town Hall Master Plan Cost Adjusted to 2026 Dollars & Site Legacy
Inflation-adjusted using U.S. Bureau of Labor Statistics CPI data ($1.00 in Nov. 1987 ≈ $2.83 in 2026)
| 1987 Municipal Capital Proposal | 1987 Estimate | 2026 Equivalent |
|---|---|---|
| Norwood Town Hall Attic & Interior Renovation Master Plan | $577,000 | ~$1,632,910 |
Archival Note: This article has been dynamically reconstructed from the original public record print archives of the Patriot Ledger
More…
-
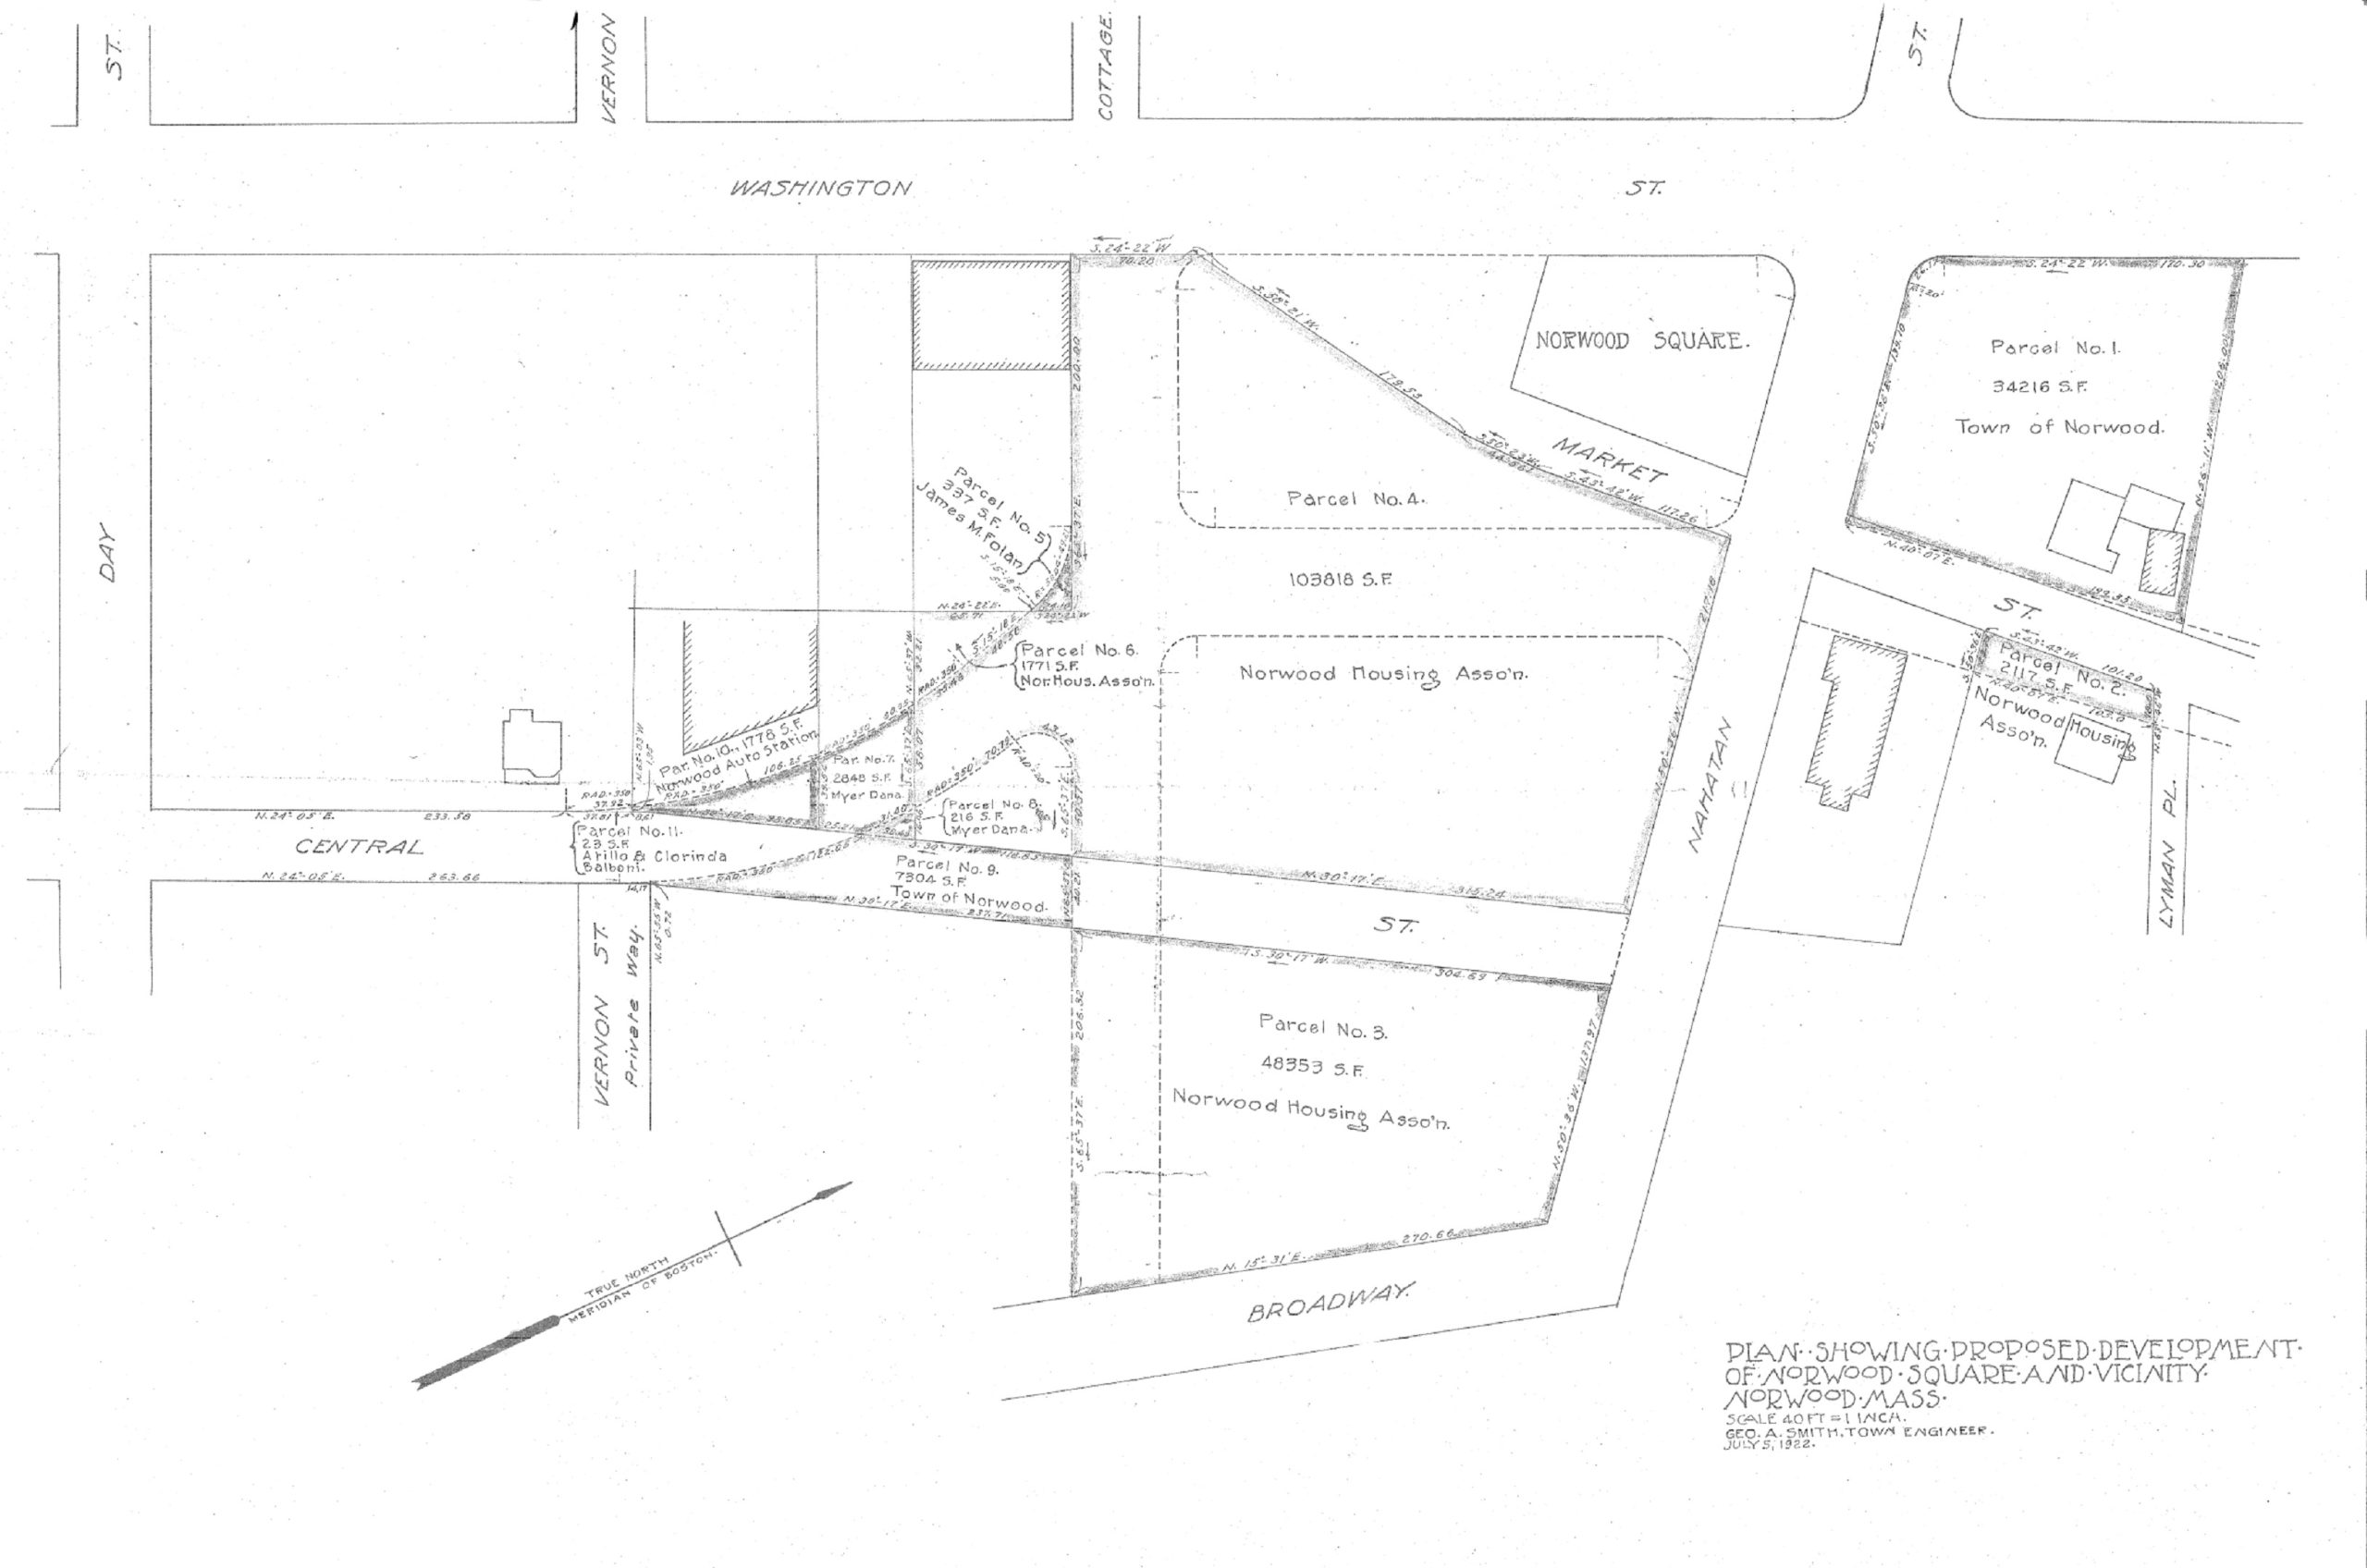
This September 1910 plan of John E. Smith’s Estate shows a very different downtown area than we recognize today. At that time, Market street ran from Old Parish Cemetery to Nahatan st, then turned diagonally Westward toward Washington street, cutting across the lot where the Town Common is now and ending close to the present-day…
-
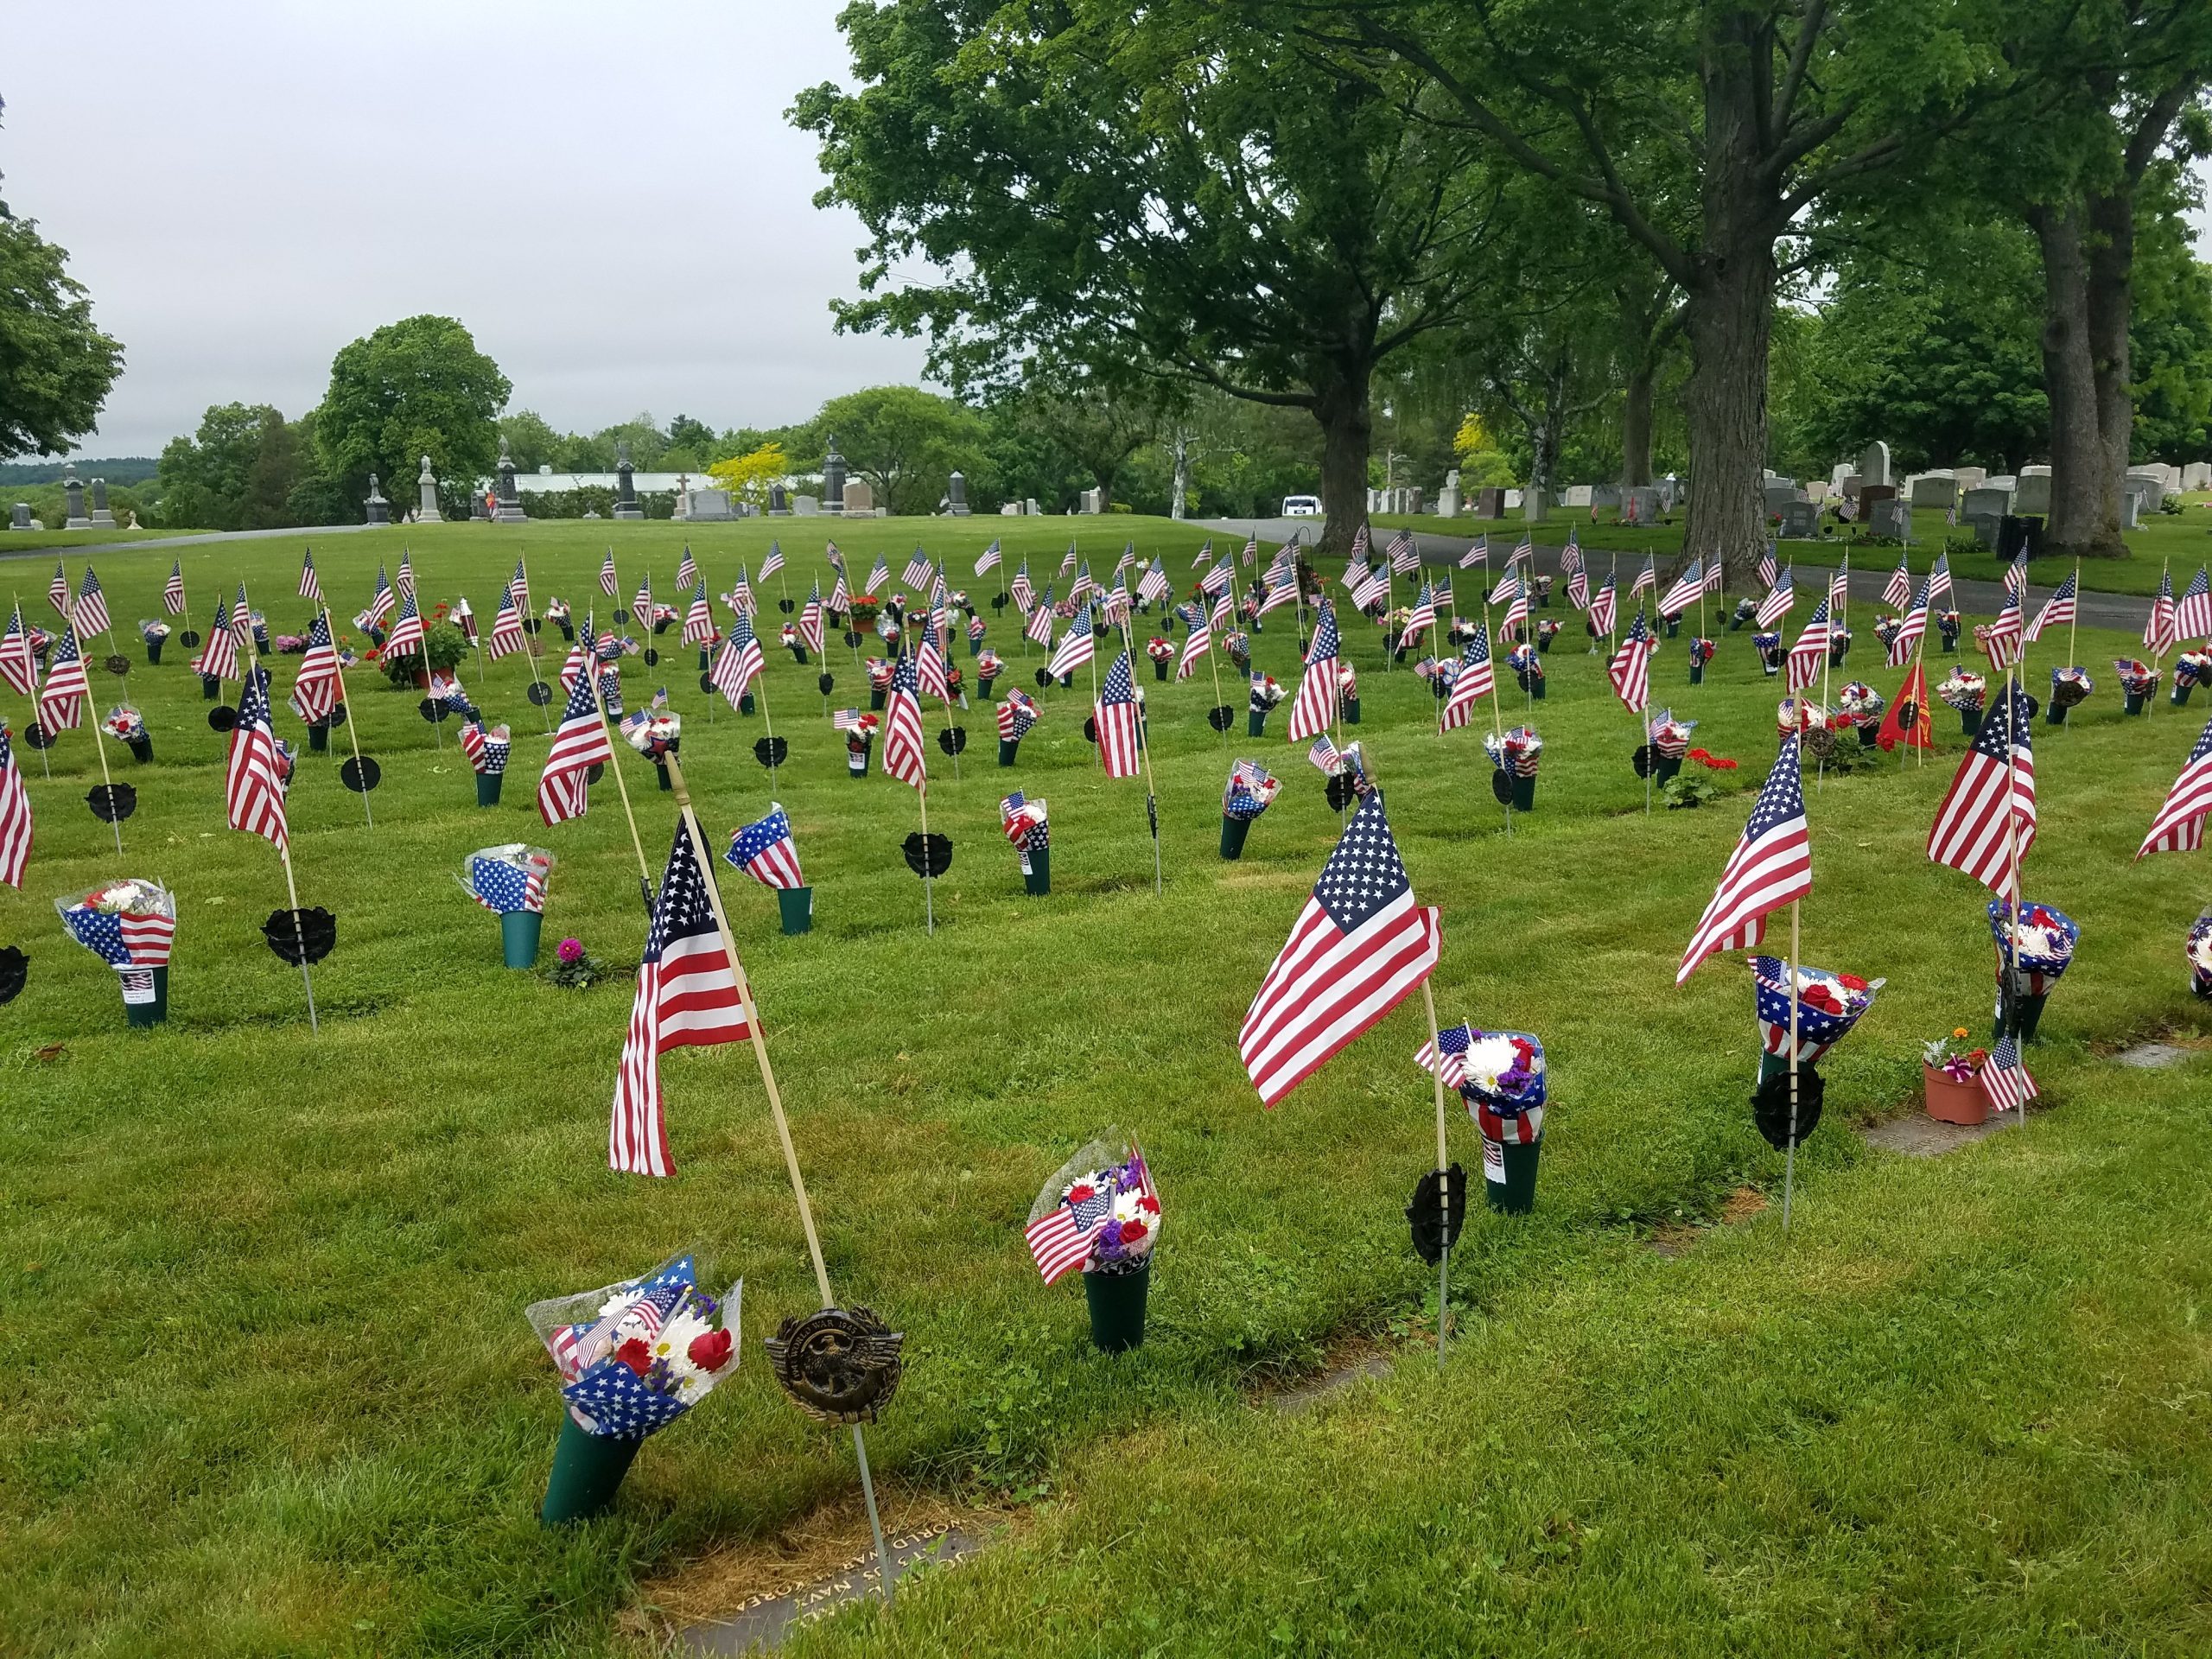
Norwood has a long history of proud military service, going back as far as the Colonial Wars, and the town and townspeople have done an excellent job of paying tribute to those veterans throughout the years. Downtown Norwood Located in the center of town is the Norwood Municipal Memorial Building, also known as the Town…
-
John Carroll likes to tell stories and so he launched into one as we sat over lunch the other day in Norwood amid another icy blast of punishing snow that carried him back to that awful storm that made history 37 years ago this month. “My job was to screw up the entire state highway…

-
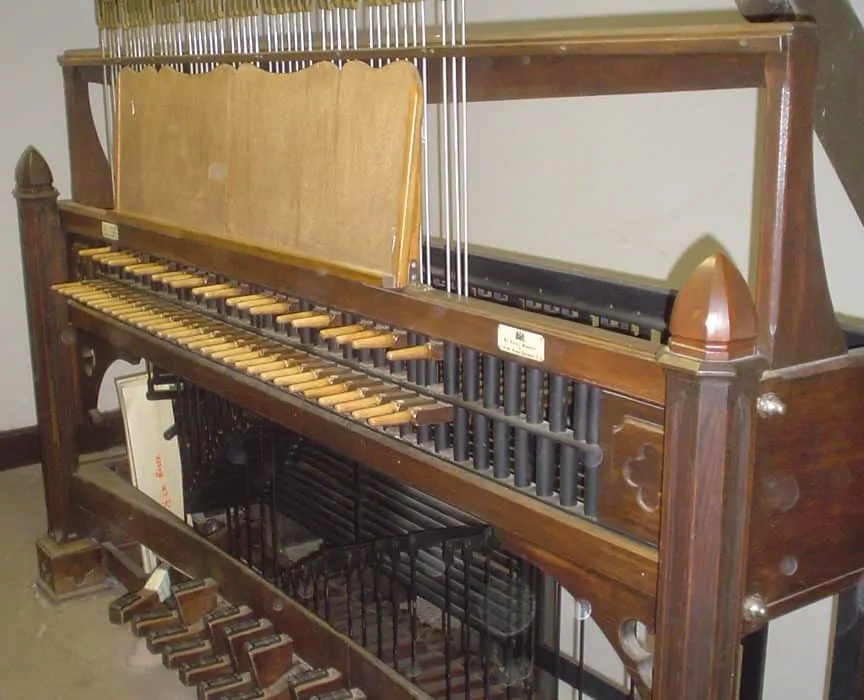
The town of Norwood was treated to a unique musical experience on July 21, 2014, as international carillonneurs Elena Sadina and Sergei Gratchev performed at the Tilton Memorial Carillon on Norwood Town Hall.
-
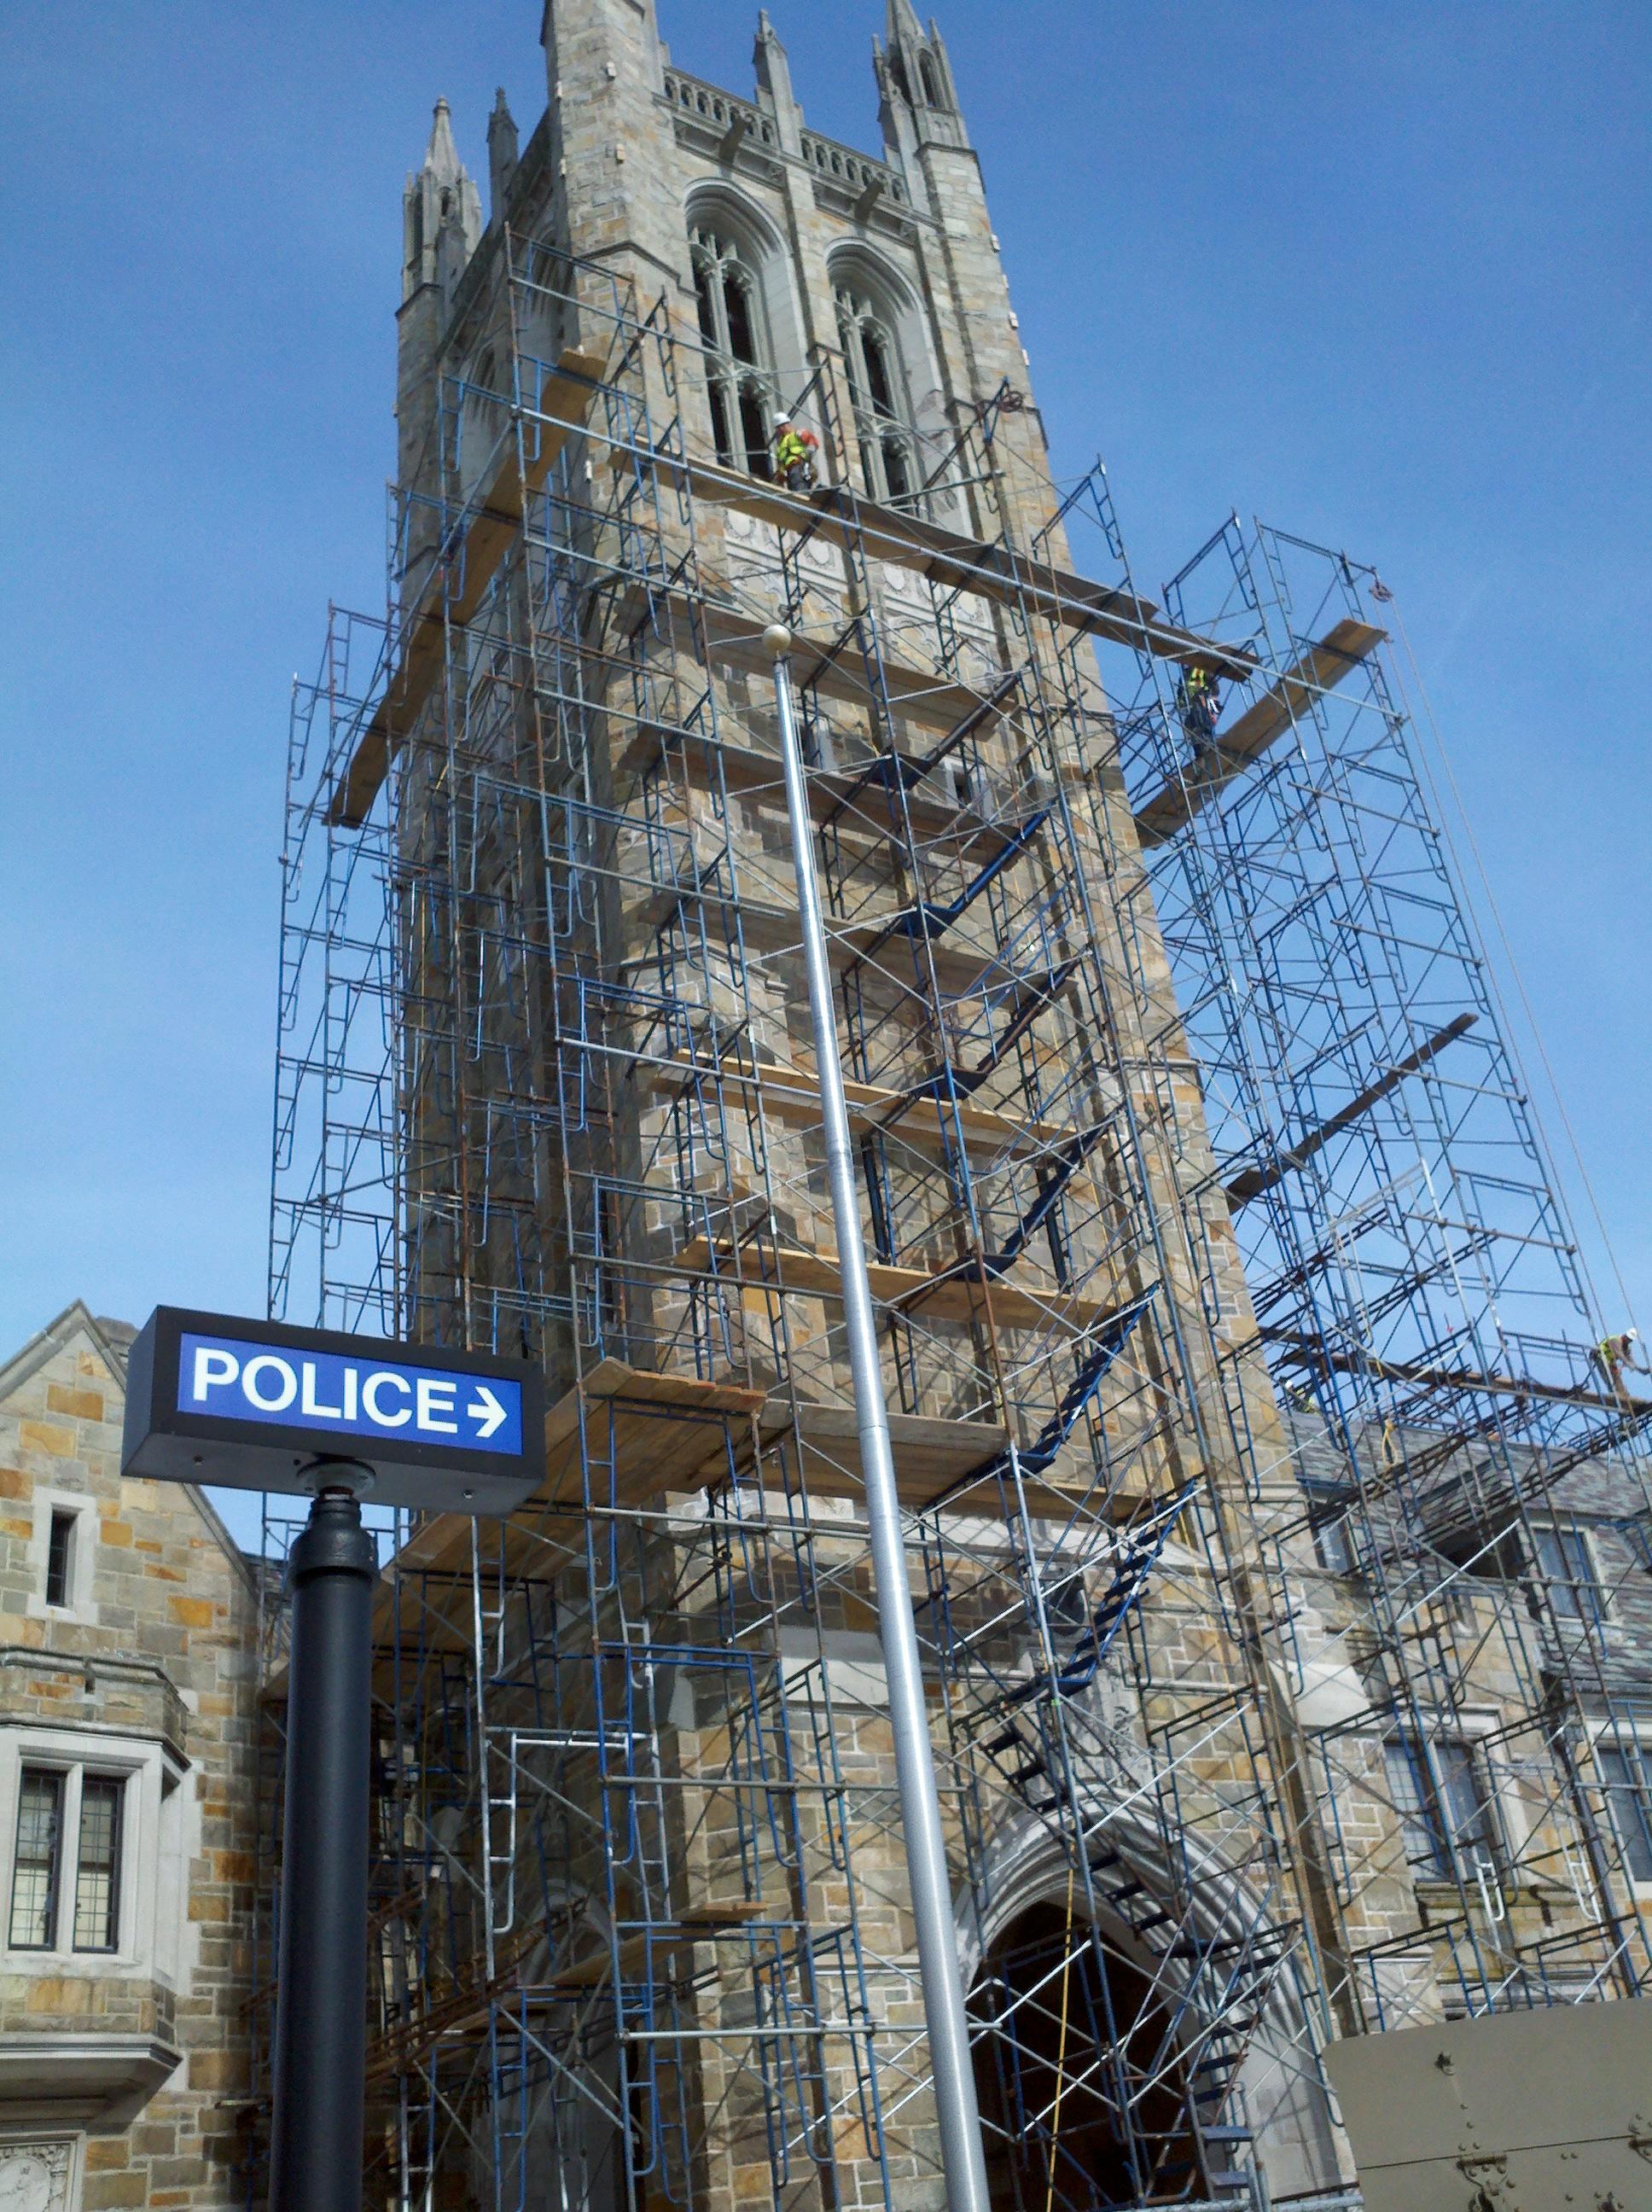
Norwood, MA—The late-gothic Norwood Memorial Municipal Building was built in 1927-28, and consists of a four-story solid masonry structure with split-face granite block veneer and limestone bandings. The existing roof consists of slate shingles and sheet metal copper flashings. The 120′ carillon tower consists of split face granite block veneer, limestone bandings, limestone and mahogany…
-
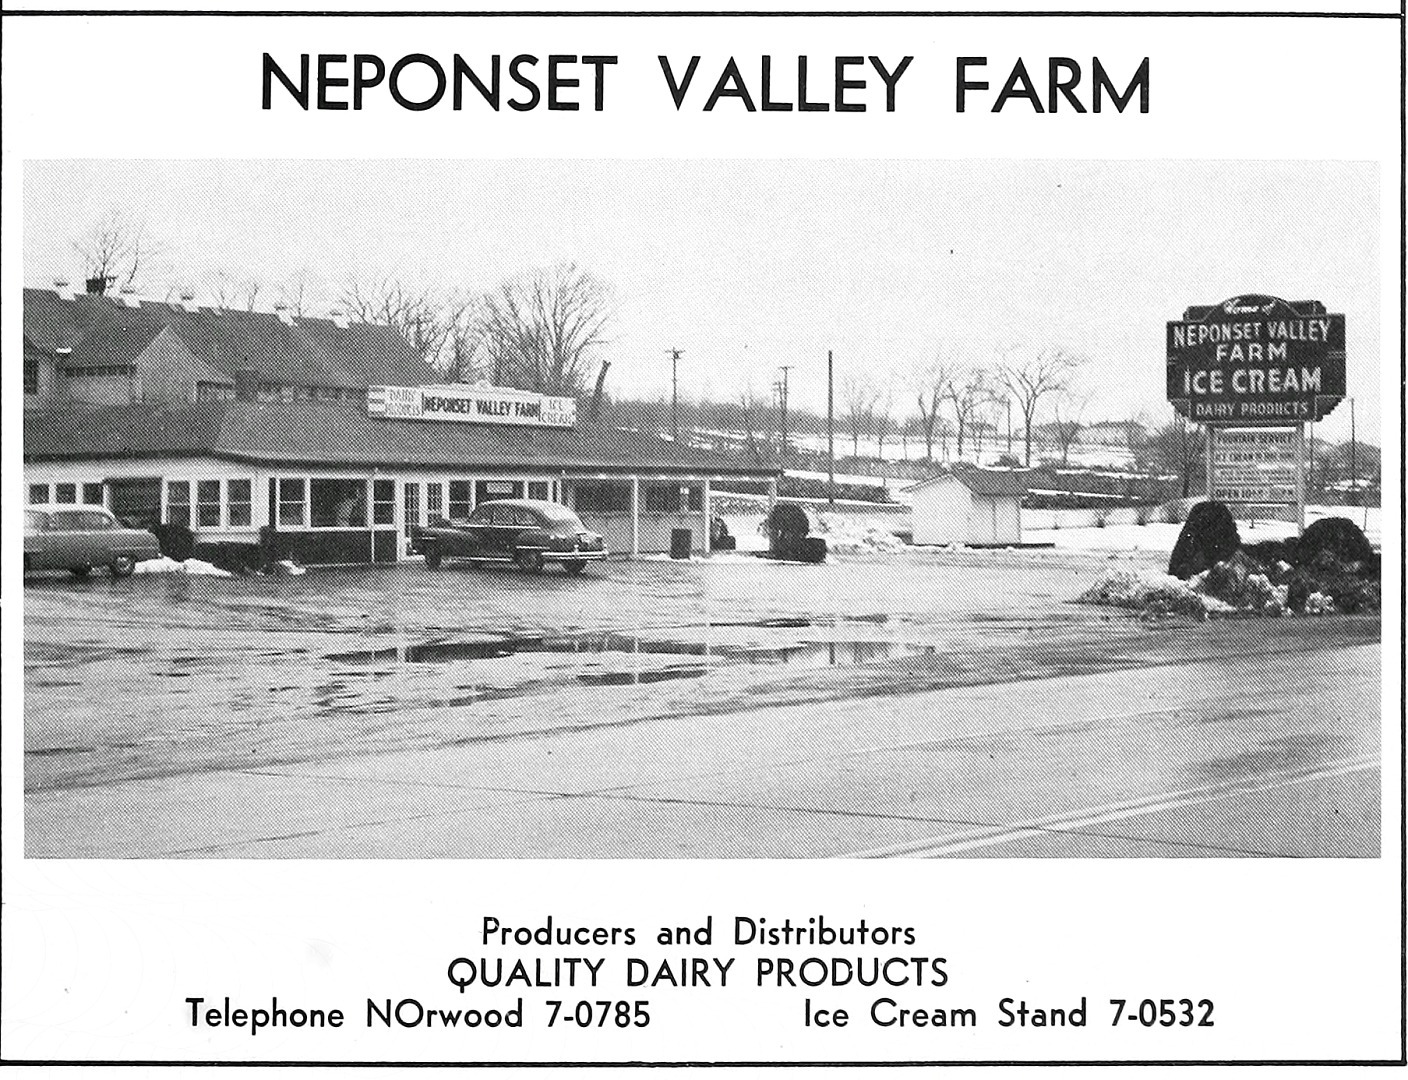
A Changing Landscape on Route 1 Long-time Sumner Street resident Pauline Stonis, 71, can vividly recall when the Neponset Valley Ice Cream store stood virtually alone along Route 1 in Norwood, surrounded by what she described as “real country.” Over the decades, however, that pastoral highway transformed into a bustling commercial corridor dotted with auto…
-
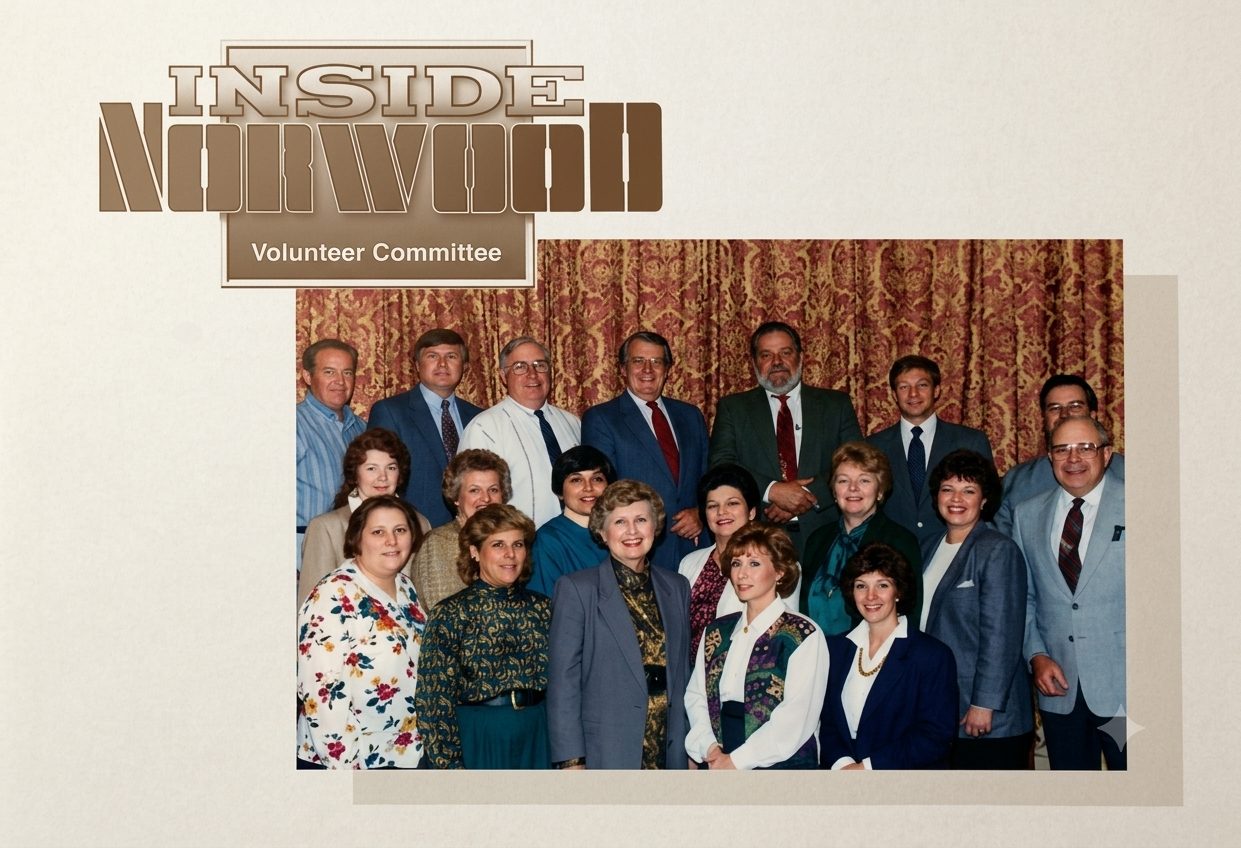
A volunteer‑driven project unveils a comprehensive guide designed to help residents—especially newcomers—navigate Norwood’s history and civic life.
-
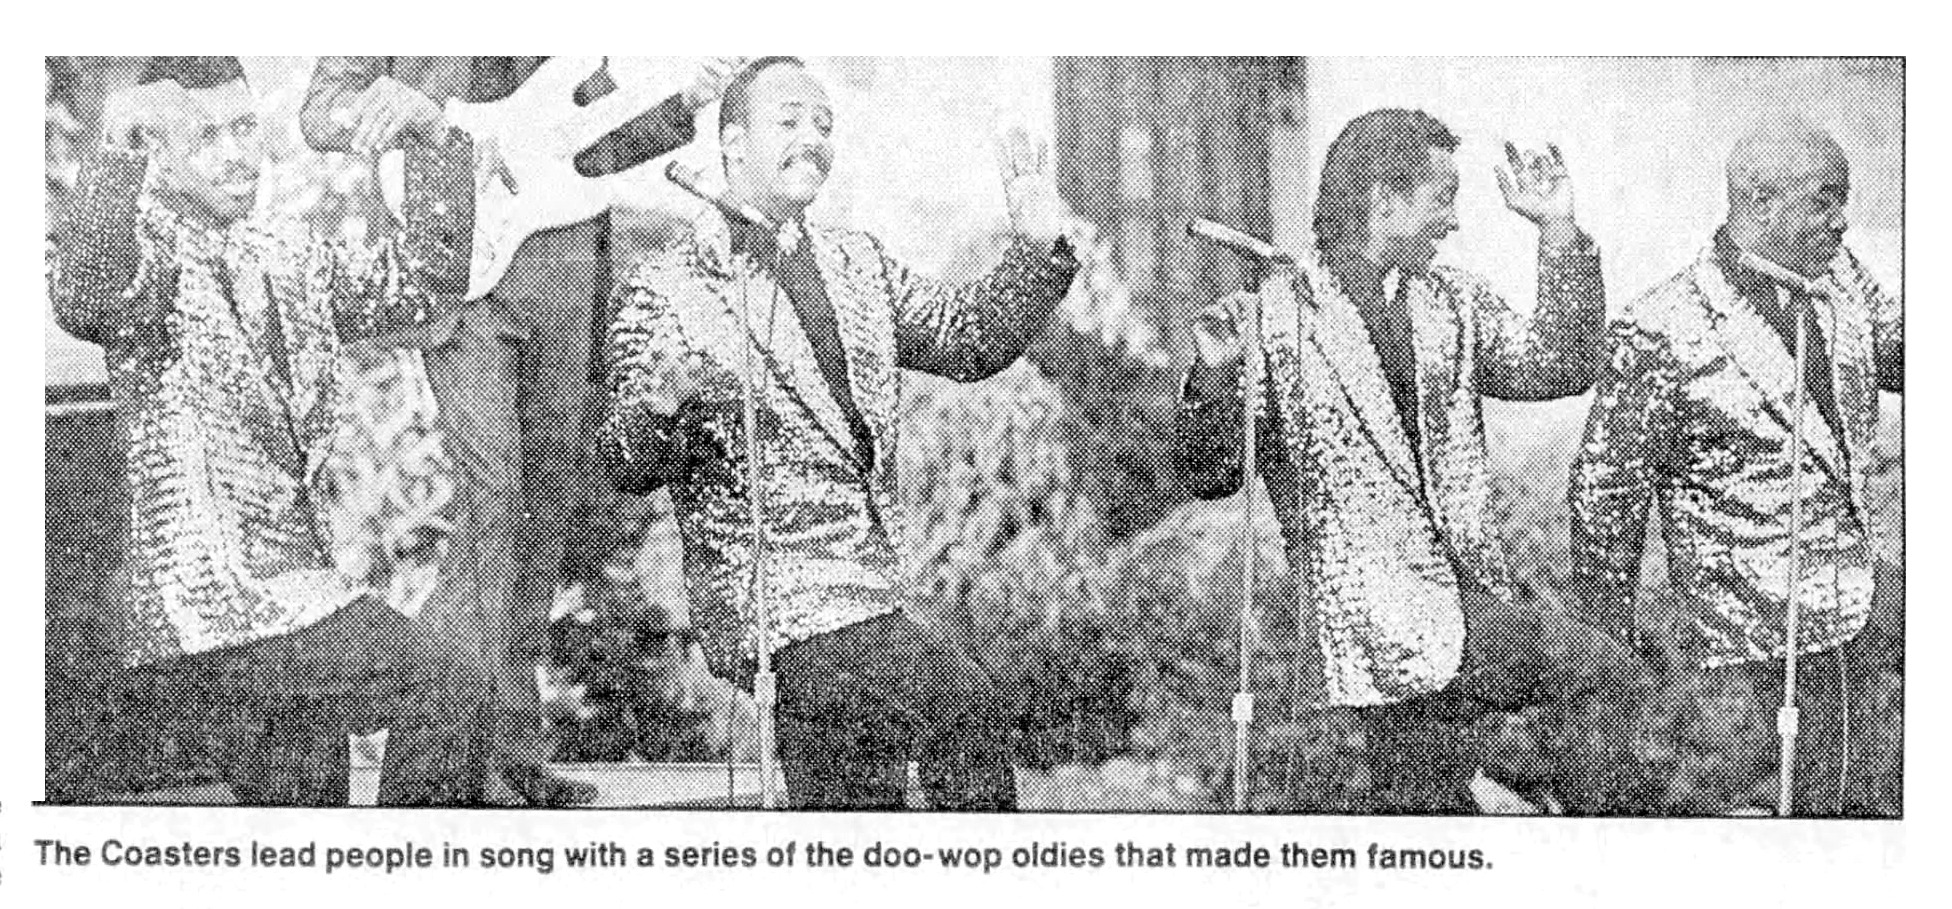
Drawing 4,000 fans to the town common, legendary vocal group The Coasters headlined the Norwood Arts Council’s Summerfest series with classic doo-wop hits.
-
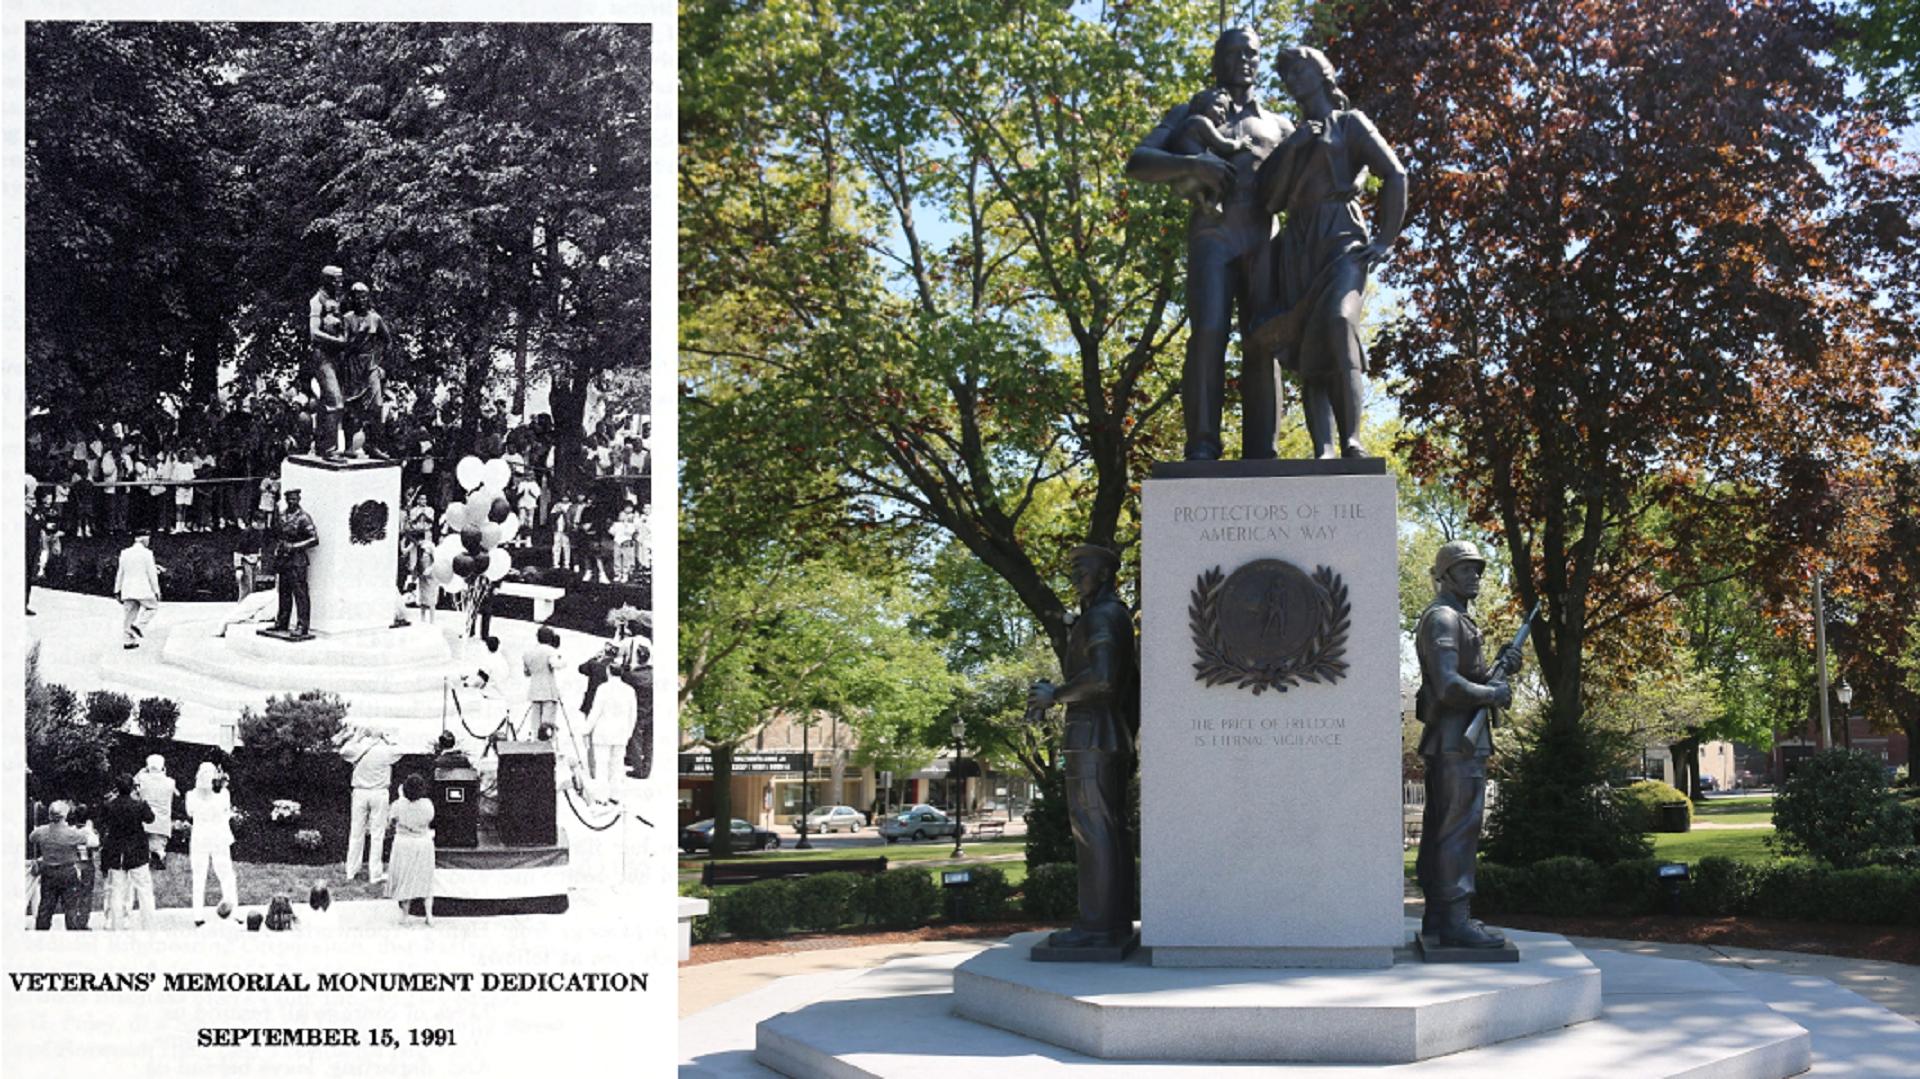
Thousands of residents gather in Norwood center to dedicate Frank Simoni’s $500,000 “Protectors of the American Way” veterans monument, featuring keynote speaker Brig. Gen. Richard I. Neal.
-
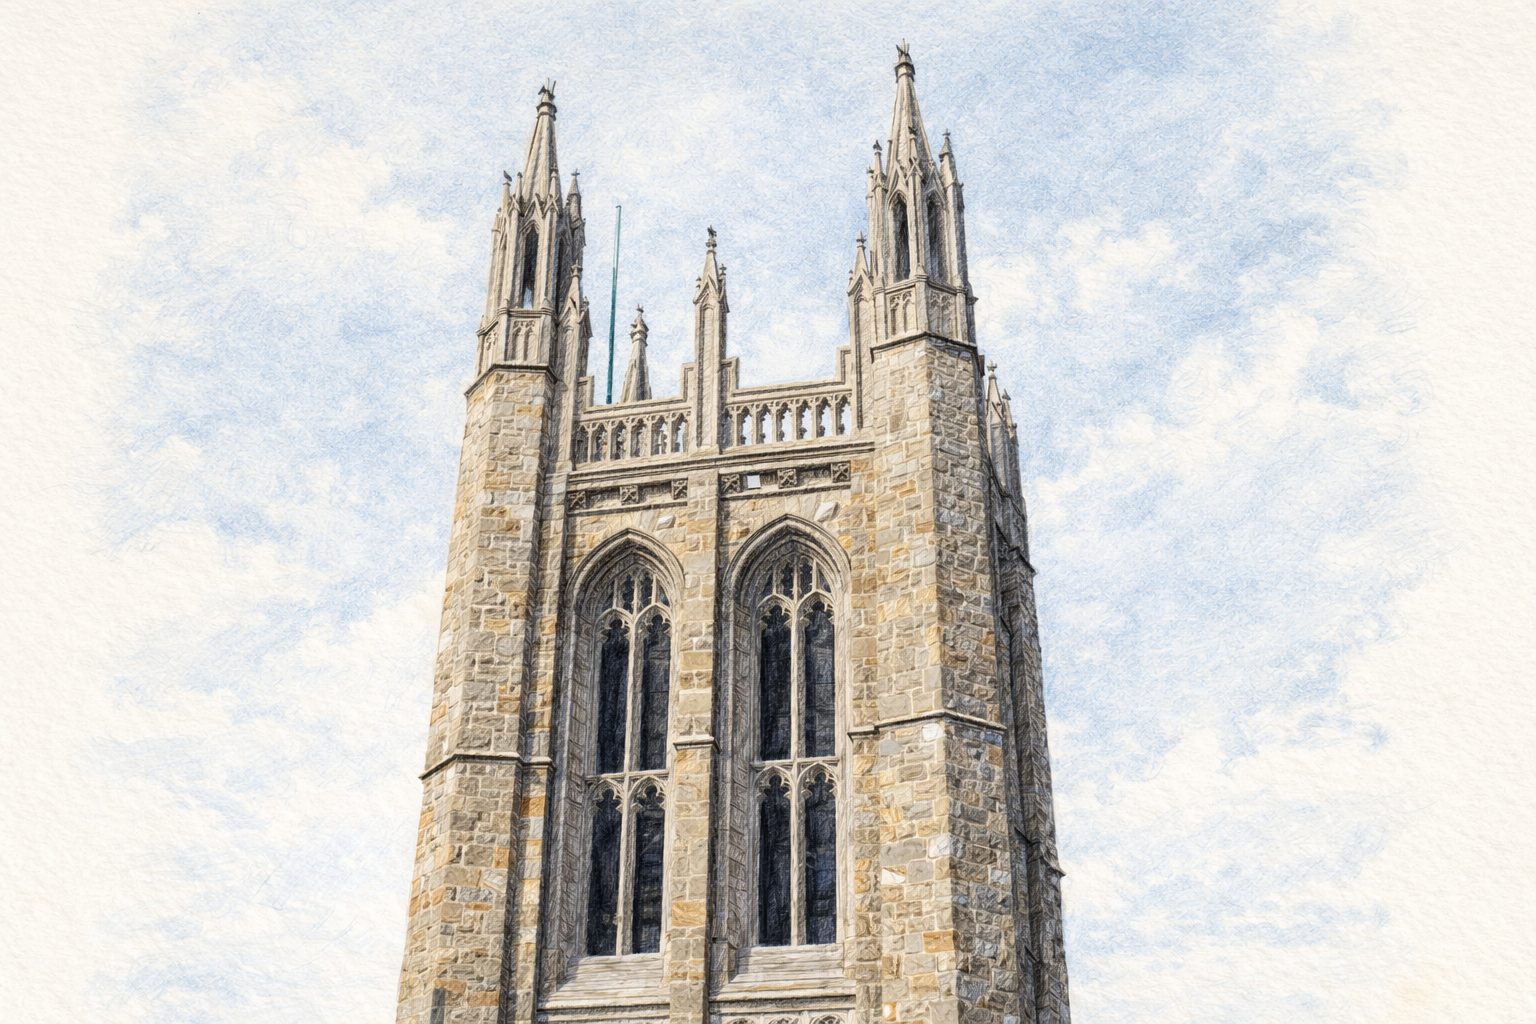
British firm Norwood Bird Master successfully installs stainless steel netting and high-tension wire on Town Hall ledges, ending a stubborn pigeon infestation for $1,750.
Discover more from Norwood Historical Society
Subscribe to get the latest posts sent to your email.