
Town Study Committee Backs Civic Center Appraisal-October 19, 1976
Moving one step closer to a definitive decision regarding the future of Norwood Hospital, the town’s hospital study committee recommended last night that selectmen authorize an independent architectural appraisal of the Civic Center property.
Meeting with hospital leadership—including board of trustees president John Fuller, vice president John Draper, and hospital administrator David P. Buchmueller—the committee received formal assurances that the hospital would fully reimburse the town for the appraisal cost (estimated at no more than $1,000) if the hospital trustees ultimately decided against acquiring the Civic Center site, which is located adjacent to the hospital.
Fuller informed the committee that the hospital’s comprehensive health planning committee had already approved expansion plans centered on the Civic Center property and would formally recommend the site to the board of trustees at an upcoming October 27 meeting.
Administrator David P. Buchmueller emphasized the urgency of the timeline, noting that the hospital must file a certificate of need application with the state by January 1. “If we miss that date we’ll have to wait until May 1,” he warned, “and with a $20 million project, costs will be going up all the time.”
Replacement of Recreation Facilities and Proposed Sites-October 19, 1976
The Civic Center location has emerged as the preferred solution for the hospital’s severe space constraints, backed by both municipal leaders and an independent consulting firm hired by the hospital. Under the proposed agreement, the hospital would completely replace the recreation facilities currently housed at the Civic Center on a new town-selected site.
When Rudith Berkowitz questioned whether the hospital would replace the existing small swimming pool with an Olympic-sized pool, Fuller clarified, “The hospital would be paying for replacement of existing facilities, but enhancement of those facilities would be up to the town of Norwood.”
Selectman Walter J. Dempsey proposed an alternative approach: dispersing replacement recreational facilities across town rather than rebuilding them in a single complex—such as constructing a new swimming pool in conjunction with a local school for shared student and community use. While Recreation Director Robert Ivatts favored keeping the entire complex unified, the hospital study committee previously outlined four potential alternative locations on August 16:
- 10 acres at Walpole and Wilson Streets owned by contractor Frank Simoni.
- 6.5 acres behind the Balch School.
- Land behind Junior High School North near the Father McAleer Playground.
- 23 acres adjoining conservation land on Mylod Street, owned by Charles S. Bird.
Expansion Design and Addressing Veterans’ Concerns-October 19, 1976
Detailing the architectural plans, Buchmueller explained that the $20 million project would involve closing off Winter Street from Washington Street to Linden Street, with all floors in the proposed new structure connecting directly to corresponding floors in the existing hospital building. He also noted that acquiring properties on Linden Street would serve long-range space needs, while assuring committee members that the expansion would incorporate at least 500 new parking spaces to permanently resolve area parking shortages.
Discussions also touched on local opposition, as Walter J. Dempsey and Frank Civattone—representing veterans’ organizations on the committee—exchanged sharp words regarding the fact that the Civic Center serves as a veterans’ memorial. Dempsey argued that most town veterans did not belong to organized clubs and felt that veterans’ groups lacked full information regarding the proposal, stating, “I will go before any veterans’ organization and argue this case.”
Next Steps and Public Briefings-October 19, 1976
Selectmen Chairman and study committee head Joseph F. Curran urged the committee to prepare formal presentations for a special town meeting, pending approval by the hospital board. Dempsey was scheduled to present the committee’s appraisal recommendation to the Board of Selectmen, which in turn needed to secure a reserve fund transfer from the Finance Commission.
To ensure complete transparency alongside the hospital’s independent valuation, hospital officials agreed to brief town meeting members directly on Thursday evening regarding detailed design concepts, cost factors, and documentation.
Archival Note: This article has been dynamically reconstructed from the original public record print archives of the Patriot Ledger
More Norwood Hospital Stories
-
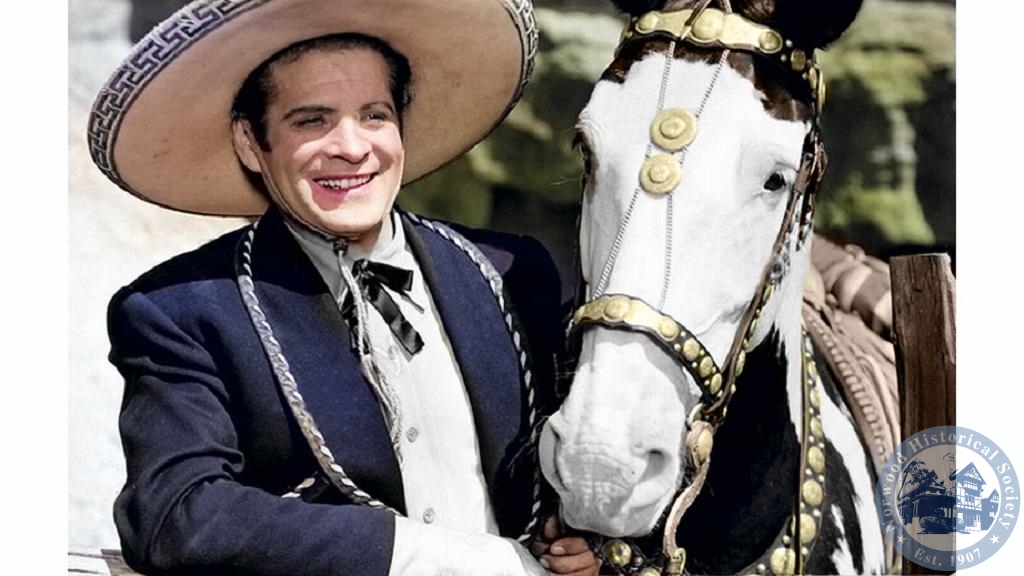
Norwood Pupils Risk a Scolding to See Cisco Kid-October 24, 1952
Norwood Pupils Risk a Scolding to See Cisco Kid-This Day in Norwood History-October 24, 1952
-
Former Massachusetts Governor Frank G. Allen Dead at 76-This Day in Norwood History-October 10, 1950
Former Massachusetts Governor Frank G. Allen Dead at 76-This Day in Norwood History-October 10, 1950

-
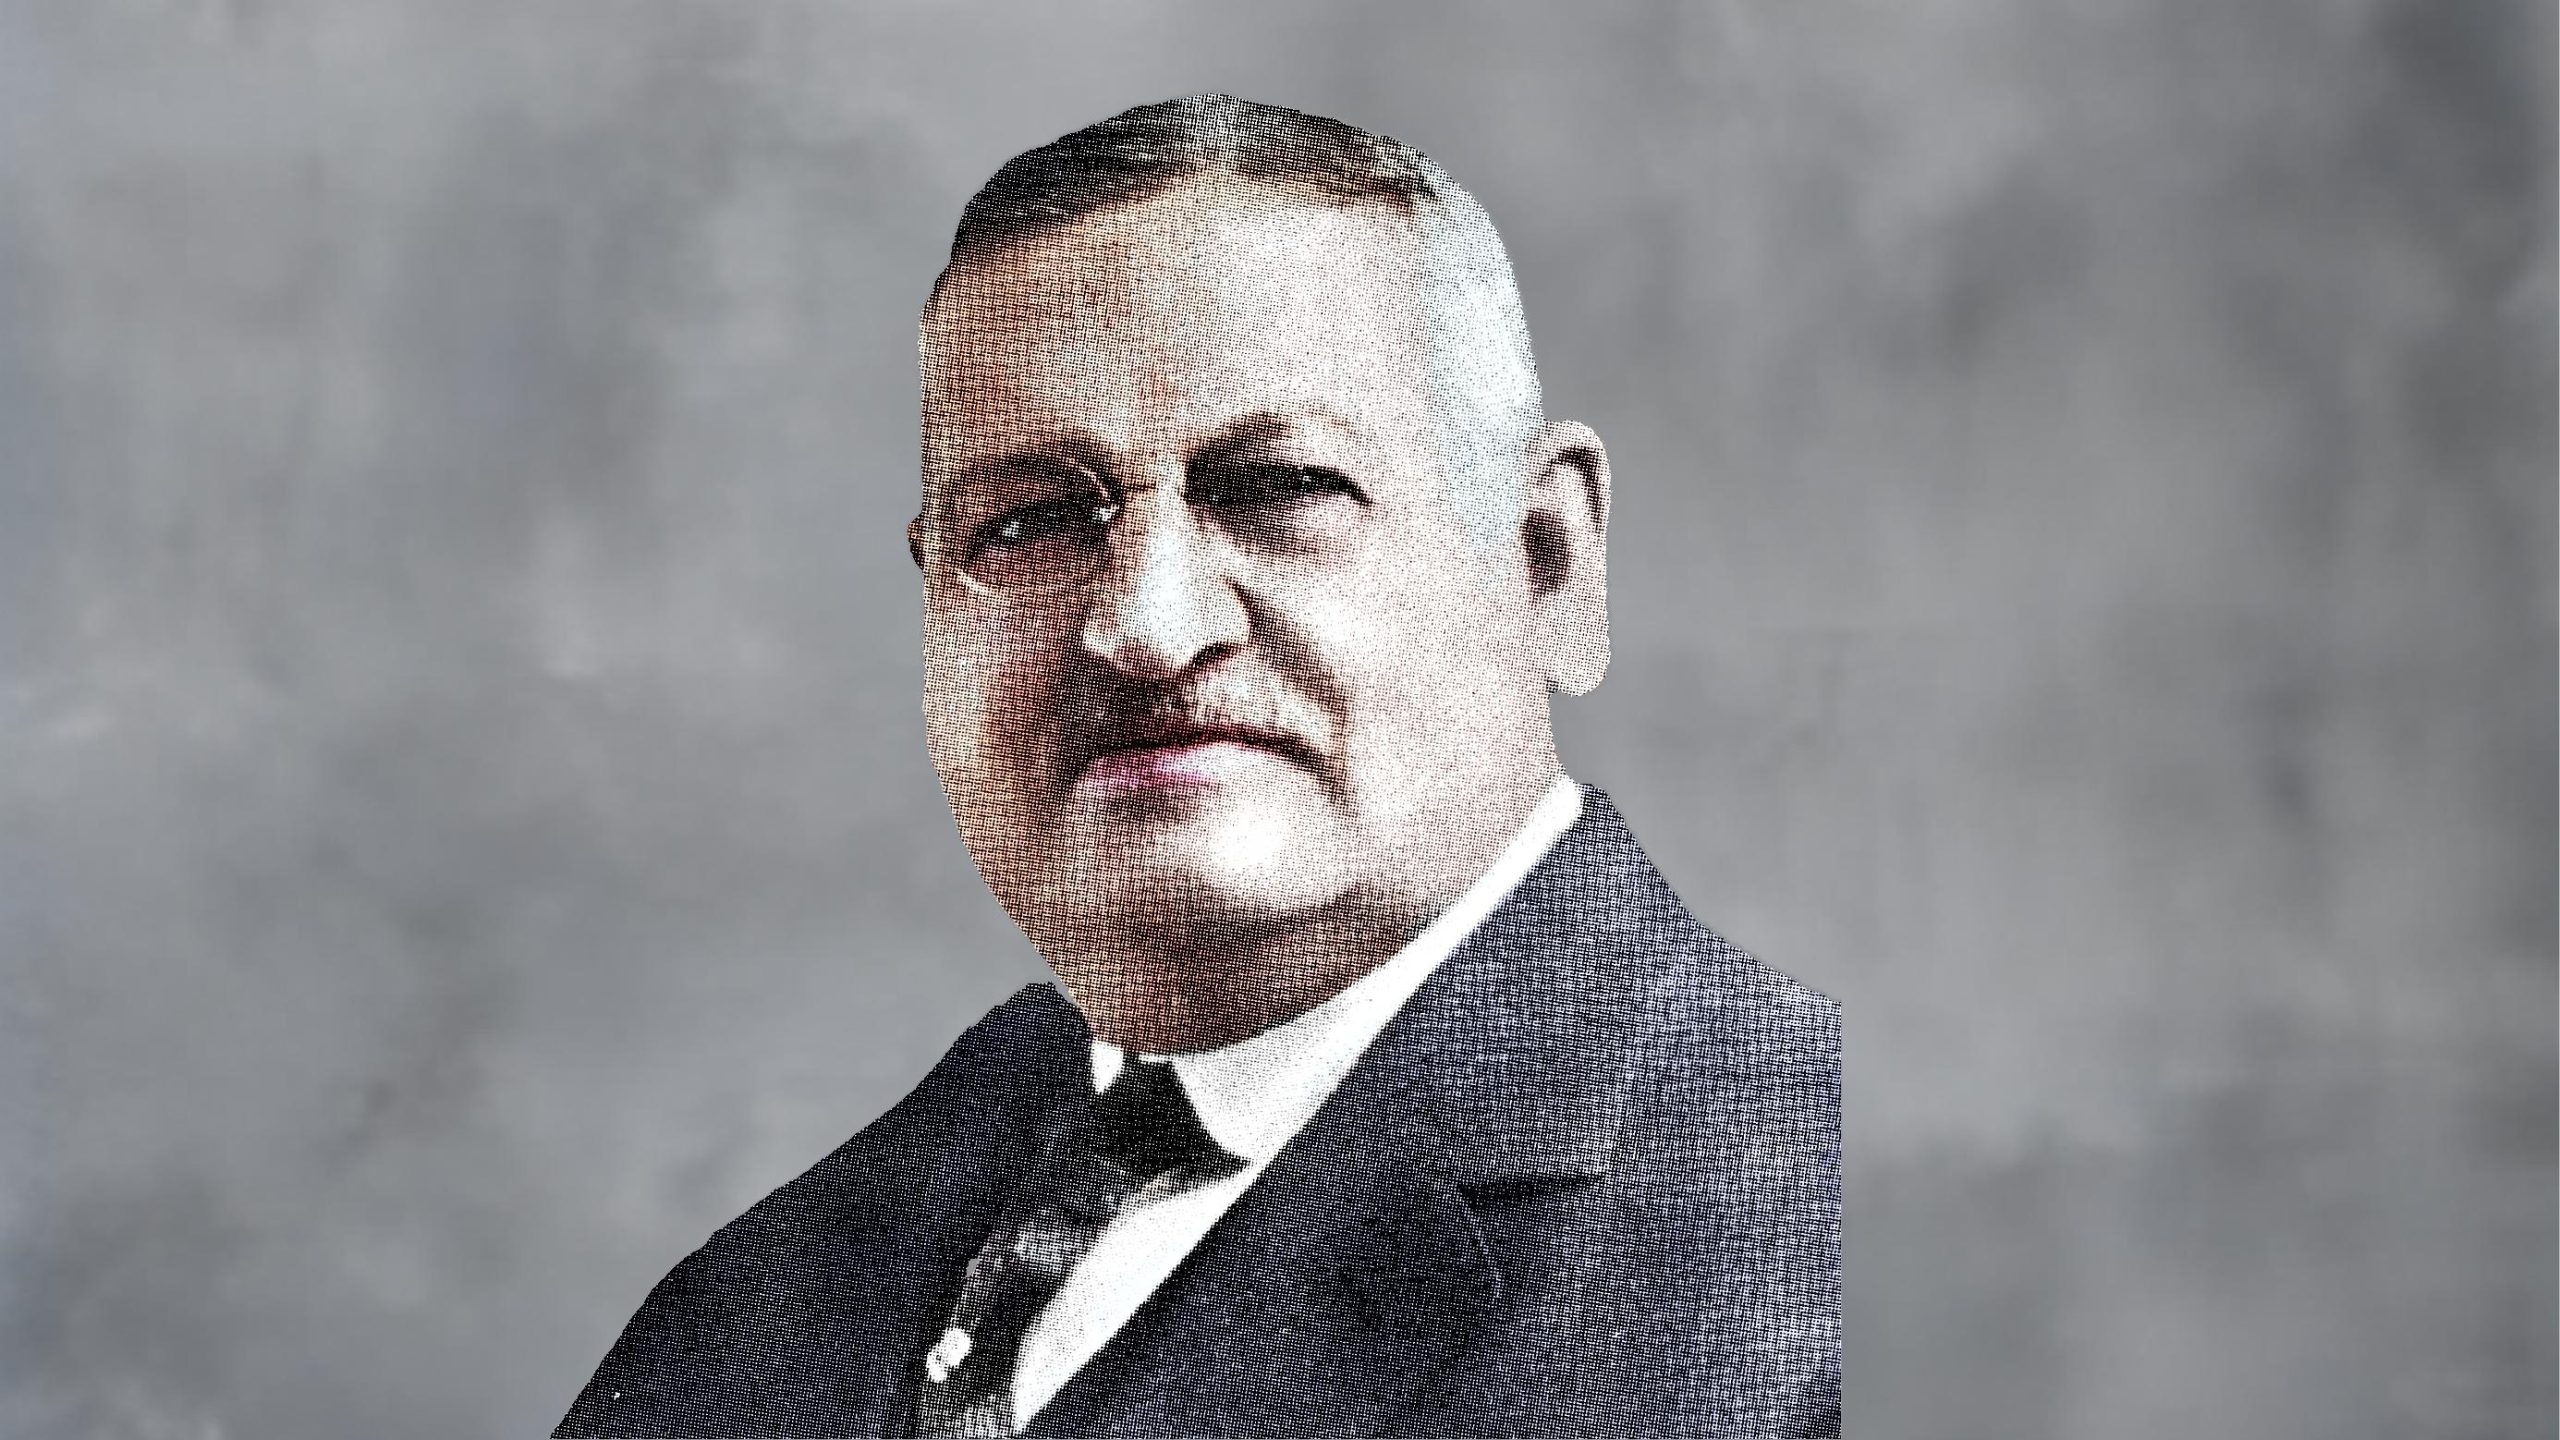
Walter F. Tilton, Norwood Banker, Philanthropist, Dies at 93-This Day in Norwood History-August 29, 1950
This Day in Norwood History- August 29, 1950-Walter F. Tilton, Norwood Banker and Philanthropist, Dies at 93
-
New Eight-Bed Ward Is Opened At Norwood Hospital-February 16, 1950
To meet the increasing demand for accommodations, the Hospital announces the opening of a new eight-bed Ward. This Ward is located in the area formerly occupied by the laundry and consists of eight adult beds, a diet kitchen, a utility room, and a nursing station. The walls are attractively decorated in a soft shade of…

-
Norwood Hospital Sign Warns Motorists-This Day In Norwood History-March 10, 1949
THE WARNING SIGN FOR MOTORIST outside the Norwood Hospital is attracting a great deal of attention and carries a message that every motorist’ might heed to his advantage. It is true that there are enough people ill and in need of hospitalization without having the hospital beds occupied with the maimed and broken bodies of…

-
Hospital Marks 30 Years of Service to Norwood Area-This Day in Norwood History-February 3, 1949
Edmund F. Murphy, Sture Nelson Are Elected To Board Of Trustees Incorporated in 1919, the Norwood Hospital, which now serves over 60 000 residents of Norwood and the surrounding towns, is observing its thirty years of progress and at a meeting of the Norwood Hospital Corporation held in the Plimpton Building last Thursday, figures released…

-
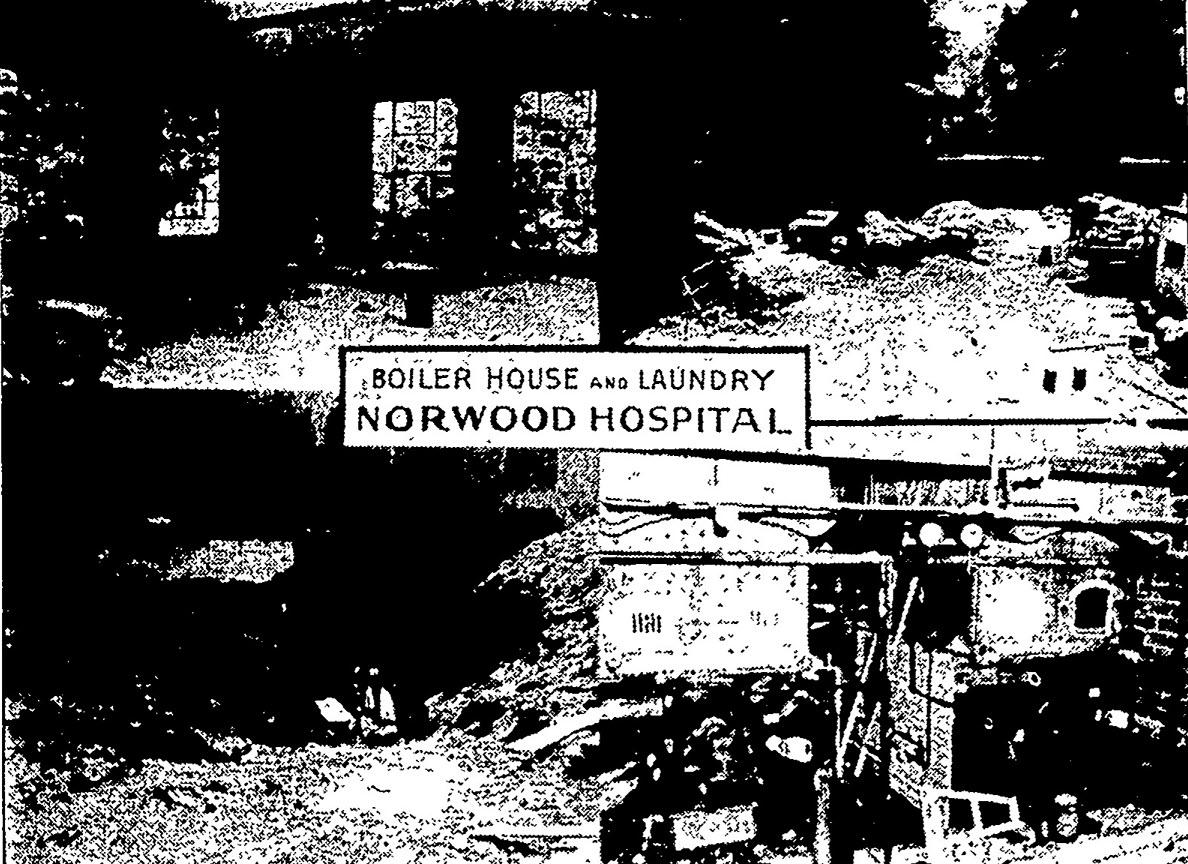
New Hospital Plant Grows-This Day In Norwood History-August 6, 1948
New Building At Norwood Hospital Ready Next Month Work Rapidly Nearing Completion On Modern Boiler House, Laundry Attractively designed in modernistic style with large windows that add to its spacious appearance, the new boiler house and laundry building at the rear of the Norwood Hospital is rapidly nearing completion and will be ready for occupancy…
-
Feathered Families Choose Norwood Hospital for Blessed Events-This Day In Norwood History-May 21, 1948
The Norwood Hospital’s daily report of “New Citizens” took an unexpected and delightful turn yesterday with the announcement of triplets, quadruplets, and a new arrival—all feathered, all healthy, and all delivered without the benefit of a maternity ward. Although no beds were available for the mothers, the stork was undeterred. Three bird families—Mrs. Robin, Mrs.…

-
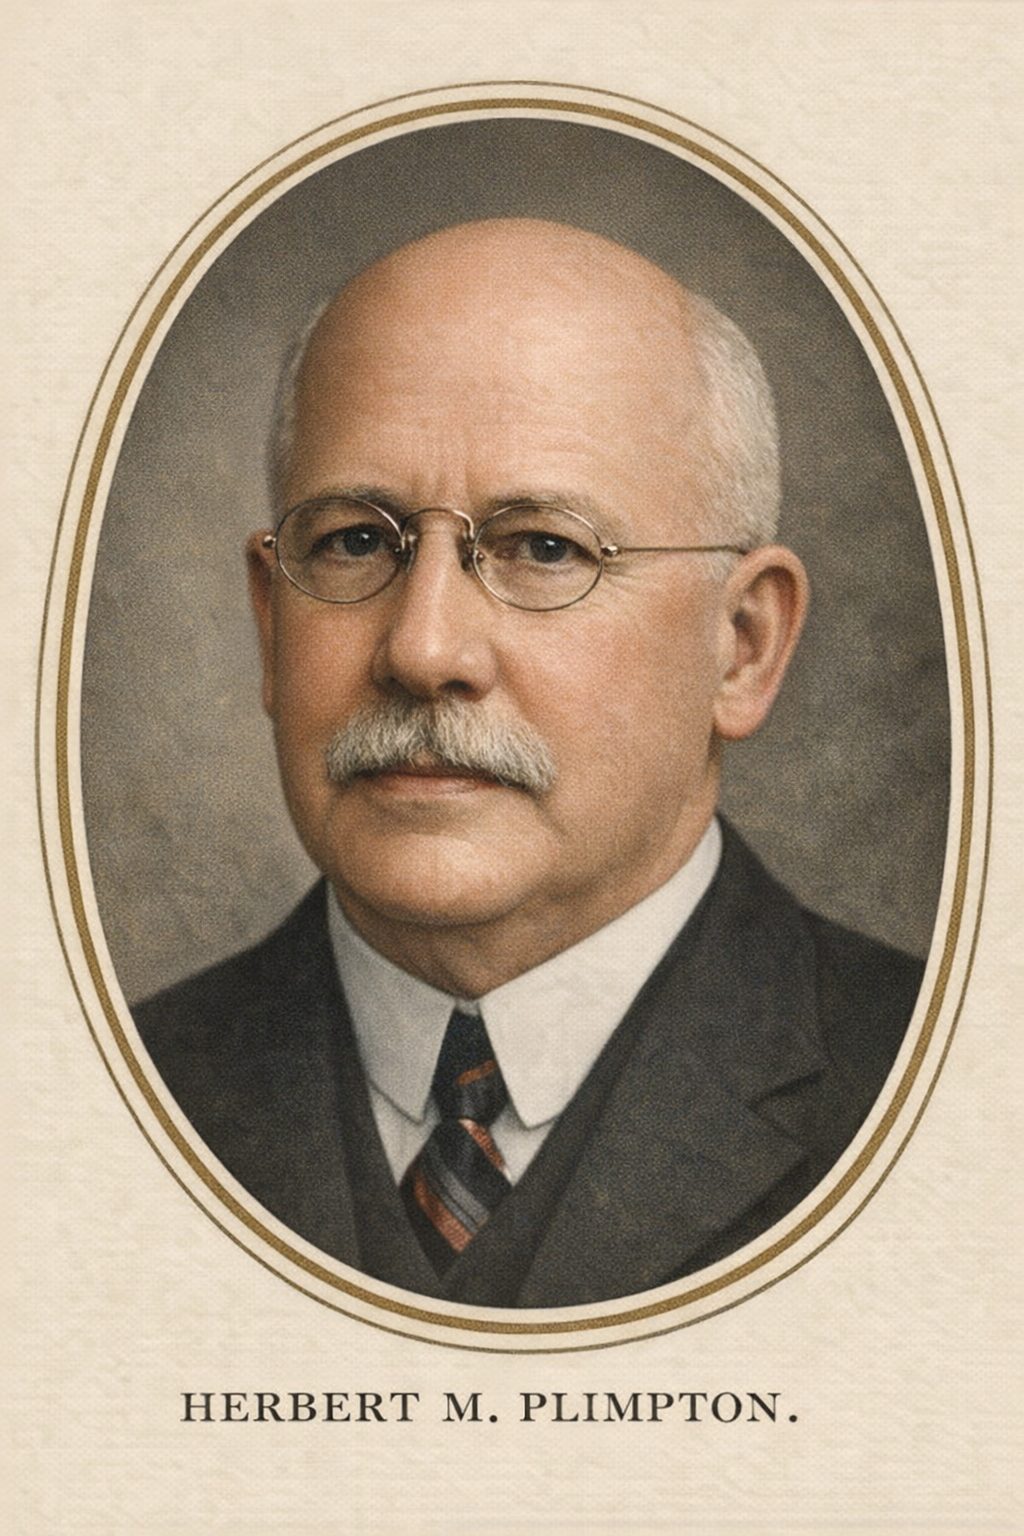
Herbert M. Plimpton, Founder of The Plimpton Press, Dies at 89-This Day In Norwood History-April 30, 1948
The passing of Herbert Moseley Plimpton marked the close of one of Norwood’s most distinguished industrial chapters. Founder of The Plimpton Press and Holliston Mills, Plimpton’s life embodied the ideals of craftsmanship, civic generosity, and faith that shaped Norwood’s rise as a center of printing and enterprise. Born in Walpole on May 13, 1853, Plimpton…
-
Break Ground On New Norwood Hospital Unit-This Day in Norwood History-January 21, 1948
Norwood Hospital trustees after their meeting last week broke ground for the new $200,000 power plant which will be erected as part of the $400,000 expansion program of the hospital. Shown in the picture are (left to right): Arthur P. Allen, Guido Stuntzner, Robert Brown, Axel H. Anderson, Charles J. Prescott, Jr., and Dr. V.…

Discover more from Norwood Historical Society
Subscribe to get the latest posts sent to your email.