20-Suite French Colonial Medical Complex Planned Adjacent to King’s Norwood Plaza to Complement Norwood Hospital Expansion
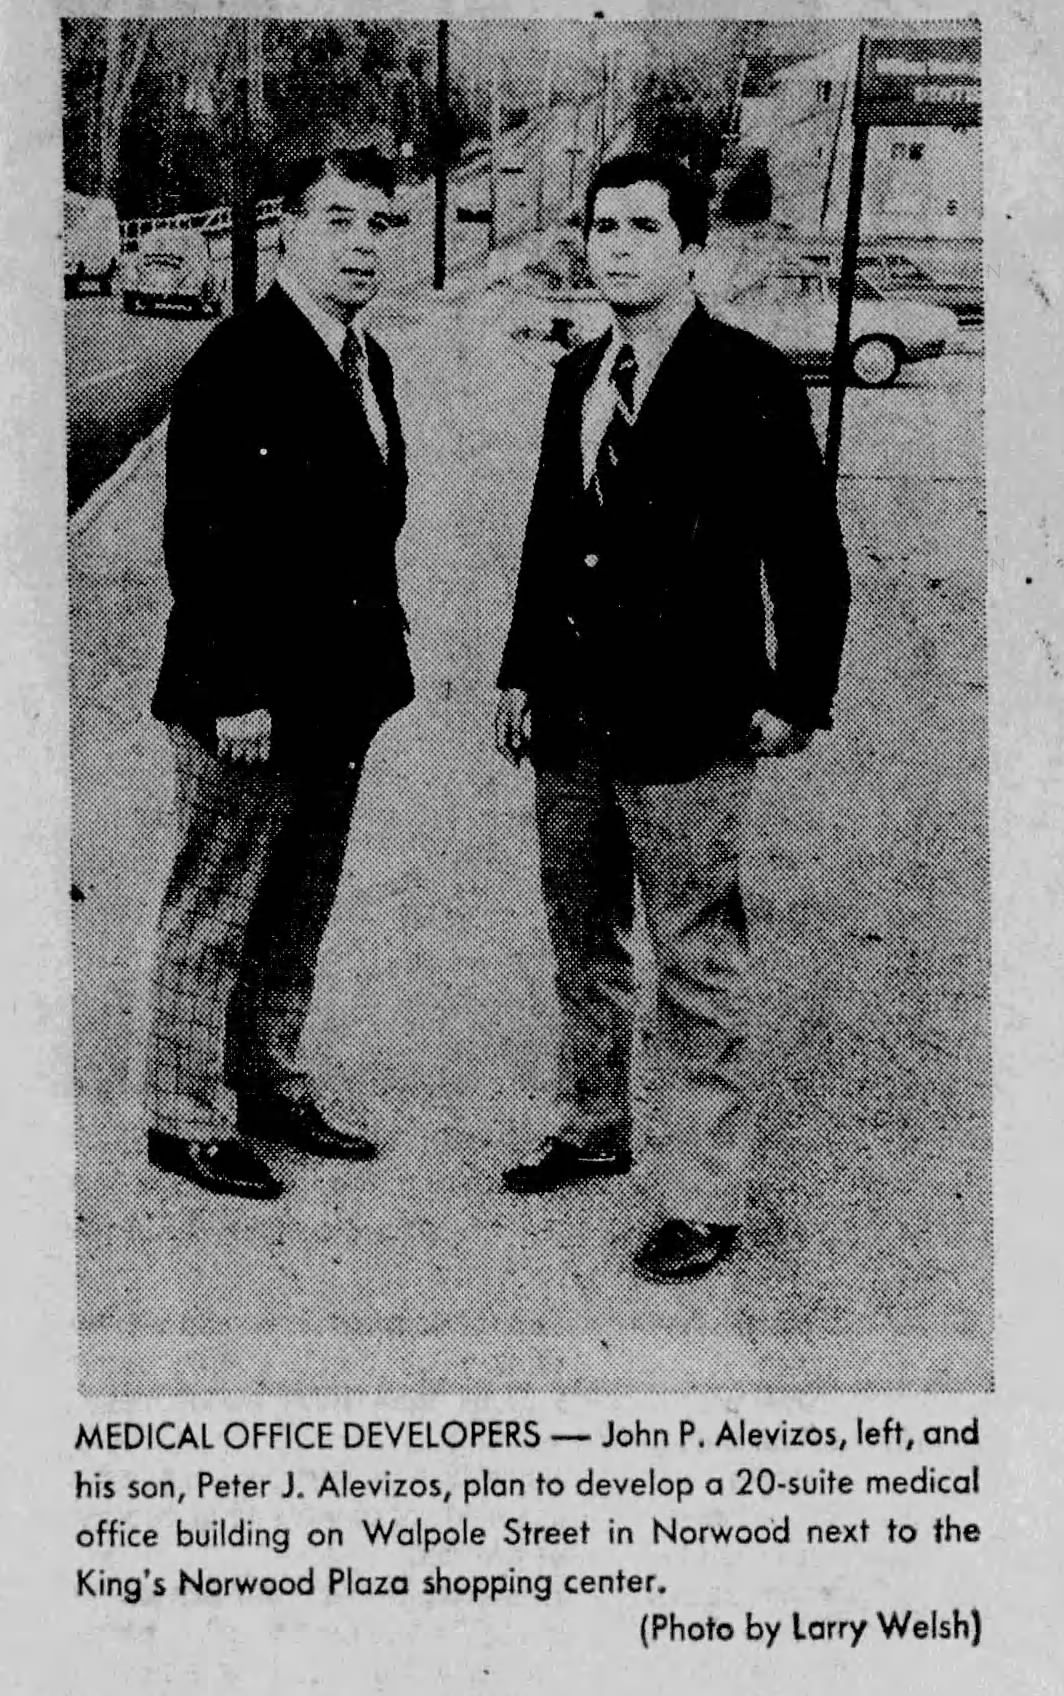
NORWOOD — The Alevizos family has announced plans to construct a state-of-the-art, 20-suite medical office building on a two-acre parcel along Walpole Street, situated directly adjacent to their King’s Norwood Plaza shopping center.
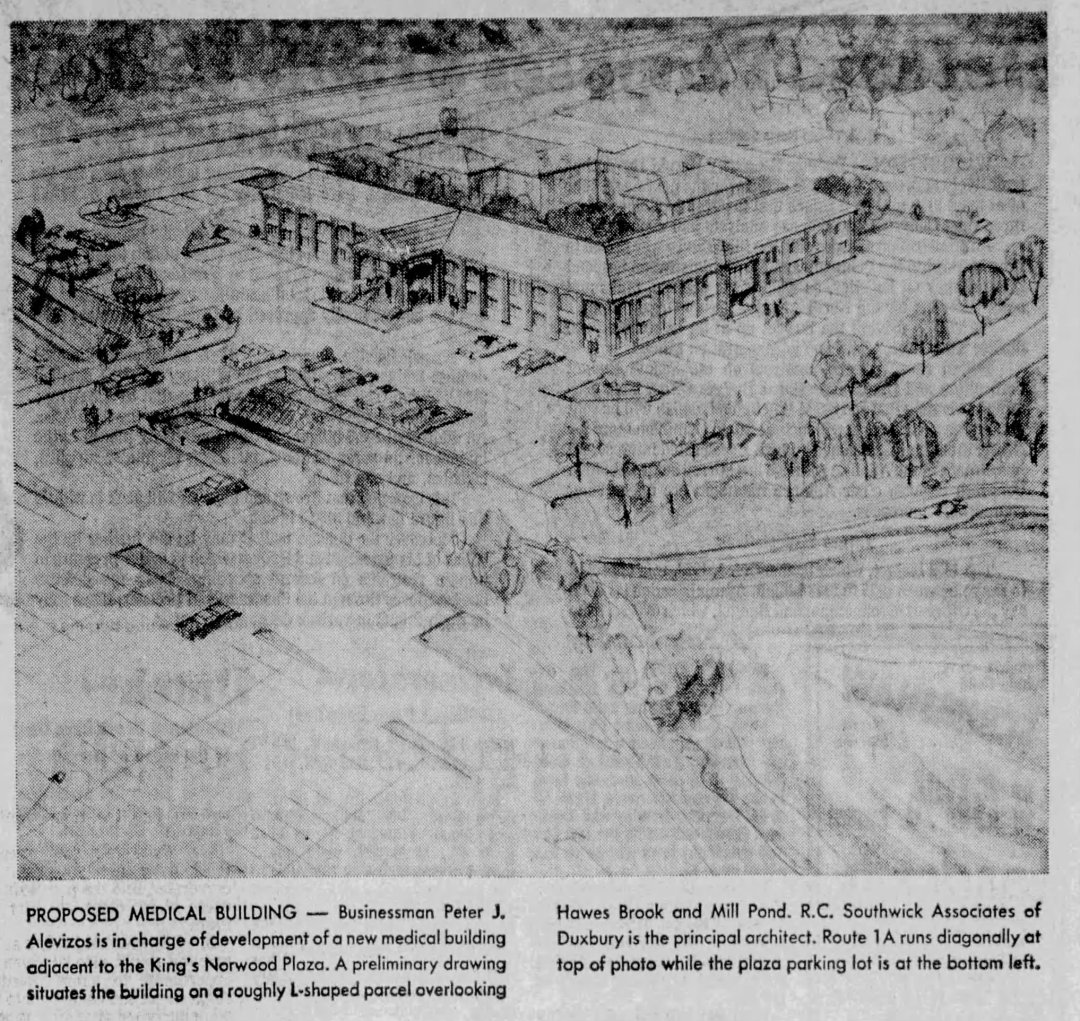
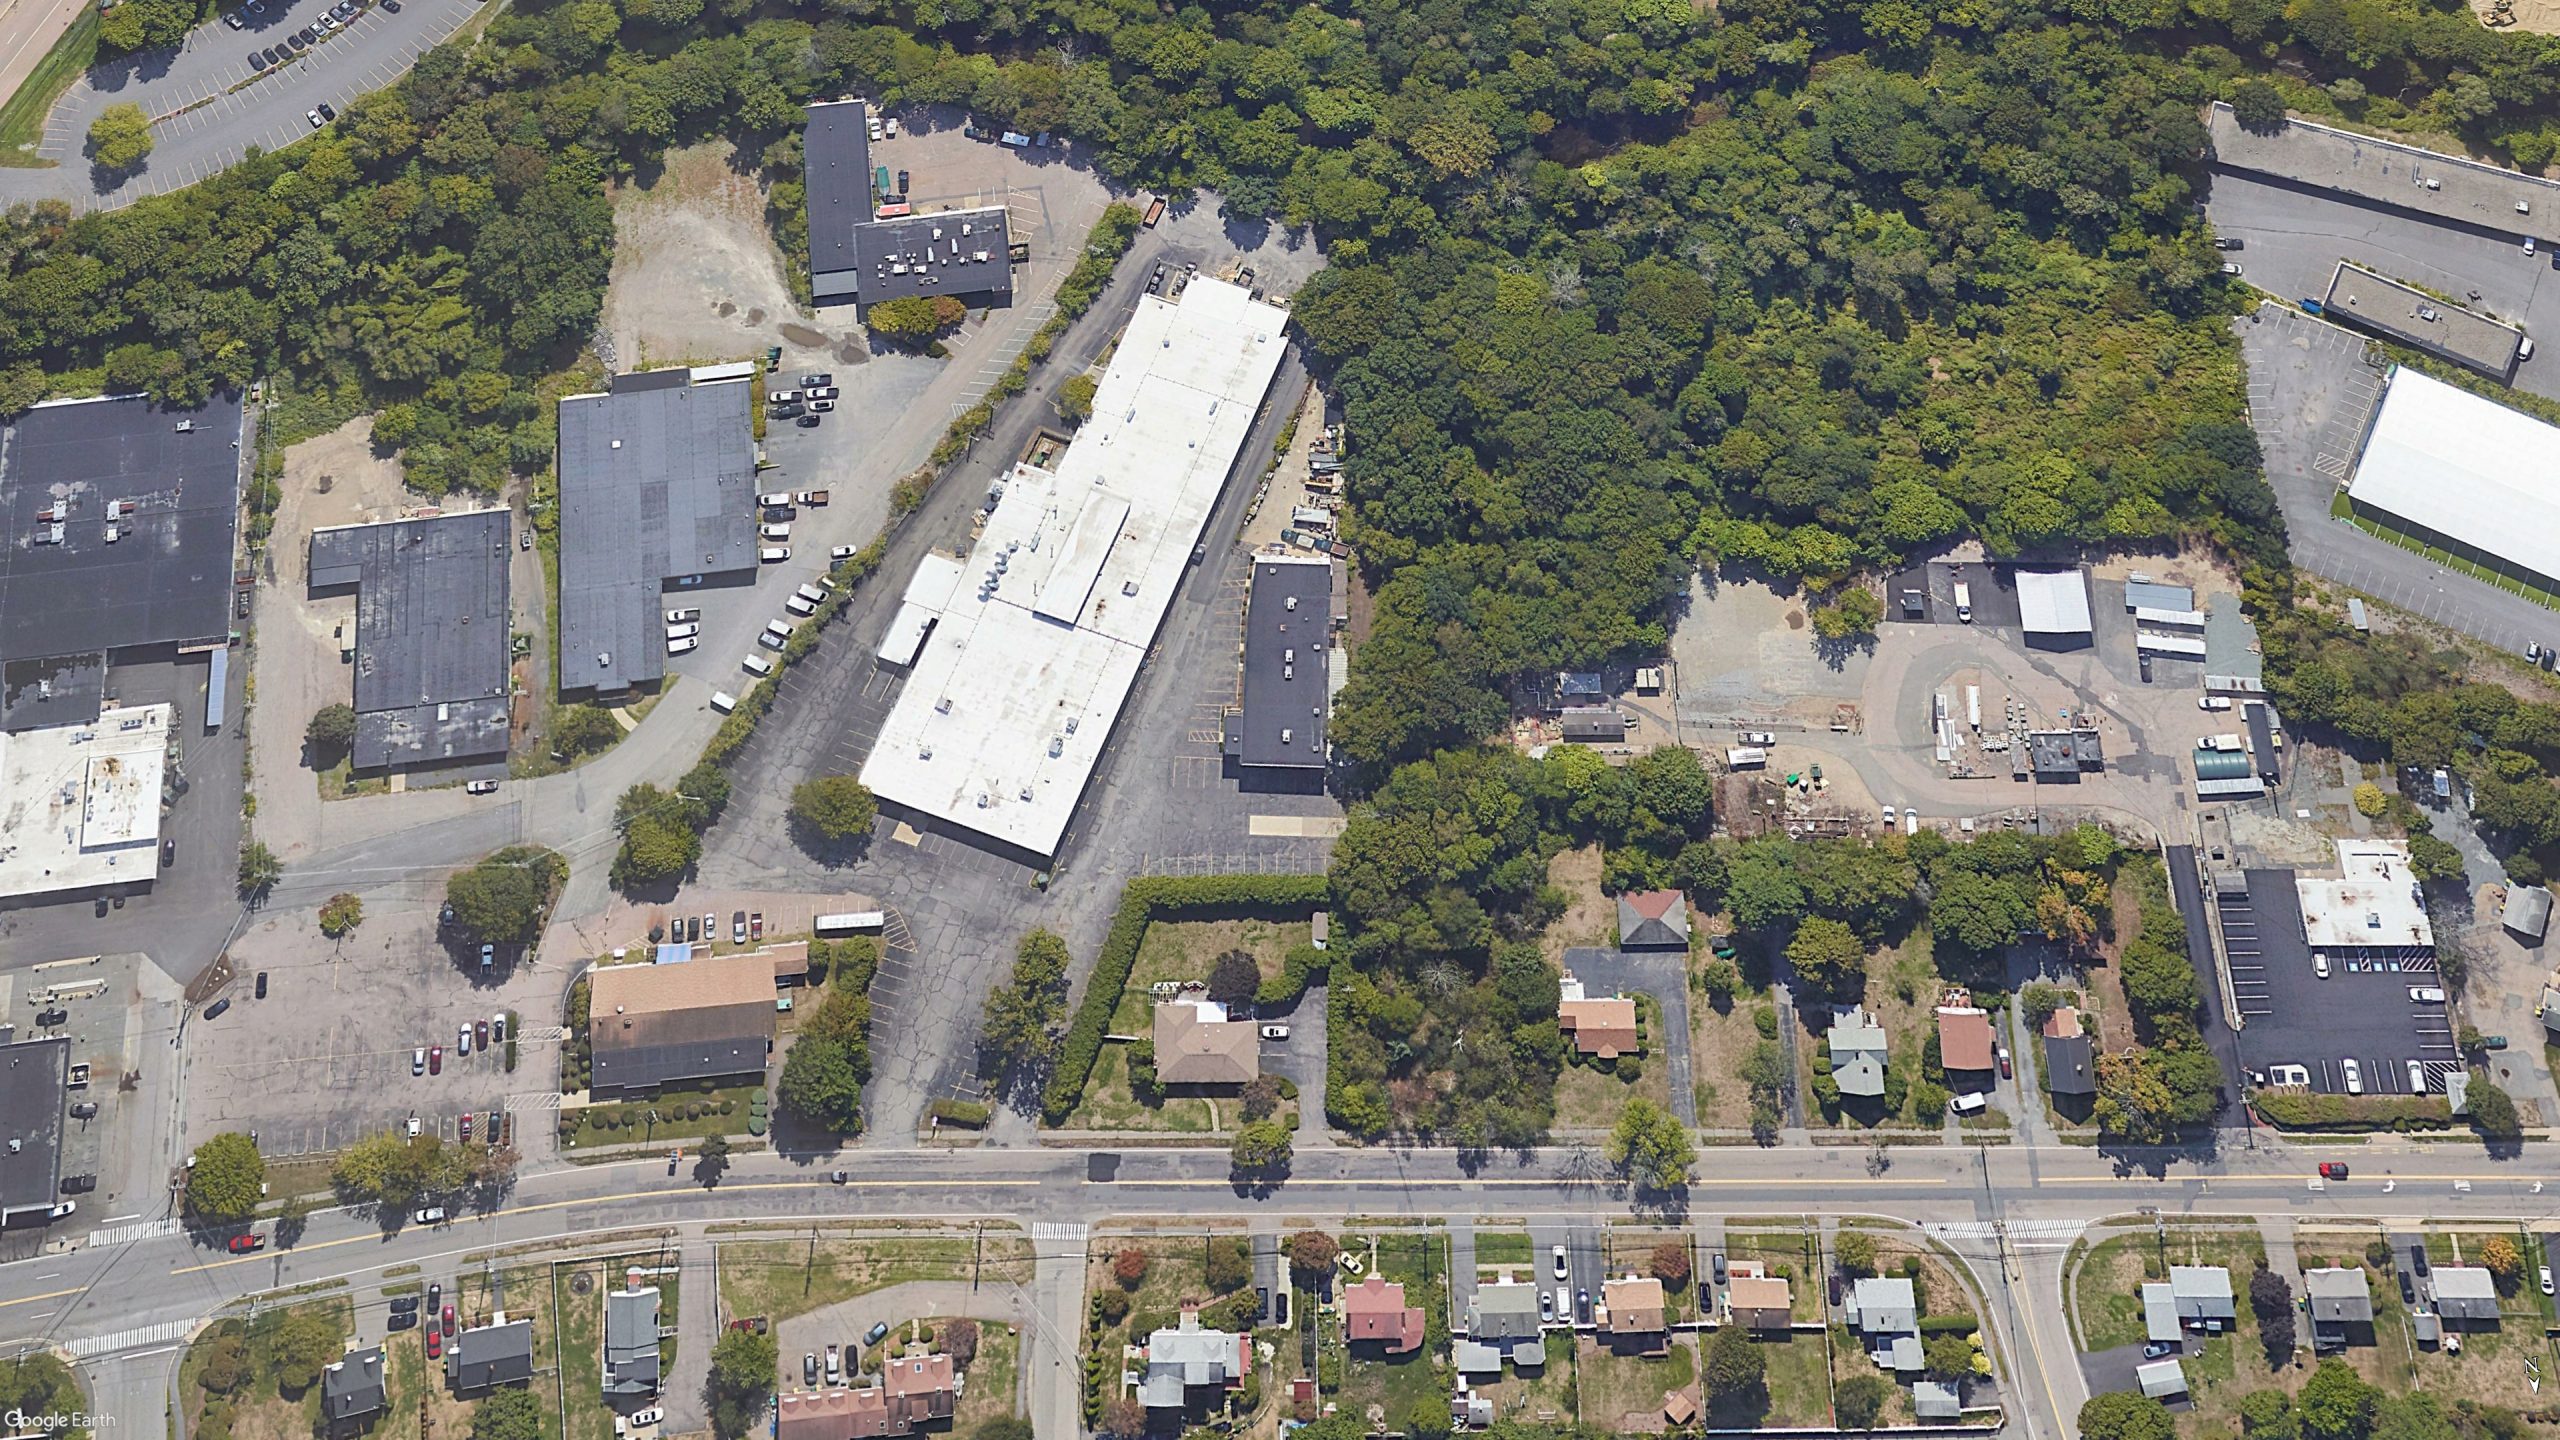
The $1.5 million project—dubbed the Hawes Brook Medical Center—will be developed by Equity Trust Associates of Norwood, with Peter J. Alevizos serving as director of development alongside his father and business partner, John P. Alevizos. The roughly L-shaped, two-story French Colonial structure will span 25,020 square feet on bank-owned land overlooking Mill Pond and Hawes Brook. Because the site is zoned for manufacturing, a medical office building is fully permitted, bypassing the special permit hurdles that previously derailed a proposed shopping center on the land.
Comprehensive Medical Specialties and Joint Venture Financing
The development team is organizing the project as a joint venture between Equity Trust Associates and up to 12 limited partners, primarily medical specialists currently practicing in Norwood or affiliated with Norwood Hospital.
The new facility is designed to house a full spectrum of medical services:
- Medical Disciplines: Internal medicine, dermatology, ophthalmology, neurology, surgery, radiology, psychiatry, and a diagnostic laboratory and pharmacy.
- Strategic Alignment: John P. Alevizos noted that the project was intentionally coordinated to support Norwood Hospital’s expansion goals, adding that he previously abandoned a potential site on East Hoyle Street when hospital officials expressed a need for that land for parking.
- Independent of Cenacle Proposal: The developers emphasized that the project is entirely independent of a rejected June town meeting proposal to rezone residential land on Walpole Street for a medical condominium complex.
Site Access, Traffic Signals, and Architectural Design
Designed by principal architect R.C. Southwick Associates of Duxbury, the facility will feature modern adaptations of classical architectural elements, including a porticoed main entrance facing the brook, second-floor arched windows, a pitched roof, two elevators, wheelchair ramps, and parking for over 100 vehicles.
Access to the medical center will be anchored by infrastructure improvements:
- Traffic Coordination: Construction timing is contingent upon state approval for new traffic signals on Walpole Street between Wilson and Endicott streets. The Alevizos team has offered to fully finance the traffic lights and roadway improvements.
- Interconnectivity: In addition to a secondary access point off Endicott Street, a stone bridge will be constructed across Hawes Brook to seamlessly link the medical building parking lot with the neighboring King’s Norwood Plaza shopping center.
Archival Note: This article has been dynamically reconstructed from the original public record print archives of the Patriot Ledger
More…
-
Two Public Housing Complexes Planned to Meet Growing Local Need-May 29, 1970
In 1970, the Norwood Housing Authority advanced two major projects—80 elderly units on Nahatan Street and 20 family units at a new site—while state bond delays and zoning changes shaped the timeline.
-
Norwood Voters To Consider Lighting Funds-June 26, 1968
The Finance Commission backs the utility expansion alongside a $163,000 sewer construction article, while the town master plan is deferred.

-
Norwood Planners To Postpone Article On Master Plan-June 25, 1968
Planners vote unanimously to defy a Finance Commission veto, taking an eight-thousand-dollar intersection study request straight to town meeting.
-
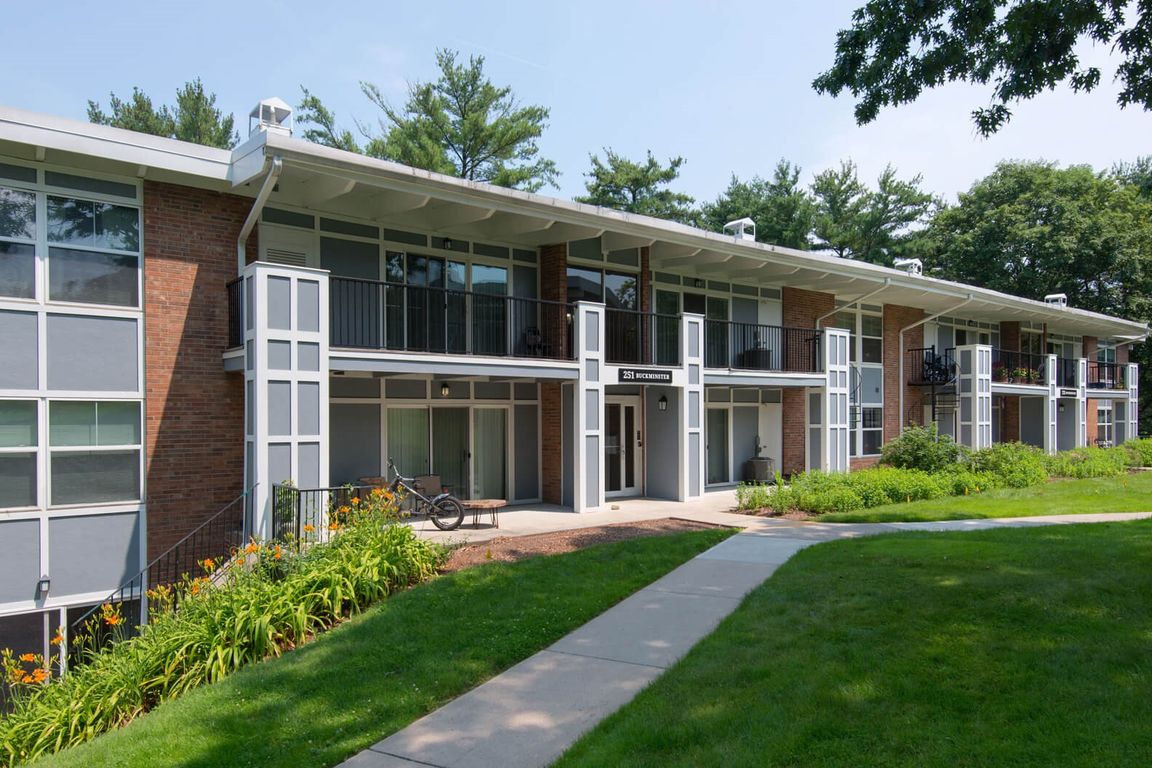
Planners Interpret Space Needs Of Proposed Apartment Complex-June 25, 1968
The zoning interpretation backs neighborhood abutters as Appeals Board Chairman James J. Drummey reviews demands to revoke the project’s permits.
-
Dean Street Residents Protest Business Encroachment-July 11, 1967
Dean Street Residents Protest Zoning Change On July 11, 1967, tensions escalated on Dean Street as more than 20 local residents attended a Planning Board hearing to protest a proposed zoning change that they argued would further erode their residential neighborhood. ⠀ The petition was submitted by Alexander Rossi, a contractor living at 181 Dean…
-
Norwood Planning Board Approaches Route 1 Zoning Solution-July 11, 1967
Planning Board Addresses Route 1 Zoning Violations On July 11, 1967, the Norwood Planning Board held a productive meeting with local residents to address long-standing zoning violations along Route 1. ⠀ The proposed resolution, introduced by Town Engineer Robert A. Hamilton, involves rezoning all commercially owned properties situated between East Cross Street and Dean Street…

-
Star Market Breaks Ground For Norwood Distribution Center-June 14, 1967
A grocery powerhouse selects a prime 55-acre parcel near Route 1 and the railroad, launching a massive development project that required 50 town meetings to approve.

-
Planning Board Considers Windsor Gardens Expansion-October 13, 1966
Windsor Gardens proposes a 239-unit expansion, Washington Street rezoning is debated, and American Steel and Aluminum announces a new industrial facility in Norwood.
-
Polaroid Seeking To Work With Neighbors-October 7, 1965
Polaroid Seeking To Work With Neighbors-This Day In Norwood History-October 7, 1965
-
Norwood Planning Board Seeks Four Zoning Changes for Upcoming Special Town Meeting-August 9, 1965
The Norwood Planning Board submitted four zoning amendments for town meeting, covering residential rezonings, plastic footwear manufacturing for Consolidated Shoe, Route 1 uniformity, and apartment permits.

Discover more from Norwood Historical Society
Subscribe to get the latest posts sent to your email.