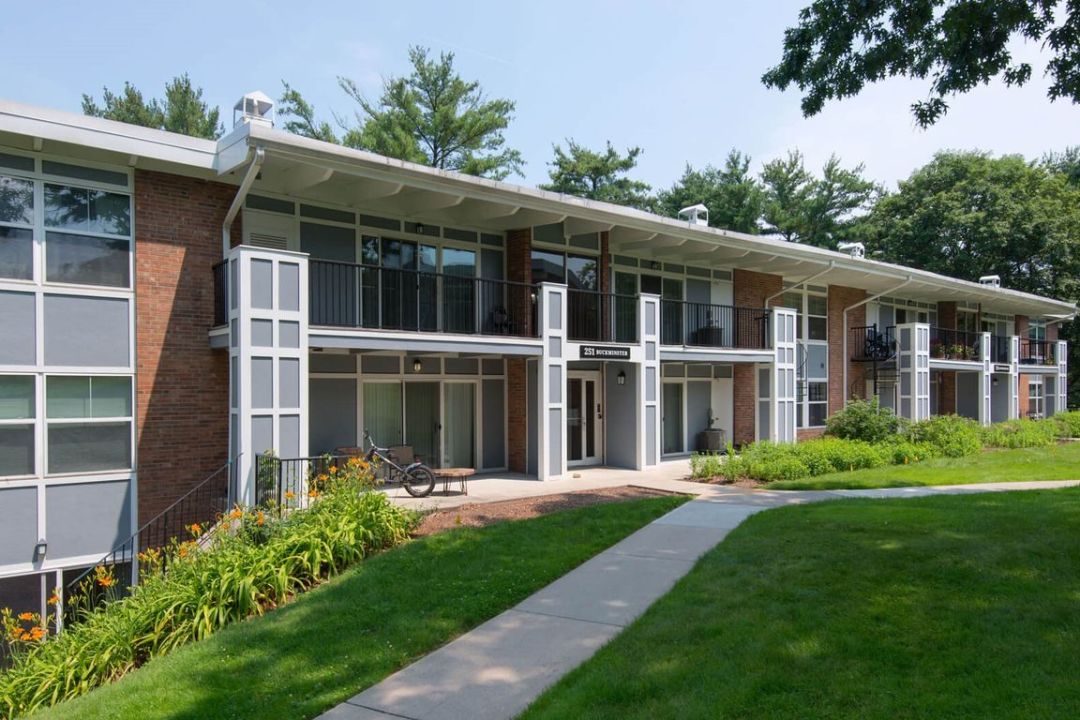
Town planning officials are currently reviewing a major expansion proposal by Windsor Gardens, which seeks to construct 239 two- and three-bedroom apartments and townhouses across approximately 14 acres of land adjacent to its existing complex on Walpole Street.
Windsor Gardens Expansion and Three-Bedroom Demand
During a public hearing on Monday regarding the proposed rezoning of the land from manufacturing to apartment use, Murray Wallace of Windsor Gardens explained that the addition of three-bedroom units was driven specifically by the needs of elderly residents who possess substantial furnishings and require adequate space to host visiting relatives.
The existing 682-unit complex of one- and two-bedroom apartments has historically earned praise from town officials for restricting the concentration of school-age children in the development. However, once the adjacent parcel is officially rezoned for apartment use, town planners acknowledge they will have limited regulatory control over family sizes within the new units.
Opposition at the hearing was minimal, with only two residents—both current Windsor Gardens tenants—protesting that the new construction would obstruct their wooded views. The planning board is scheduled to issue its official recommendations on the zoning change on October 24, ahead of a vote on one of 19 articles slated for the October 27 town meeting warrant.
Washington Street Commercial and Residential Rezoning
Also on the planning board’s docket for October 24 is a joint session with the industrial commission and municipal officials to evaluate a proposal to rezone the business district along Washington Street—specifically the corridor between Railroad Avenue and the Walpole town line—to permit mixed business and apartment use.
Proponents argue the change would inject economic vitality into the business district. However, discussions will focus heavily on parking capacities, setback requirements, height restrictions, and mitigating existing traffic congestion. Currently, Norwood enforces a 60-foot building height limit while restricting residential apartments to two stories and a basement level. Selectman John Abdallah urged caution, suggesting the town should await a concrete private development proposal before altering zoning rules.
American Steel and Aluminum Corp. to Build Facility on American Drive
In major industrial news, American Steel and Aluminum Corp. announced plans to construct a major new metal distribution facility on American Drive.
Company President Olaf Halvorsen stated that the new building will be erected within the six-acre industrial park developed by Glacier Sand and Stone Co. of Norwood. Serving as a regional dispensing hub for stainless steel, aluminum, and other structural metals, the facility represents a major expansion from the firm’s current operations in Cambridge.
The corporation also operates service centers in Auburn; Cumberland, Rhode Island; Portland, Maine; Hartford, Connecticut; and Albany, New York. Halvorsen specifically praised Norwood’s General Committee on Industrial Development for its aggressive cooperation in bringing the corporate investment to town. R.M. Bradley and Co., Inc., represented by broker Fred F. Stockwell, brokered the land agreement.
Local Democratic Committee Launches Fall Fundraiser
In political developments, the Norwood Democratic Town Committee has launched a grassroots fundraising campaign to support local candidates running for the House and Senate, as well as the broader state Democratic ticket.
Frank Sheehan, chairman of the Democratic Finance Committee, is directing a 15-member committee distributing aerosol cans of windshield de-icer and window cleaner in exchange for donations of a dollar or more. Committee Chairman John Sherry noted that the winter preparation products provide a practical fundraising avenue while boosting local support heading into the election cycle.
Archival Note: This article has been dynamically reconstructed from the original public record print archives of the Patriot Ledger
More…
-
Residents Protest South Norwood Condos-July 16, 1986

The quaint town of Norwood, Massachusetts, was abuzz with controversy in the sweltering summer of 1986. On a balmy July evening, residents gathered at the zoning board of appeal to voice their concerns over a proposed condominium development in South Norwood. The project, spearheaded by developer Anthony T. Civitarese Jr., aimed to construct a 20-unit…
-
Frank L. Walsh Housing for the Elderly Nears Completion at Shattuck School-August 1, 1980
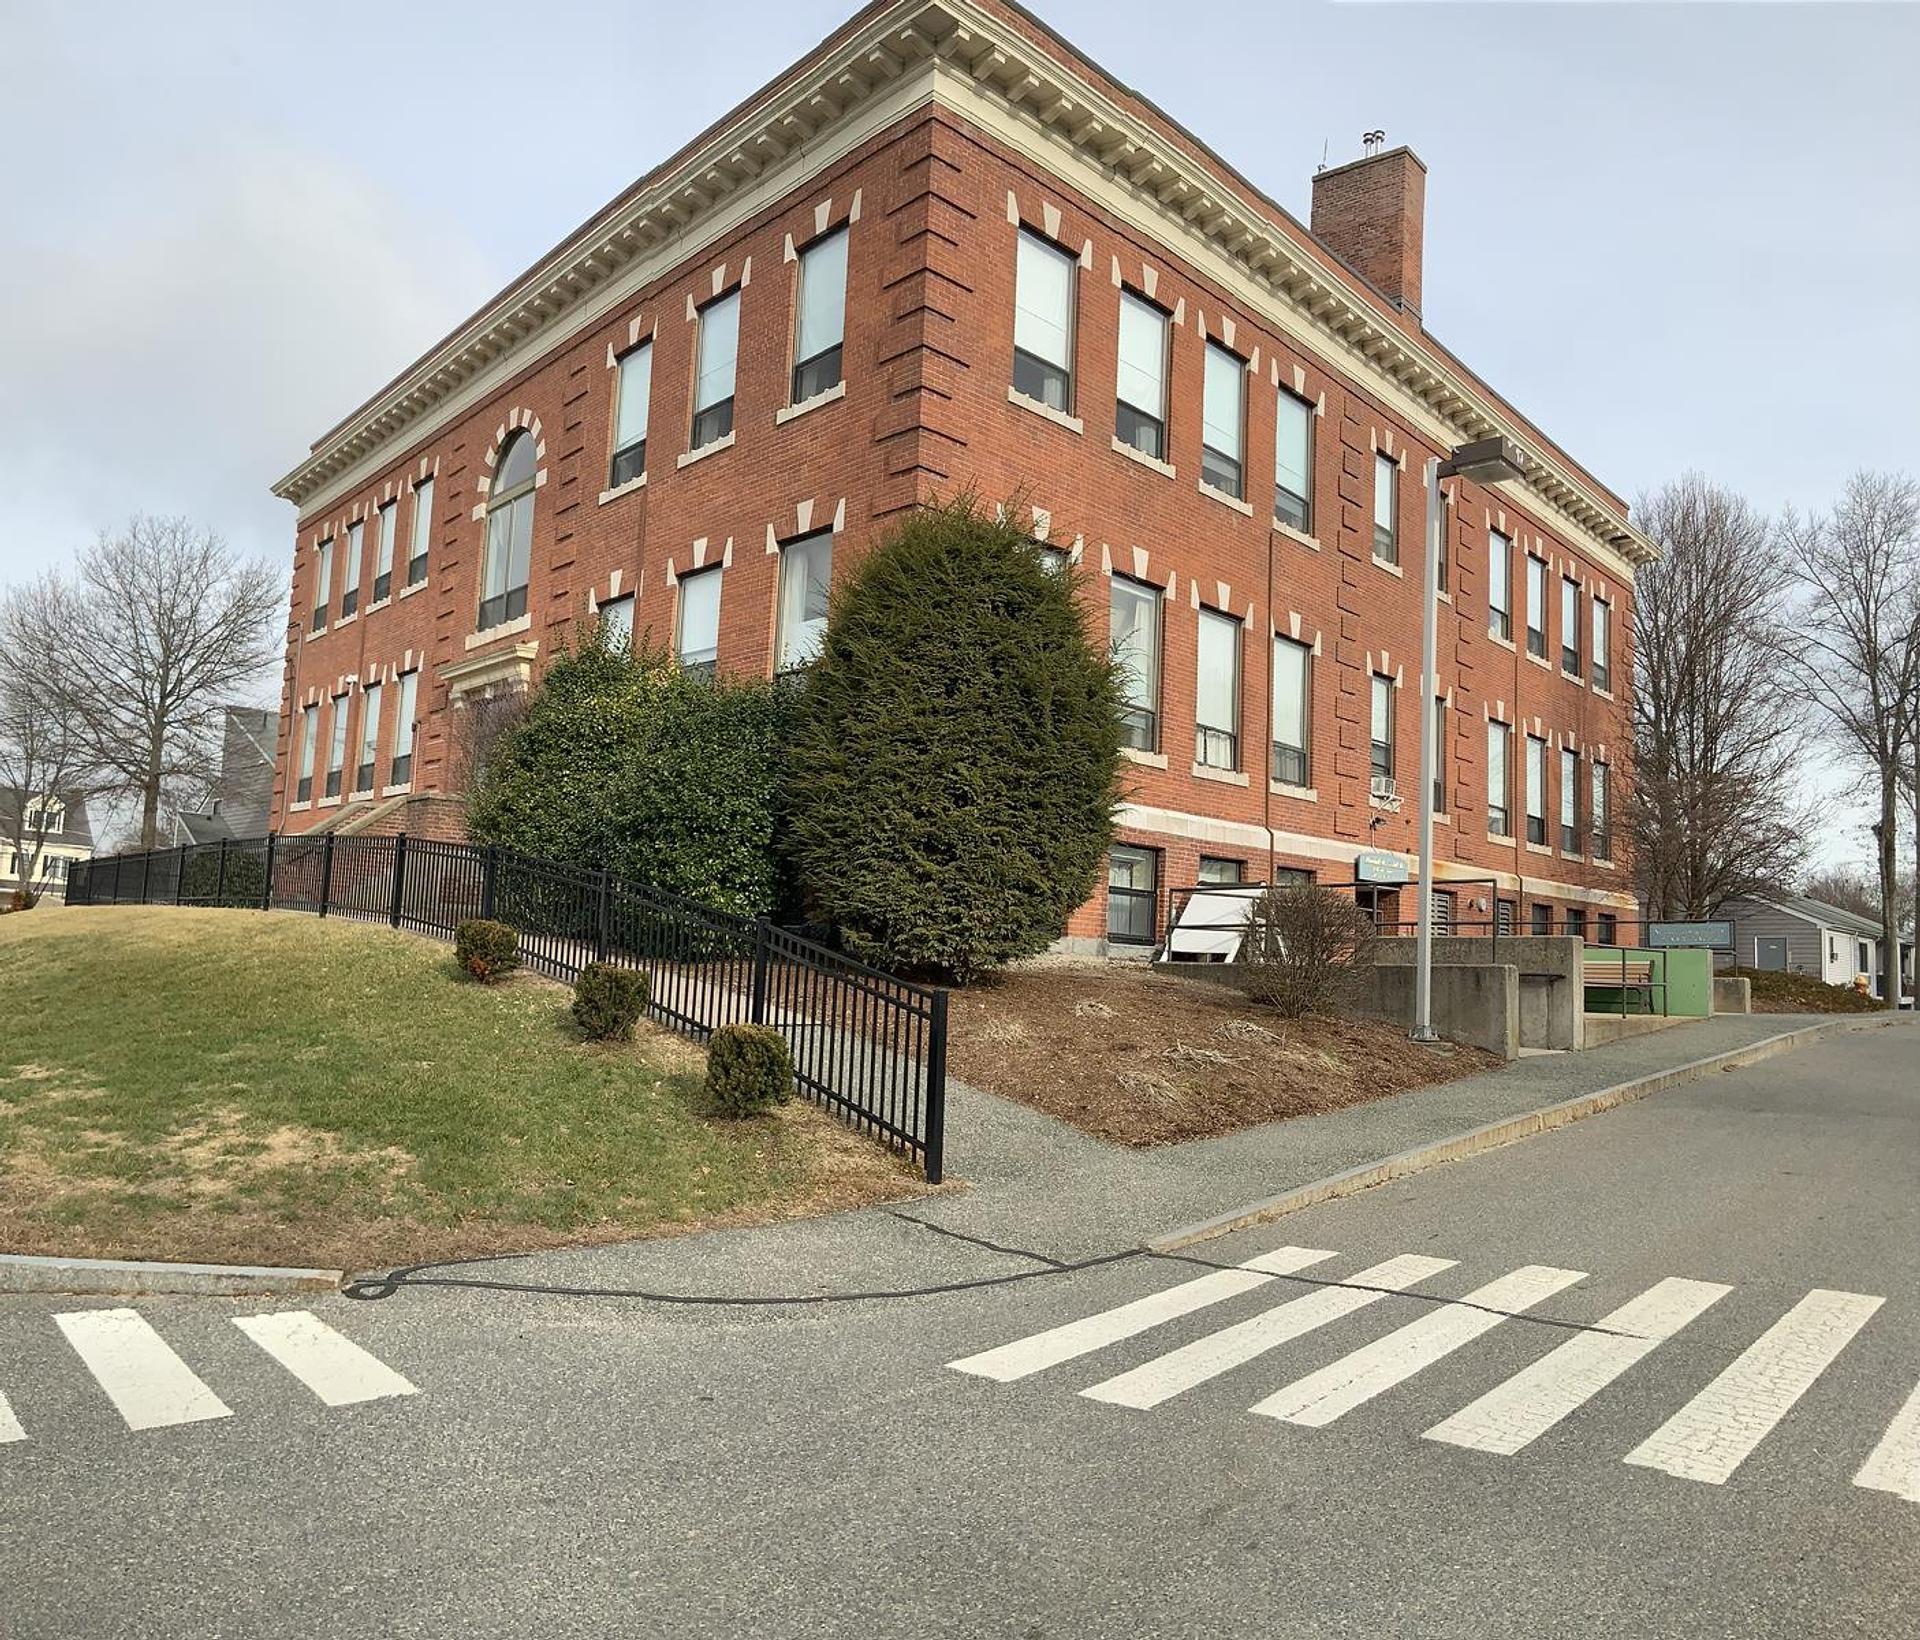
Norwood’s Frank L. Walsh Housing for the Elderly complex, combining 55 new units and 17 renovated apartments inside the 76-year-old Shattuck School, neared completion for a September opening.
-
Dormant Nahatan Street Land Primed for Major Public and Private Housing Construction-August 22, 1975
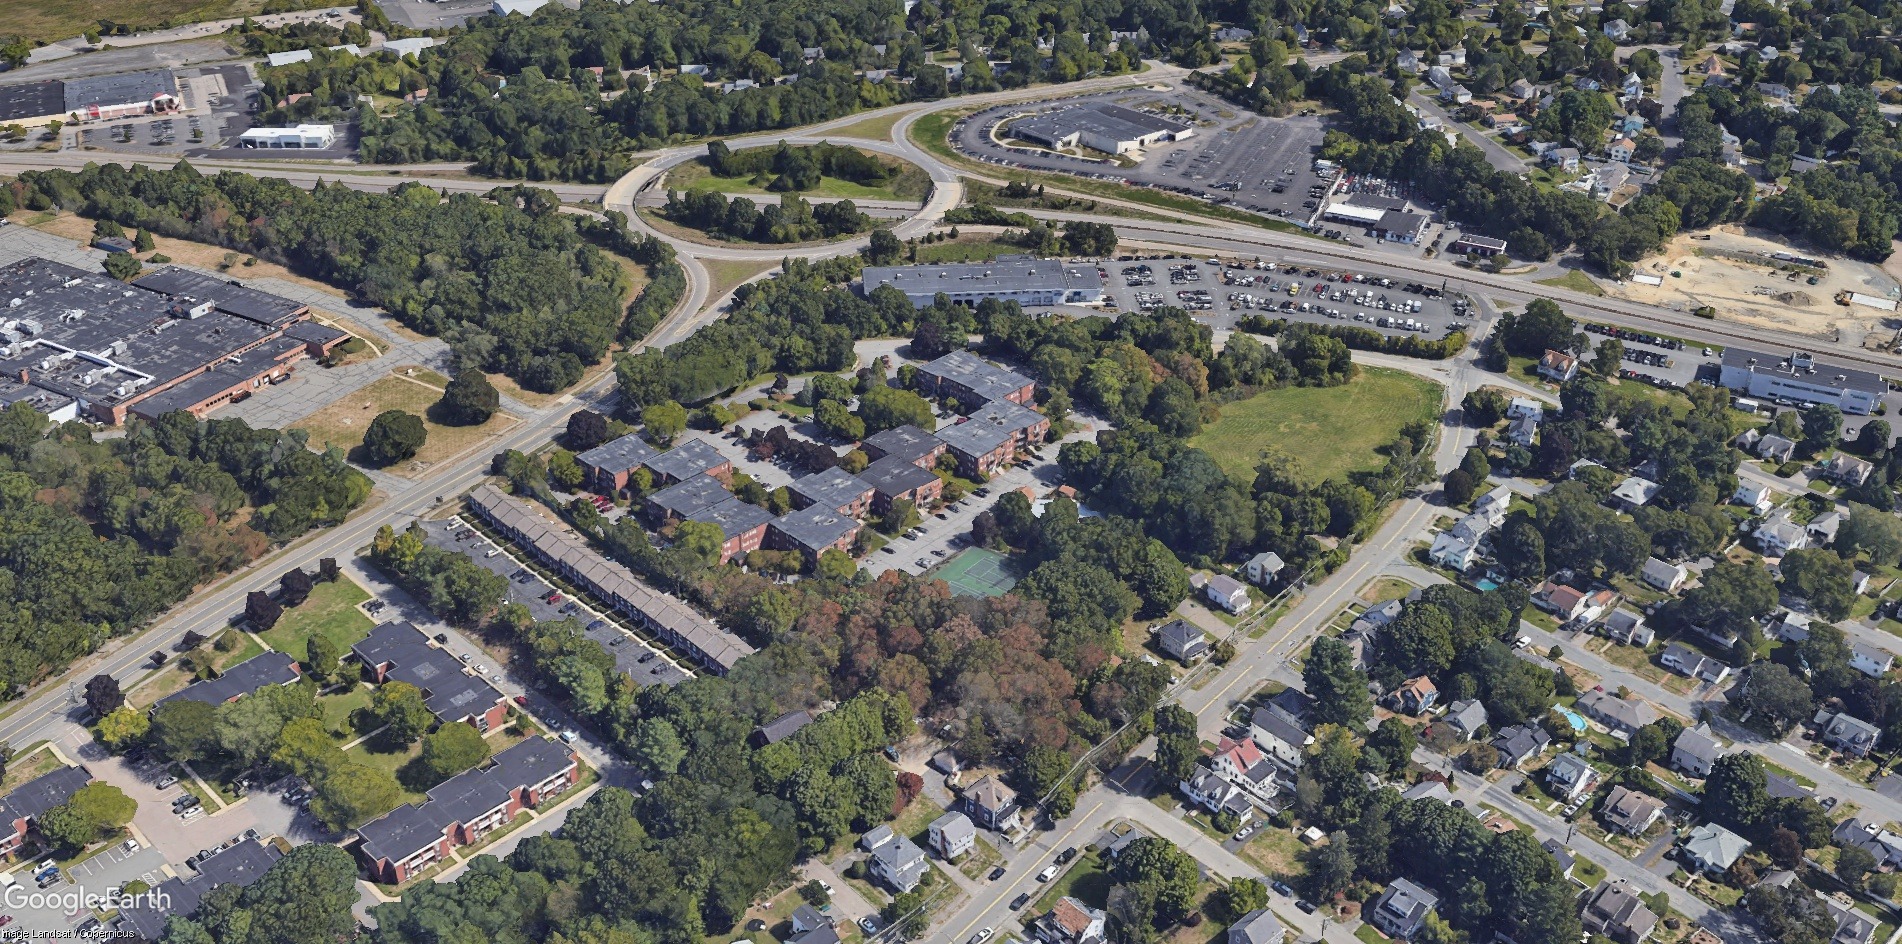
Vacant land near Nahatan Street and West Border Road is set for a construction surge, featuring a 104-unit elderly housing expansion and a 138-unit private apartment complex by Franchi Brothers.
-
Norwood Fights Plan For Housing Complex At Arena Site-June 7, 1974
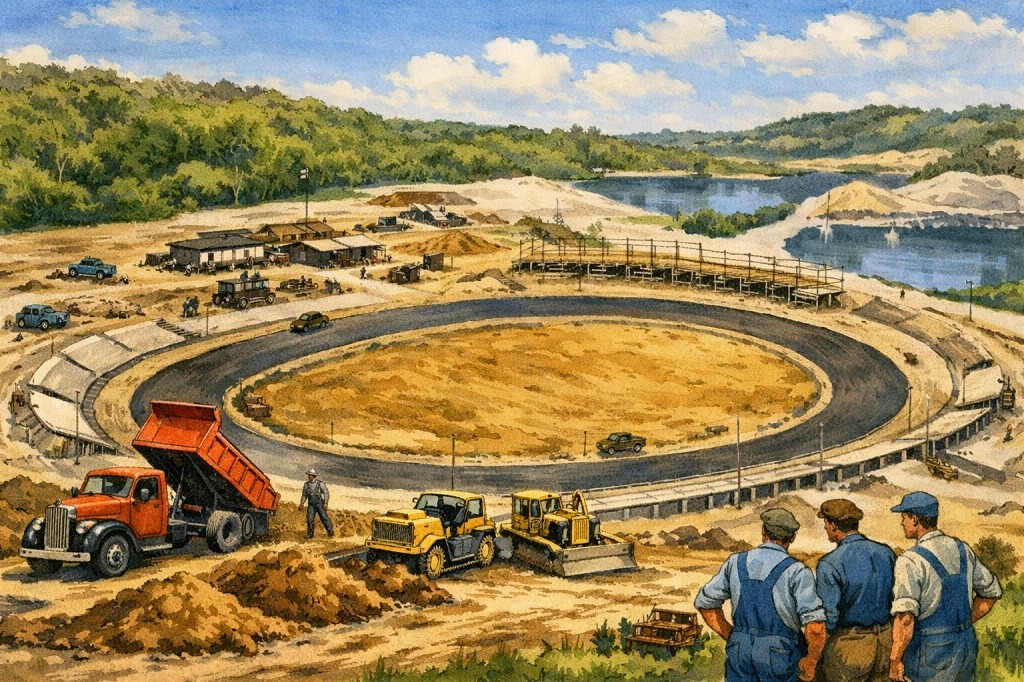
Norwood fights plan for housing complex at arena site For decades, the roar at the Norwood Arena had been the sound of racing engines, cheering crowds, and the unmistakable pulse of a local institution. But by the mid‑1970s, that familiar noise had been replaced by a different kind of rumble — the voices of townspeople,…
-
Windsor Gardens to Open Model Apartment Saturday-September 6, 1962
Windsor Gardens to Open Model Apartment Saturday-This Day In Norwood History-September 6, 1962
-
Progress Report On Playground At Ellis Garden-This Day in Norwood History-June 28, 1962

Reporting on the latest developments regarding the proposed playground In the Ellis Gardens area, Kevin P. Barry, chairman of the Ellis Gardens Playground Committee, stated, that he had received a letter from General Manager Walter Blasenak. According to Mr, Barry, the letter was dated June 21 and read as follows: “Currently we are having additional…
-
Rustic Acres by Countryside Homes-June 19, 1960

June 19, 1960-Rustic Acres by Countryside Homes
-
Hearth Stones Community in Norwood “Designed To Be Different”-April 24, 1960

Color Schemes Left To New Home Owners A new community of homes “designed to be different” will be formally opened today in Norwood. The Hearth Stones, developed by Alvin Slotnick of Almor Homes, is being offered for sale by Murray J. Sloane, realtor. The Hearth Stones community is located in one of the last large…
-
Hearth Stones Community in Norwood “Designed To Be Different”-April 24, 1960
Color Schemes Left To New Home Owners A new community of homes “designed to be different” will be formally opened today in Norwood. The Hearth Stones, developed by Alvin Slotnick of Almor Homes, is being offered for sale by Murray J. Sloane, realtor. The Hearth Stones community is located in one of the last large…
-
New Norwood Community, Westover, to Open Saturday-June 12, 1955
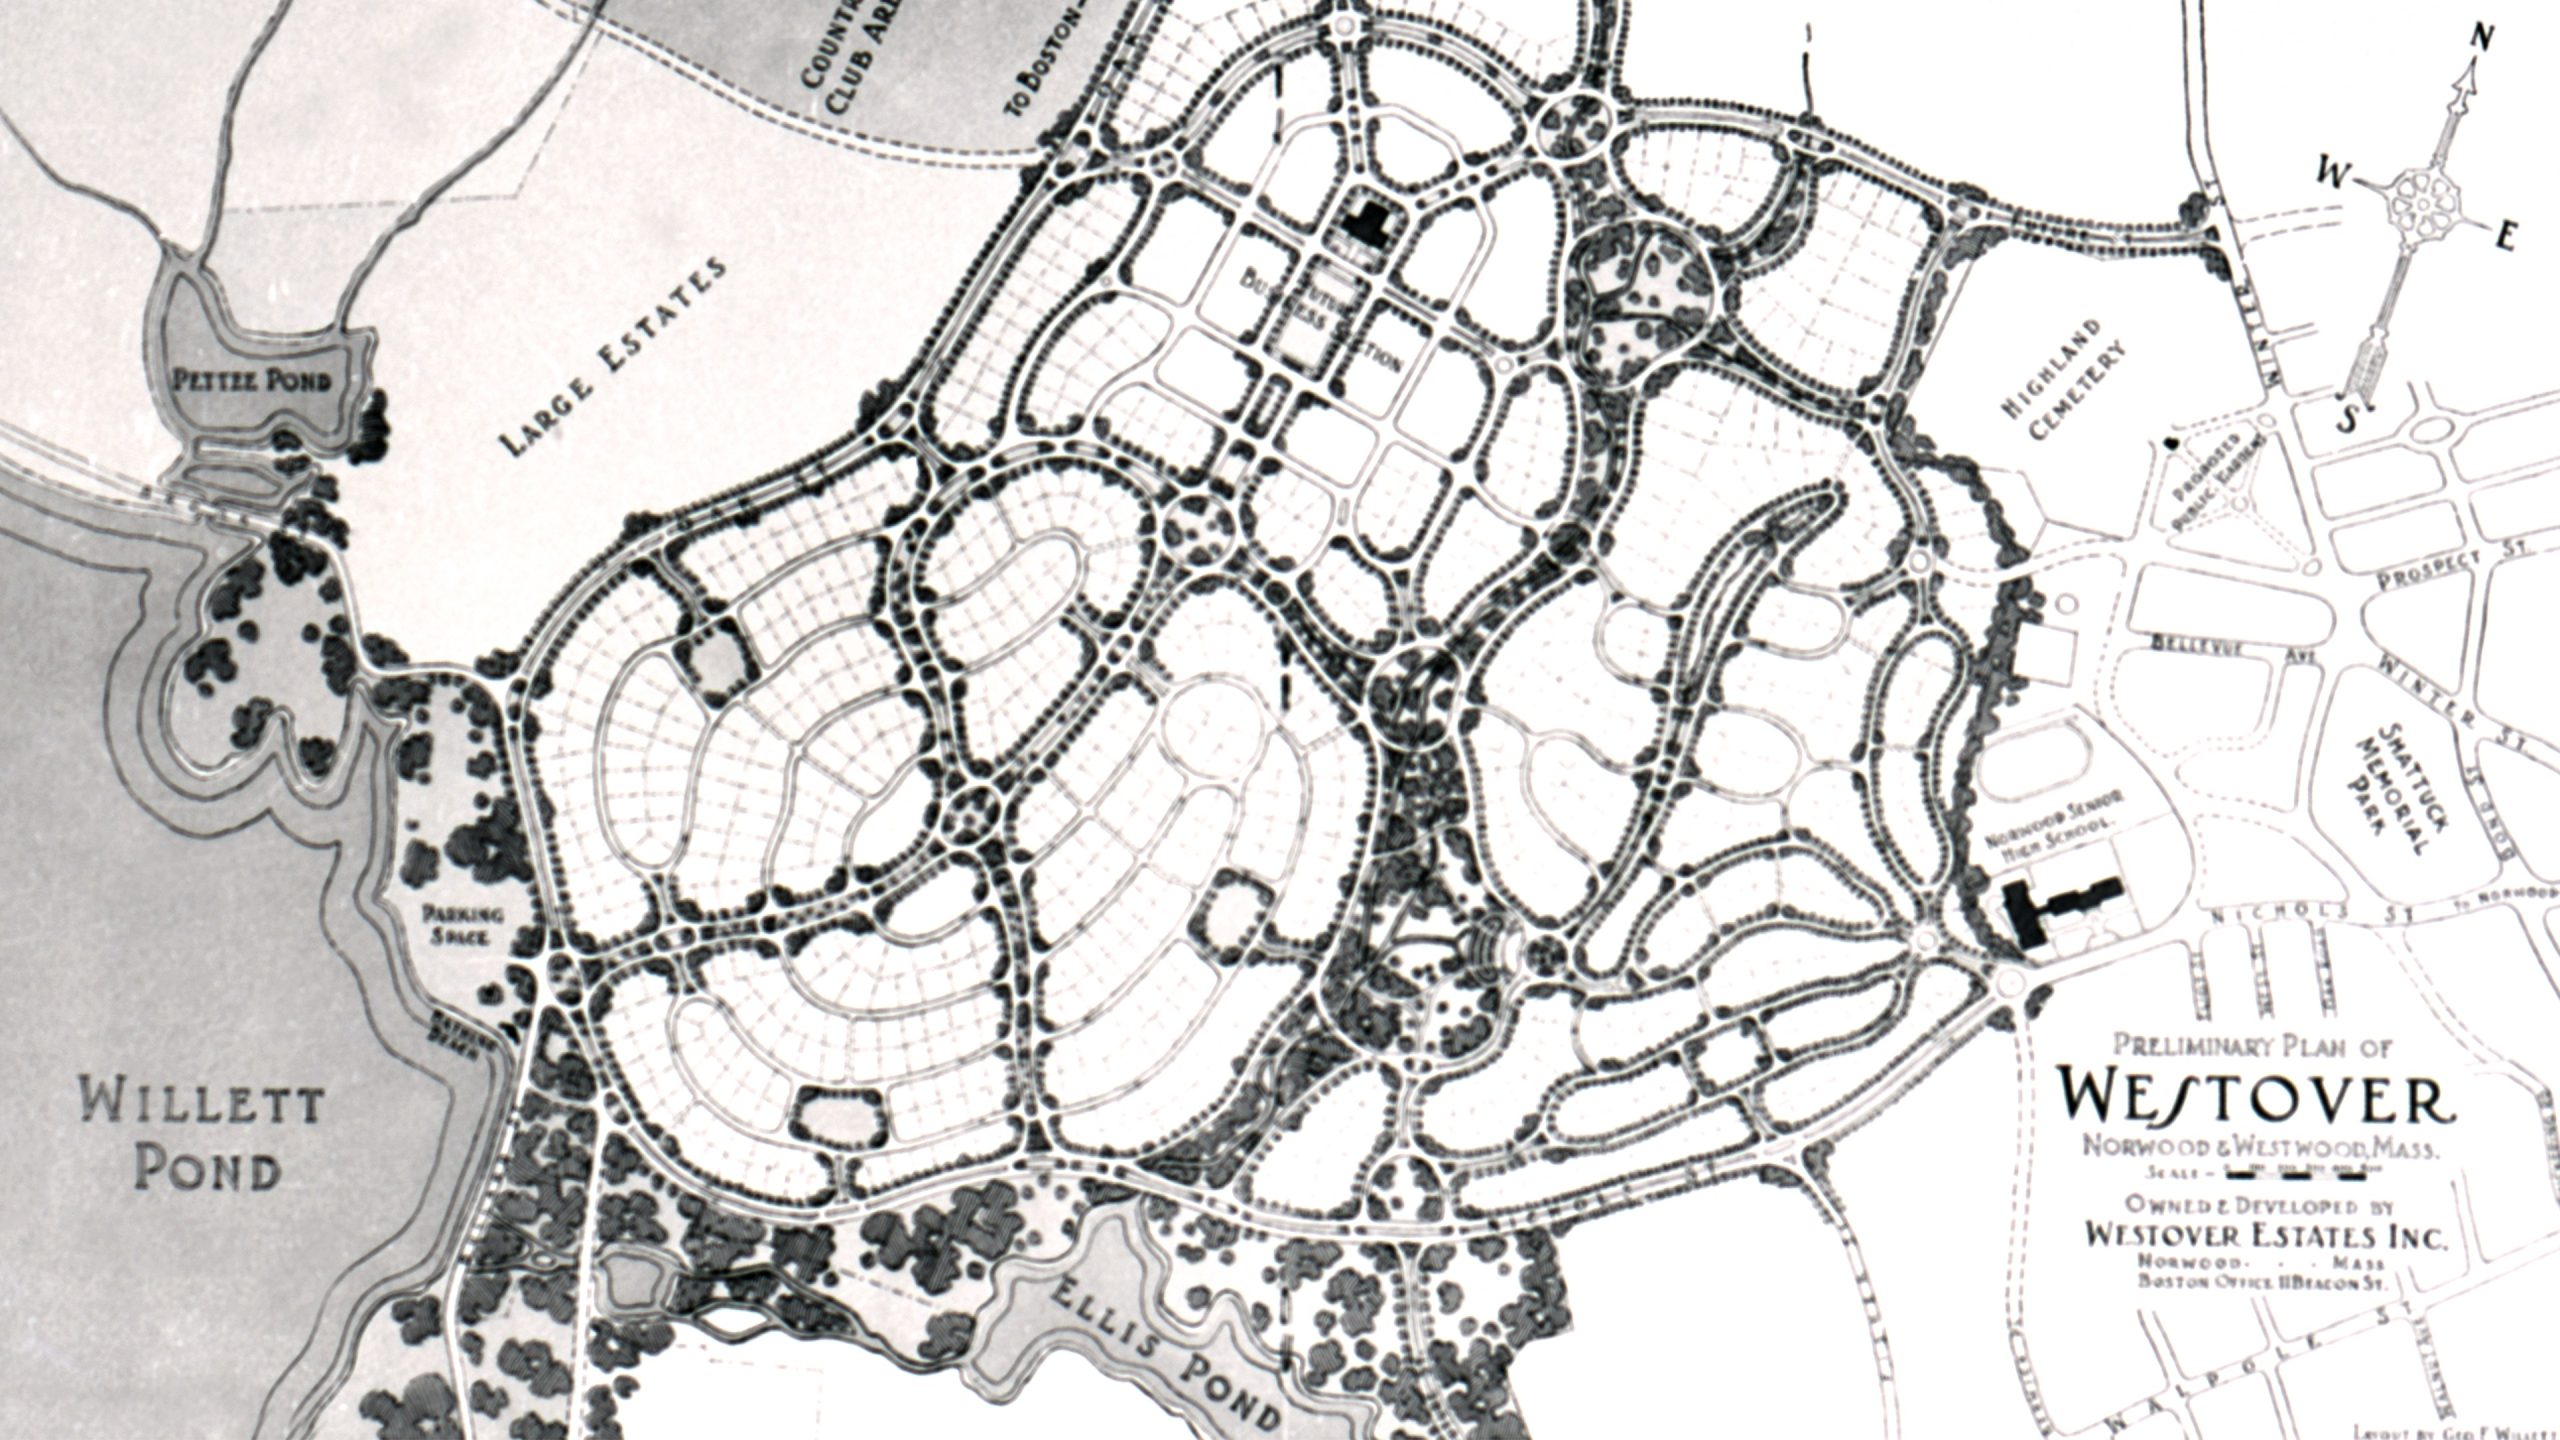
Welcome to the neighborhood! In June 1955, a major chapter in Norwood’s post-war suburban boom unfolded with the grand opening of Westover Estates. Designed by architects Compton and Pierce and built by the Jacet Construction Corporation, this planned community introduced stylish mid-century modern split-level and ranch homes featuring floor-to-ceiling fireplaces, all-electric Hotpoint kitchens, and ideal…
Discover more from Norwood Historical Society
Subscribe to get the latest posts sent to your email.