20-Suite French Colonial Medical Complex Planned Adjacent to King’s Norwood Plaza to Complement Norwood Hospital Expansion
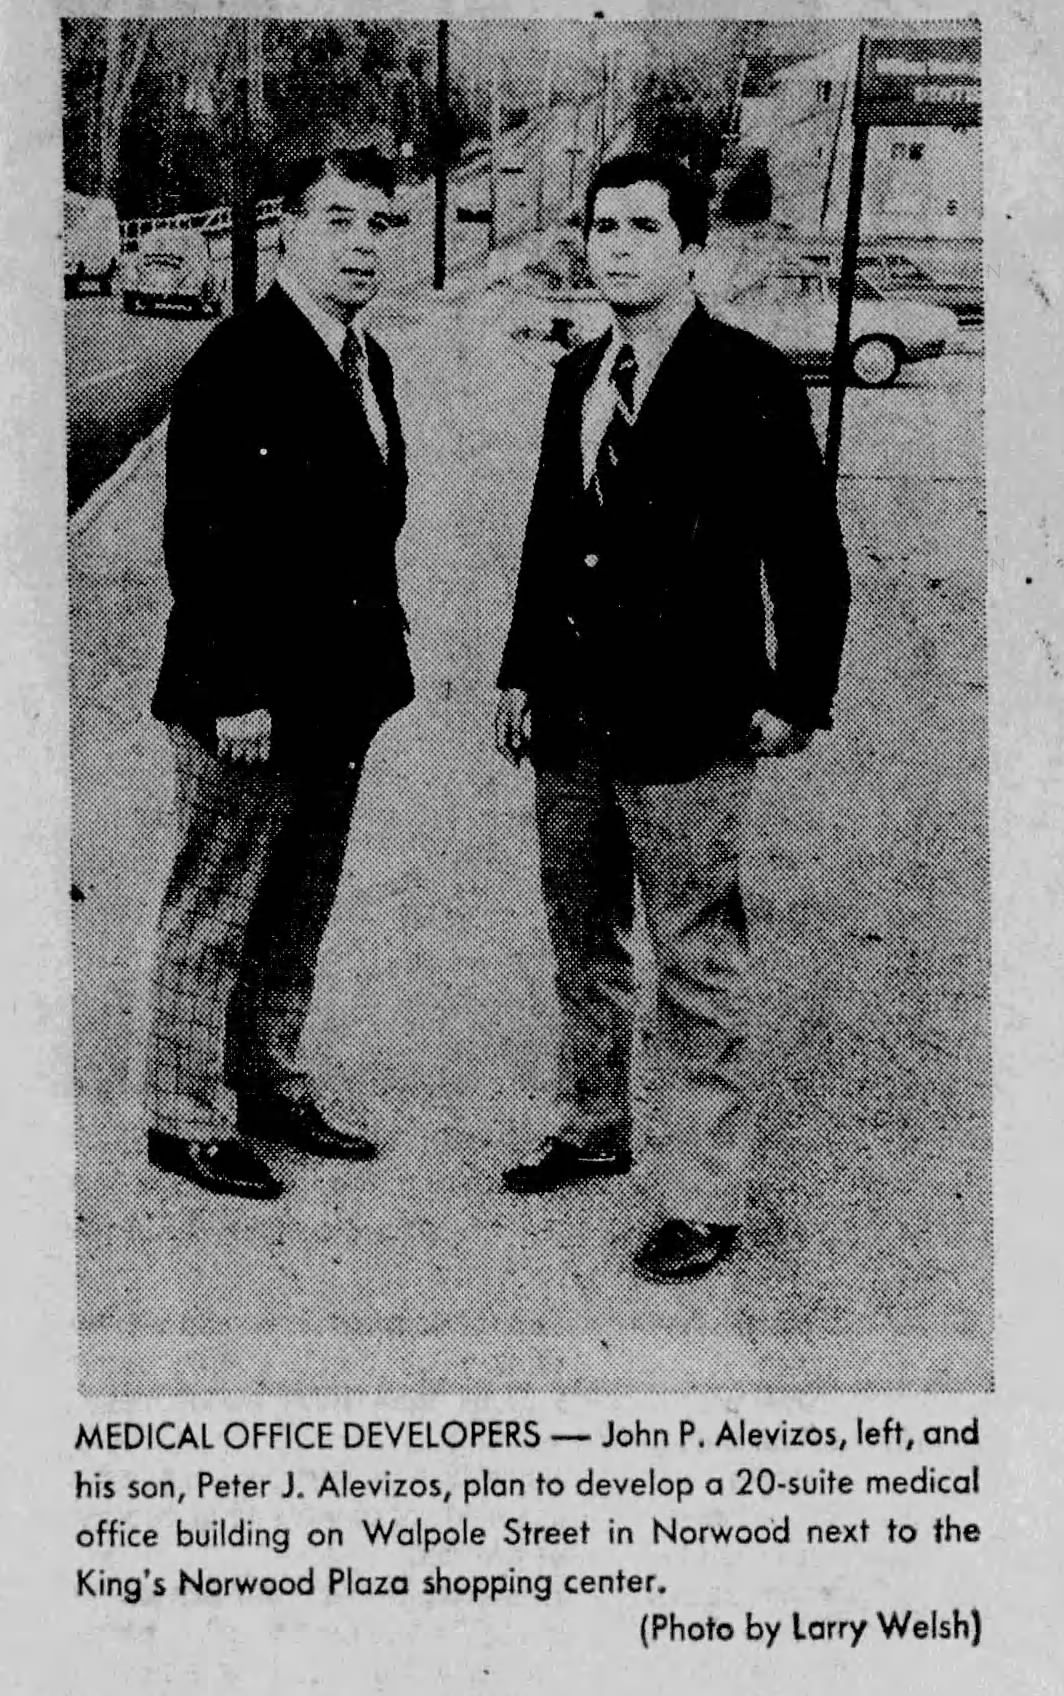
NORWOOD — The Alevizos family has announced plans to construct a state-of-the-art, 20-suite medical office building on a two-acre parcel along Walpole Street, situated directly adjacent to their King’s Norwood Plaza shopping center.
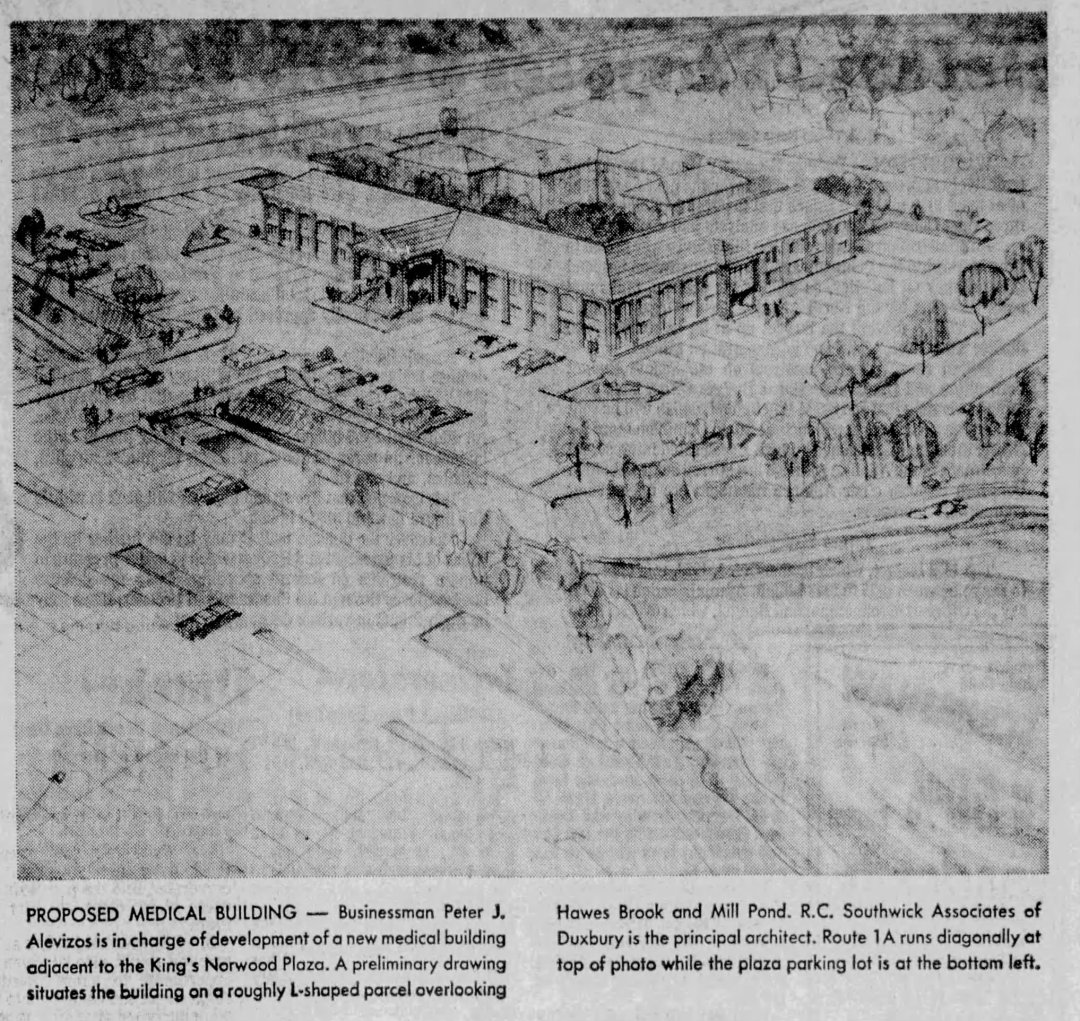
The $1.5 million project—dubbed the Hawes Brook Medical Center—will be developed by Equity Trust Associates of Norwood, with Peter J. Alevizos serving as director of development alongside his father and business partner, John P. Alevizos. The roughly L-shaped, two-story French Colonial structure will span 25,020 square feet on bank-owned land overlooking Mill Pond and Hawes Brook. Because the site is zoned for manufacturing, a medical office building is fully permitted, bypassing the special permit hurdles that previously derailed a proposed shopping center on the land.
Comprehensive Medical Specialties and Joint Venture Financing
The development team is organizing the project as a joint venture between Equity Trust Associates and up to 12 limited partners, primarily medical specialists currently practicing in Norwood or affiliated with Norwood Hospital.
The new facility is designed to house a full spectrum of medical services:
- Medical Disciplines: Internal medicine, dermatology, ophthalmology, neurology, surgery, radiology, psychiatry, and a diagnostic laboratory and pharmacy.
- Strategic Alignment: John P. Alevizos noted that the project was intentionally coordinated to support Norwood Hospital’s expansion goals, adding that he previously abandoned a potential site on East Hoyle Street when hospital officials expressed a need for that land for parking.
- Independent of Cenacle Proposal: The developers emphasized that the project is entirely independent of a rejected June town meeting proposal to rezone residential land on Walpole Street for a medical condominium complex.
Site Access, Traffic Signals, and Architectural Design
Designed by principal architect R.C. Southwick Associates of Duxbury, the facility will feature modern adaptations of classical architectural elements, including a porticoed main entrance facing the brook, second-floor arched windows, a pitched roof, two elevators, wheelchair ramps, and parking for over 100 vehicles.
Access to the medical center will be anchored by infrastructure improvements:
- Traffic Coordination: Construction timing is contingent upon state approval for new traffic signals on Walpole Street between Wilson and Endicott streets. The Alevizos team has offered to fully finance the traffic lights and roadway improvements.
- Interconnectivity: In addition to a secondary access point off Endicott Street, a stone bridge will be constructed across Hawes Brook to seamlessly link the medical building parking lot with the neighboring King’s Norwood Plaza shopping center.
Archival Note: This article has been dynamically reconstructed from the original public record print archives of the Patriot Ledger
More…
-
Norwood Hospital Expansion Likely to Target Civic Center Site-July 13, 1976
The expansion aims to address the critical need for increased bed capacity, support services, and advanced medical units, as outlined by consulting firm Medicus Planning, Inc.
-
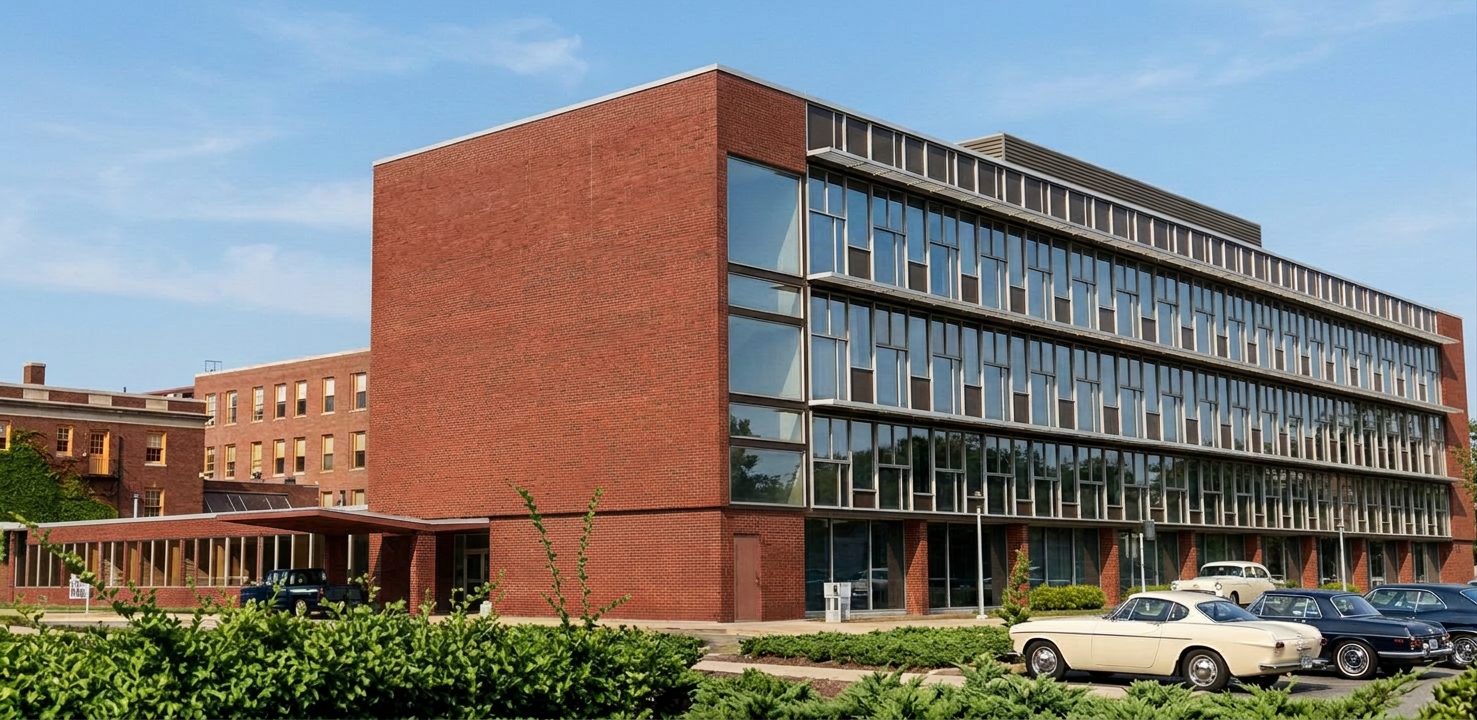
Norwood Hospital’s Proposed Parking Lot at Washington and Winter Streets Draws Heavy Fire-August 13, 1975
Norwood Hospital’s request for a zoning variance to build a 44-car parking lot at Washington and Winter Streets drew sharp opposition from planning board representative Francis Wisgirda and neighborhood residents over zoning, traffic, and safety concerns.
-
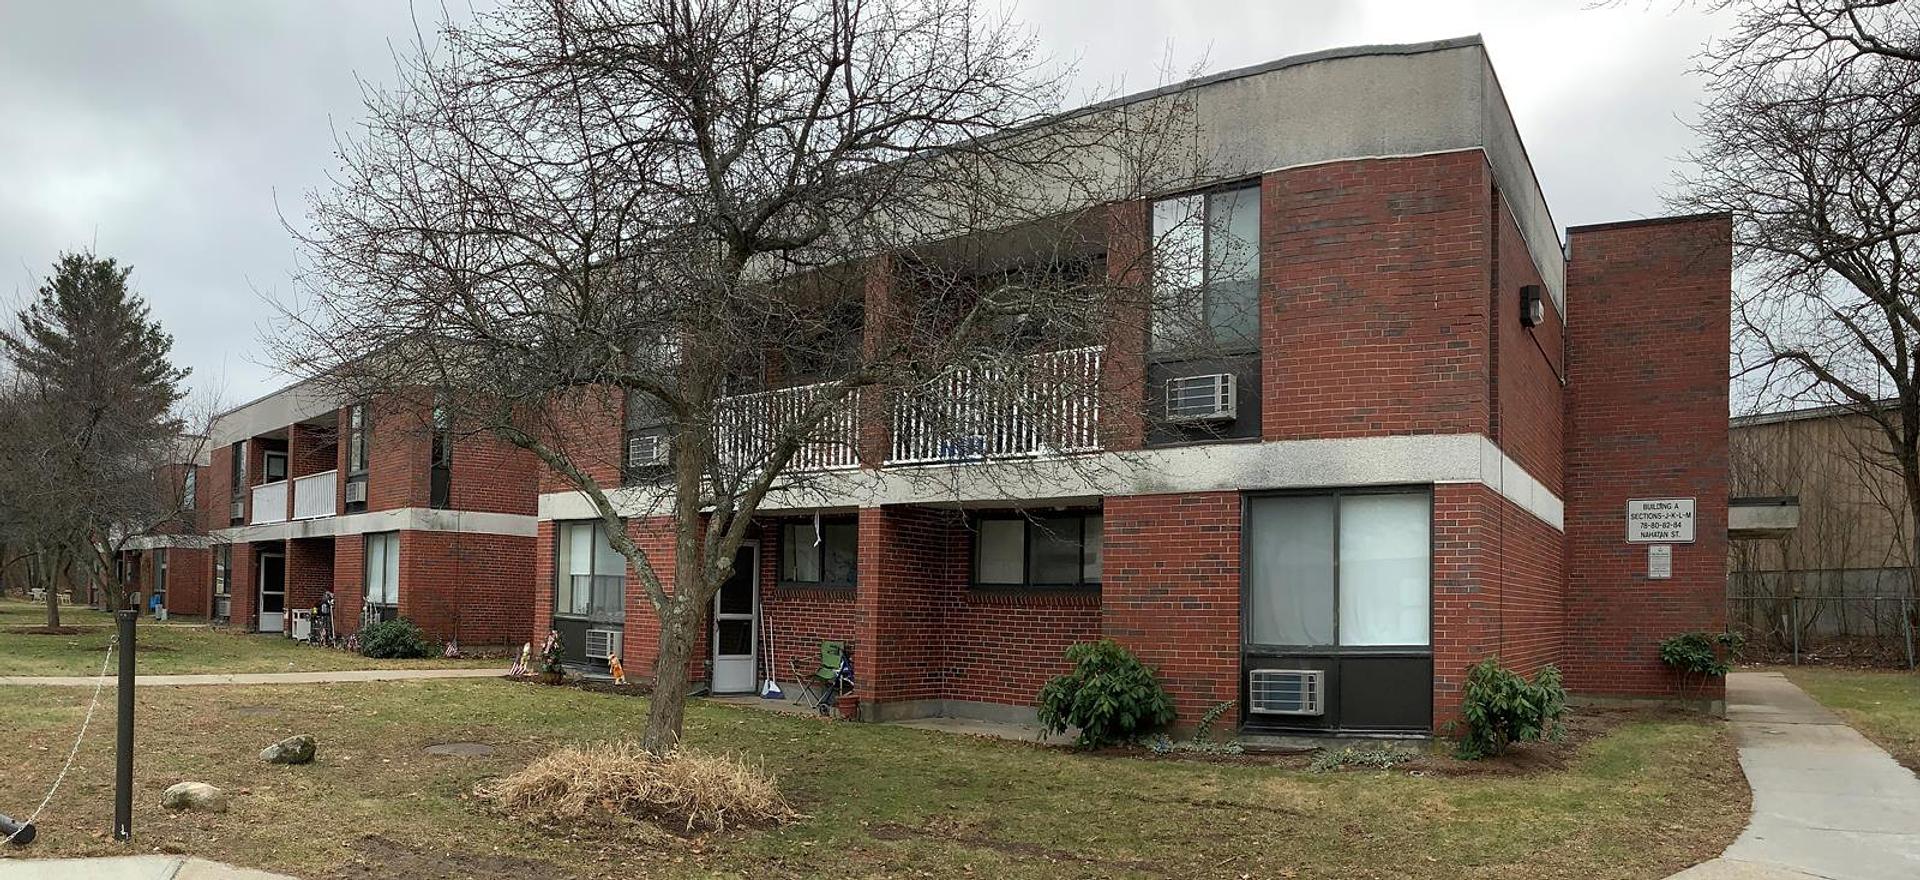
Norwood Town Meeting Rejects Elderly Housing Zone and Adjourns Amid Quorum Collapse-October 18, 1974
Town Meeting Overwhelmingly Rejects Nahatan Village Expansion Friction over suburban density and municipal growth dominated a turbulent session of the Norwood Town Meeting, where members resoundingly rejected a proposed zoning amendment that would have facilitated an expansion of elderly housing at Nahatan Village. The defeated measure would have allowed the Housing Authority to construct a…
-
Zoning Board Rejects Kennel Variance for Sole Dog Officer Applicant, Leaving Animal Control Post Vacant—September 14, 1974
Norwood Zoning Board of Appeals rejects a kennel variance for sole dog officer applicant Paul M. Treeful, as an ongoing employment dispute with former officer Angelo Iodice continues.
-
Housing Zone Plan Up In Air-July 30, 1974
In July 1974, Norwood’s housing authority and planning board clashed over a proposed housing zone plan for Nahatan Village aimed at senior and low-income housing.
-
Norwood Appeals Board Grants Special Permit for 18-Hole Golf Course Off Route 1-August 8, 1973
The Norwood Board of Appeals approved a special permit for developer Frank R. Simoni to construct a 97-acre, 18-hole golf course off Route 1 near Access Road and the Norwood Airport.

-
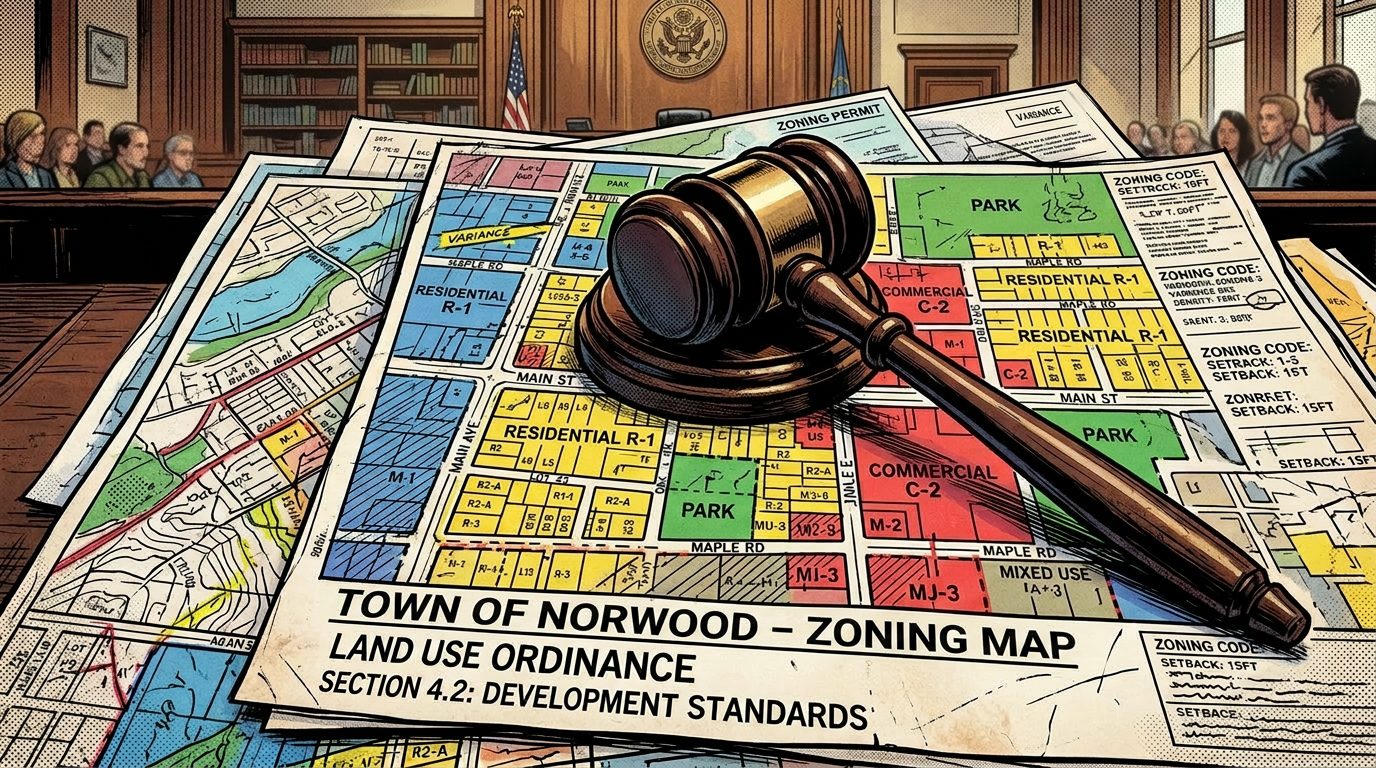
Norwood Planning Board Debates Controversial Condominium Rezoning-July 17, 1973
Residents and local officials clashed over the Valleyview Park project, citing concerns over traffic, infrastructure, and the need for high-density housing.
-
Norwood Town Business and Planning Updates-July 8, 1971
At a meeting held on July 7, 1971, the Norwood Housing Authority received positive news regarding the proposed expansion of local housing for the elderly. Executive Director Lawrence J. O’Brien announced that the state Department of Community Affairs has officially approved plans for 30 additional units of housing to be constructed on Nahatan Street. These…
-
Low-Income Housing Site Search Continues-June 21, 1971
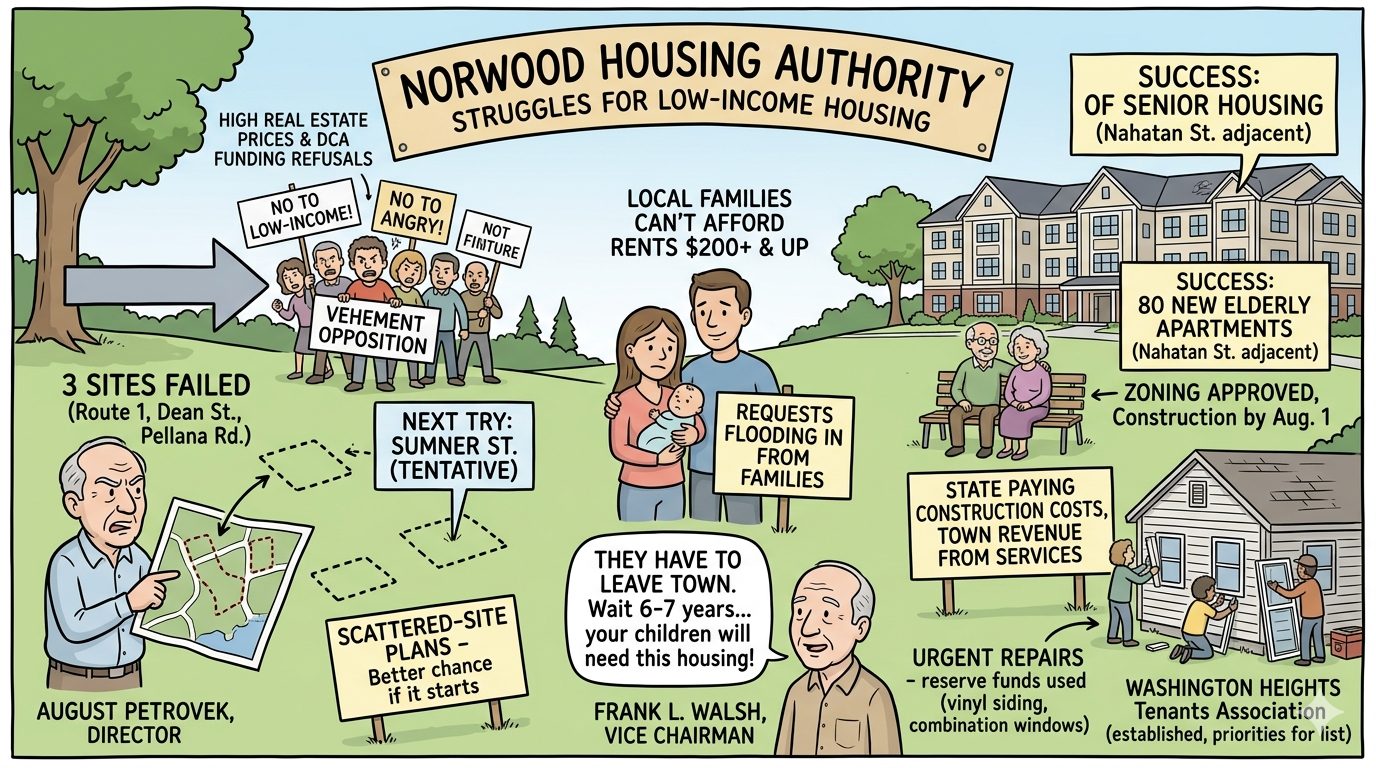
While Pellana Road plans are dropped after resident protests, the town advances an 80-unit Nahatan Street senior complex.
-
Comprehensive Route 1 Zoning Overhaul Proposed Following Impact Study-June 11, 1971
Massive commercial shifts are coming to Route 1. The Planning Board prepares to unveil a sweeping zoning plan designed to regulate growth near the new stadium.

Discover more from Norwood Historical Society
Subscribe to get the latest posts sent to your email.