20-Suite French Colonial Medical Complex Planned Adjacent to King’s Norwood Plaza to Complement Norwood Hospital Expansion
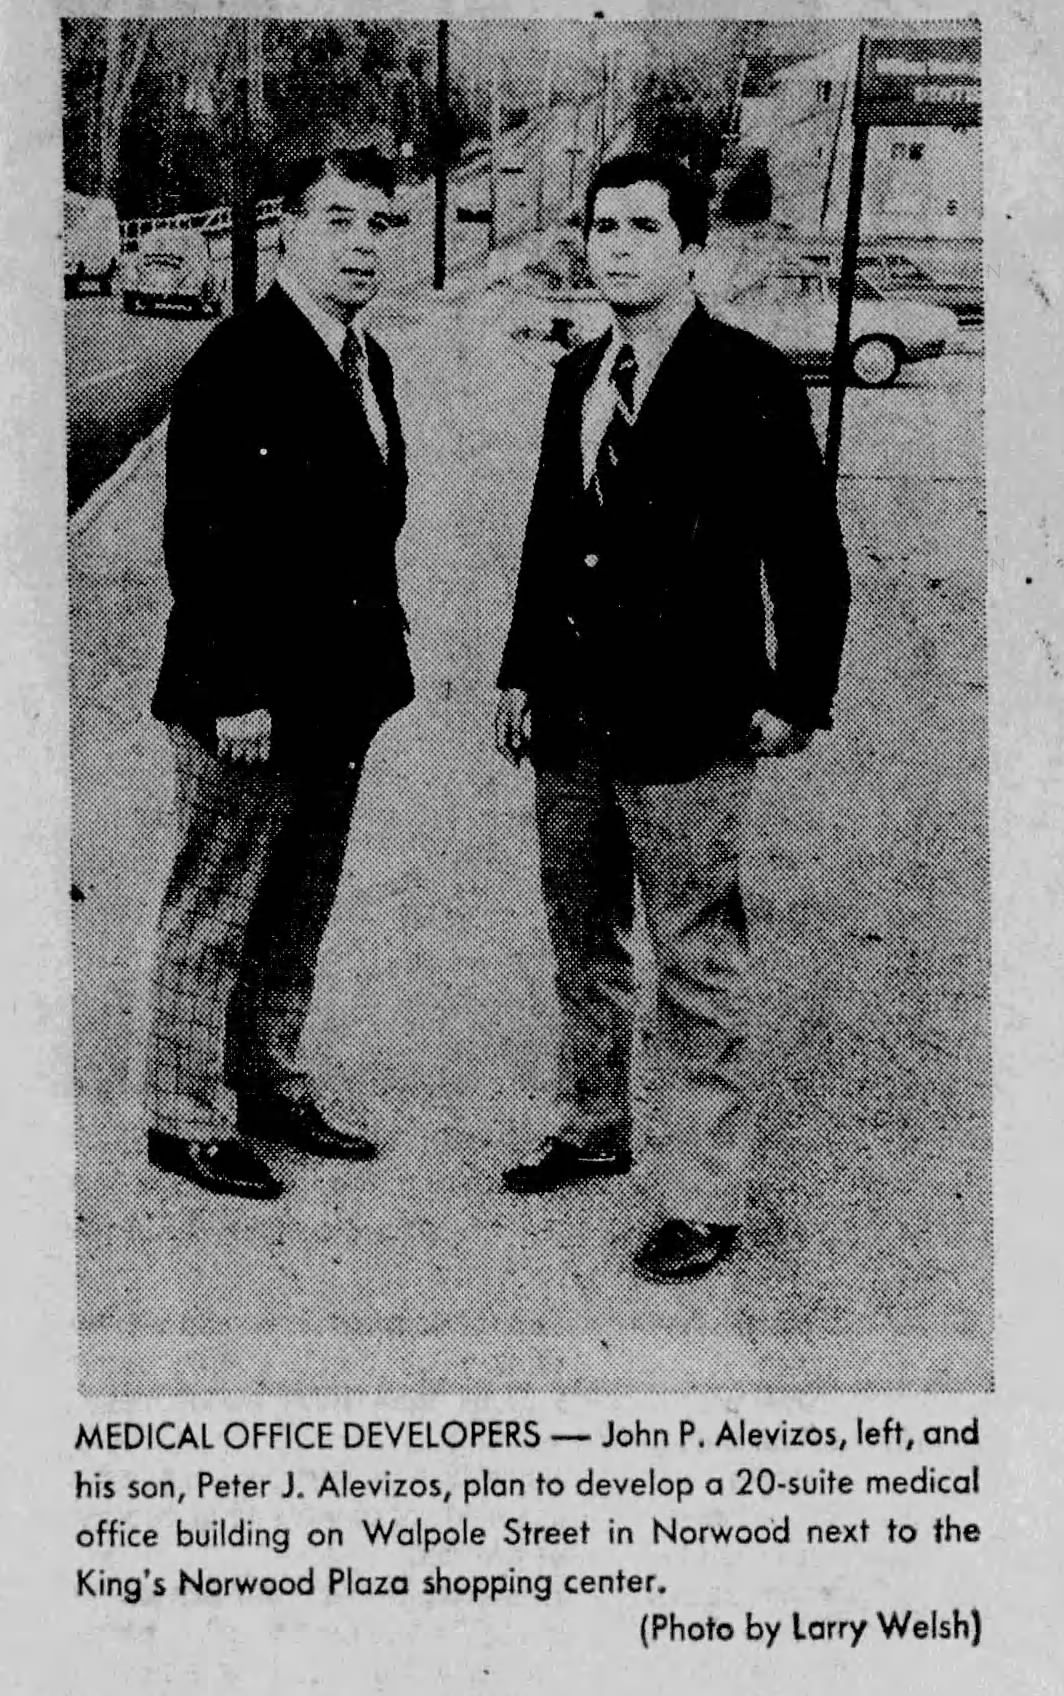
NORWOOD — The Alevizos family has announced plans to construct a state-of-the-art, 20-suite medical office building on a two-acre parcel along Walpole Street, situated directly adjacent to their King’s Norwood Plaza shopping center.
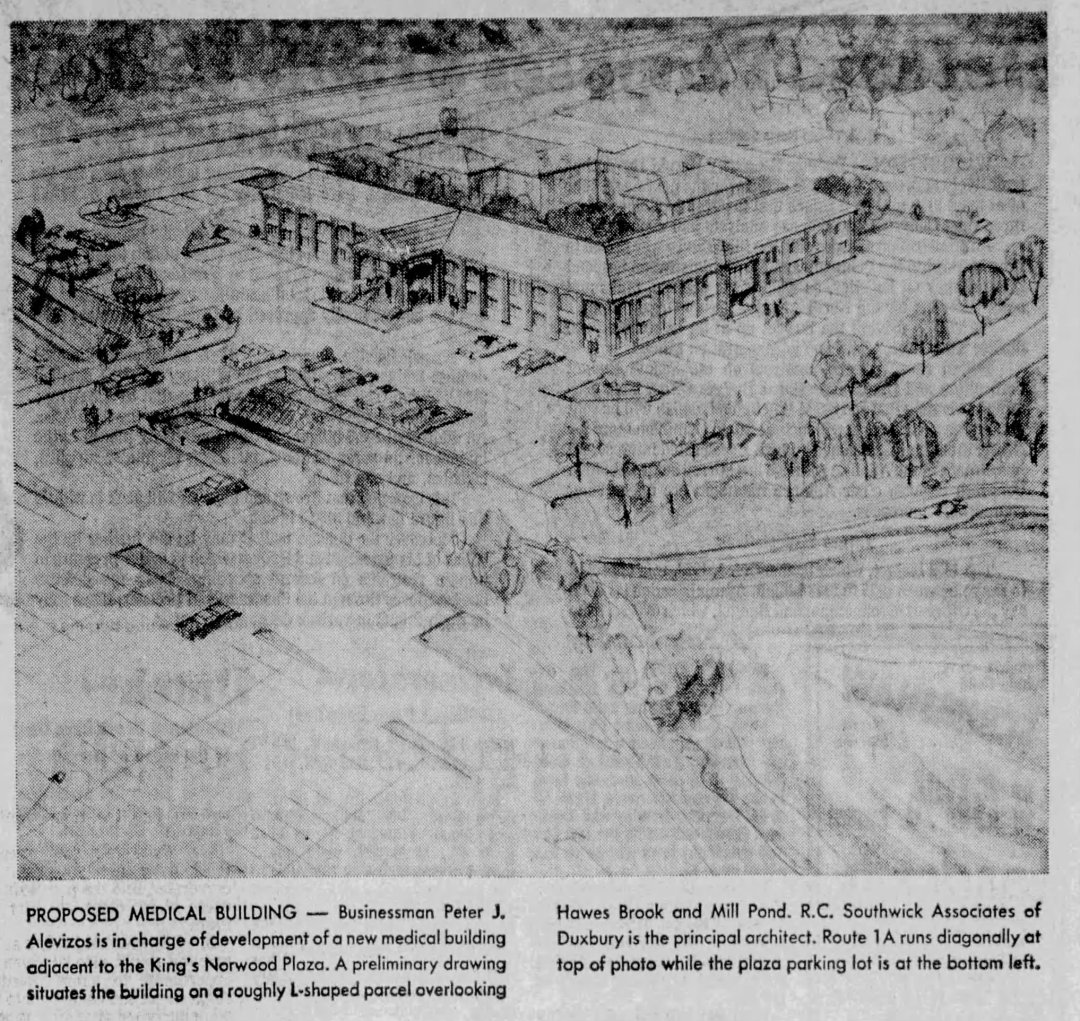
The $1.5 million project—dubbed the Hawes Brook Medical Center—will be developed by Equity Trust Associates of Norwood, with Peter J. Alevizos serving as director of development alongside his father and business partner, John P. Alevizos. The roughly L-shaped, two-story French Colonial structure will span 25,020 square feet on bank-owned land overlooking Mill Pond and Hawes Brook. Because the site is zoned for manufacturing, a medical office building is fully permitted, bypassing the special permit hurdles that previously derailed a proposed shopping center on the land.
Comprehensive Medical Specialties and Joint Venture Financing
The development team is organizing the project as a joint venture between Equity Trust Associates and up to 12 limited partners, primarily medical specialists currently practicing in Norwood or affiliated with Norwood Hospital.
The new facility is designed to house a full spectrum of medical services:
- Medical Disciplines: Internal medicine, dermatology, ophthalmology, neurology, surgery, radiology, psychiatry, and a diagnostic laboratory and pharmacy.
- Strategic Alignment: John P. Alevizos noted that the project was intentionally coordinated to support Norwood Hospital’s expansion goals, adding that he previously abandoned a potential site on East Hoyle Street when hospital officials expressed a need for that land for parking.
- Independent of Cenacle Proposal: The developers emphasized that the project is entirely independent of a rejected June town meeting proposal to rezone residential land on Walpole Street for a medical condominium complex.
Site Access, Traffic Signals, and Architectural Design
Designed by principal architect R.C. Southwick Associates of Duxbury, the facility will feature modern adaptations of classical architectural elements, including a porticoed main entrance facing the brook, second-floor arched windows, a pitched roof, two elevators, wheelchair ramps, and parking for over 100 vehicles.
Access to the medical center will be anchored by infrastructure improvements:
- Traffic Coordination: Construction timing is contingent upon state approval for new traffic signals on Walpole Street between Wilson and Endicott streets. The Alevizos team has offered to fully finance the traffic lights and roadway improvements.
- Interconnectivity: In addition to a secondary access point off Endicott Street, a stone bridge will be constructed across Hawes Brook to seamlessly link the medical building parking lot with the neighboring King’s Norwood Plaza shopping center.
Archival Note: This article has been dynamically reconstructed from the original public record print archives of the Patriot Ledger
More…
-
Neighbors Ask Zoning Board to Approve Variances for Winter Street Condominium Project-September 2, 1987
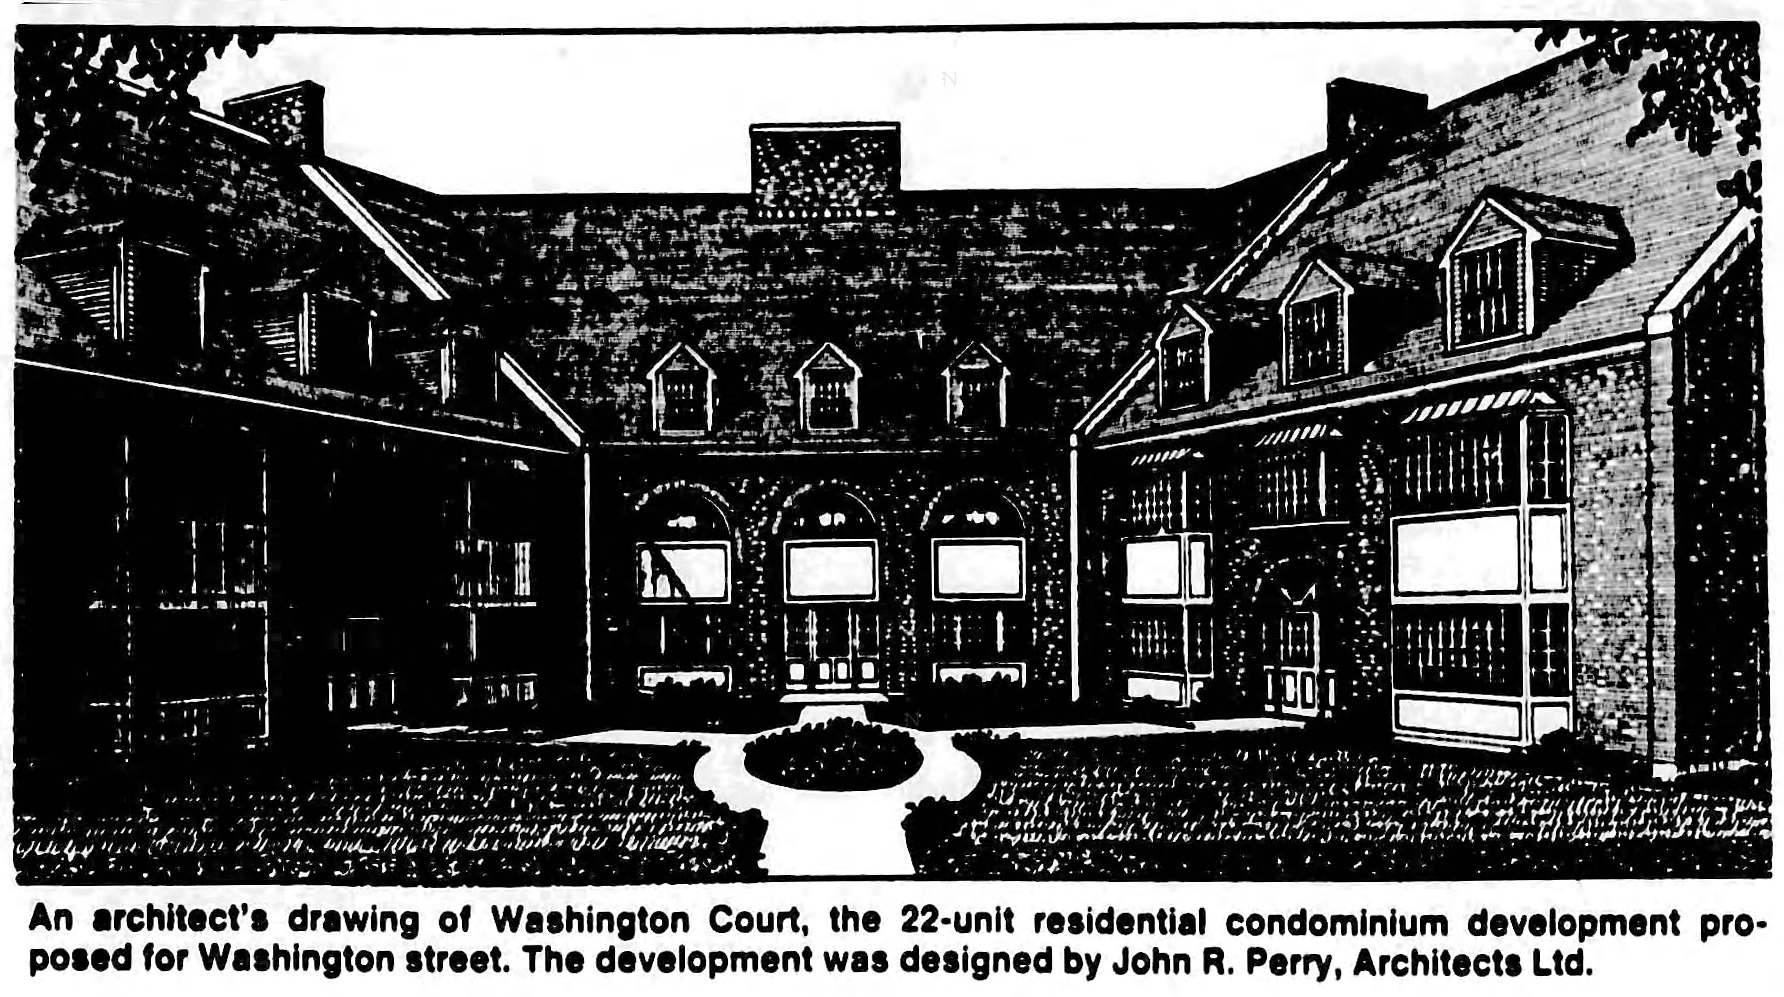
In an unusual display of consensus, residents from the Winter Street area appeared before the Zoning Board of Appeal to urge approval of zoning variances allowing developer James Brolly to construct a 22-unit residential condominium complex just three feet from adjacent property lines, well short of the normally required 25-foot buffer zone. Neighborhood Compromise Over…
-
McDonald’s Requests Special Permit for Broadway Drive-Through Window-September 2, 1987
An attorney representing the McDonald’s restaurant located at 32 Broadway in Norwood Center appeared before the Zoning Board of Appeal to request a special permit for the installation of a drive-through window. If approved, it would become the fourth drive-through facility established at local fast-food establishments following a contentious town meeting vote in May that…

-
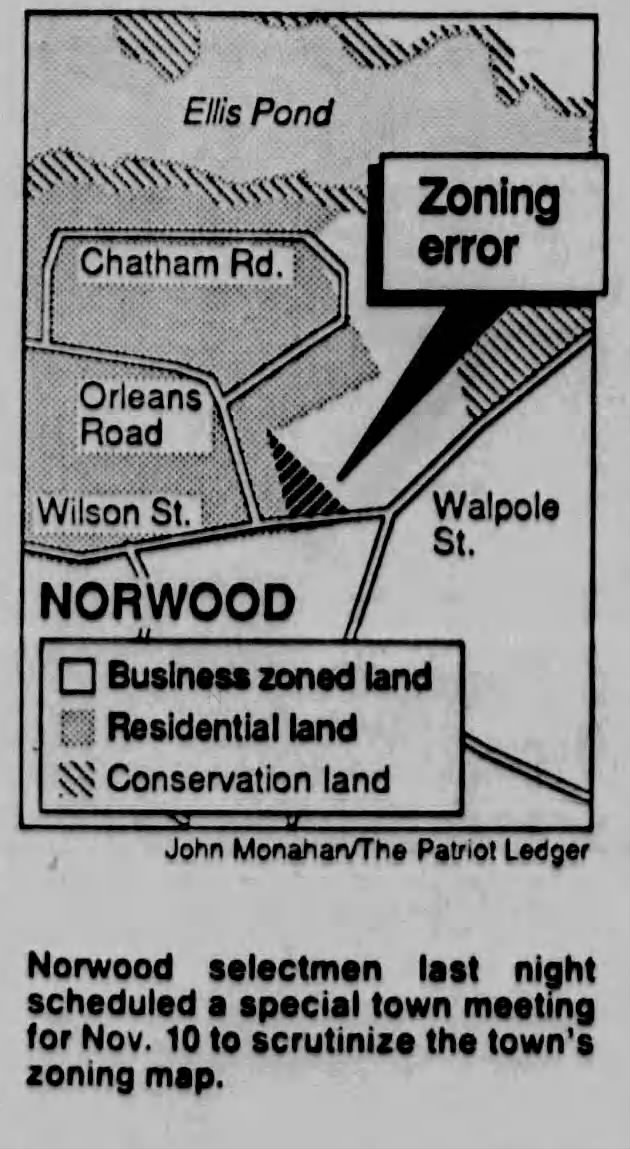
Zoning Map Error Threatens to Mix Homes and Businesses in South Norwood Neighborhood-October 9, 1986
A decades-old zoning map mistake sparks outrage among Orleans Road residents in South Norwood, prompting selectmen to call a special town meeting to prevent commercial encroachment.
-
Owner of Norwood Site Says He Was Unaware of Gravel Removal-July 24, 1985
The Norwood Zoning Board of Appeals clashed with property owner Paul C. Balboni over unpermitted gravel excavation at a University Avenue site flagged by Building Inspector John Grover.

-
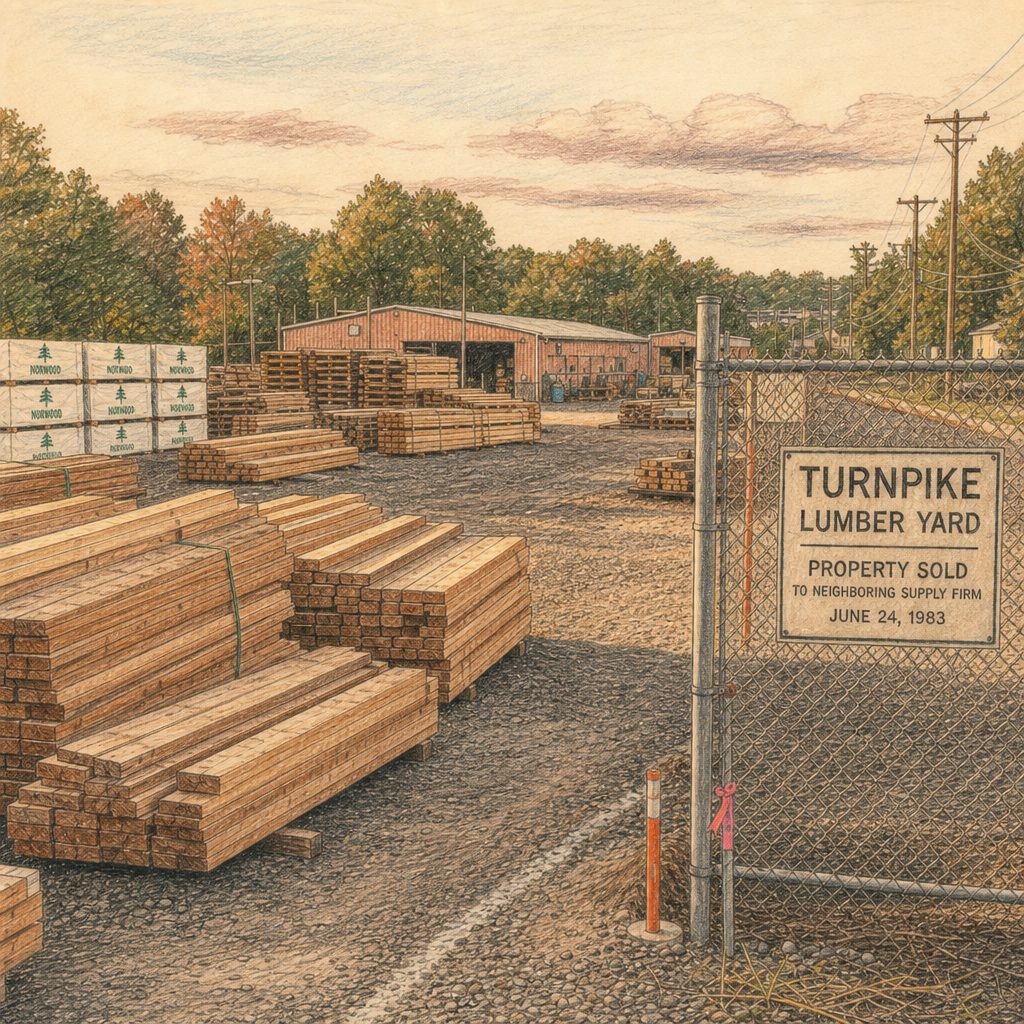
Turnpike Lumber Yard Property Sold to Neighboring Supply Firm-June 24, 1983
The commercial expansion follows two destructive, suspected arson fires that completely leveled the historic lumber yard buildings last year.
-
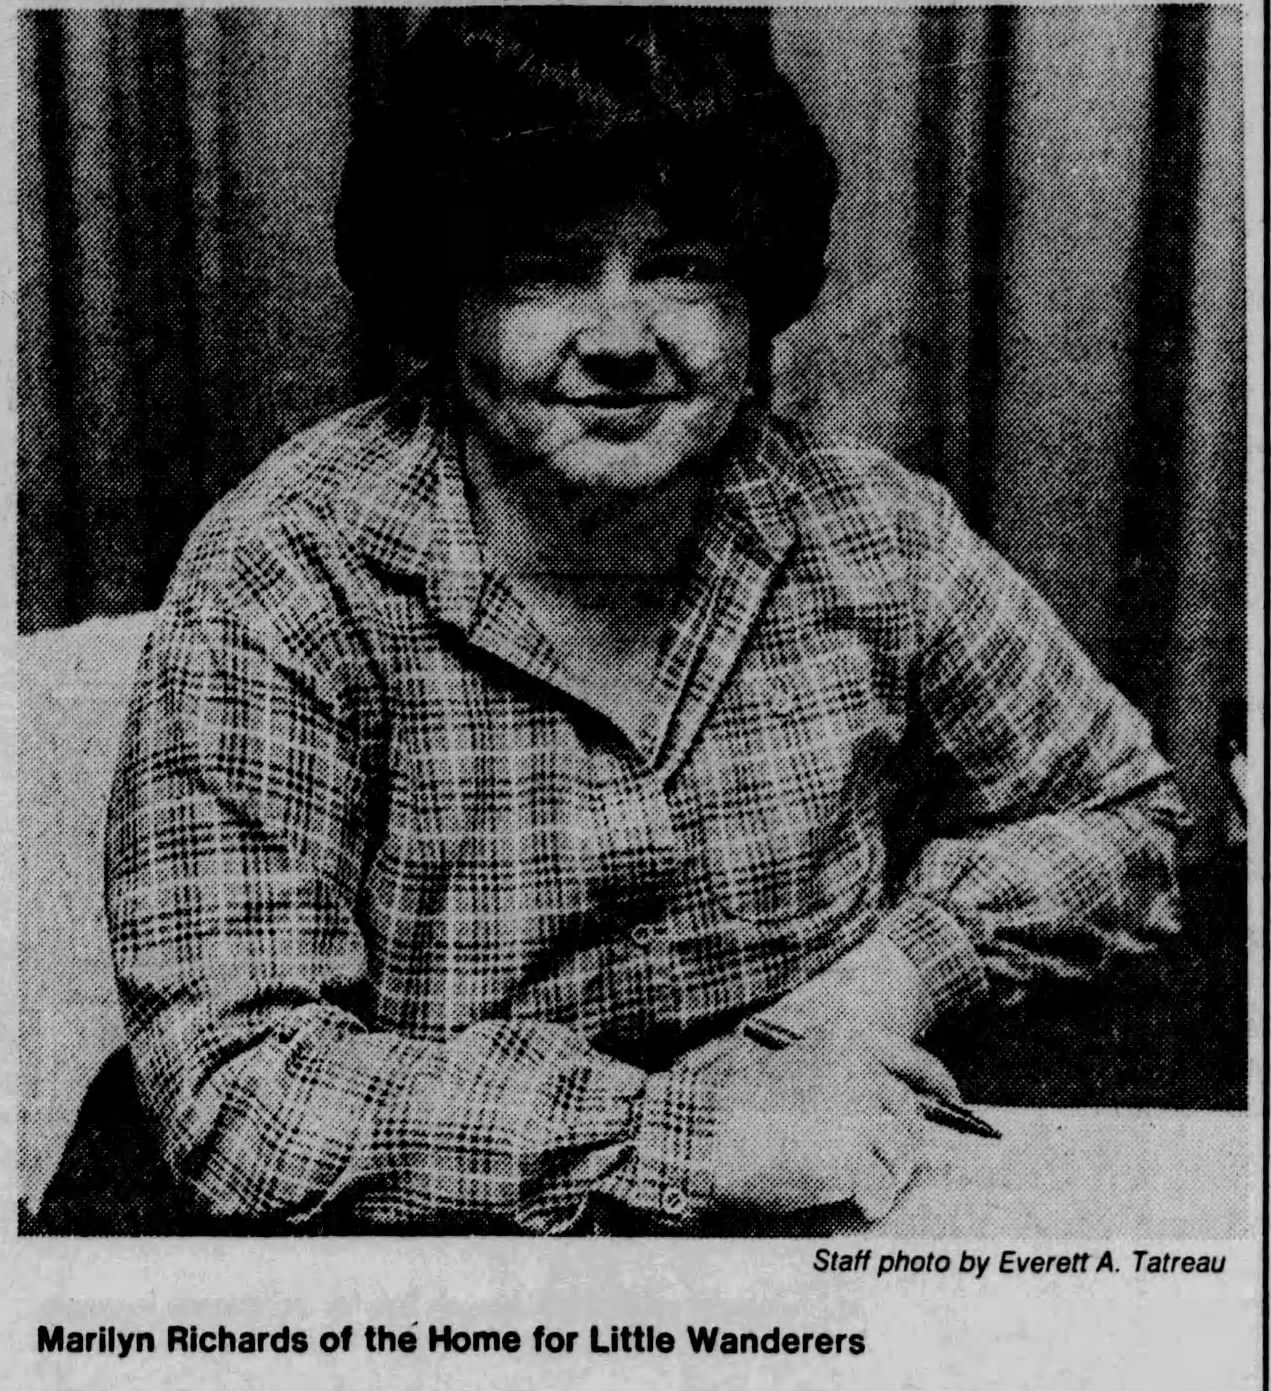
New England Home for Little Wanderers Fights to Keep Norwood Foster Program for Teenage Girls-October 15, 1982
Facing a cease and desist order from the building inspector, the New England Home for Little Wanderers appeals to keep its teenage foster home on Walpole Street.
-
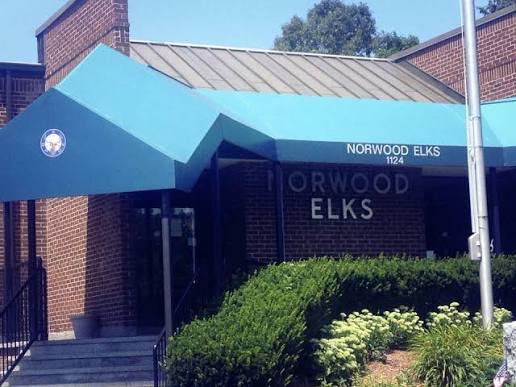
Norwood Briefs: Taxi Subsidy, East Hoyle Street Grant, Elks Parking, and Senior Activities-August 26, 1982
Norwood prepares to launch a taxi subsidy program for seniors and handicapped residents, receives a state grant to widen East Hoyle Street, and denies the Elks Club parking expansion.
-
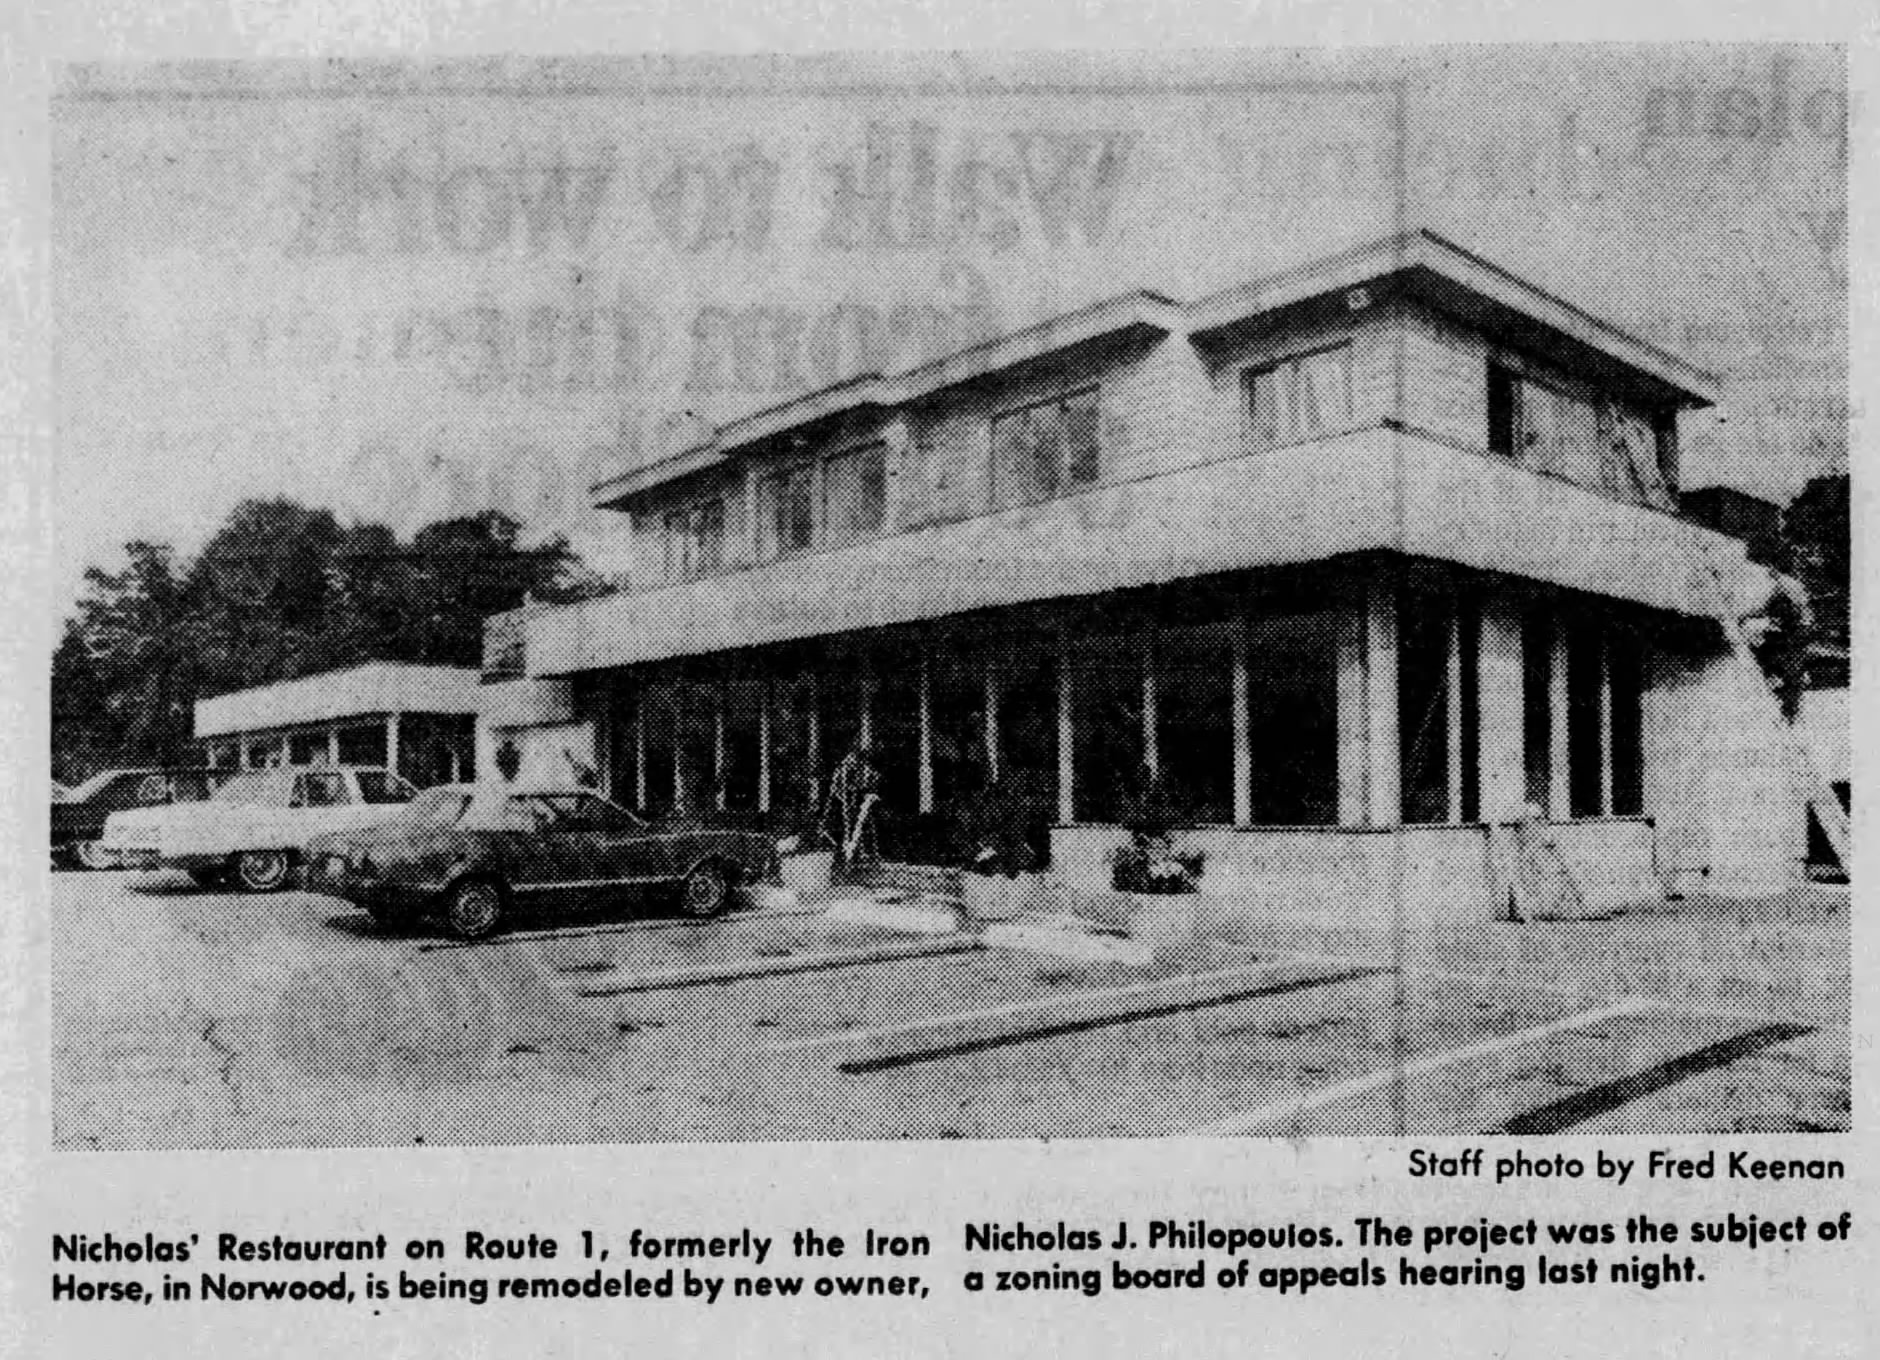
Building Inspector Takes Blame for Permit Snafu as Restaurant Expansion and Solar Home Plans Come Before Board—September 23, 1981
Norwood building inspector takes blame for a restaurant remodeling permit oversight, while the zoning board reviews expansions for The Nicholas and a novel solar home.
-
Star Market Withdraws Storage Permit Request Following Major Cardboard Warehouse Fire-July 29, 1981
Following a massive fire that took firefighters over 12 hours to extinguish, Star Market withdrew its permit request to store recycled cardboard at University Avenue.

-
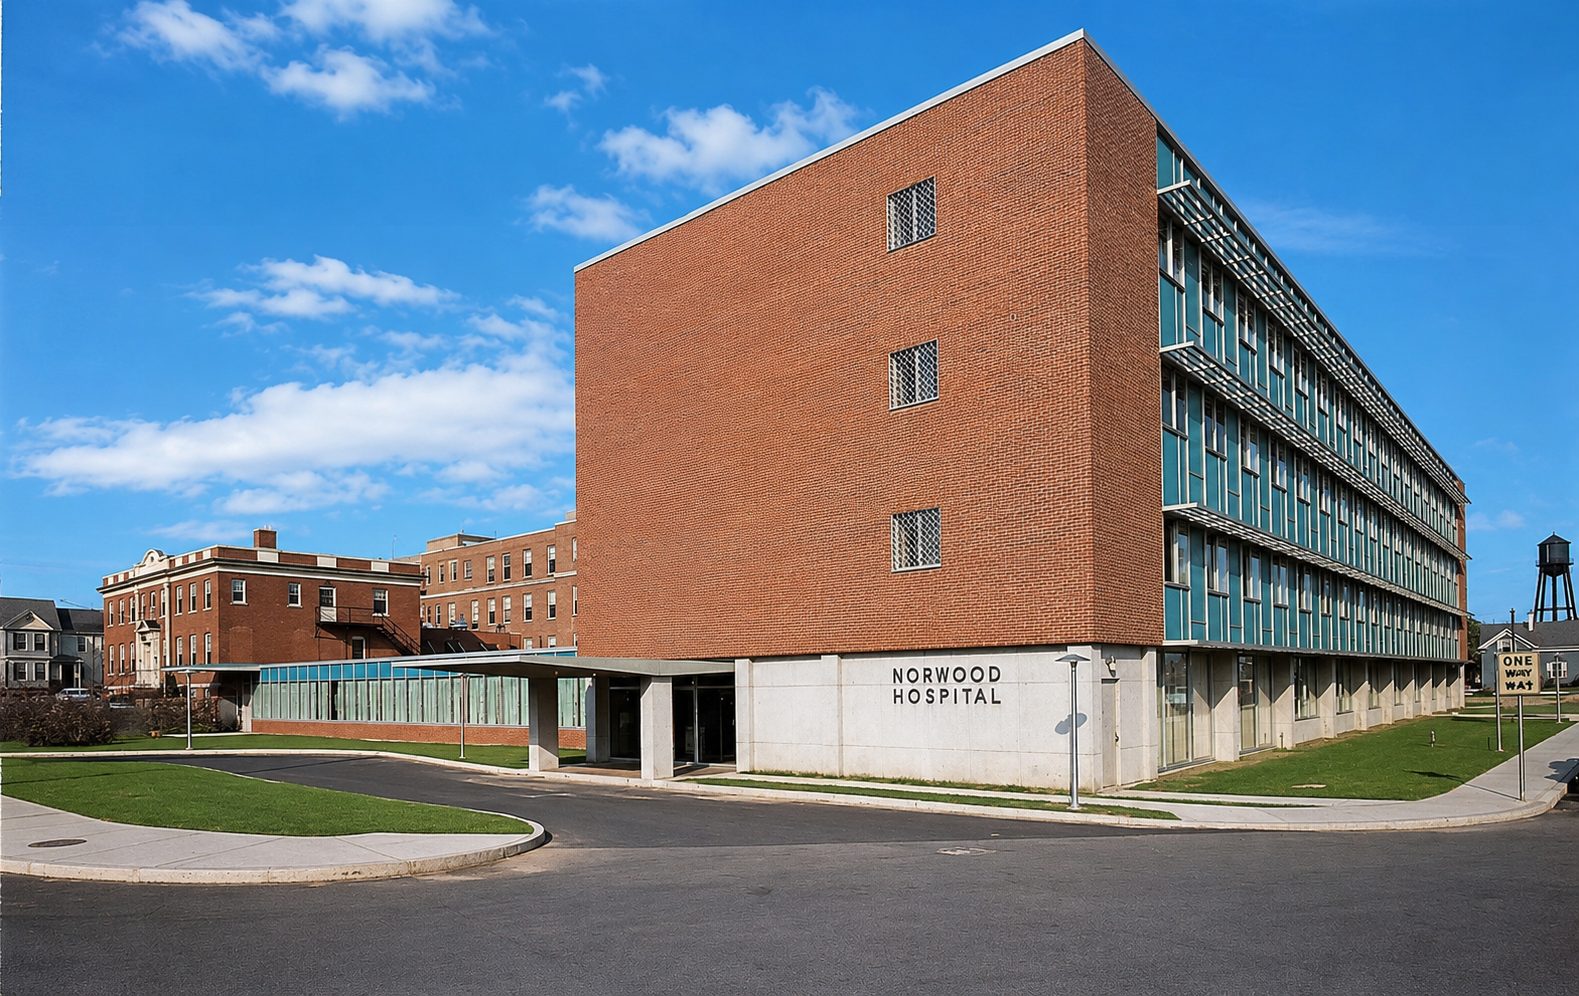
Zoning Board Approves Phase II of Norwood Hospital Expansion-June 24, 1981
A heated dispute erupts between board members and Building Inspector John E. Grover over a lack of formal advisory feedback on preliminary plans.
Discover more from Norwood Historical Society
Subscribe to get the latest posts sent to your email.