Unanimous 5-0 Vote Advances Scaled-Down Option 1 Ahead of Dec. 3 Special Town Meeting While Deferring Multi-Level Elevators
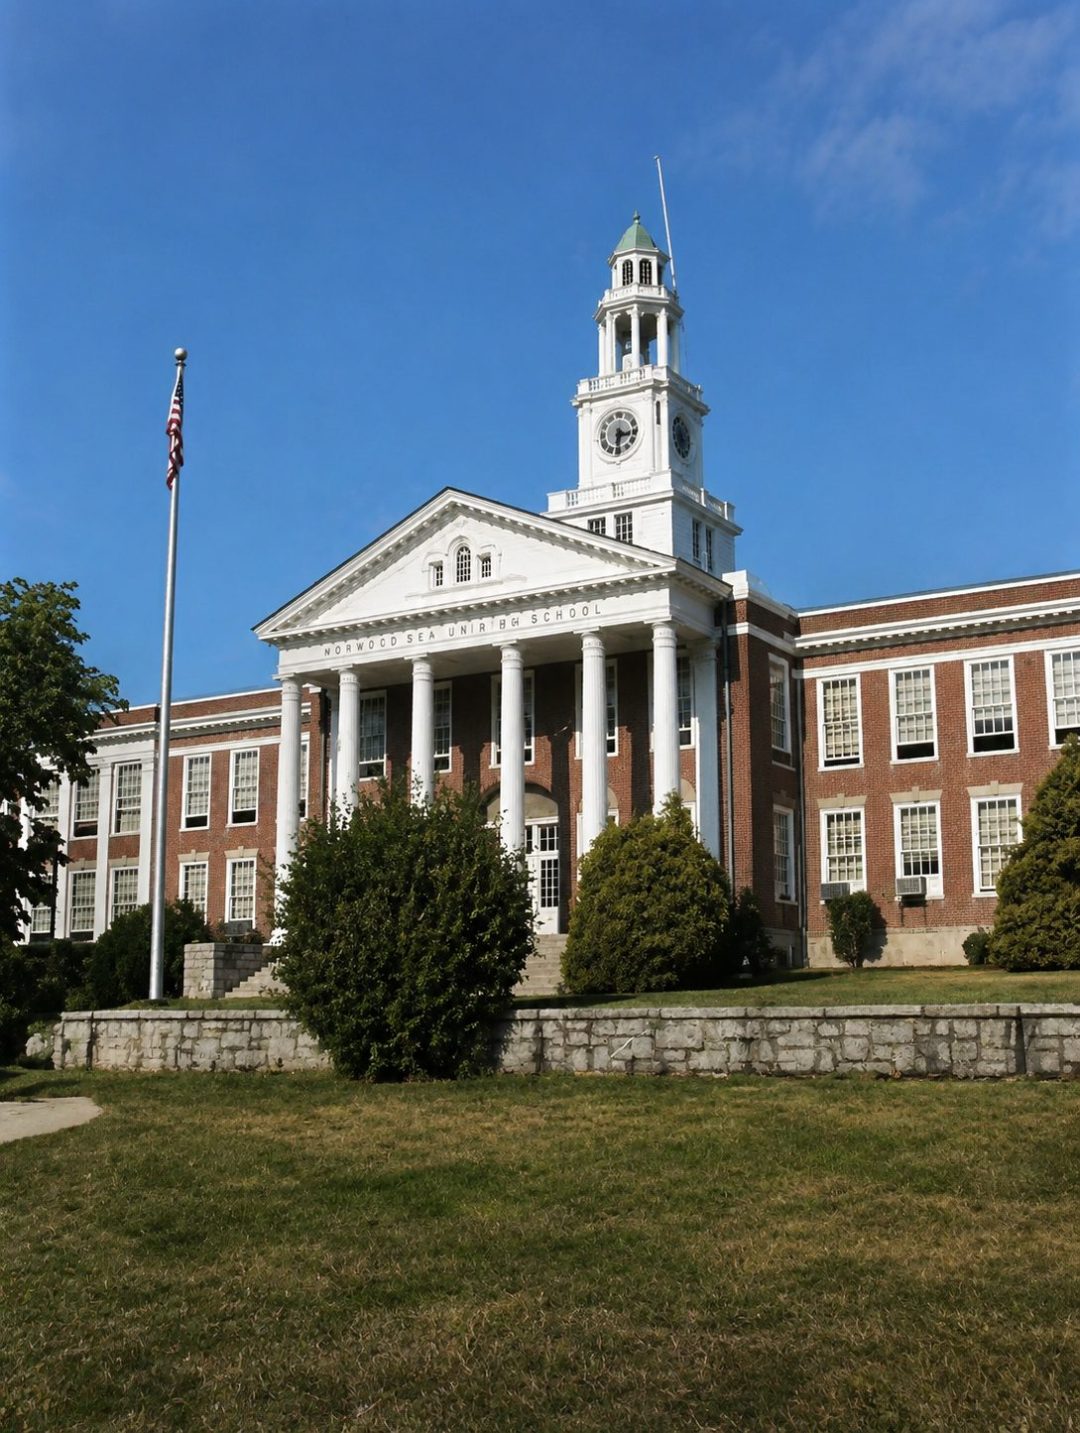
NORWOOD – The Norwood School Committee voted unanimously (5-0) on Saturday morning, November 17, 1979, to request approximately $20,000 at the December 3 Special Town Meeting to fund an initial phase of handicapped accessibility improvements at Norwood High School. Reported in The Patriot Ledger on Monday, November 19, 1979, the vote followed a joint morning session with the Permanent Building Construction Committee aimed at bringing the high school into baseline compliance with federal accessibility mandates.
School Committee Chairman Rudith Berkowitz described the funding request as the “initial step” and “the beginning of improvements for the handicapped at the high school.” During the joint review, officials evaluated three scaled-down alternatives pared back from an earlier $700,000 Permanent Building Construction Committee blueprint for comprehensive building-wide accessibility:
- Option 1 (~$20,000 – Selected): The least costly immediate option, providing an exterior access ramp on the east side of the auditorium, an entrance ramp to the boys’ gymnasium, and accessible restroom facilities near the gym.
- Option 2 ($210,000): Included all Option 1 ramps and restroom modifications plus the installation of a five-level interior elevator.
- Option 3 ($329,000): Expanded Option 2 by adding a second elevator near the adjoining Henry O. Peabody School.
Acknowledging the modest scope of the $20,000 package, Berkowitz noted: “At least option 1 gets people in wheelchairs and other handicapped in and out of the building. It’s a beginning – or minimal compliance – with the mandate of the federal government.” Looking ahead, Berkowitz indicated that the board’s next step would likely be a comprehensive modernization package presented to the Spring Annual Town Meeting, combining broader accessibility upgrades with renovations to the high school library, cafeteria, and potentially an elevator—noting that bundling renovations under one unified master plan would prove more economical and could qualify Norwood for substantial state school-building aid.
1979 Norwood High School Accessibility Options Adjusted to 2026 Dollars
Inflation-adjusted using U.S. Bureau of Labor Statistics CPI data ($1.00 in Nov. 1979 ≈ $4.33 in 2026)
| 1979 Norwood High Accessibility Plan | 1979 Cost | 2026 Equivalent |
|---|---|---|
| Option 1 (Ramps & Gym Restrooms – Selected) | ~$20,000 | ~$86,600 |
| Option 2 (Option 1 + Five-Level Elevator) | $210,000 | ~$909,300 |
| Option 3 (Option 2 + Second Elevator at Peabody Wing) | $329,000 | ~$1,424,570 |
| Original Comprehensive Total Accessibility Blueprint | $700,000 | ~$3,031,000 |
Archival Note: This article has been dynamically reconstructed from the original public record print archives of the Patriot Ledger
-
School Supplies Budget Maintained at Prior Year Level Amid Spending Pressures and Utility Shortfall Concerns-September 14, 1978

Superintendent Louis J. Taris reports that Norwood’s school instructional supplies budget maintains prior-year per-pupil rates despite tight spending constraints.
-
School Department Releases Bus Routes and Eligibility Rules-August 30, 1978

As the late-summer excitement of a new academic year approached in 1978, the Norwood School Department officially released its comprehensive student transportation schedules, route mappings, and eligibility guidelines for the upcoming school term. Designed to ensure safe and orderly transit for thousands of local students, the announcement established clear boundaries and behavioral expectations for families…
-
Norwood School Committee Considers Staggered School Closing Plan-July 14, 1978
The school housing needs committee last night recommended a second school closing plan that would close the doors of the Callahan School in September, shut down the Balch School in 1981 and close a third, unnamed elementary school in 1983. The plan was backed by seven of the nine members voting and was billed as…
-
Norwood High School Accessibility Concerns-July 10, 1978
On July 10, 1978, parents of handicapped students in Norwood voiced serious concerns regarding the lack of physical accessibility at the local high school. Mrs. Charlotte Haskell, president of the Norwood Special Needs Parents Group, recently sent a formal letter to School Superintendent Philip O. Coakley. In the communication, she urged the district to take…
-
School Board Recall Urged-July 8, 1978
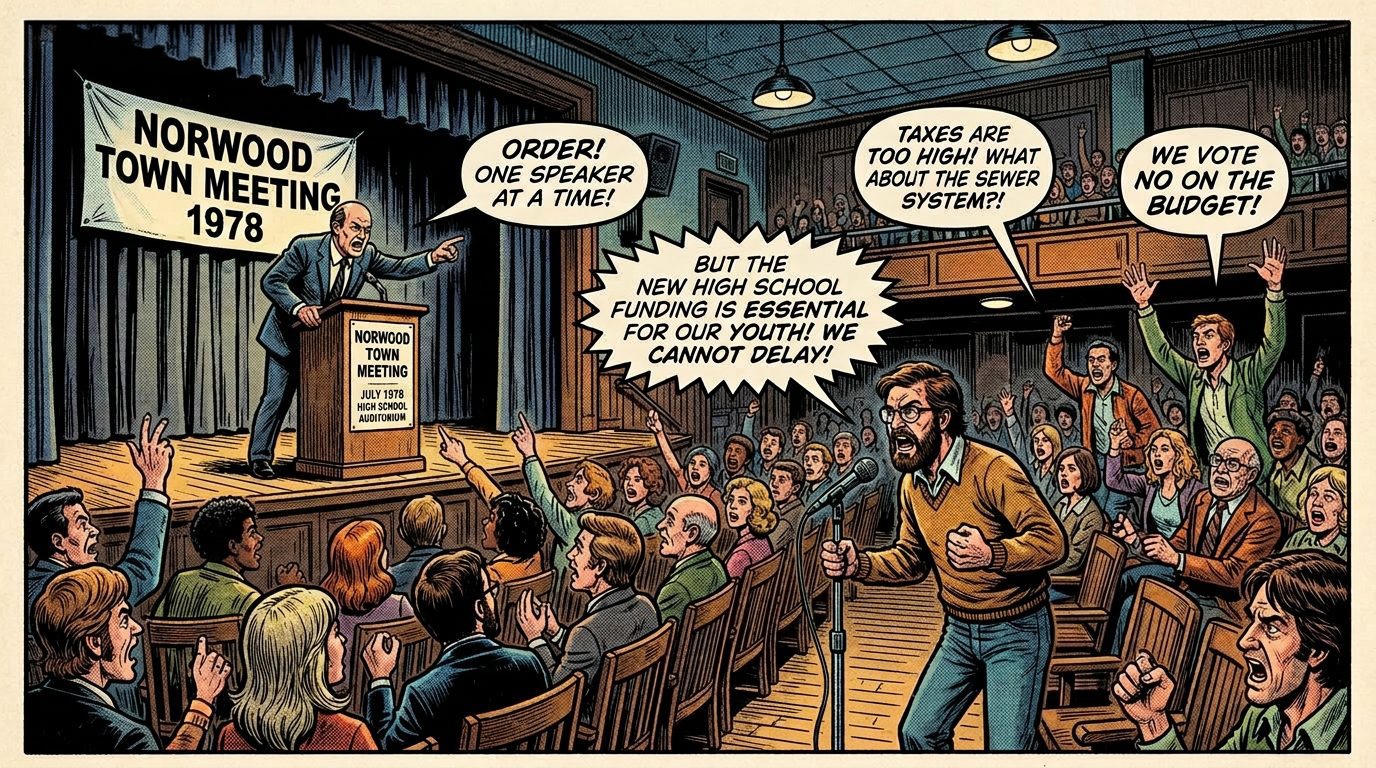
Discover the 1978 budget battle in Norwood, where deep cuts to the school district’s $11.3 million budget led to a controversial recall effort and a lawsuit involving the Massachusetts Teachers Association.
-
Taxpayers Sue to Restore School Budget-July 6, 1978

Seeking to prevent a mid-summer school closure, 36 Norwood taxpayers filed a lawsuit in 1978 to restore $600,000 in education funding.
-
Henry O. Peabody School Hosts Fifth Annual Harvest Fair and Flea Market-October 15, 1977
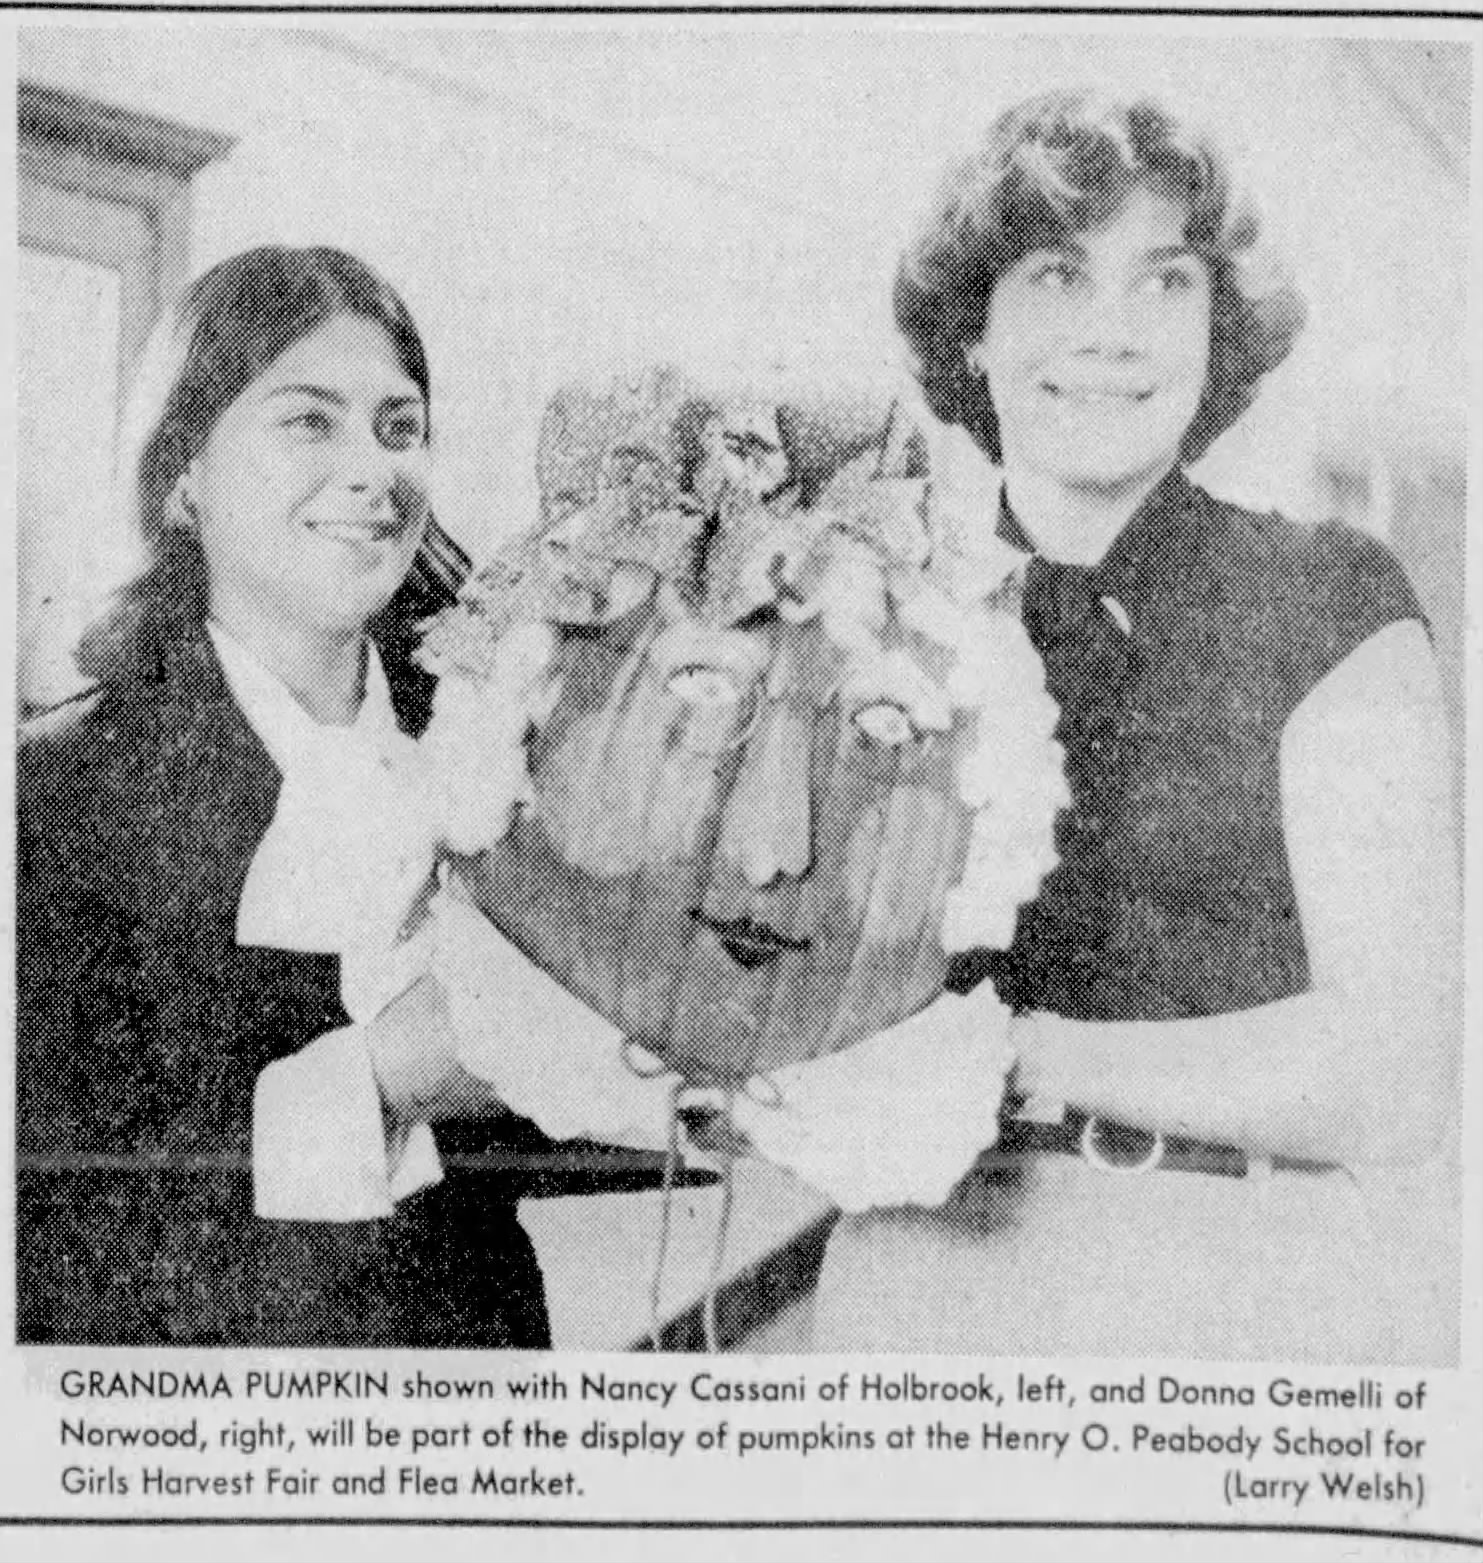
The Henry O. Peabody School for Girls holds its fifth annual Harvest Fair featuring food booths, crafts, flea market treasures, and student fundraiser activities.
-
Willett School PTA Launches Petition Drive to Fight Potential School Closure-October 11, 1977
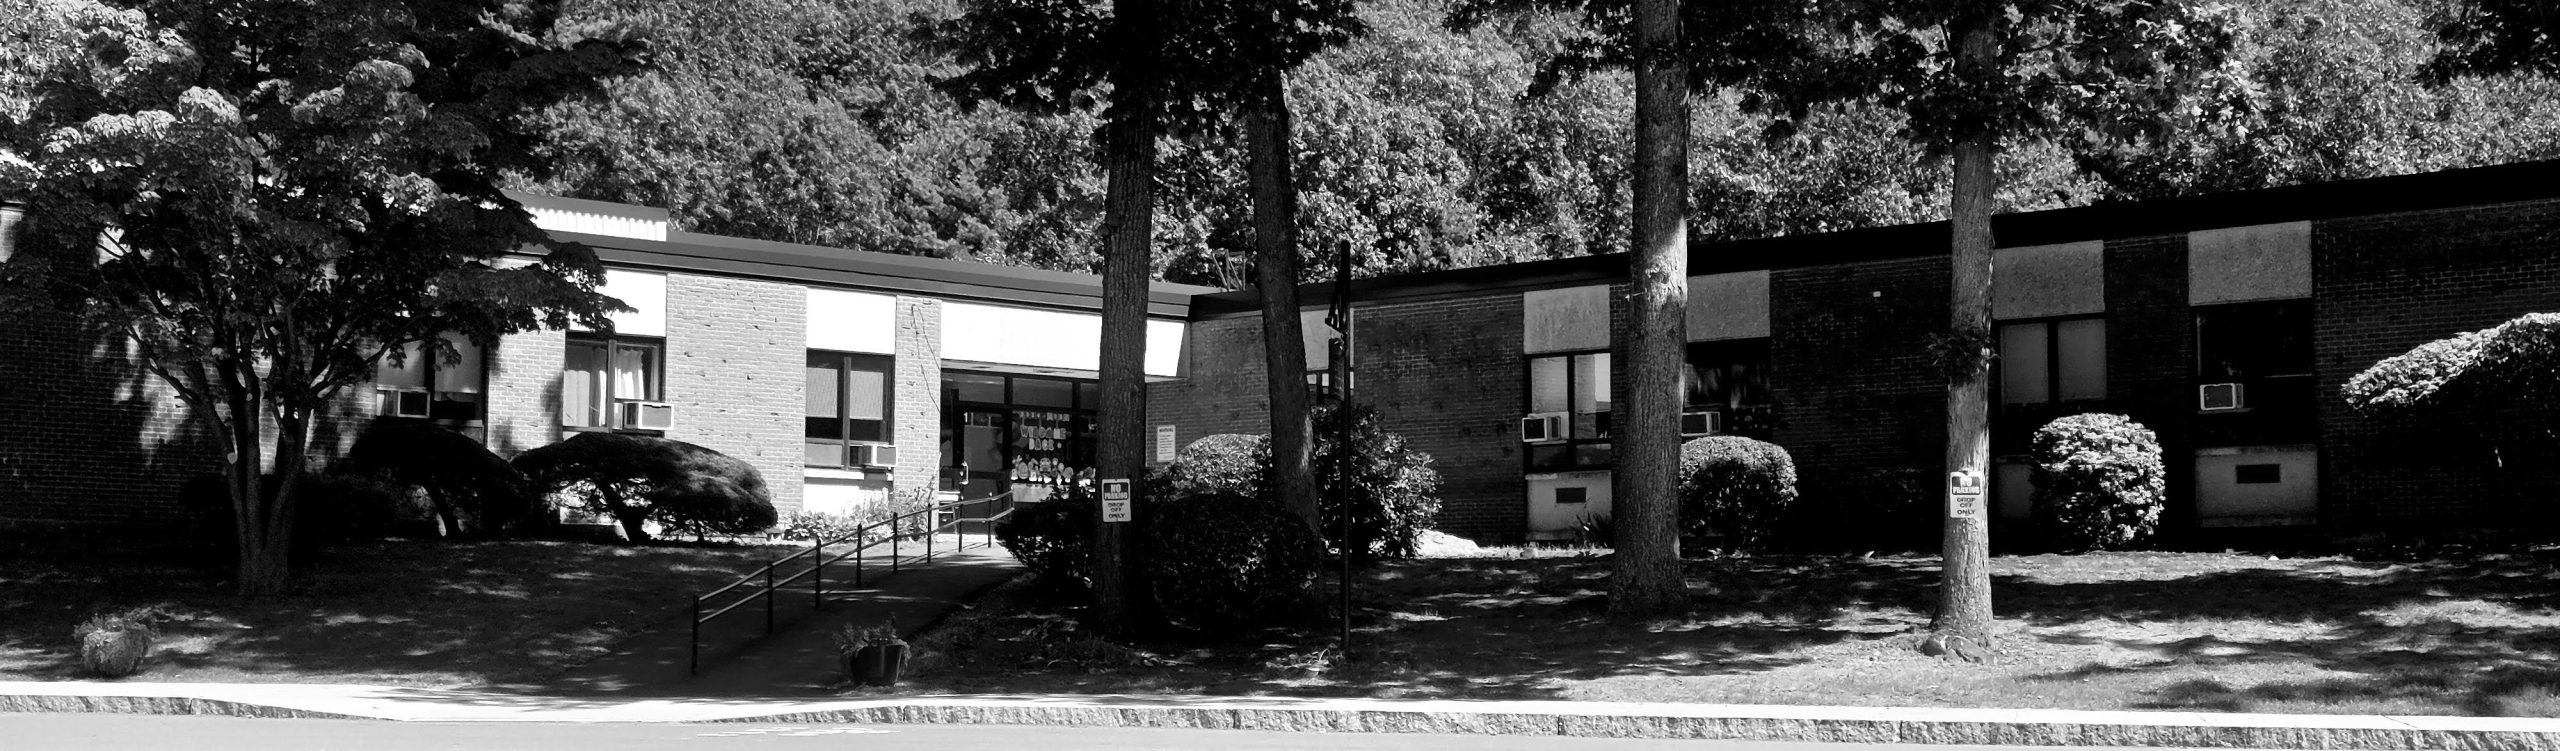
Facing declining student enrollments across Norwood, the Willett School PTA initiates a petition drive to keep their school open, while school officials weigh options.
-
New Teachers Association President Richard T. King Focuses on Students and Educational Priorities Over Dollars-September 25, 1977
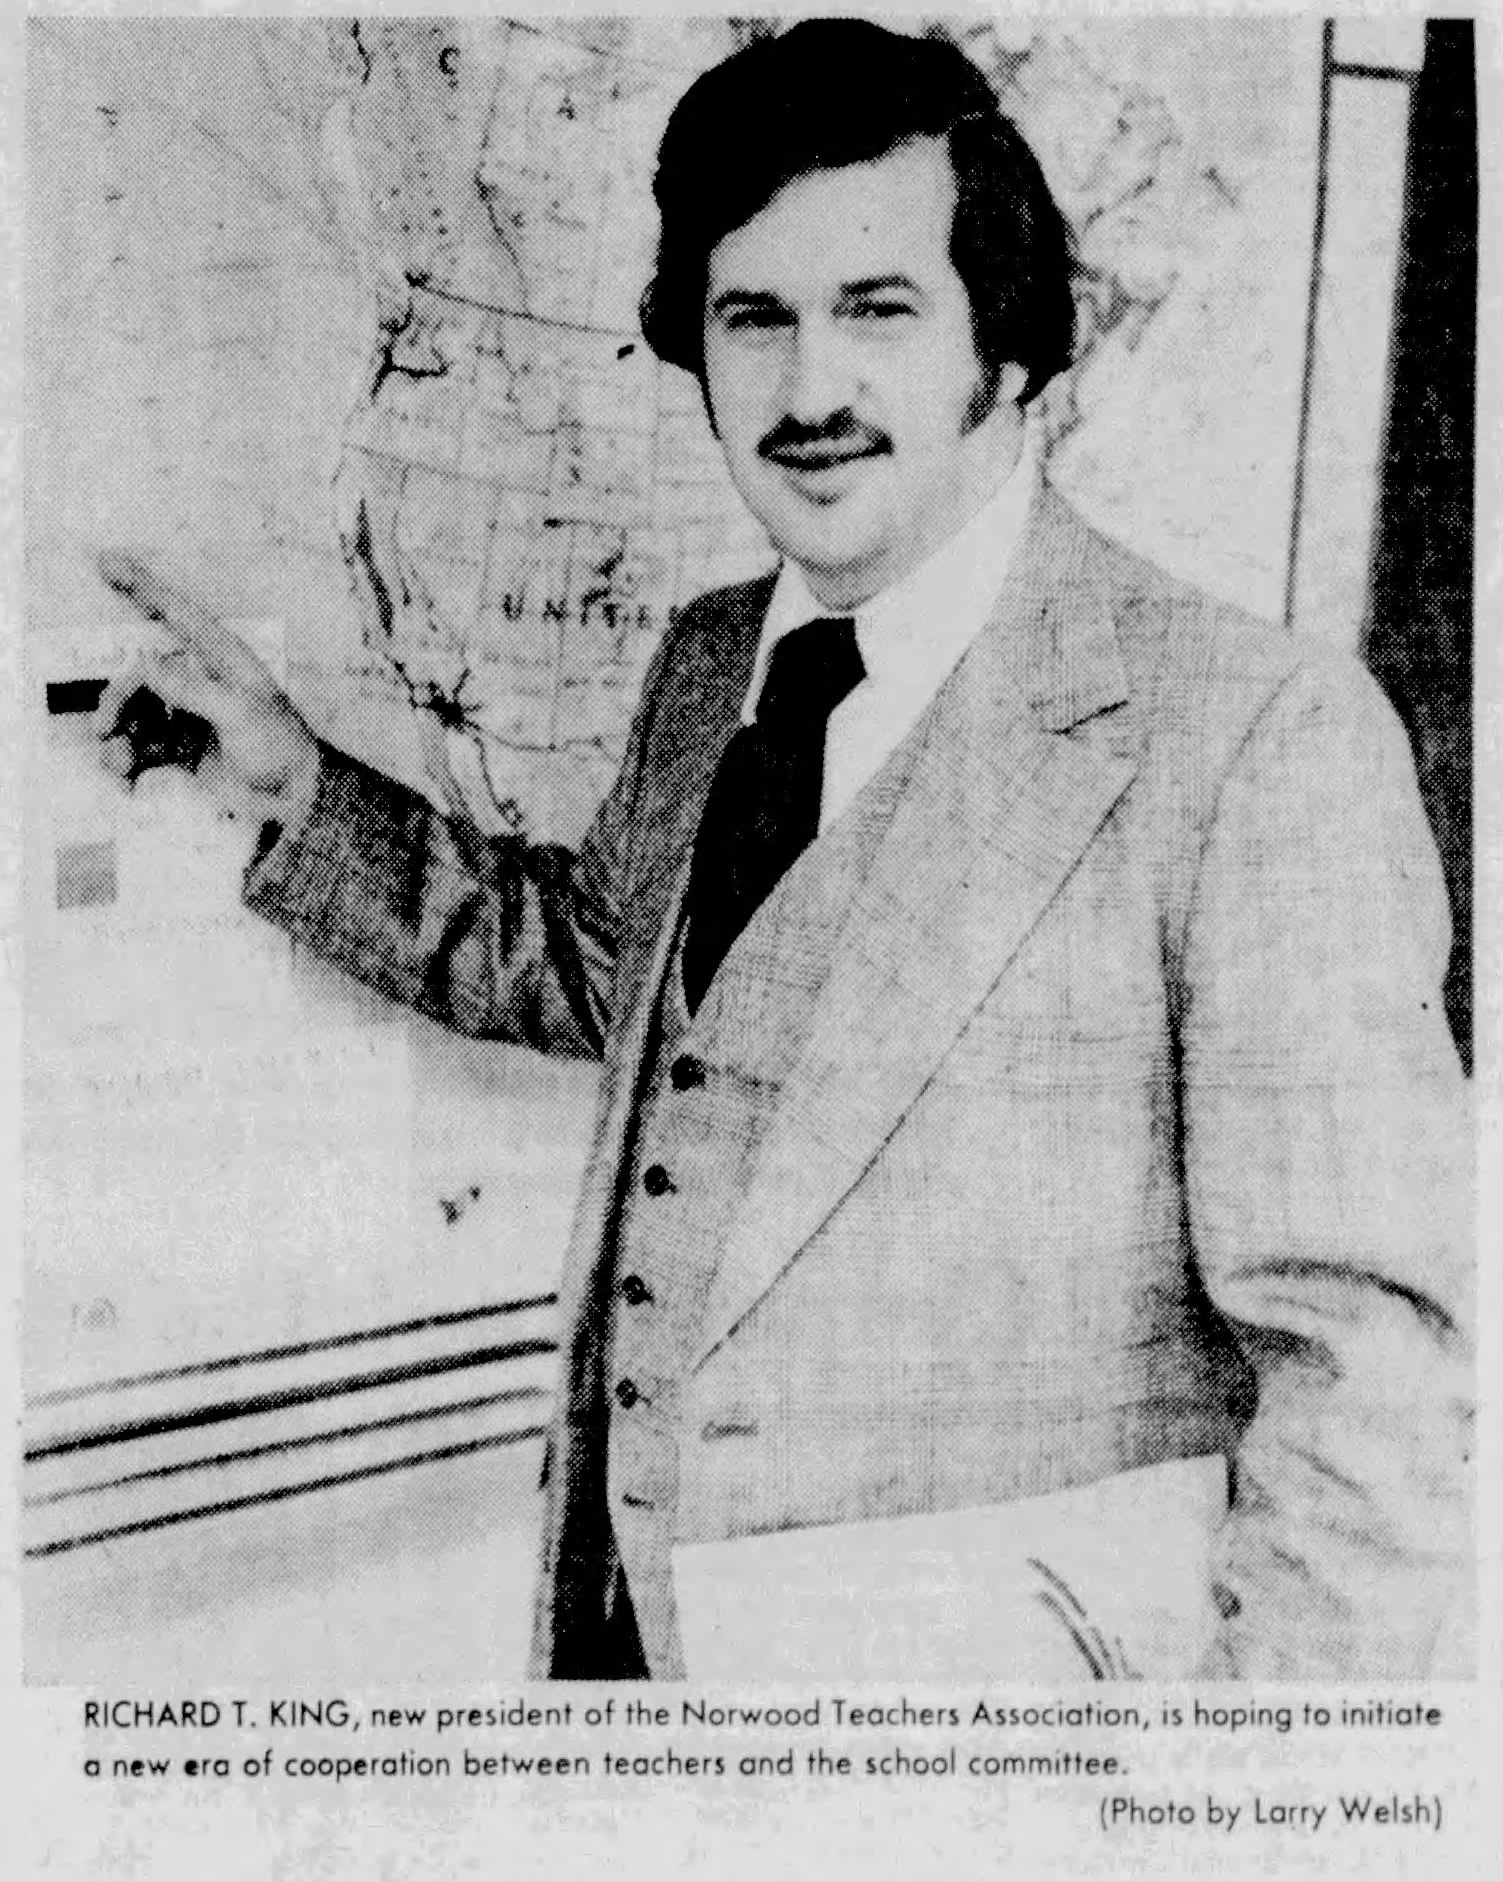
Newly elected Norwood Teachers Association President Richard T. King outlines a cooperative agenda focused on educational issues, special needs training under Chapter 766, and student scholarship programs.
-
Town Requests Bids for Audio-Activated Alarm System Trial at George F. Willett School-August 31, 1977
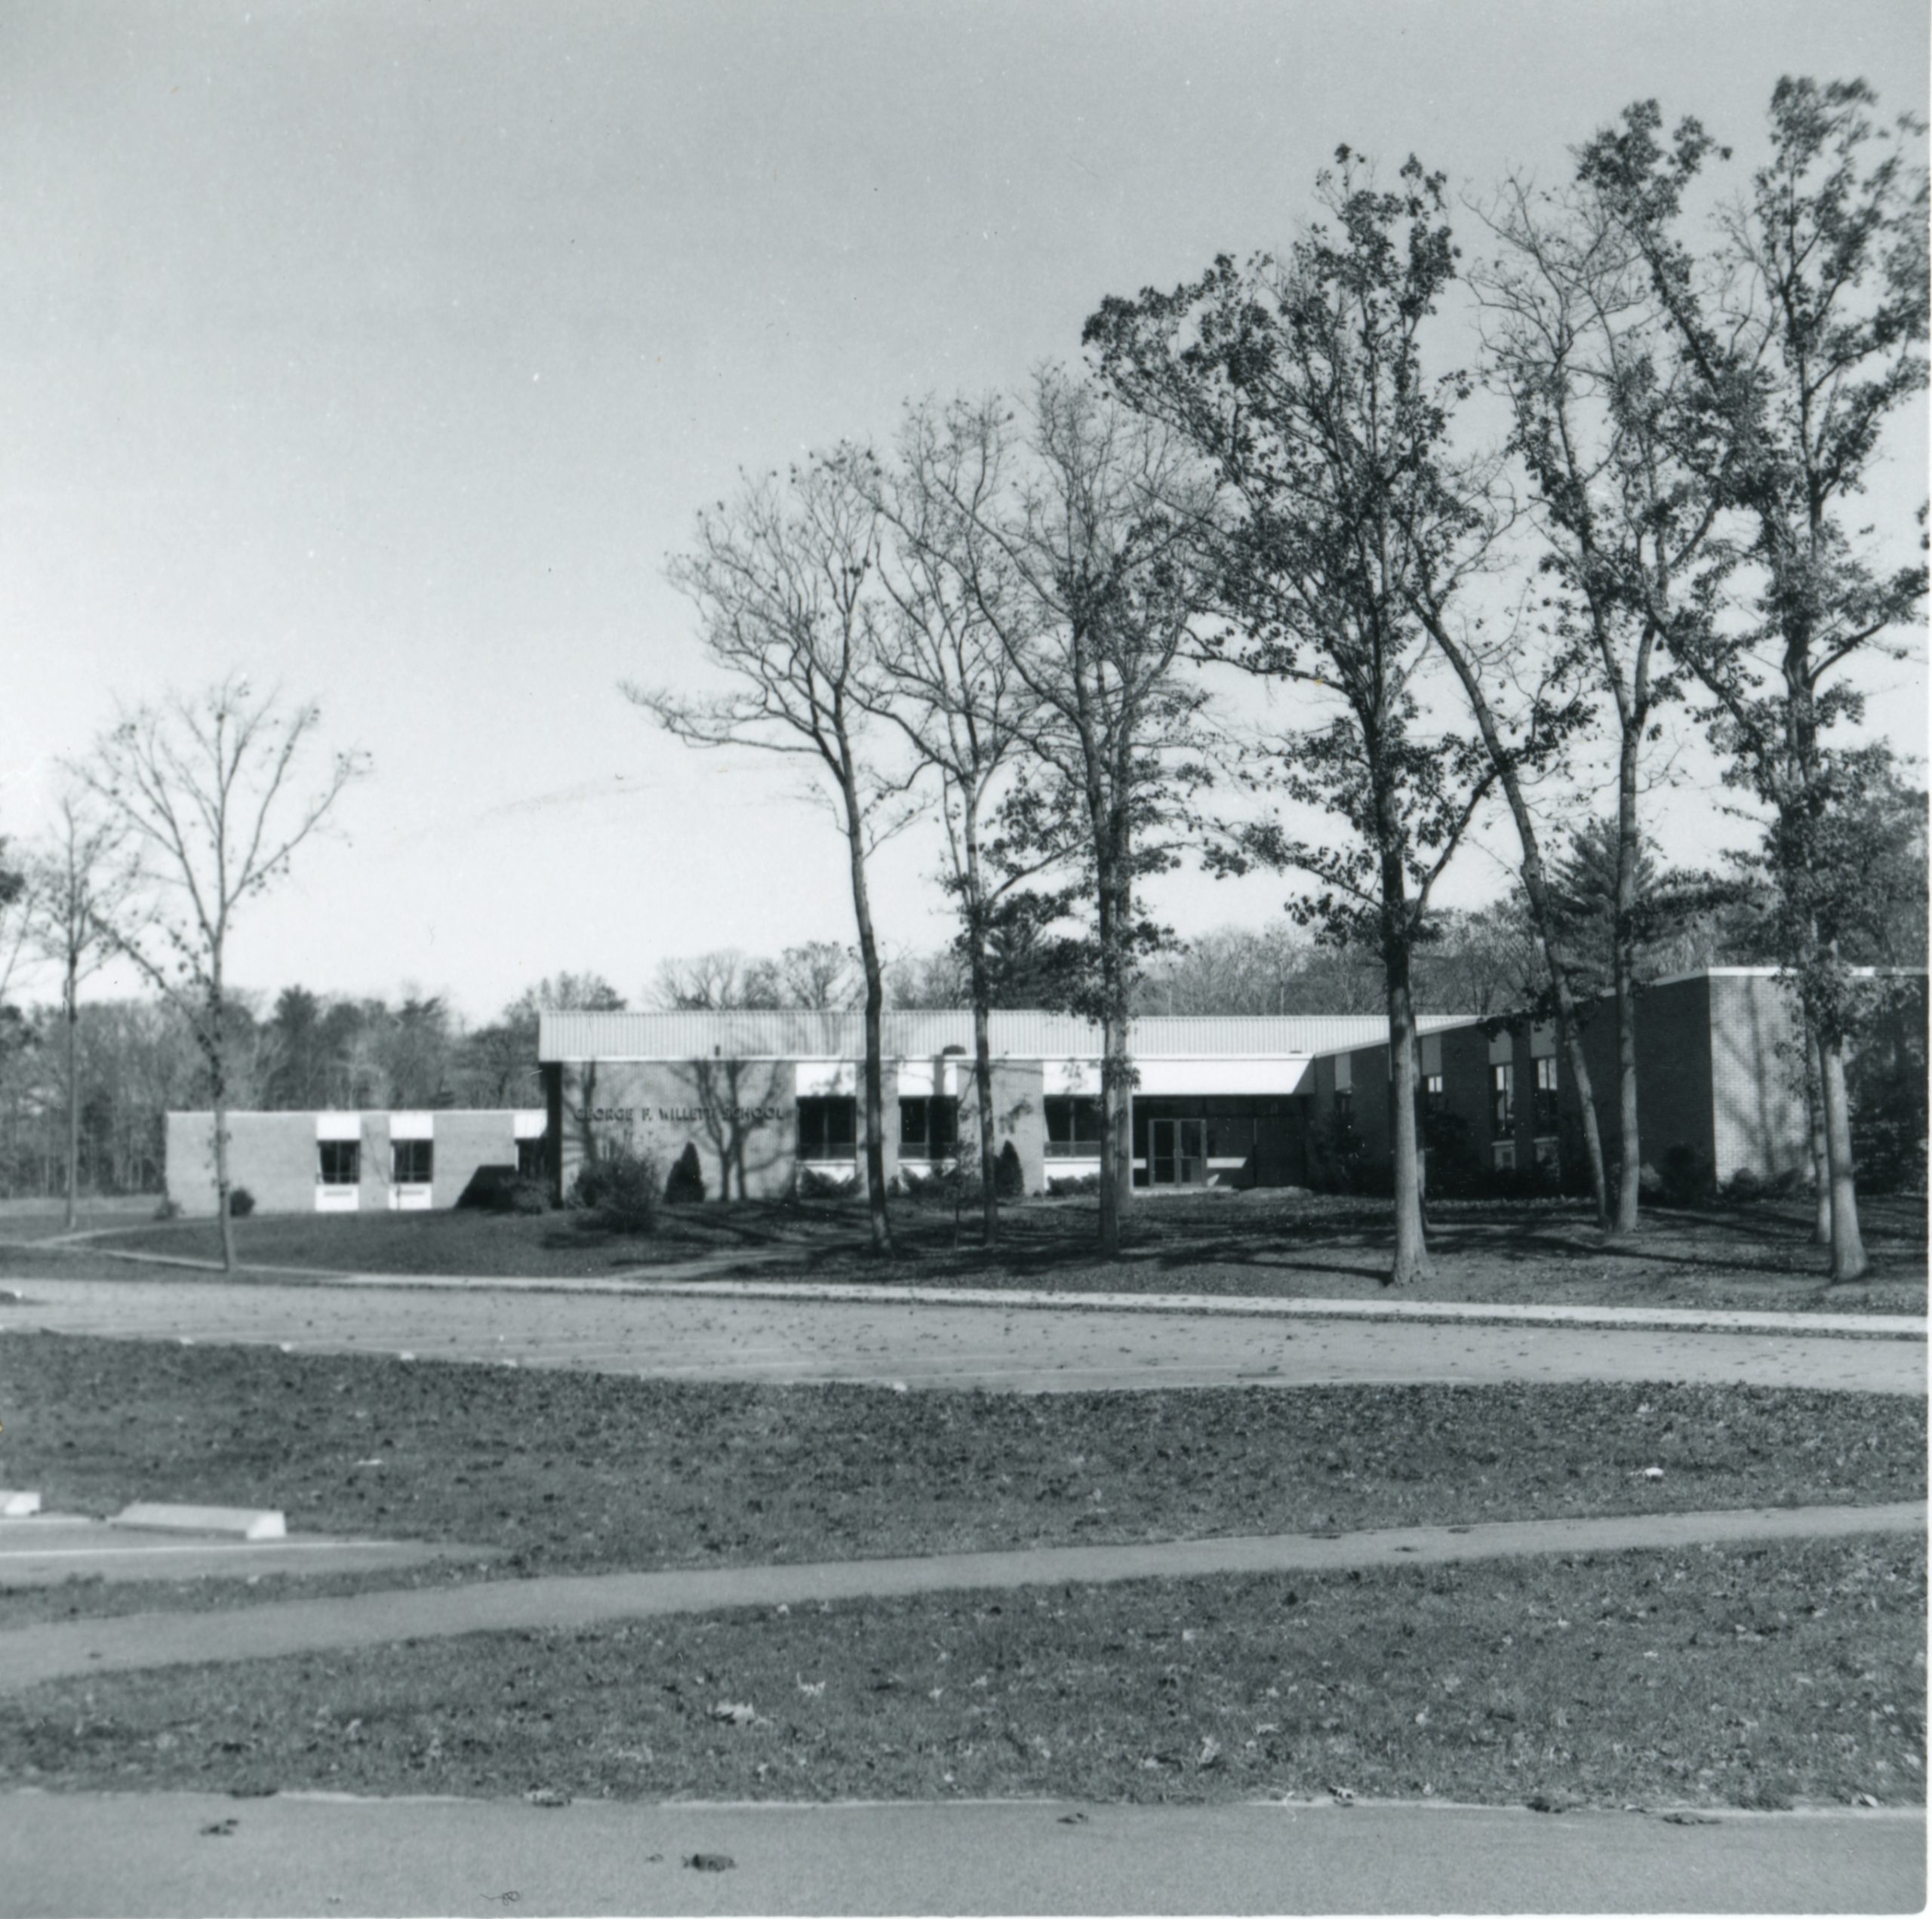
Seeking proactive solutions to combat recurring vandalism, the town manager’s office has officially requested bids for furnishing and installing an advanced audio-activated alarm system at the George F. Willett School on Westover Parkway. Trial Security System Specifications According to municipal procurement notices, sealed bids will be publicly opened at 11:00 a.m. on September 14 in…
Discover more from Norwood Historical Society
Subscribe to get the latest posts sent to your email.