Metcalf & Eddy Engineering Study Enters Ninth Month With $27,000 in Billings as Board Demands Line-Item Budget Over Project Presentation
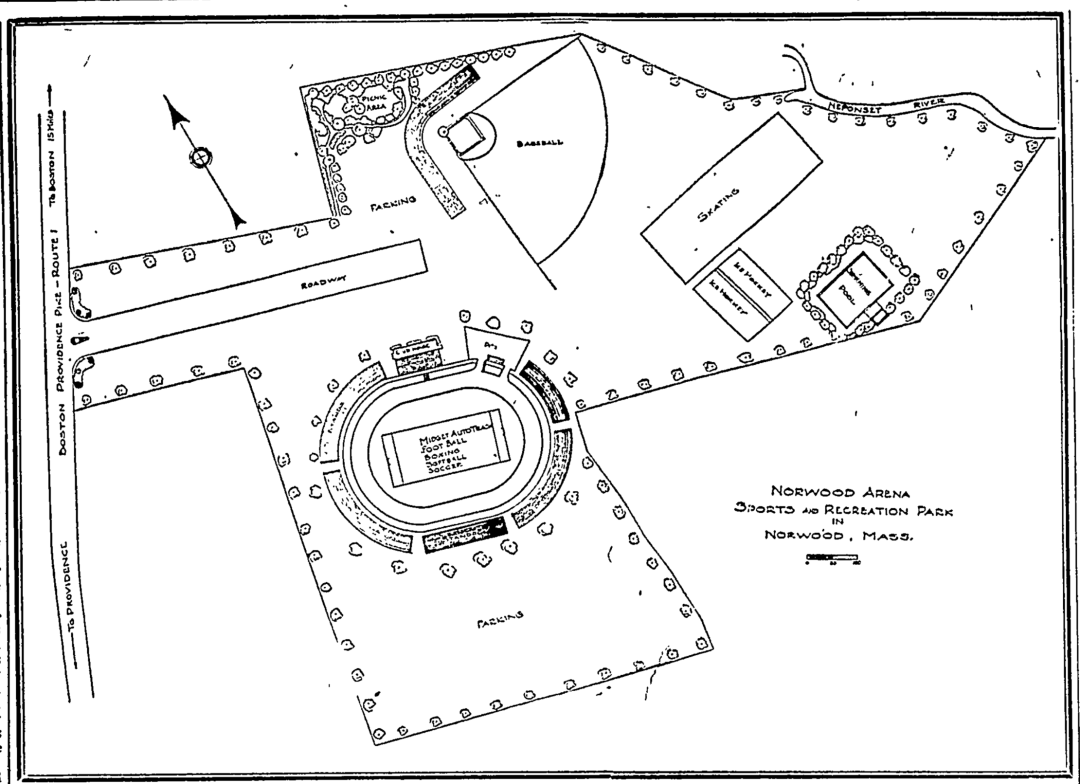
NORWOOD – Norwood Planning Board Chairman Thomas F. Cavanaugh voiced sharp frustration on Monday night, November 21, 1977, over mounting delays and rising engineering bills on the town’s feasibility study for the former Norwood Arena land, declaring he was “totally disgusted” with the entire project—and warning, “if I see the plans again, I’m going to get sick.” Reported in The Patriot Ledger on Tuesday, November 22, 1977, the clash erupted when Metcalf and Eddy Inc. project manager James T. Cassidy appeared before the board to review the study’s budget.
Approved by the Planning Board in February 1977 with an expected completion date of June 1977, the engineering study of the former racetrack site had stretched into its ninth month with $24,016 already billed to the town—and another $3,000 in invoices currently being processed. “We seemed to have gotten no place with this study,” Cavanaugh said, rejecting Cassidy’s general budget overview and insisting instead on a detailed line-item budget.
Cassidy defended the escalating costs by explaining that the Boston engineering firm had attended far more municipal meetings than originally anticipated—billing the town for attendance as well as up to eight hours of preparation ahead of certain sessions. When board members noted that the town was already paying for Cassidy’s attendance at Monday’s session and suggested hearing a project presentation since the line-item budget was delayed, Cavanaugh refused. “Because a presentation isn’t on the agenda,” Cavanaugh replied, “and we have no time for it without cancelling everything else.” The board voted to reconvene with Metcalf and Eddy at its upcoming January meeting (printed in the newspaper as Jan. 9, 1977, referring to Jan. 9, 1978).
1977 Norwood Arena Engineering Study Costs Adjusted to 2026 Dollars
Inflation-adjusted using U.S. Bureau of Labor Statistics CPI data ($1.00 in Nov. 1977 ≈ $5.30 in 2026)
| 1977 Metcalf & Eddy Engineering Study Billing Item | 1977 Amount | 2026 Equivalent |
|---|---|---|
| Billed to Date (Through Month 9) | $24,016 | ~$127,285 |
| Additional Pending Invoices in Processing | $3,000 | ~$15,900 |
| Combined Study Billing Total | $27,016 | ~$143,185 |
Archival Note: This article has been dynamically reconstructed from the original public record print archives of the Patriot Ledger
-
1923 Planning Board Report-Existing East-West Through Streets and Diagonals
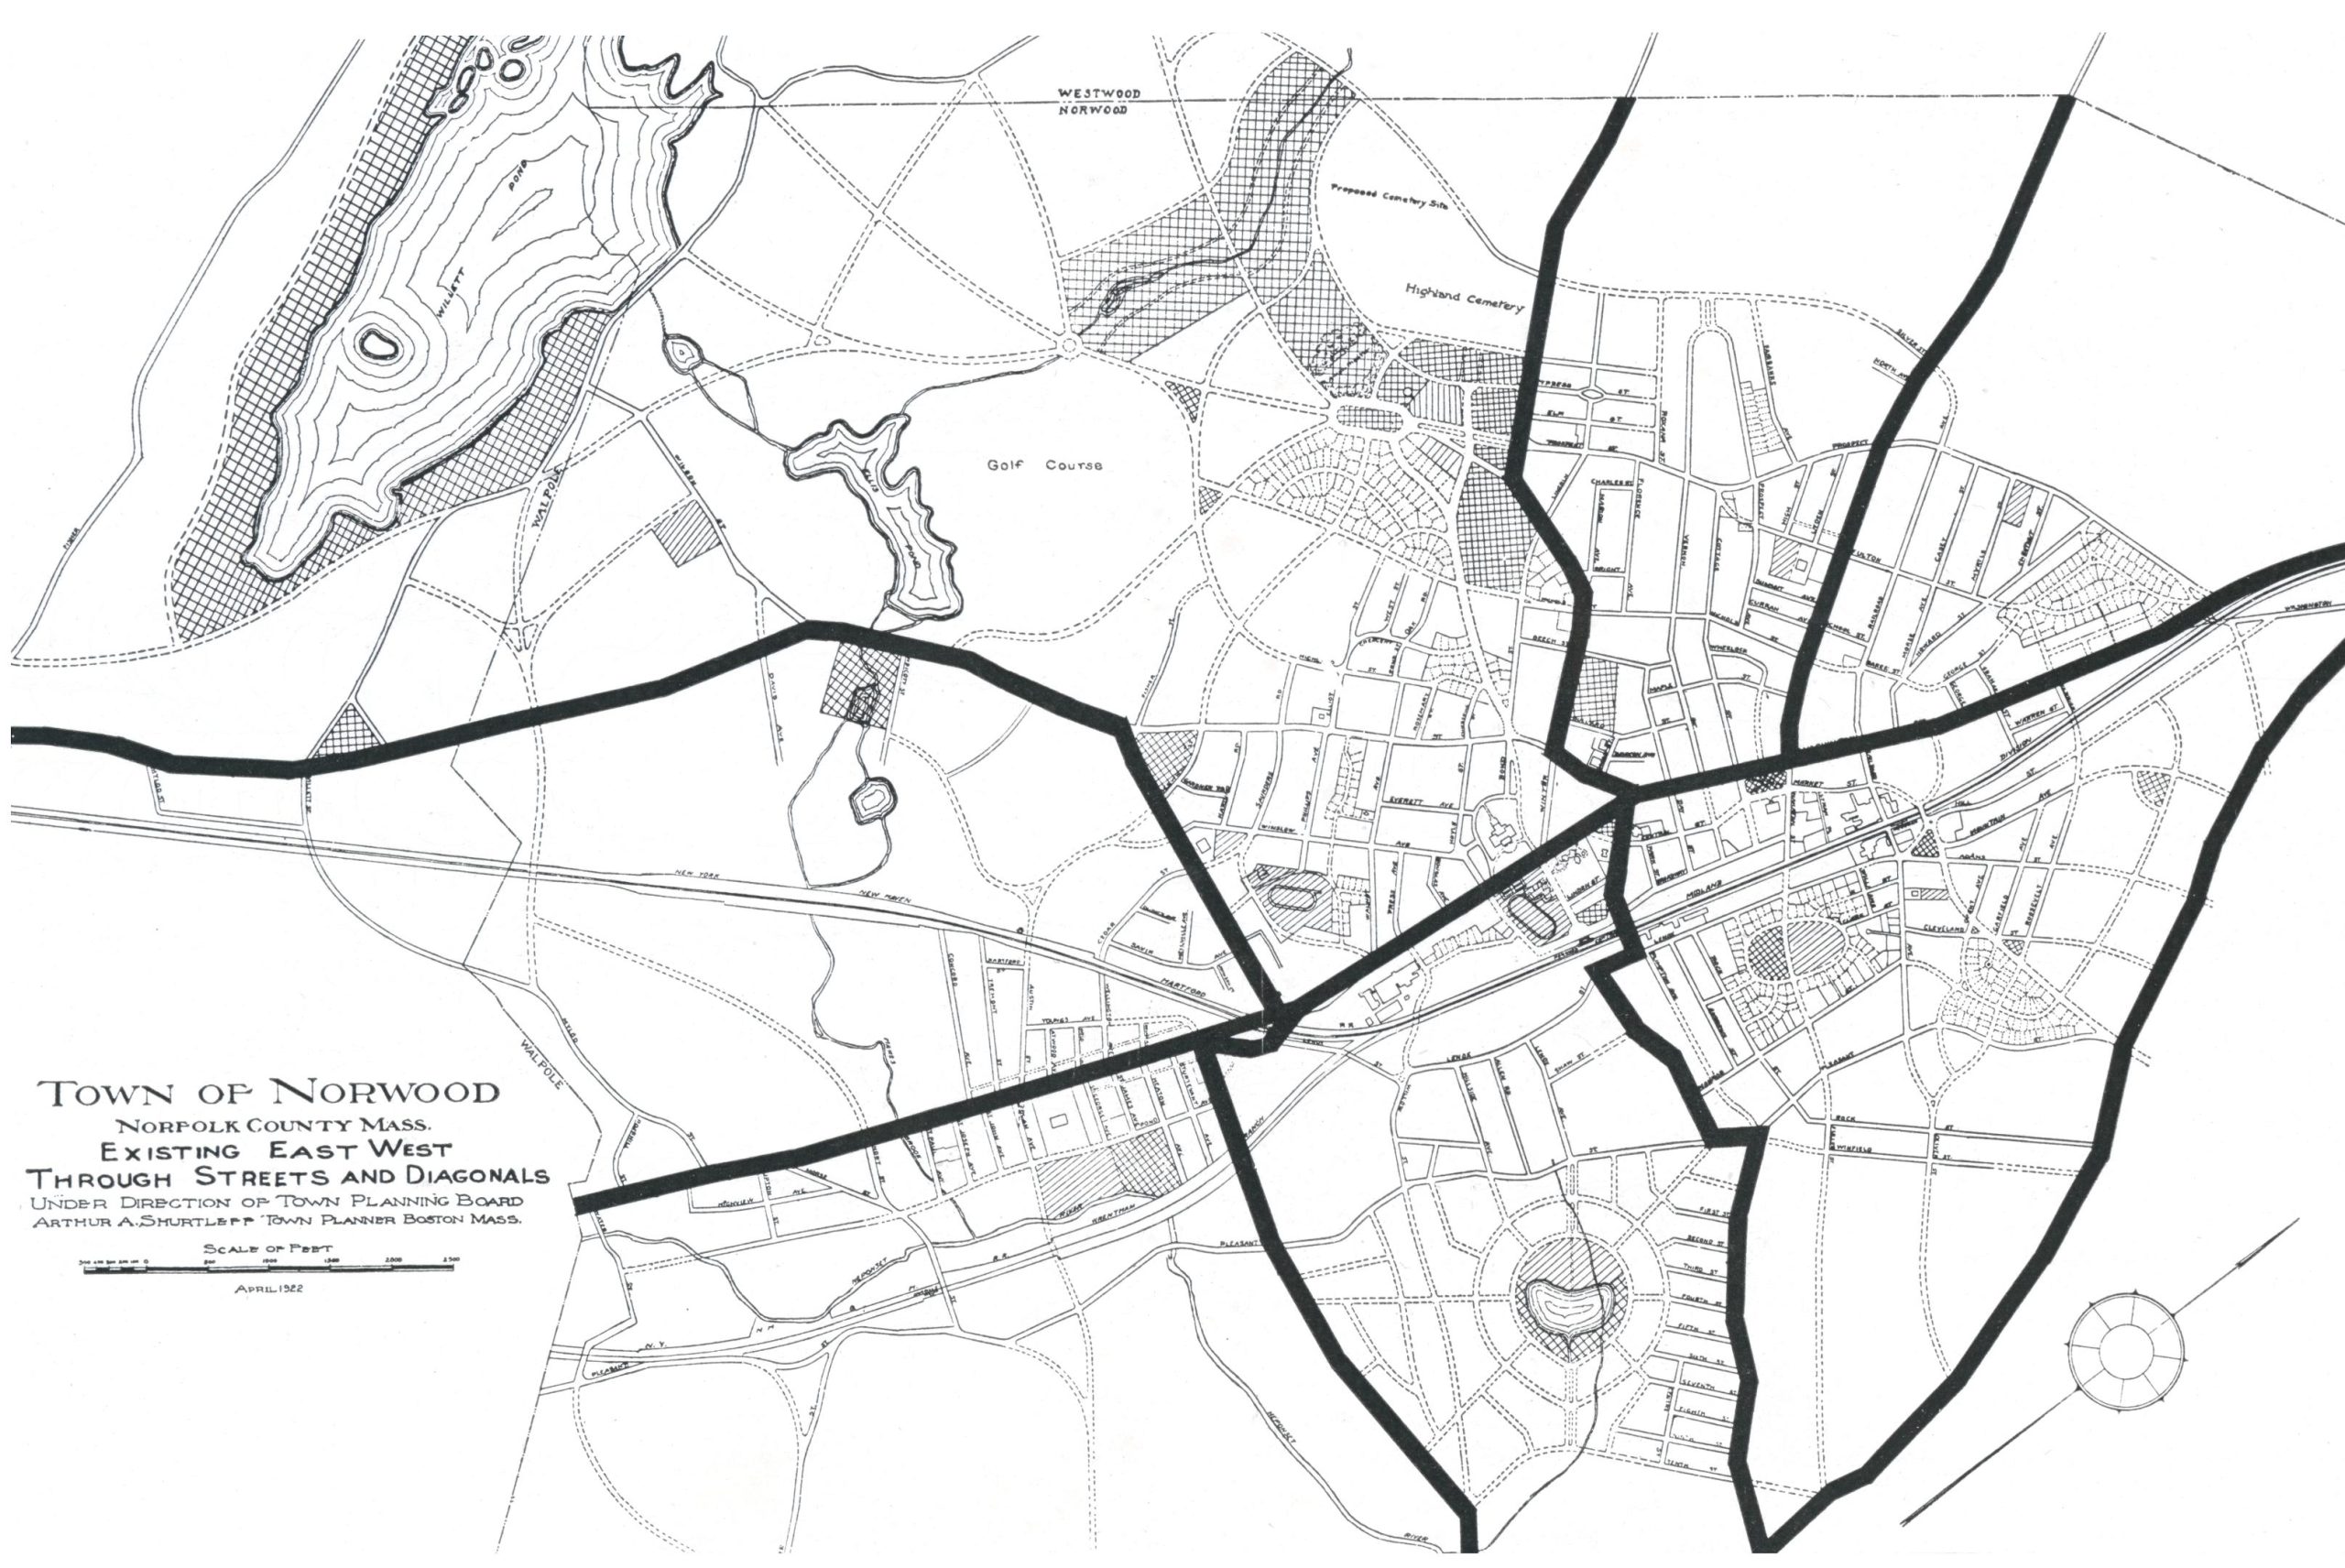
When the main thoroughfares of Norwood were laid out a century or more ago for a convenient approach to fields and pastures and to connect knots of houses or villages with one another, less continuity was secured in the east-west routes than the north-south. As the north-south streets served to connect Boston with Providence and…
-
1923 Planning Board Report-Proposed Additional East-West Through Streets and Diagonals
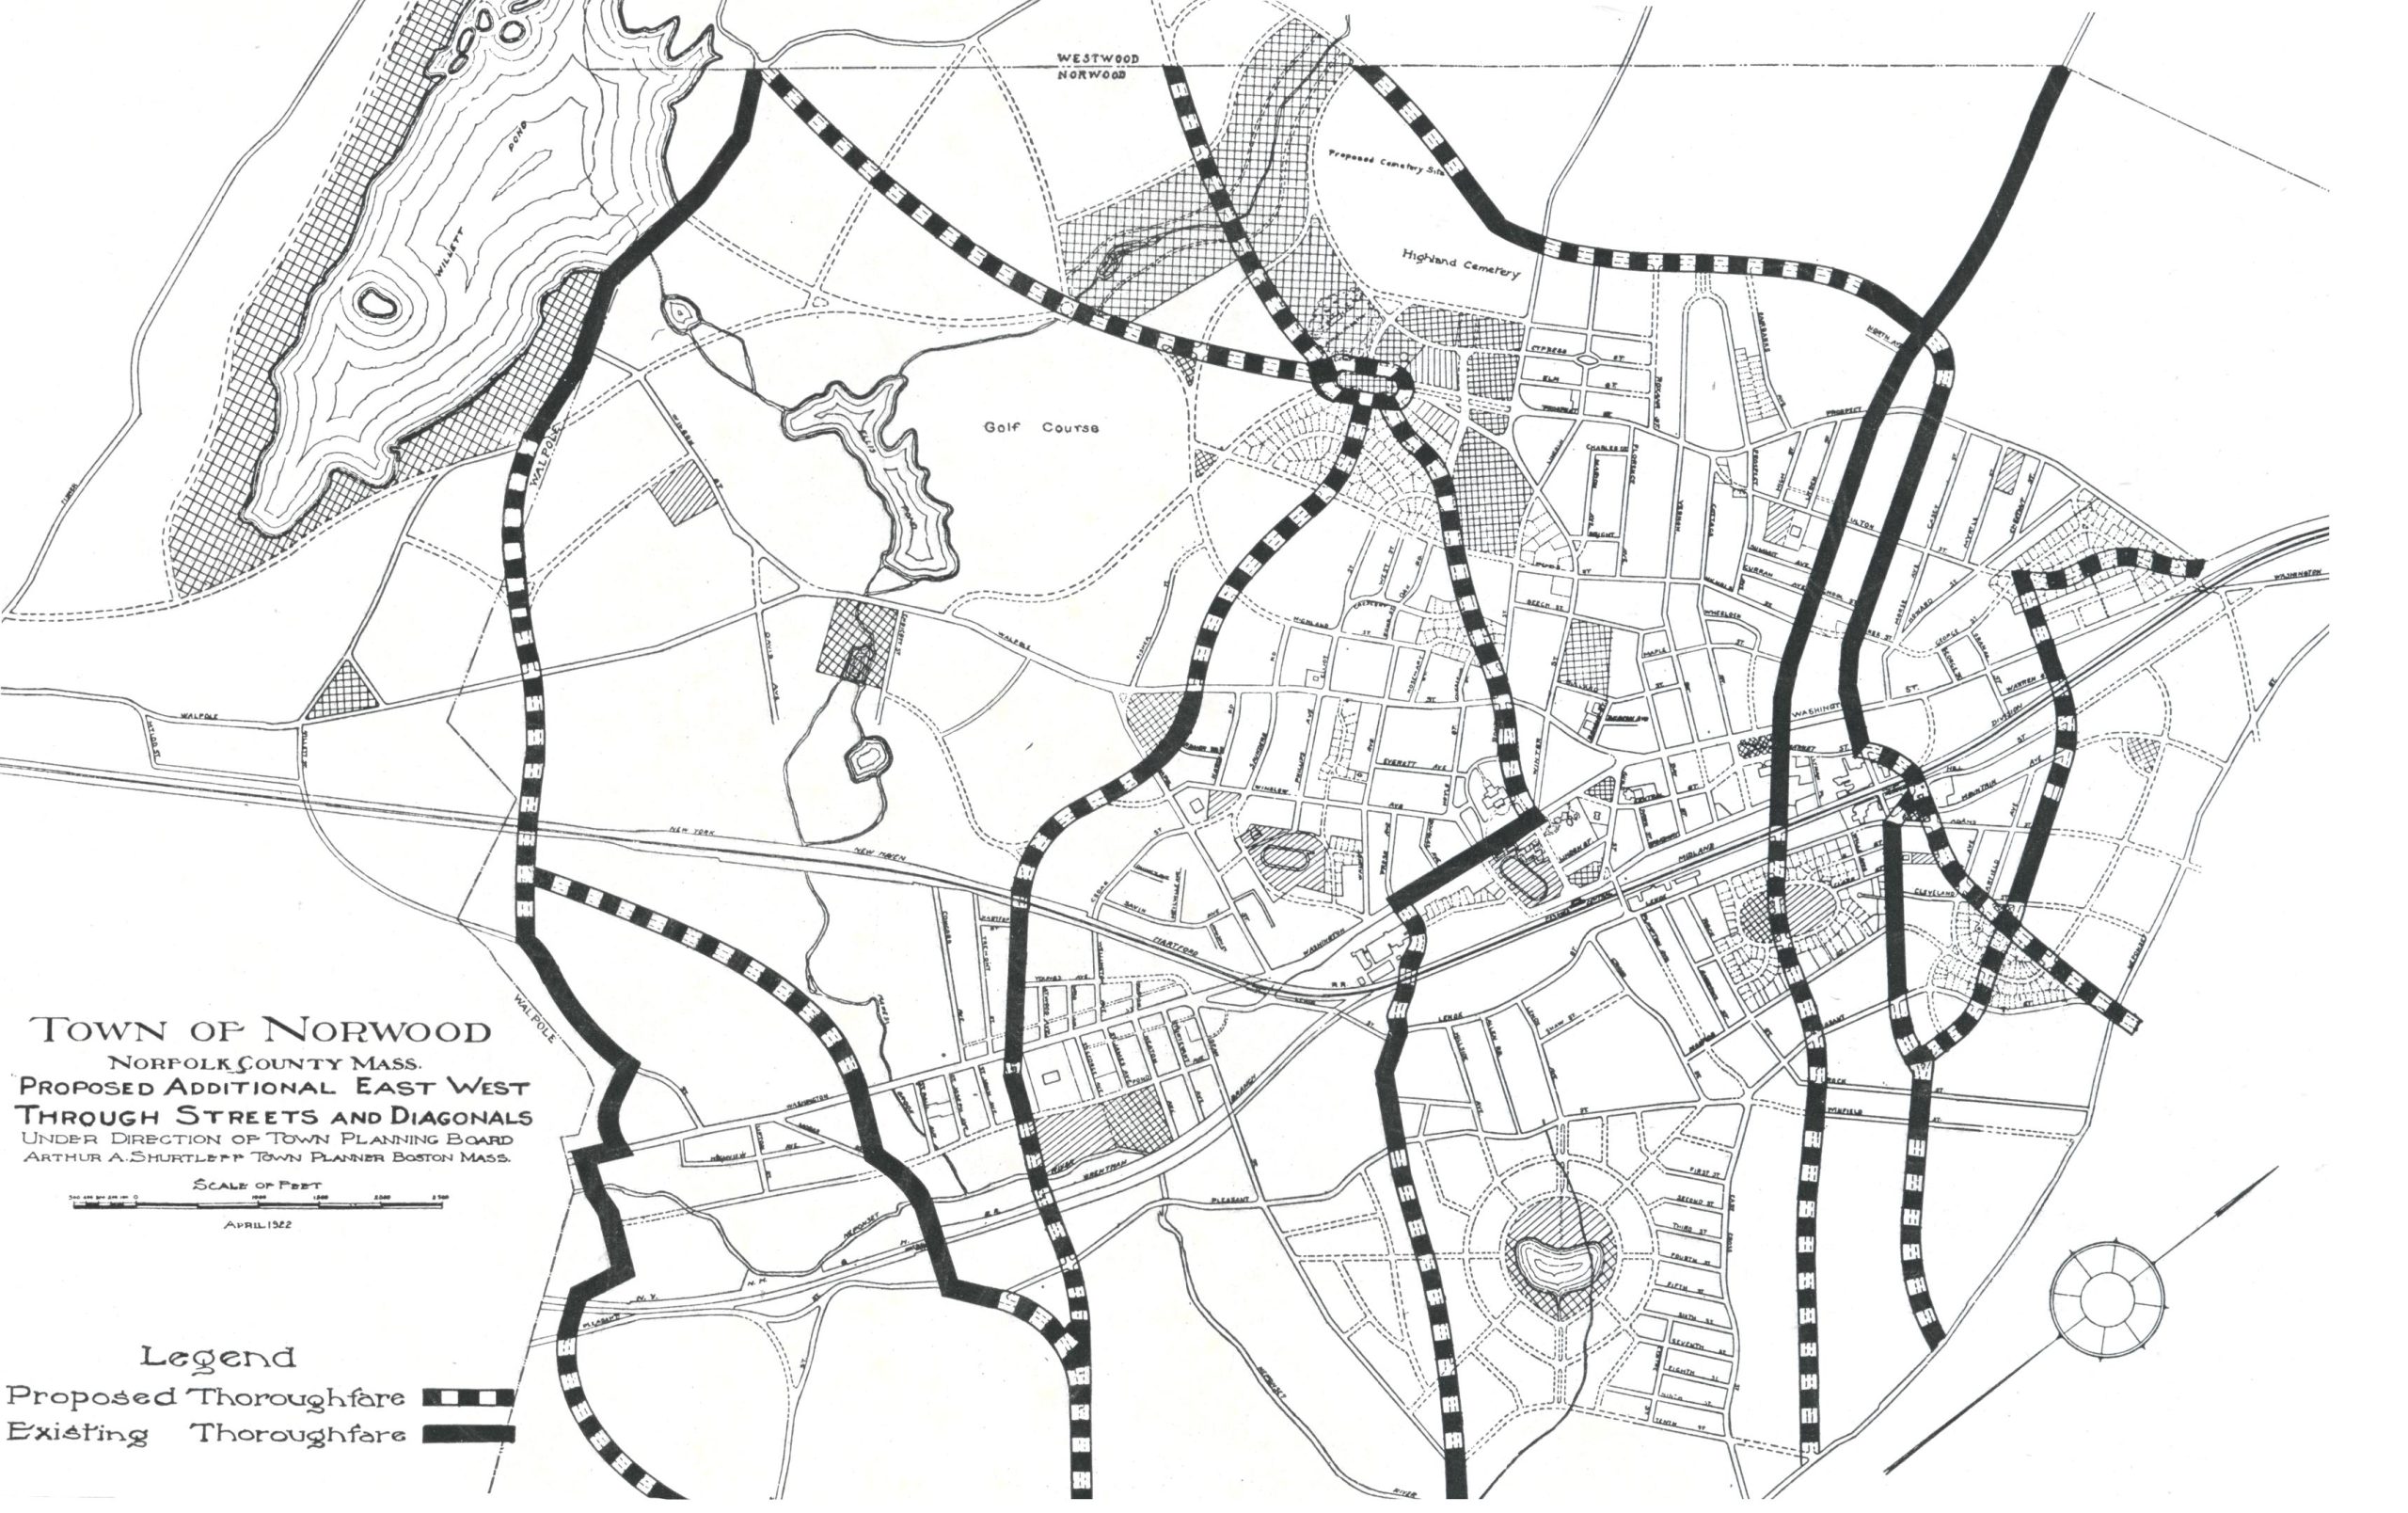
In the wide interspaces between the existing east-west thoroughfares there are many local streets already built, and many more contemplated or actually under construction. Gradually, in a long term of years, all these wild lands will be traversed by roads as the population of the Town increases. These roads will be built by private initiative…
-
1923 Planning Board Report-Existing North-South Through Streets

The existing through streets of Norwood, as shown above, were laid out in times before the construction of the steam railroads, before the large industries were established, and, of course, long before the development of modern housing and the beginnings of motor vehicle transportation. These through streets belong to the epoch of the chaise, the…
-
1923 Planning Board Report-Proposed Additional North-South Through Streets and Diagonals
In the outlying districts of the Town where new houses and new streets are springing up, the individual land owners have used and are still using customary skill and foresight in the planning of individual lots to meet the desires of house builders and to make the lots accessible from the local streets of these…
-
1923 Planning Board Report-Development of Clark Swamp District
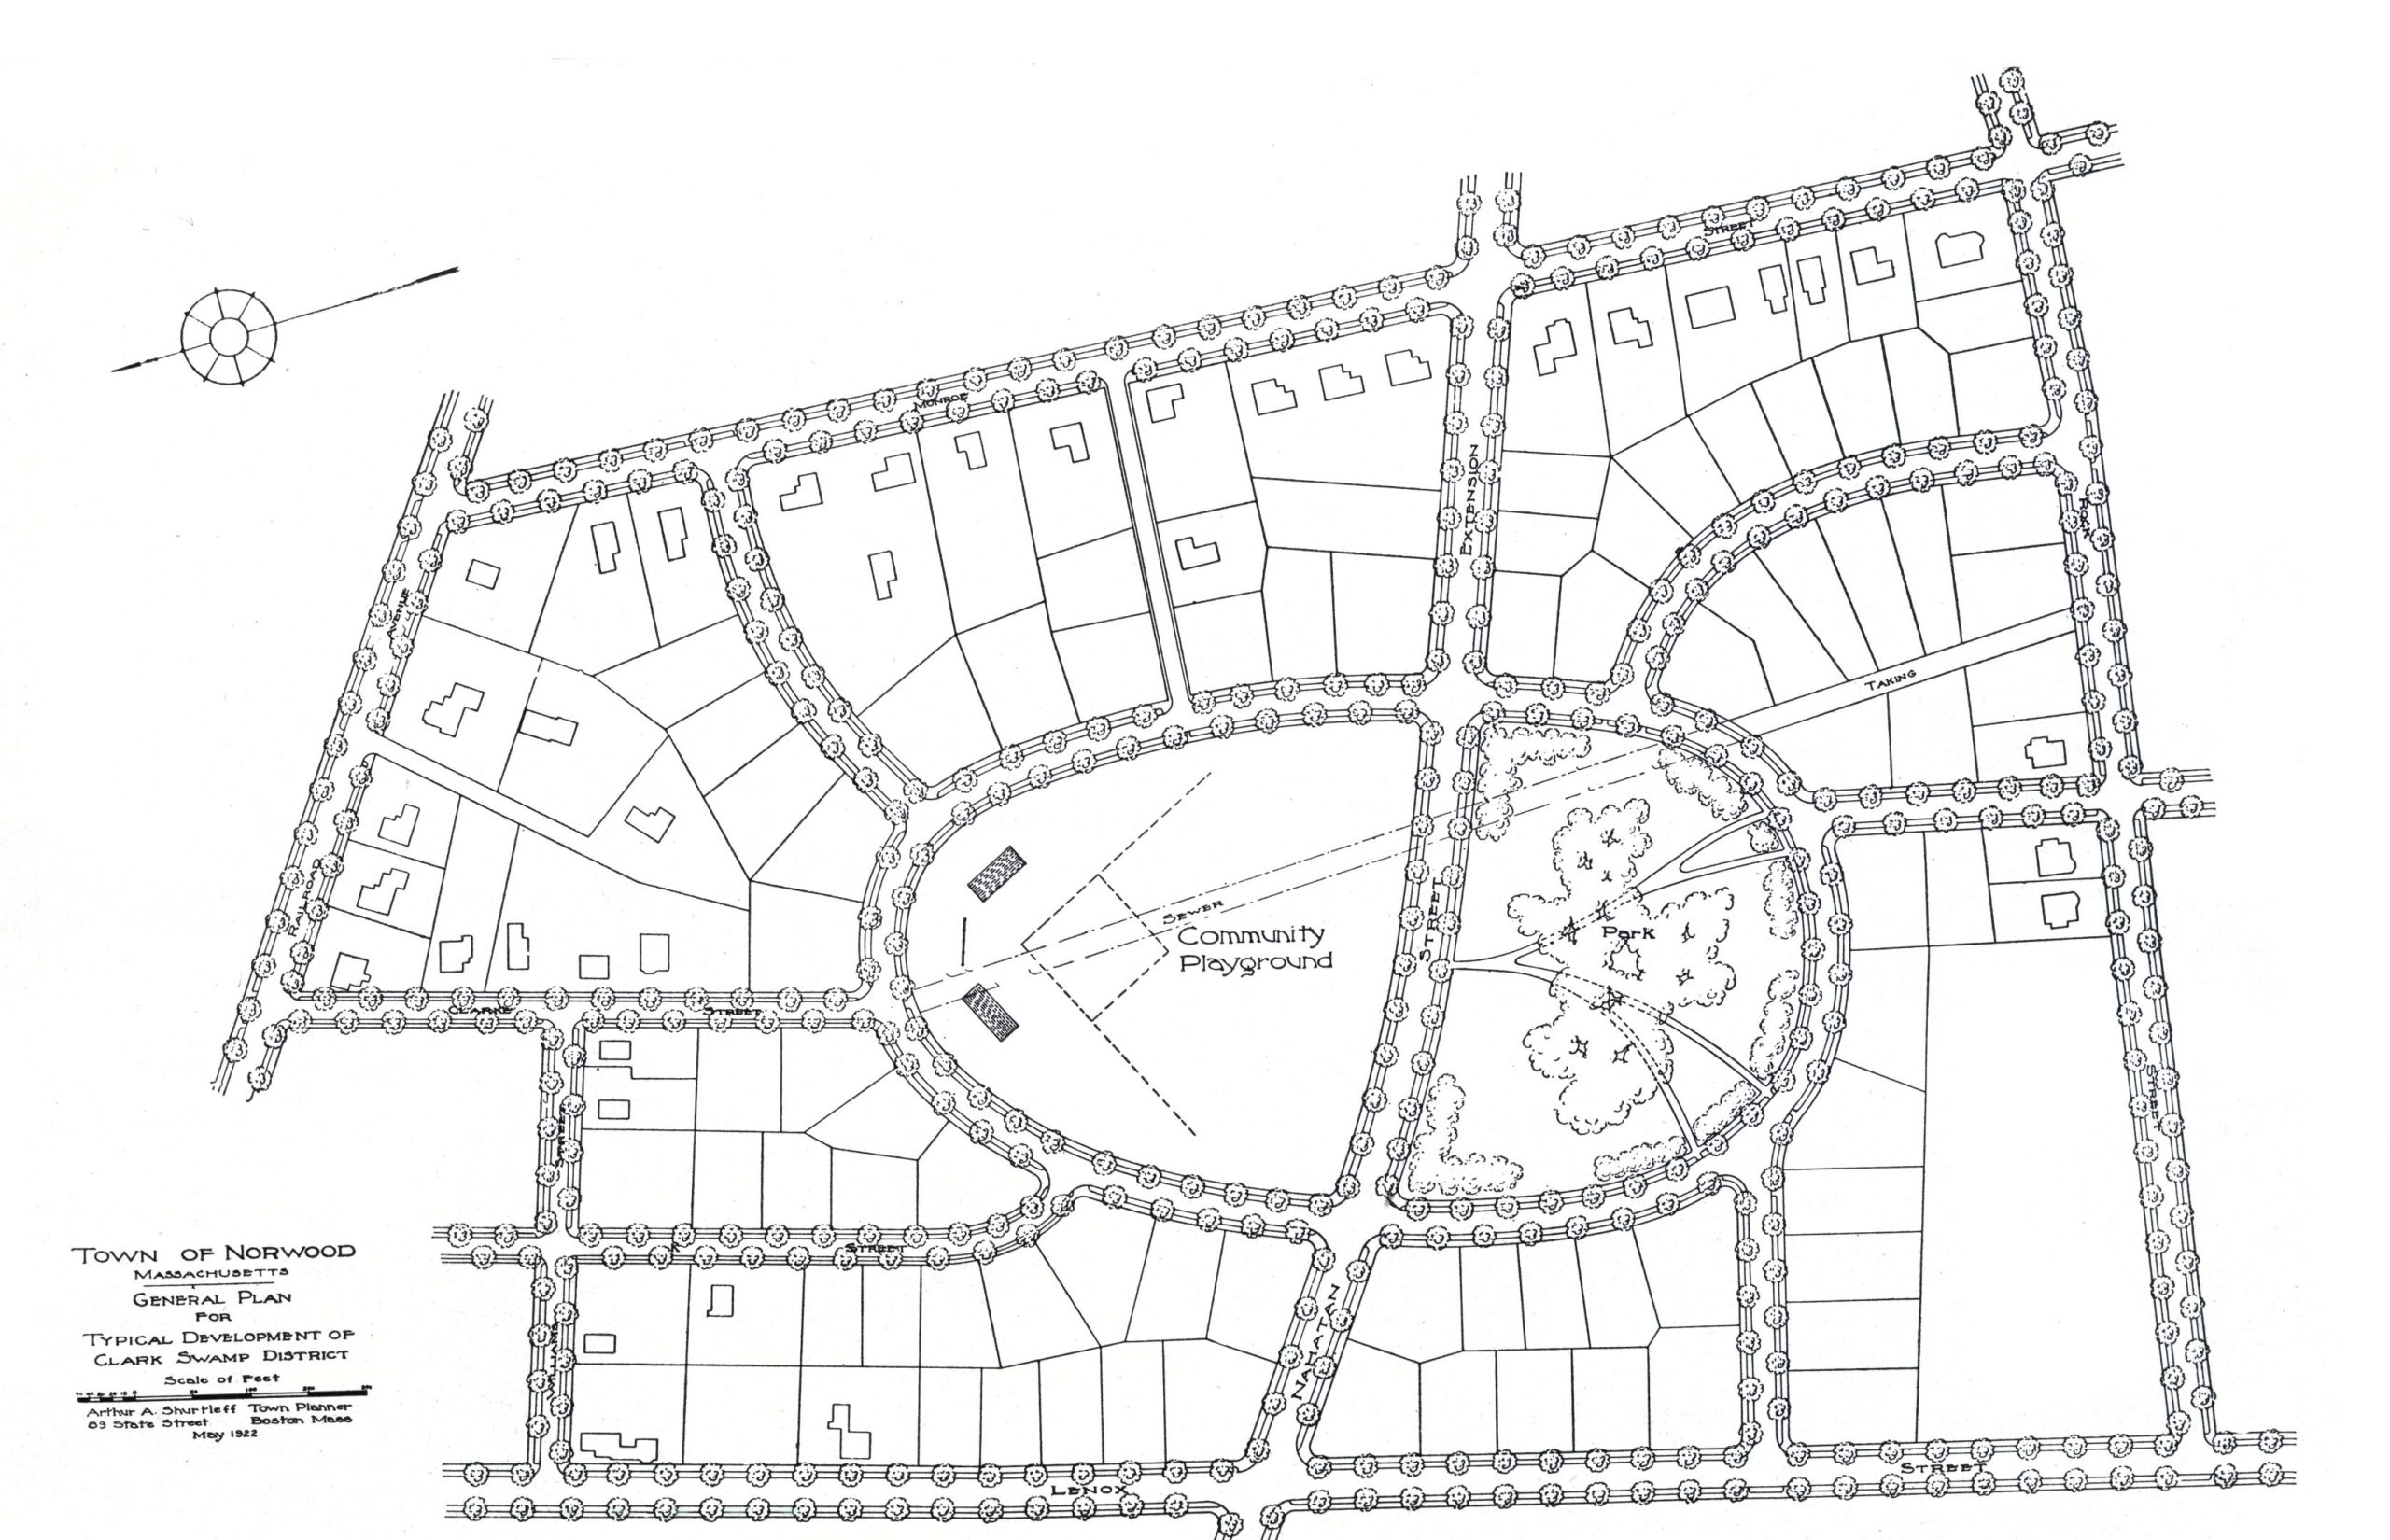
The built-up area of Norwood is gradually approaching the margins of the Clark Swamp district. Under good or bad planning this entire neighborhood is destined to be crossed by streets and built up with dwellings. The cost of this work will be borne inevitably by the citizens of the Town. If good planning is applied…
-
1923 Planning Board Report-Schools, Parks and Playgrounds
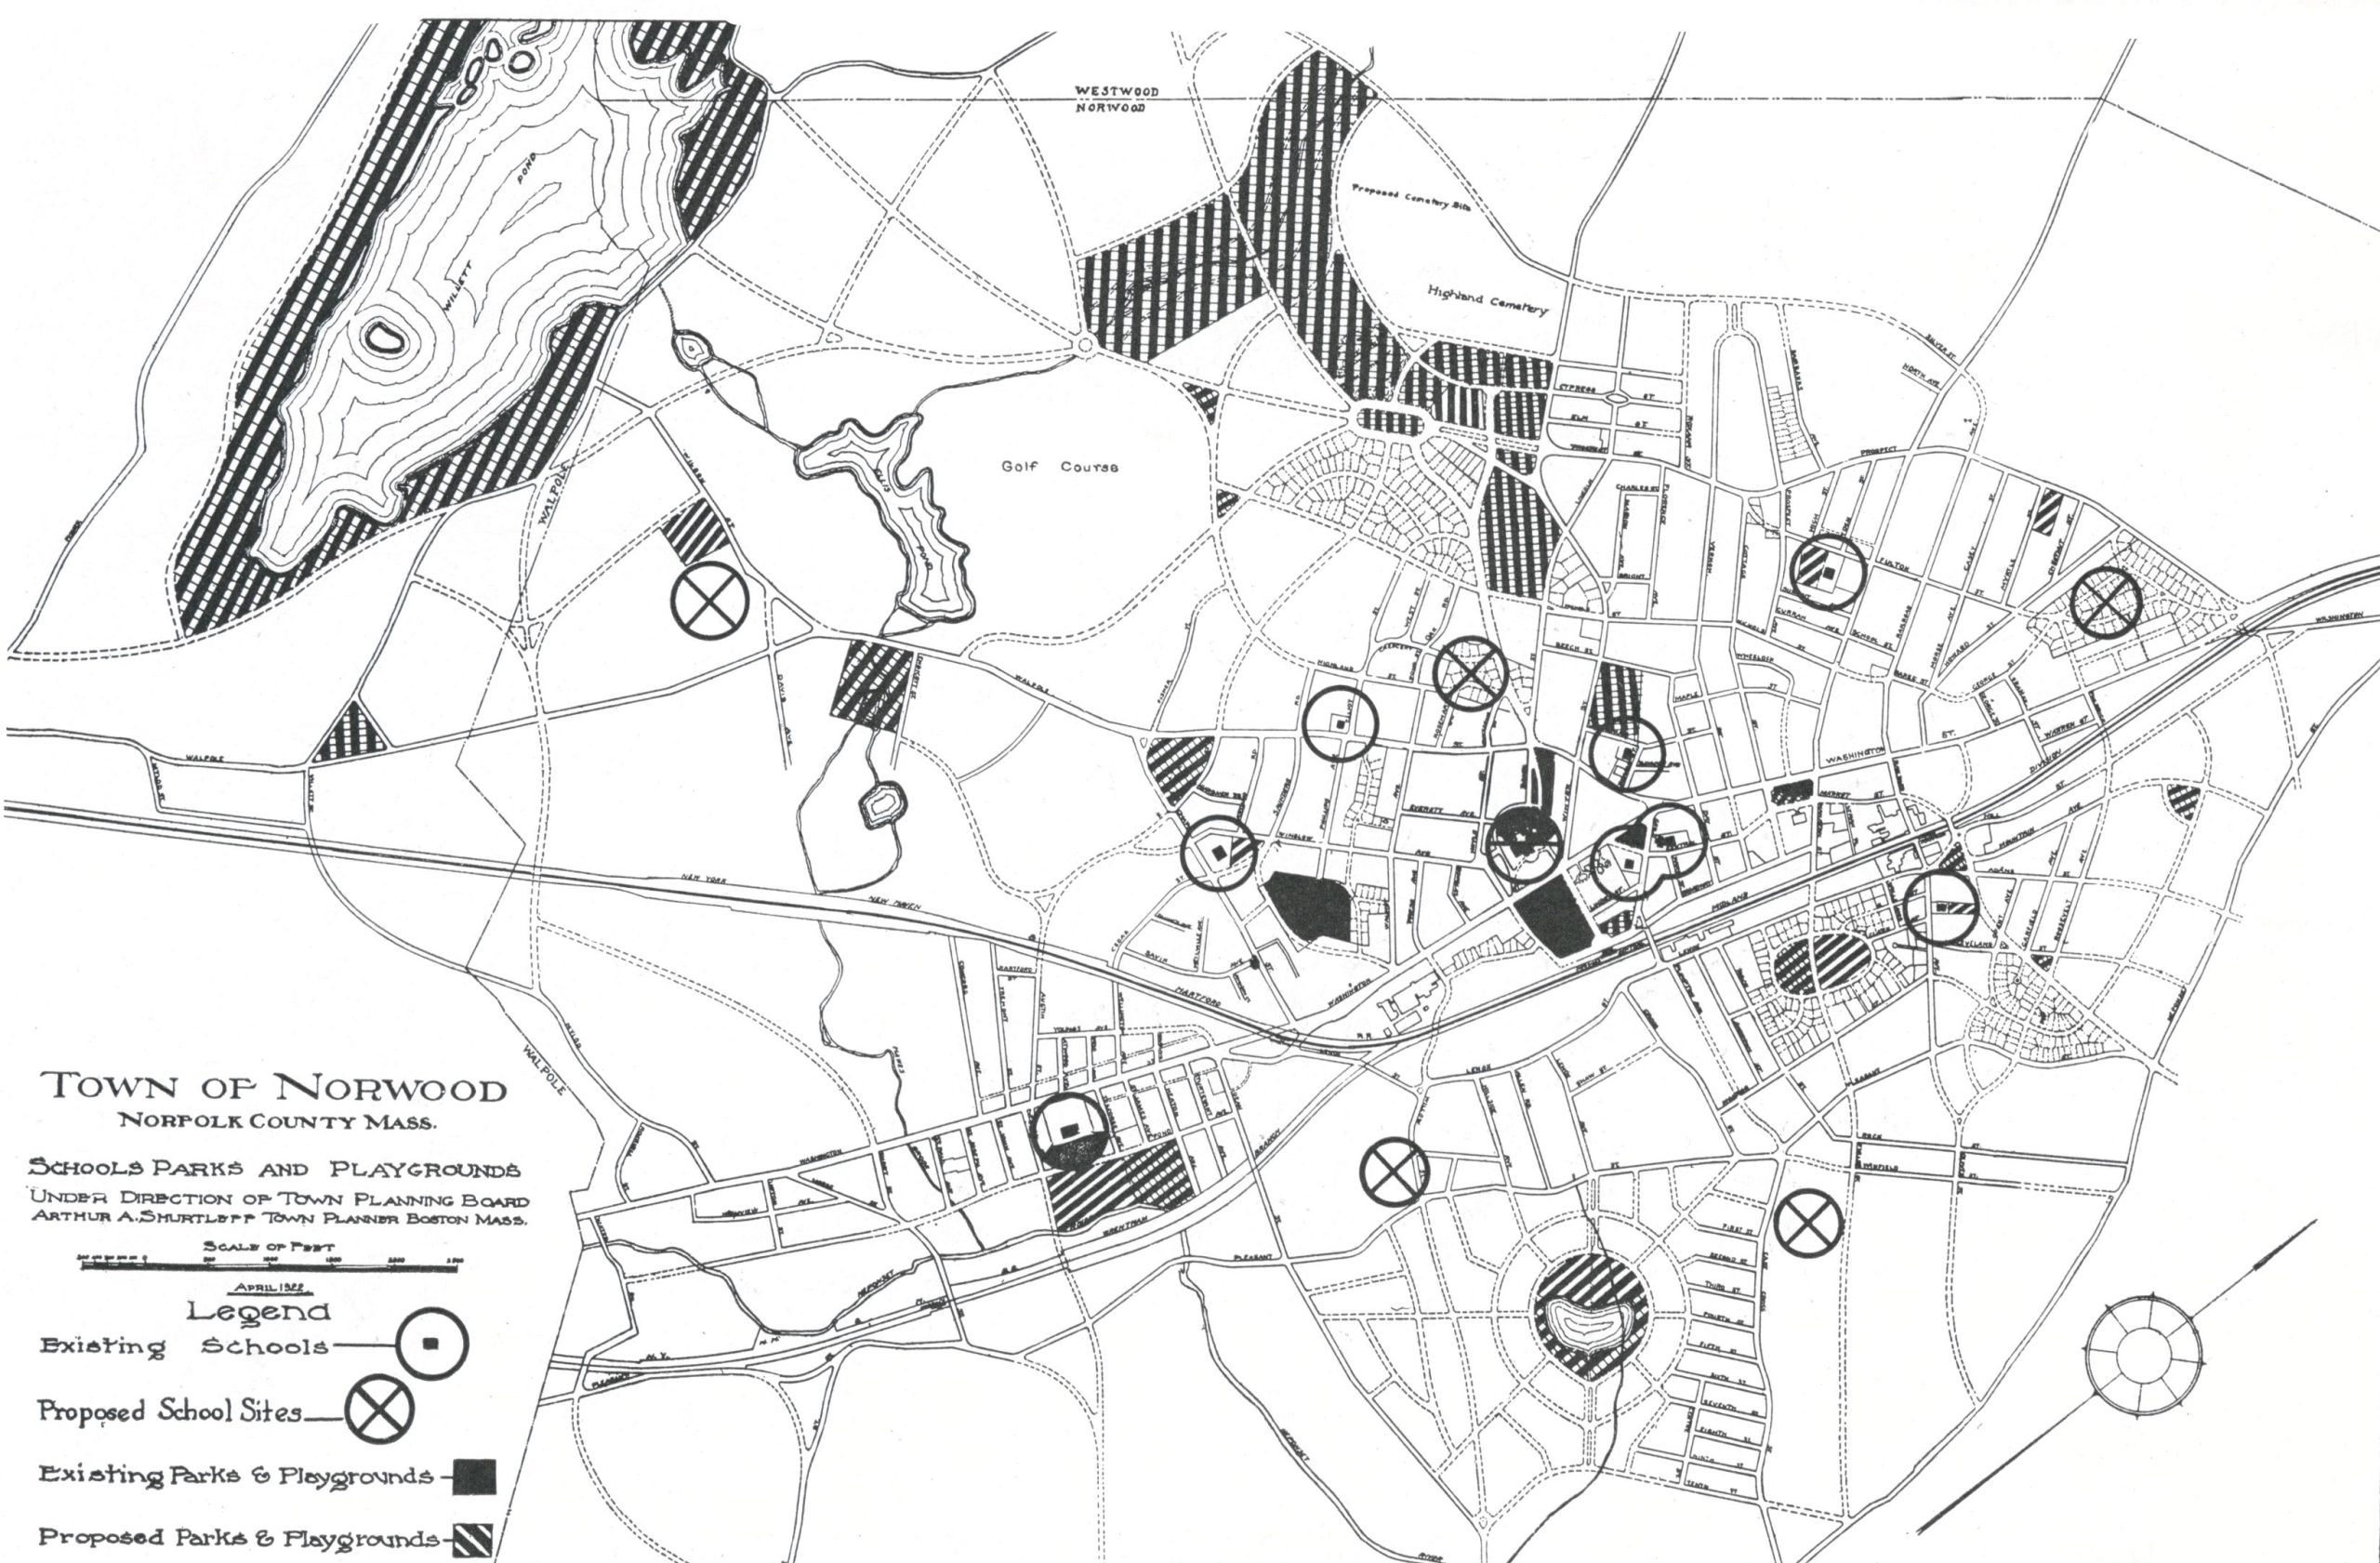
On the accompanying map are shown the public schools of Norwood. They are grouped most closely near the center of the Town with scattered buildings on the outskirts. Evidently school locations will follow the centers of new growth, but the extent to which these structures will be scattered depends upon the policies adopted in the…
-
1923 Planning Board Report-Streets Near Norwood Railroad Station
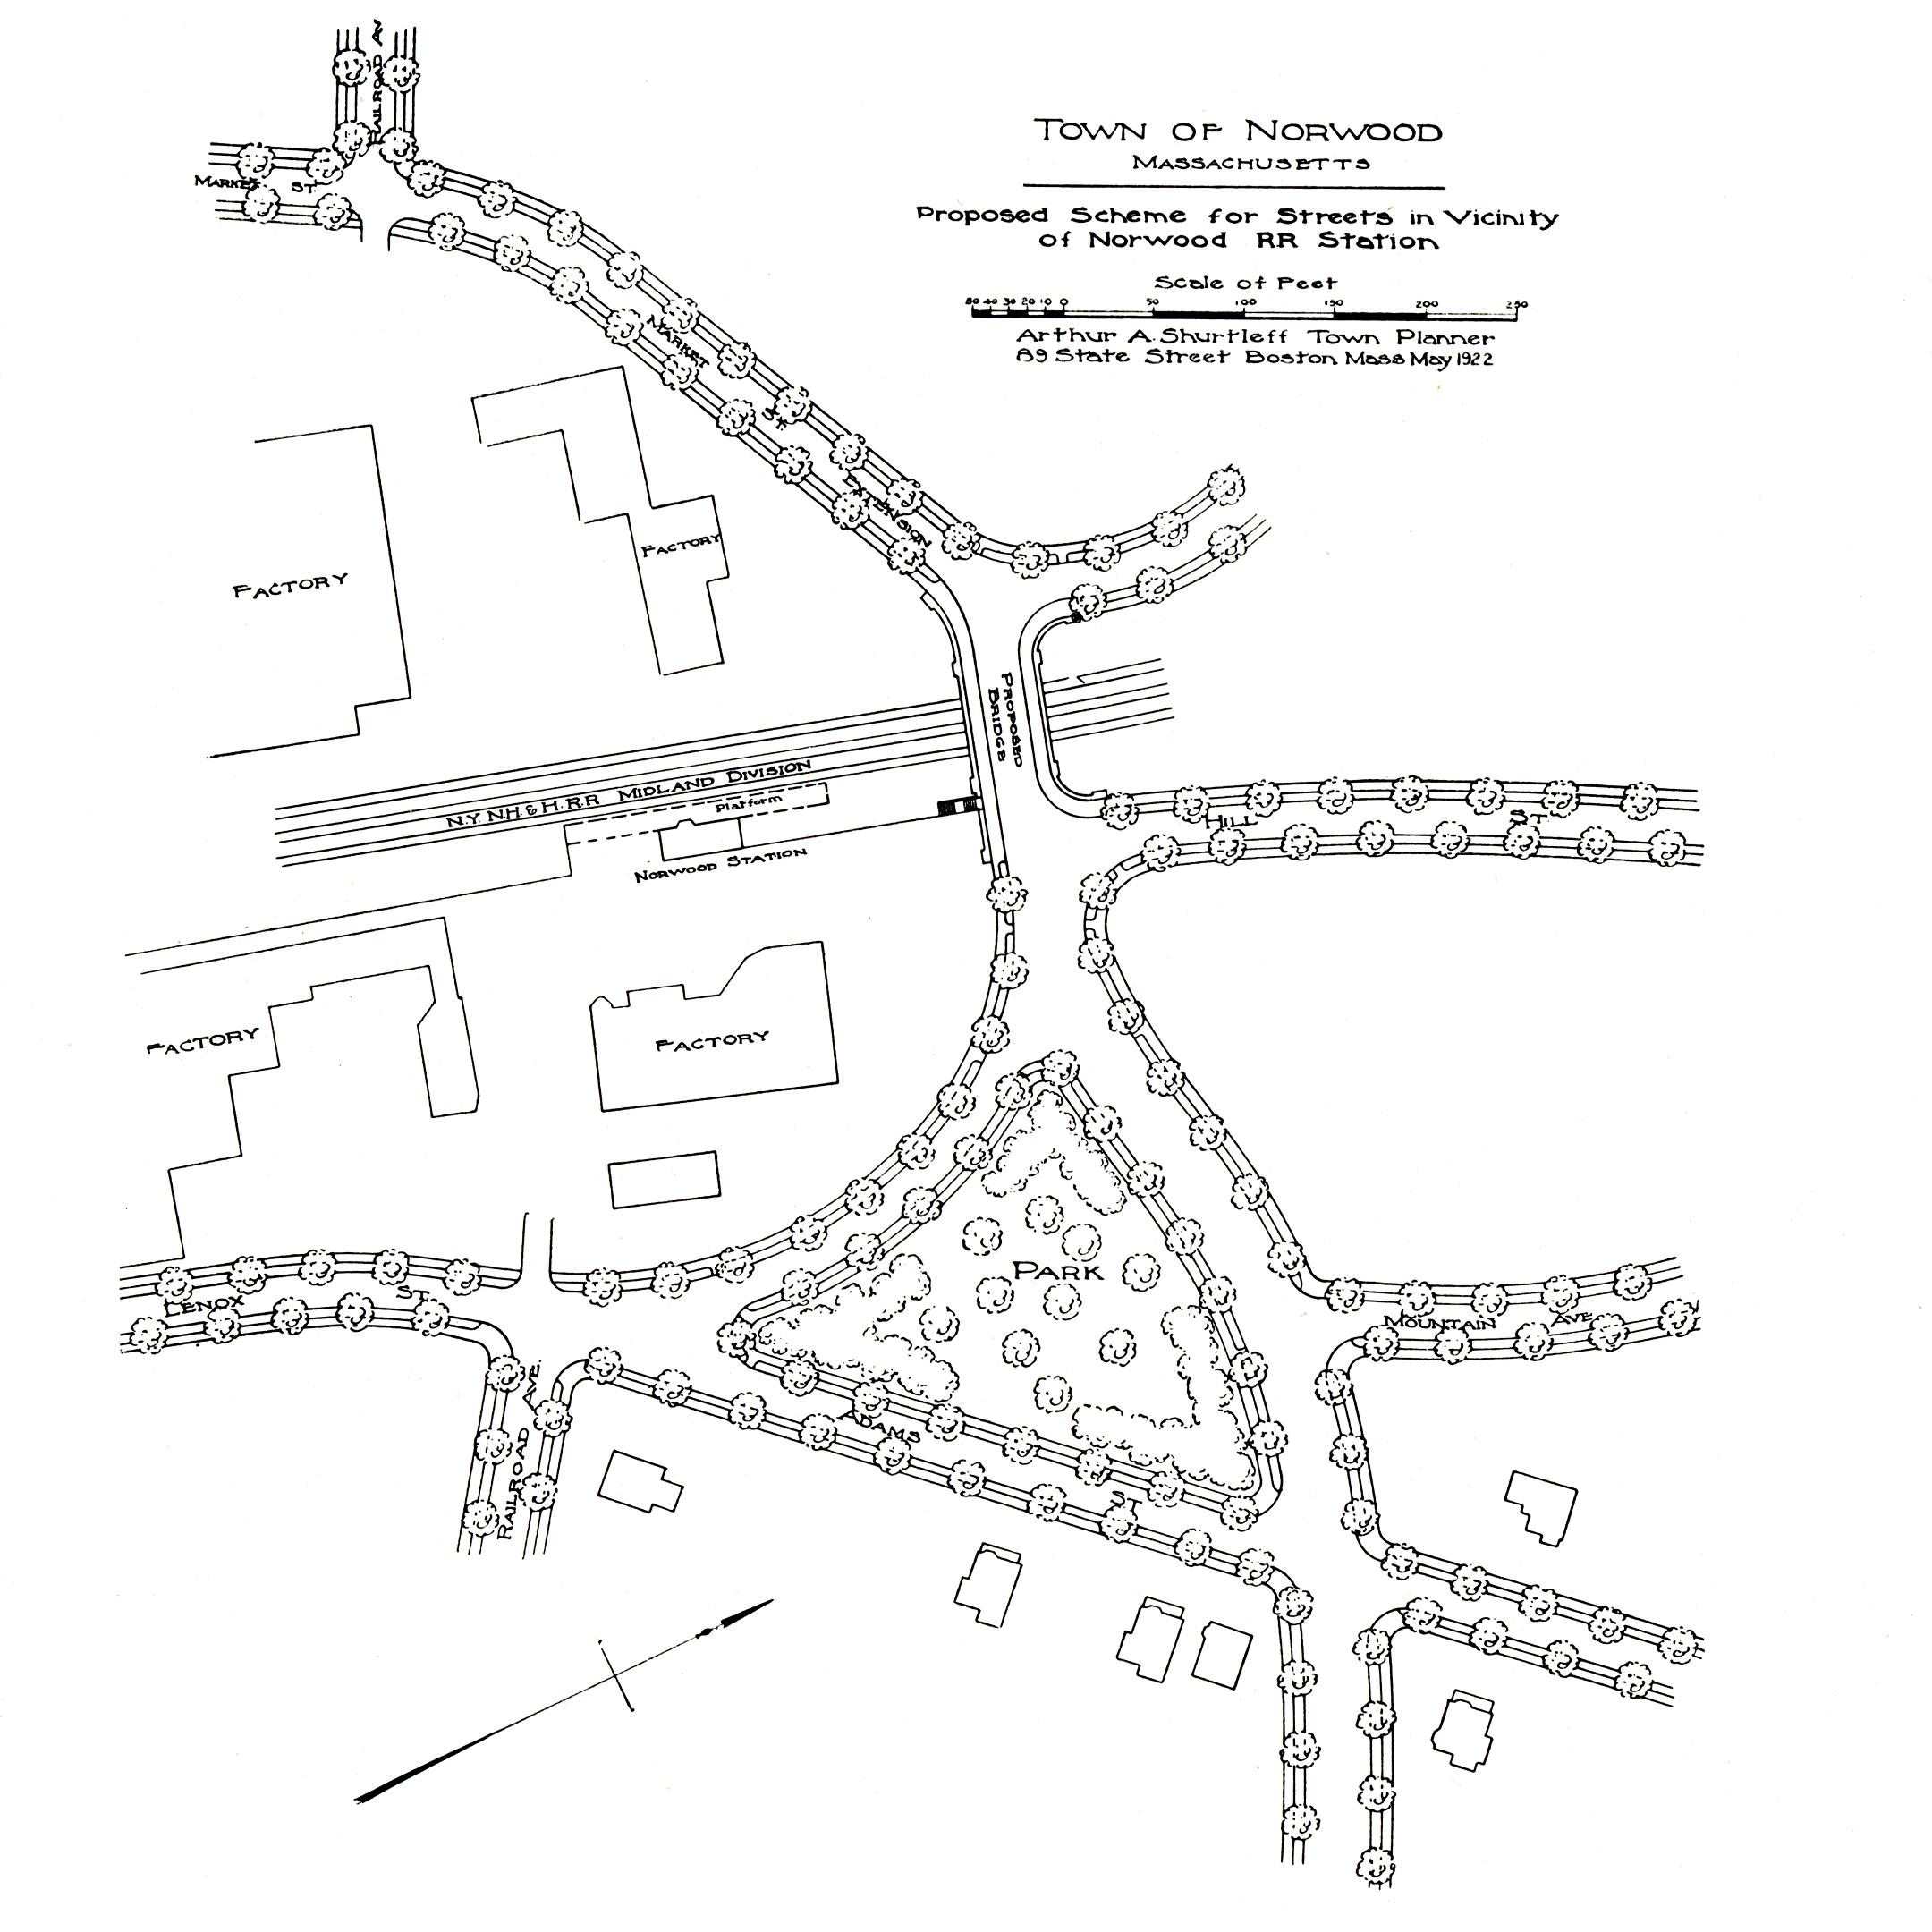
In the course of the general program of the state for the abolishment of railway grade crossings, the present dangerous crossing at Railroad Avenue will be abolished. This work should be undertaken, however, not only with an eye to the safety of persons crossing the tracks, but with consideration of adequate communication across the Town.…
-
1923 Planning Board Report-Vicinity of High Bridge

The complicated and dangerous arrangement of roadways, railway tracks for electric and steam cars, in combination with a narrow underpass in the High Bridge district illustrates forcibly the costly results of allowing important road junctions to “happen by chance.” It is true that these junctions were created at a time when traffic in this neighborhood…
-
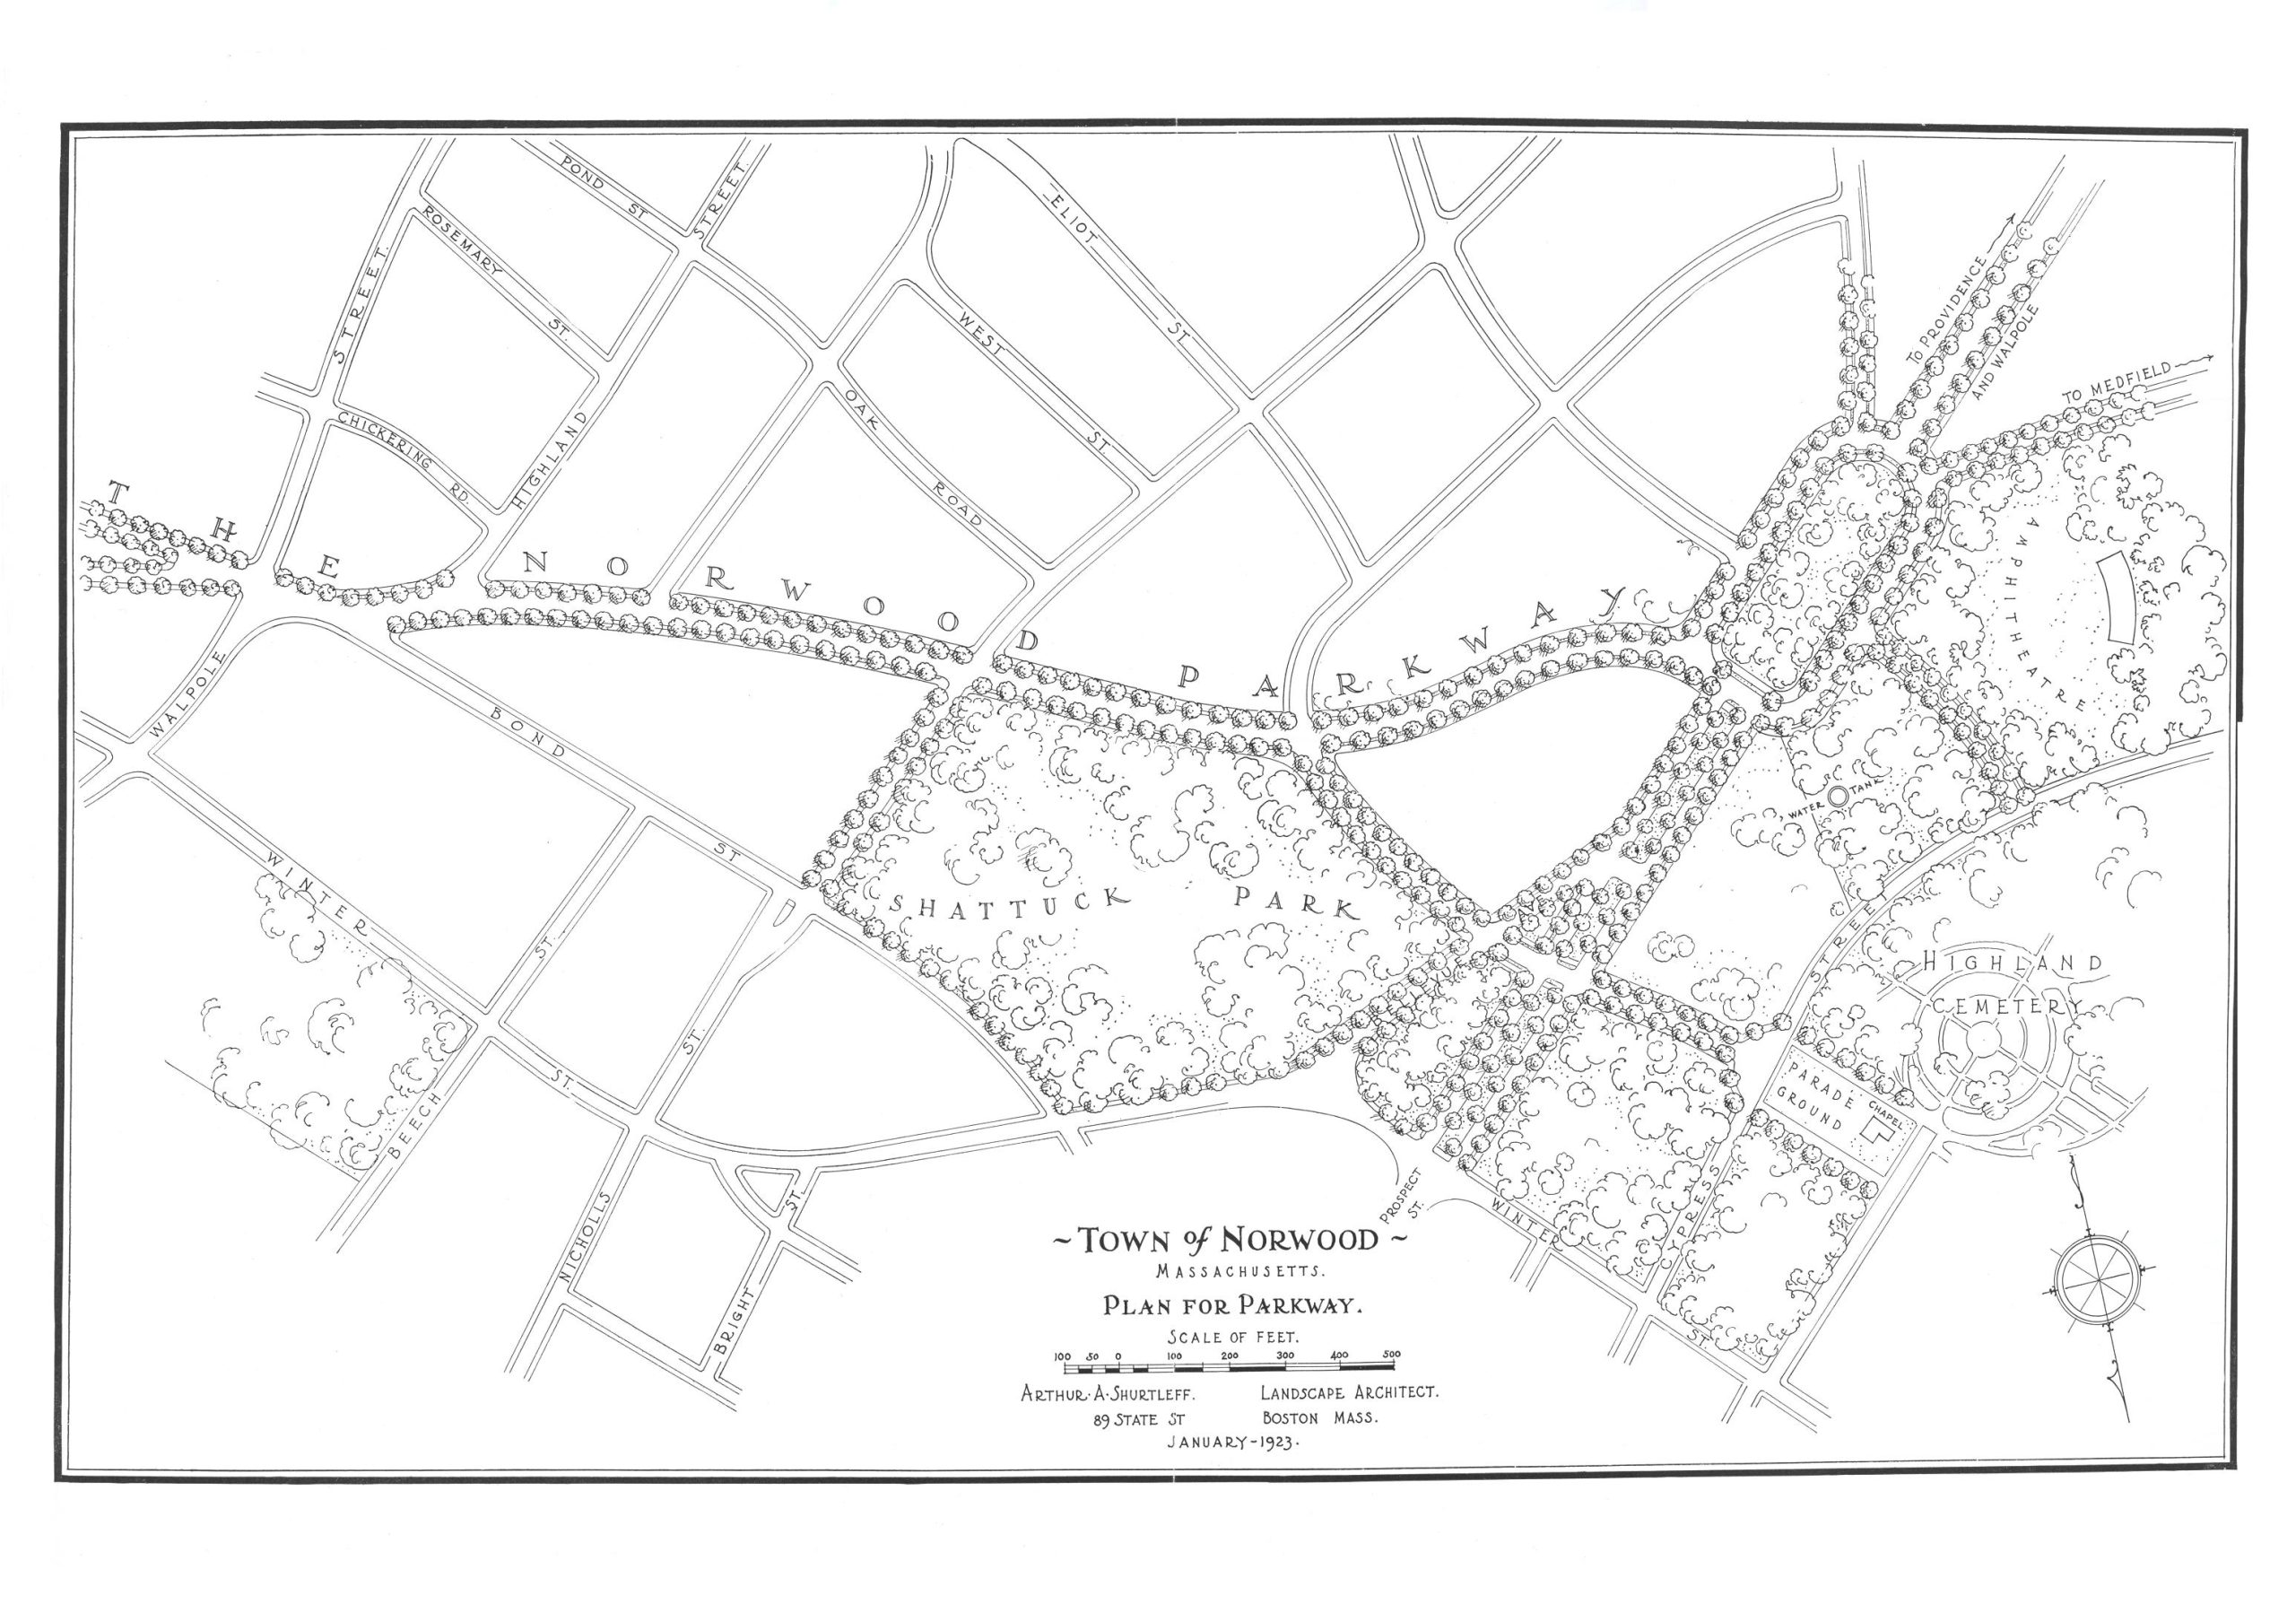
1923 Planning Board Report-Plan For Parkway
Discover more from Norwood Historical Society Subscribe to get the latest posts sent to your email. Type your email… Subscribe
-
Planning Board Records Remain Largely Missing After Eighteen Months-July 18, 1991
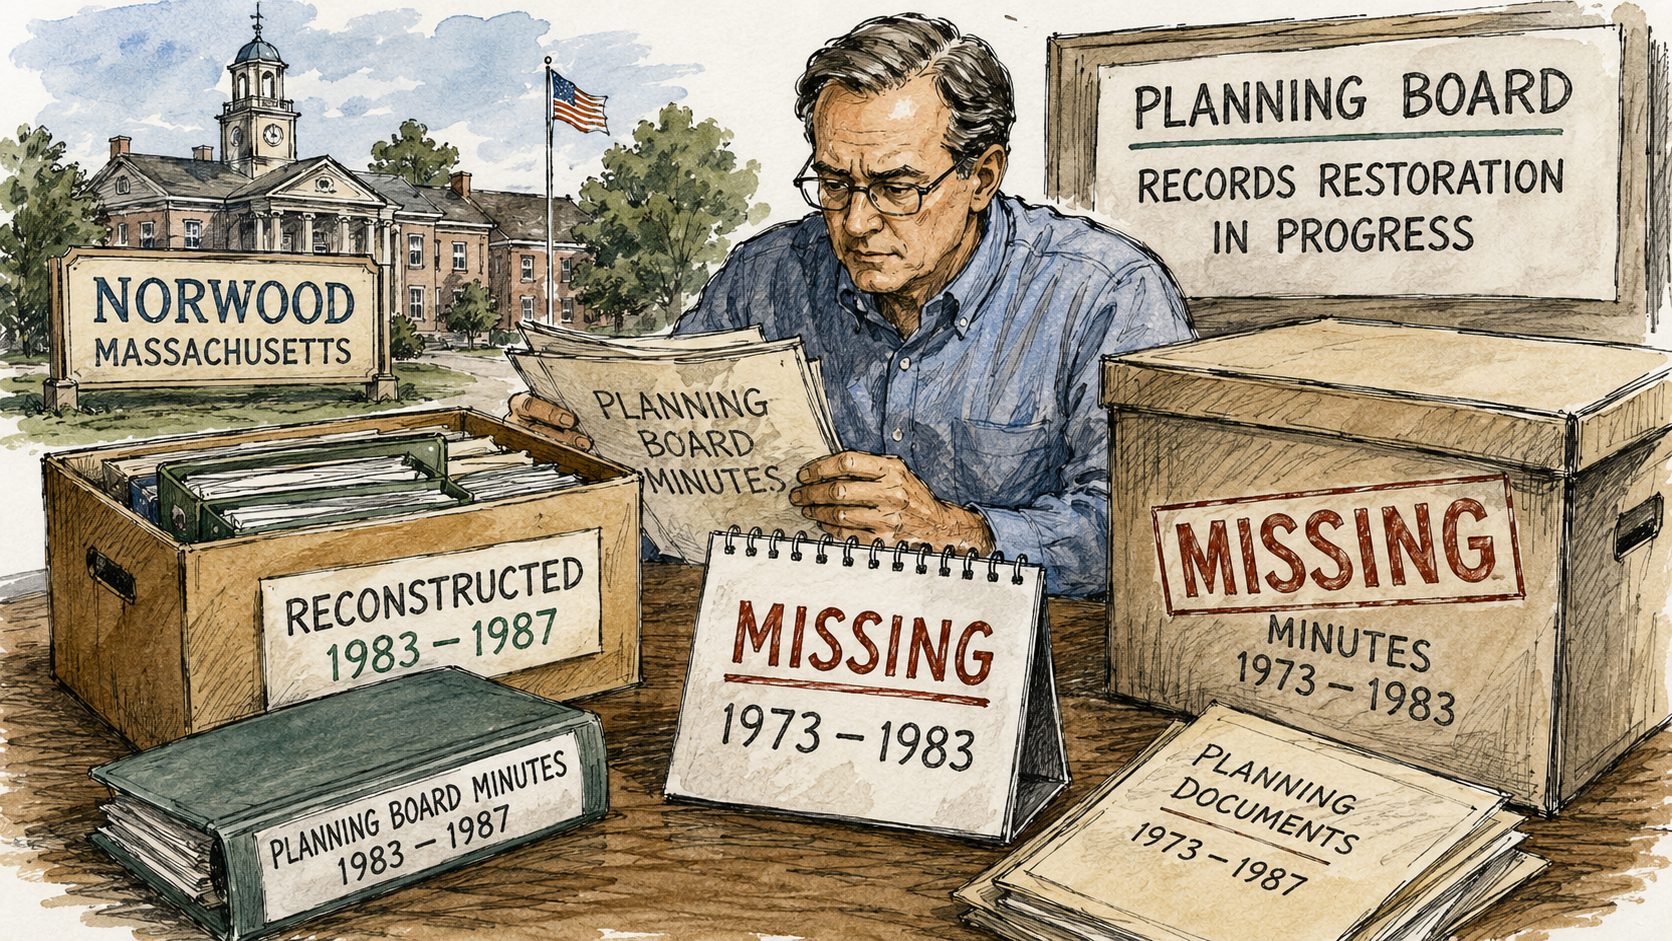
Minutes from 1973 to 1983 remain missing, complicating the town’s ability to track official votes and planning decisions from that era.
Discover more from Norwood Historical Society
Subscribe to get the latest posts sent to your email.