

Board Votes 5-2 to Send Pared-Down 15-Classroom Proposal and Field House Plan to Permanent Building Construction Committee
After almost seven years, the high school addition plan moved off the school committee table last night. On a 5-2 vote, the board moved to send the plan to the permanent building construction committee, where a preliminary plan will be developed by architects and a price tag attached before it goes to town meeting. The plan, approved last night after yet another presentation by the high school principal, Dr. John F. Monbouquette, has been pared down considerably since first proposed in 1968 when a cost estimate of $9 million was heard. No one present at last night’s meeting, including Richard W. Kief of the permanent building construction committee, was willing to estimate a price. However, member Richard Joseph gave an “educated guess” at around $3 million. Designed to take the high school through the year 1984, the plan calls for adding 15 classrooms to the current structure and projects a leveling-off of the school’s enrollment at 1,275. Originally built in 1927, the structure now houses approximately 1,800 pupils. In addition to the 15 teaching stations, a multi-purpose field house is part of the plan.
Incorporated into the motion of member Rudith M. Berkowitz were requests to the building committee to develop cost estimates on two options: an Olympic-sized swimming pool and an ice hockey rink. The two opposing members, Richard Joseph and Joseph M. Pentowski, favored presenting at least three alternative plans when approaching town meeting. “Half a loaf is better than none,” reasoned Mr. Pentowski.
Norwood High School Addition Plan Overview
Proposal & Scope
- Action: 5-2 school committee vote advancing plan to Permanent Building Construction Committee
- Design Capacity: 15 new classrooms, multi-purpose field house, targeting 1,275 student enrollment
- Original Structure: Built in 1927, currently housing approximately 1,800 pupils
Key Figures & Options
- Principal Presentation: Dr. John F. Monbouquette
- Committee Members: Rudith M. Berkowitz, Richard W. Kief, Richard Joseph, Joseph M. Pentowski
- Additional Options: Cost estimates requested for an Olympic-sized swimming pool and ice hockey rink
Archival Note: This article has been dynamically reconstructed from the original public record print archives of the Patriot Ledger
More…
-
Permanent School Building Construction Committee Votes to Proceed with Permanent Roof Plans for Burned-Out Junior High South and Aaron Guild School-September 15, 1972
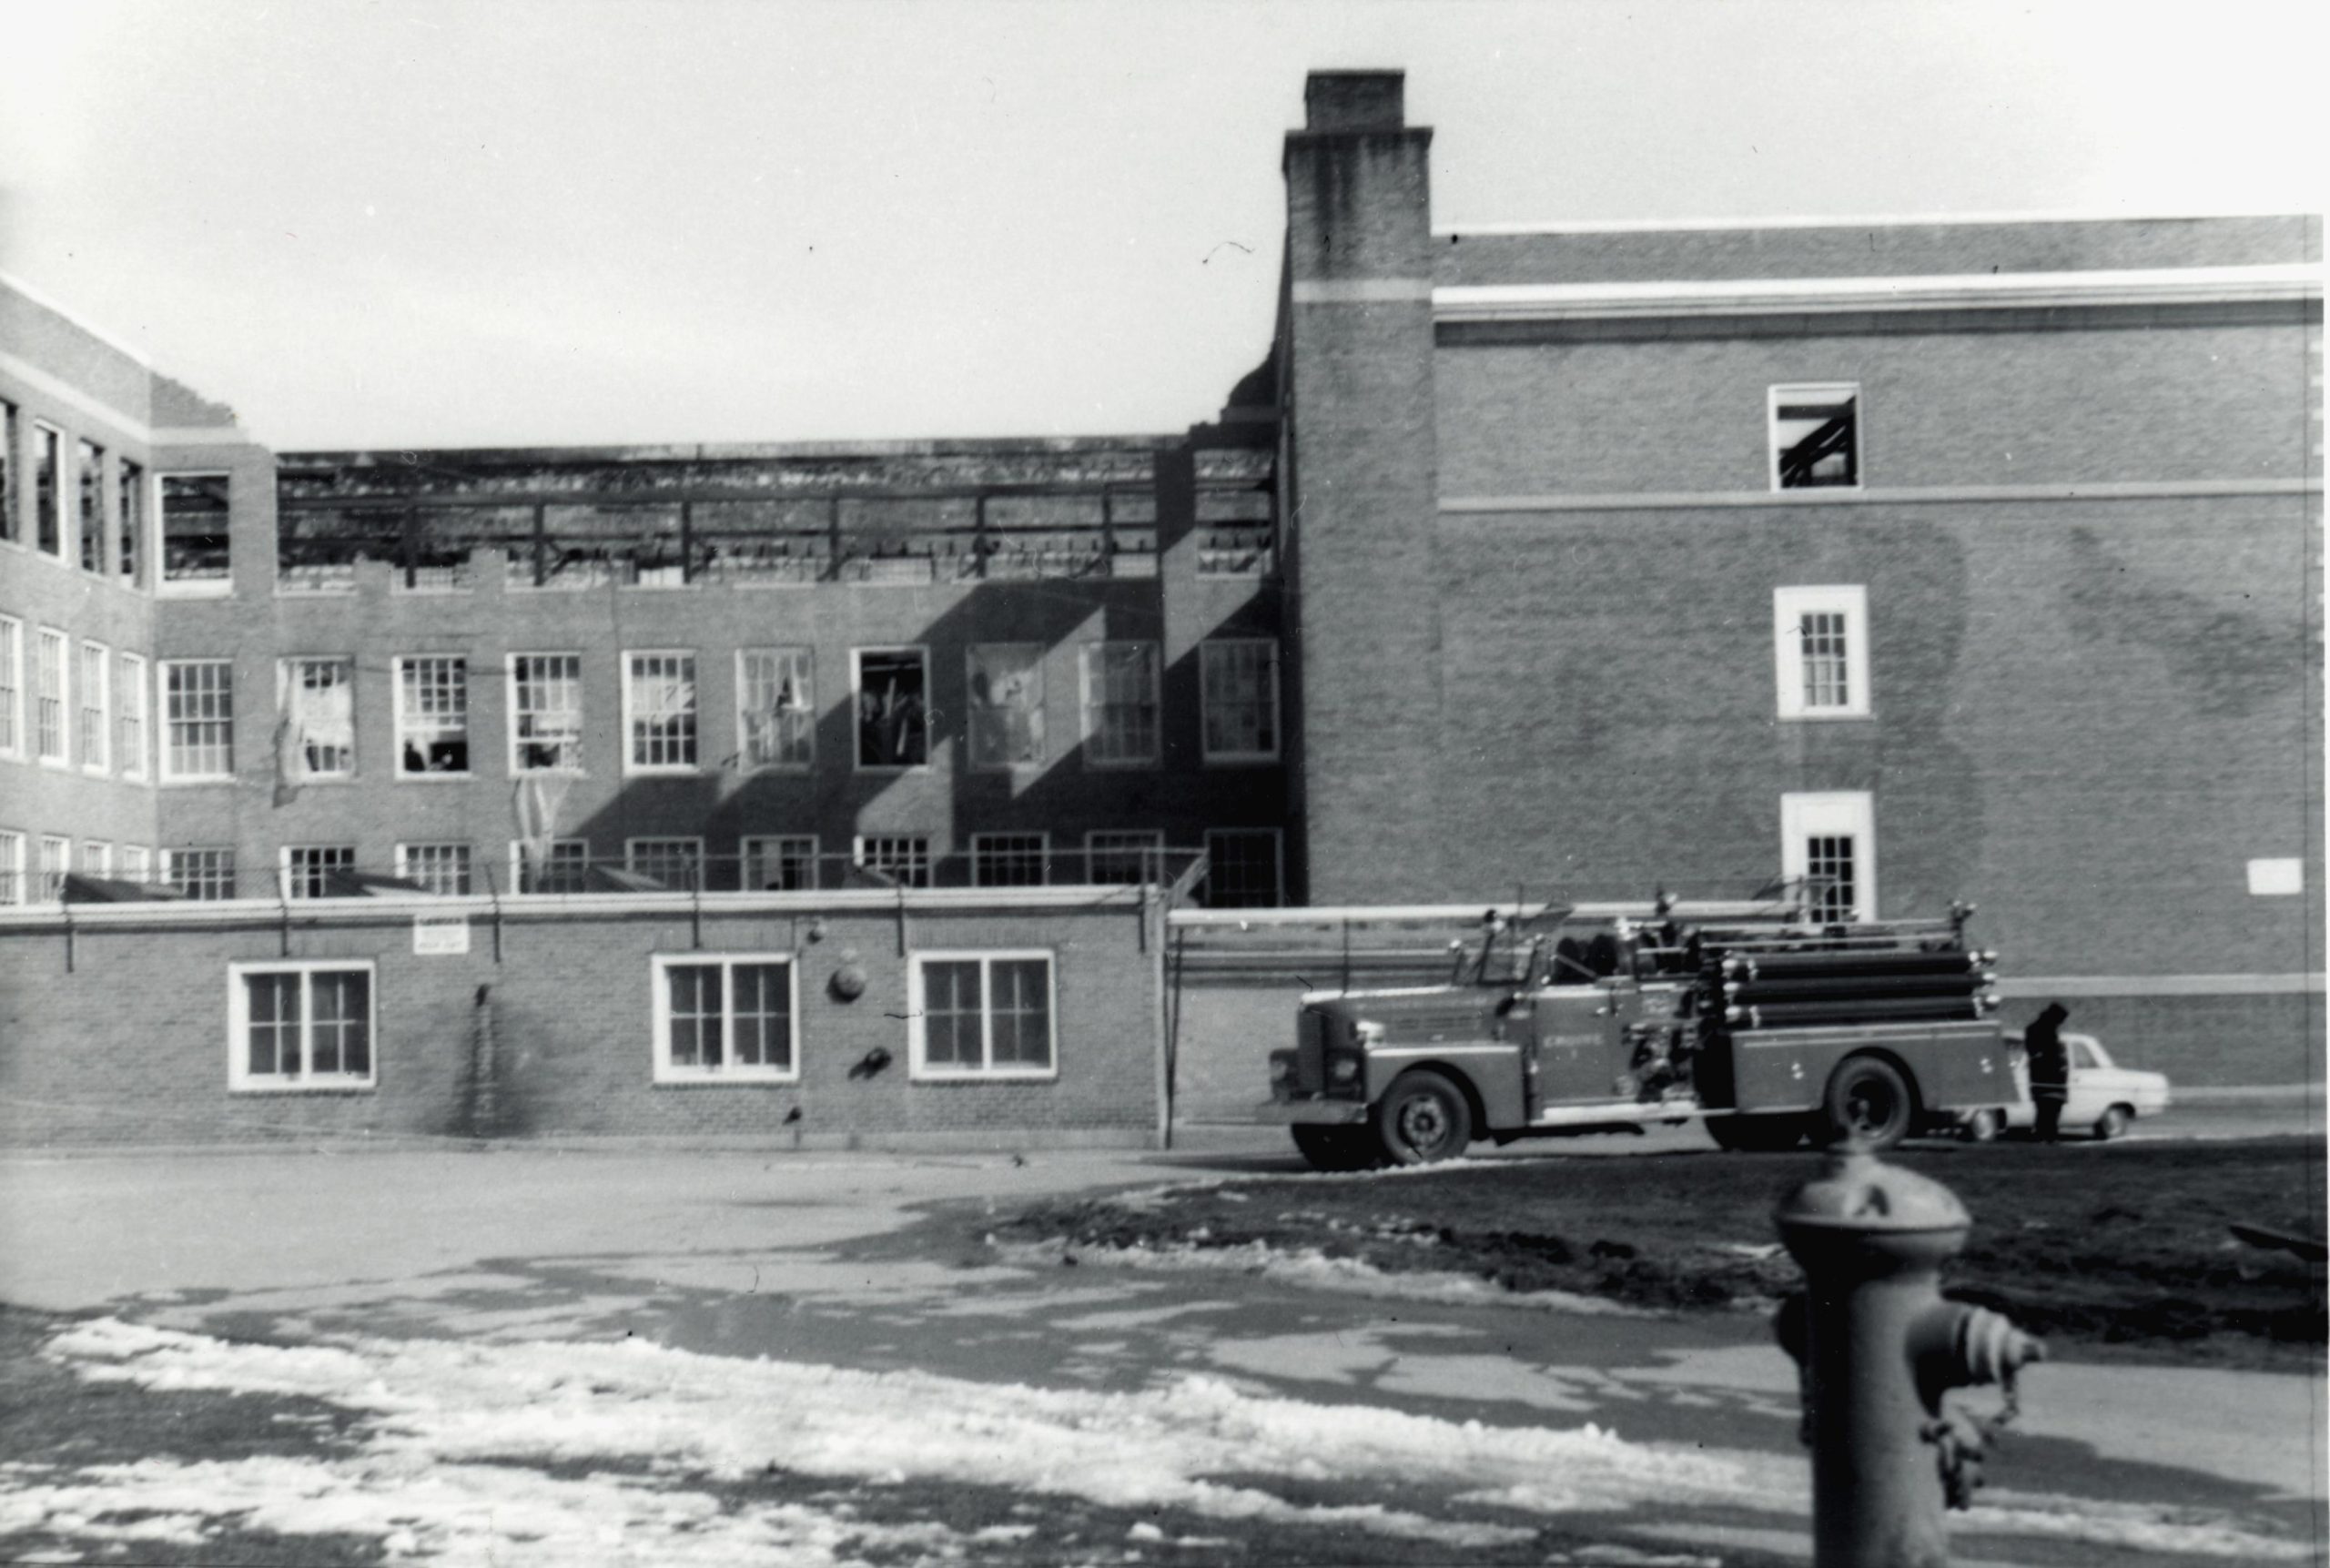
School building construction committee votes to proceed with permanent roof plans for Junior High South and Aaron Guild School, while Endean Park junior high plans secure SBAB approval.
-
Committee Votes to Reroof Aaron Guild School Ahead of Winter Months-September 8, 1972
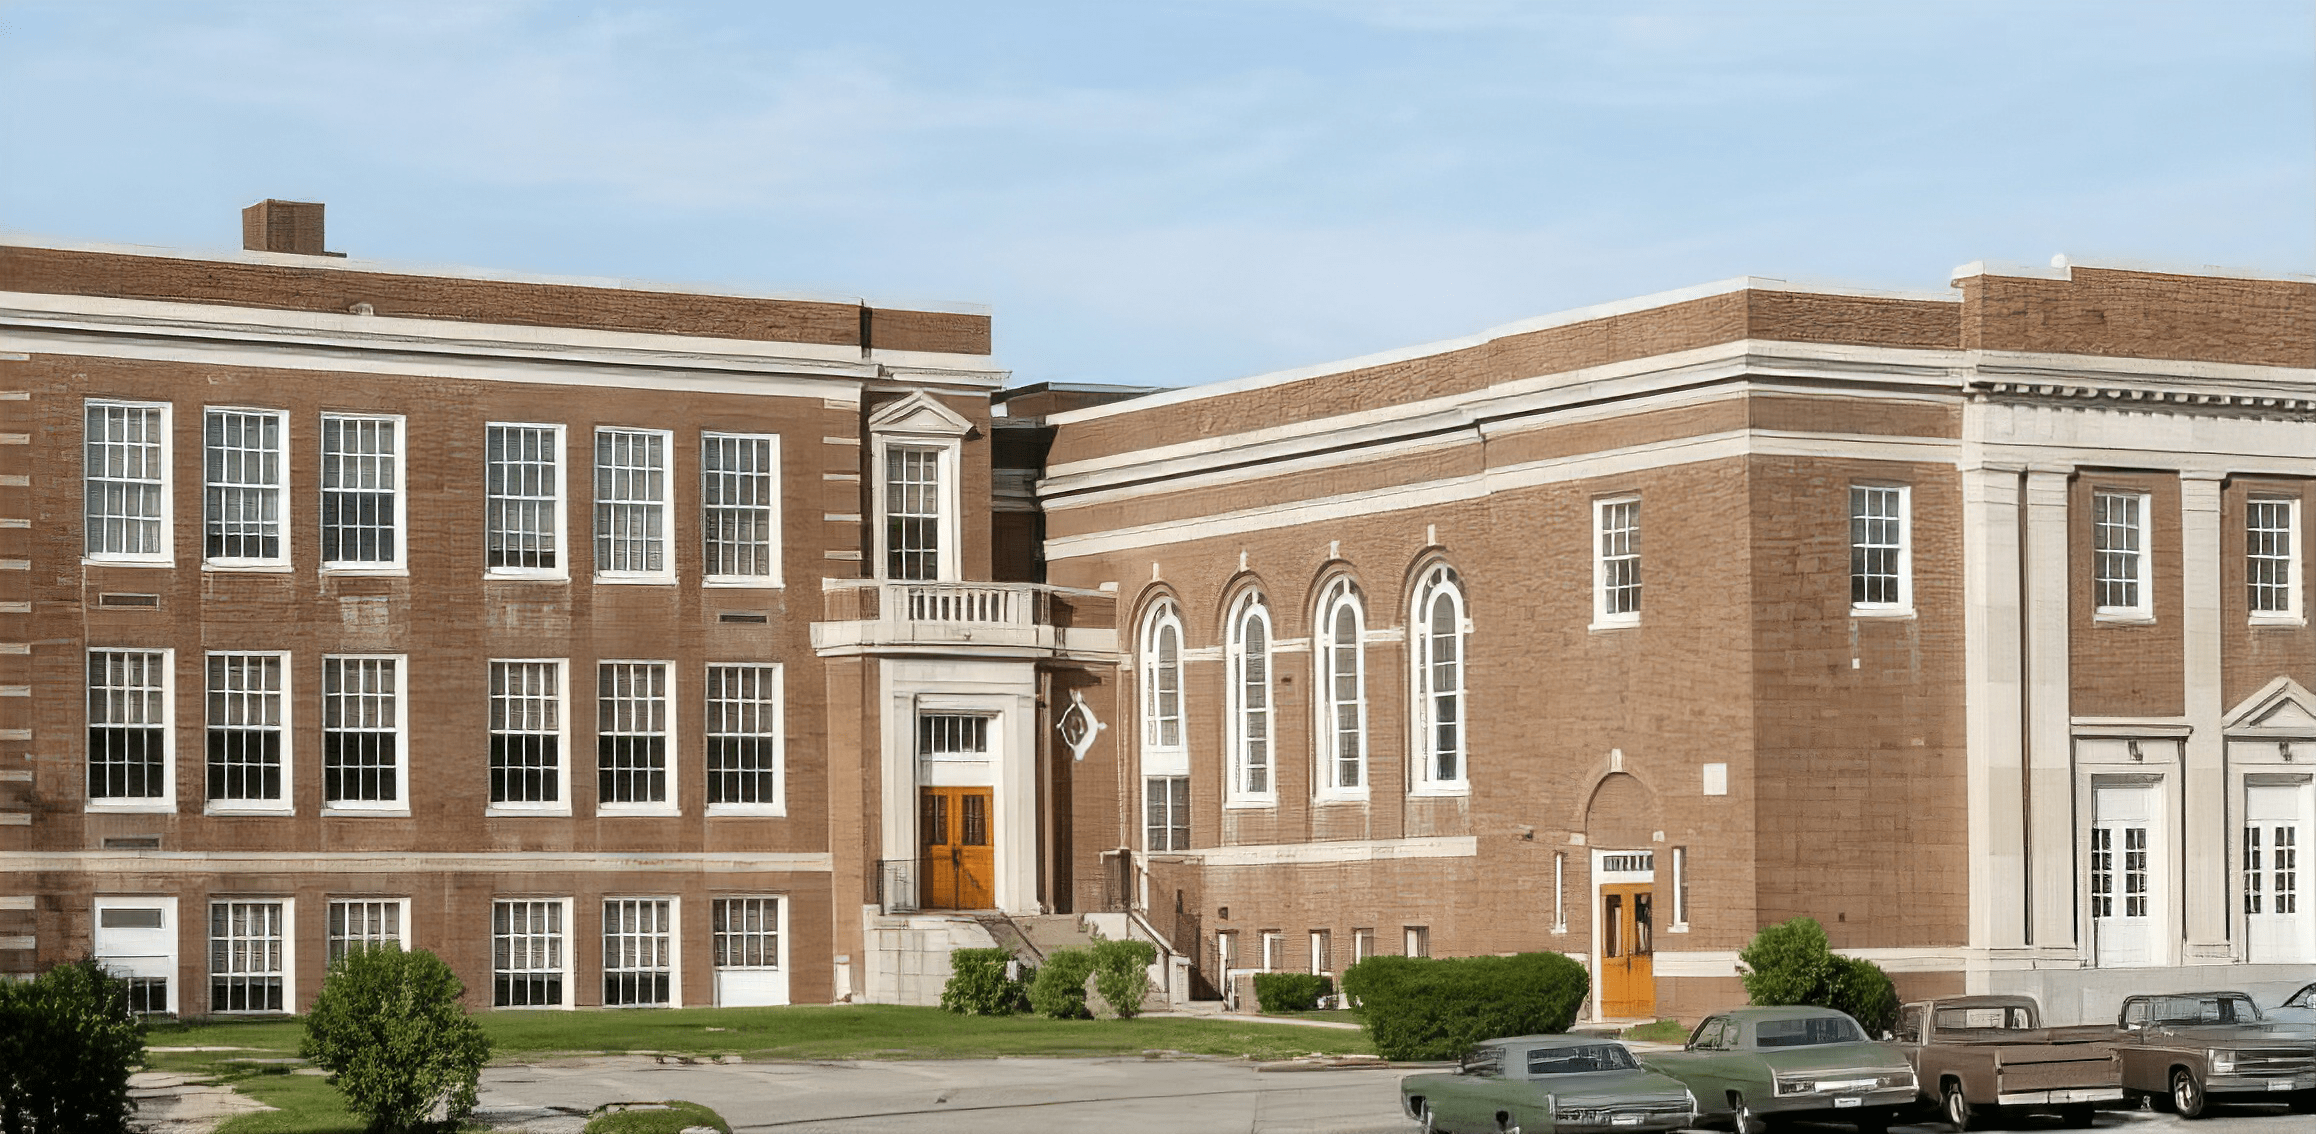
Norwood’s building committee votes to undertake immediate reroofing of the Aaron Guild School, eliminates skylights, and reviews Endean Park school construction and athletic field costs.
-
Gridlock Over $6-Million Junior High Rebuilding Plan and Norwood Arena Noise-This Day in Norwood History-June 27, 1971

A dual crisis hits Norwood in 1971 as a $6-million junior high deficit triggers political warfare and state experts condemn racetrack noise.
-
Work Under Way At Junior High North-May 29, 1970
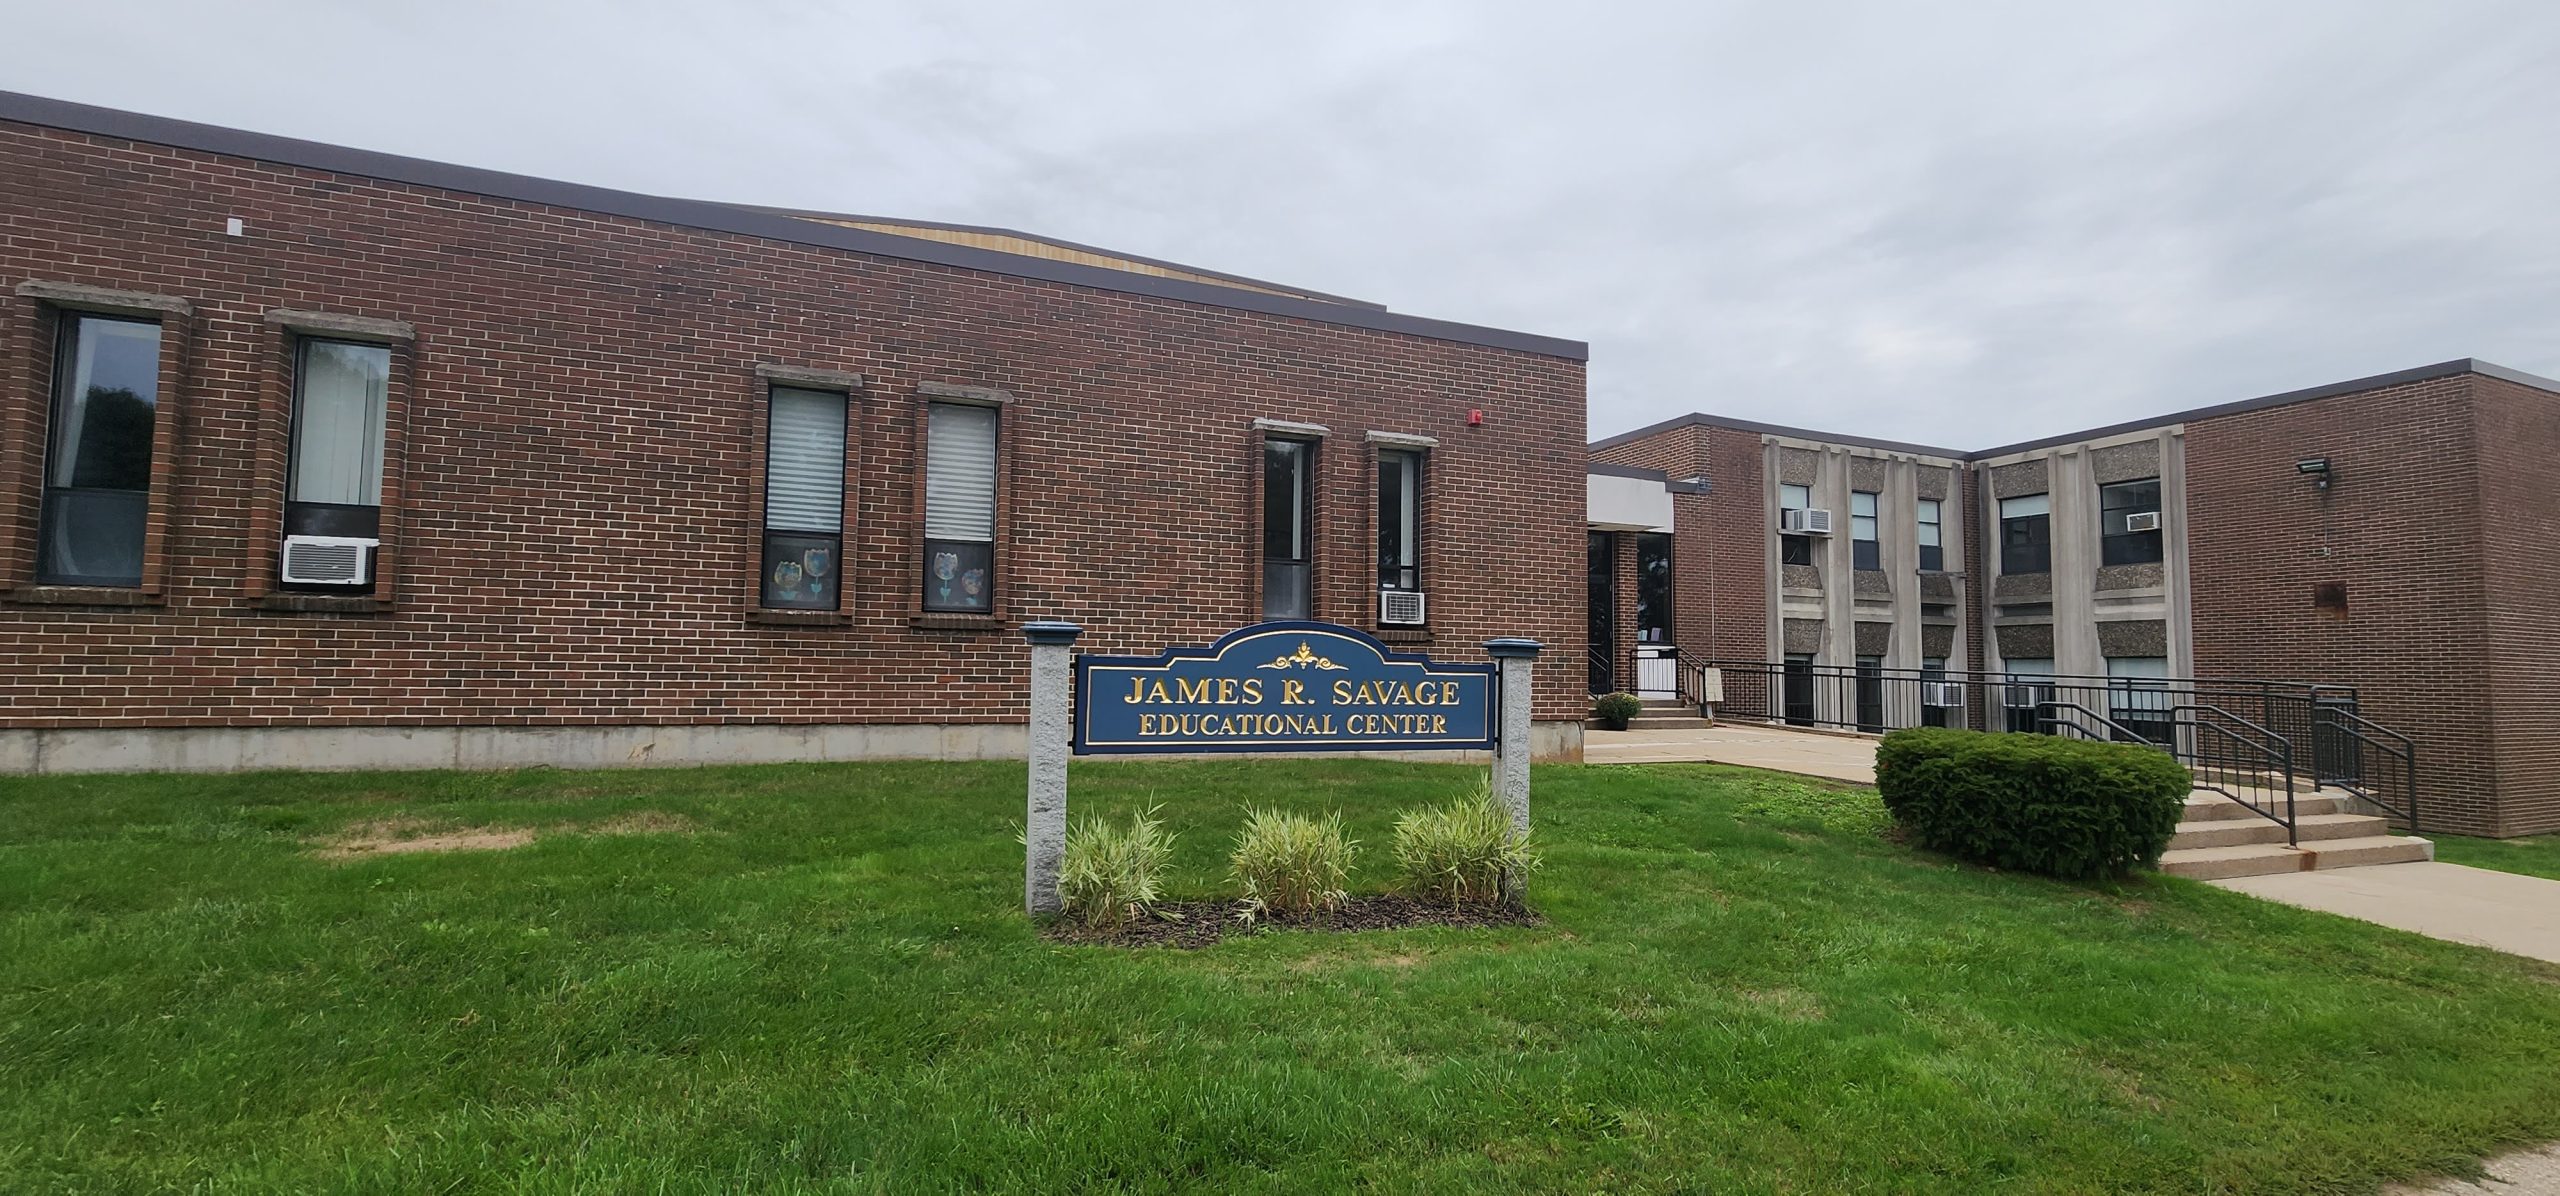
In 1970, Norwood Junior High North saw new fencing, repaving, and drainage improvements while a major school facilities survey moved toward completion, shaping long‑term planning.
-
Norwood Kills Funds For School Addition-June 26, 1969
Voters approve a $1,000 Endean Park drainage compromise and reverse a zoning rule to relocate Carl A. Johnson’s Norwood Cadillac Co. along Route 1.
-
Strikes And Weather Delay North Junior High School Construction-June 17, 1969
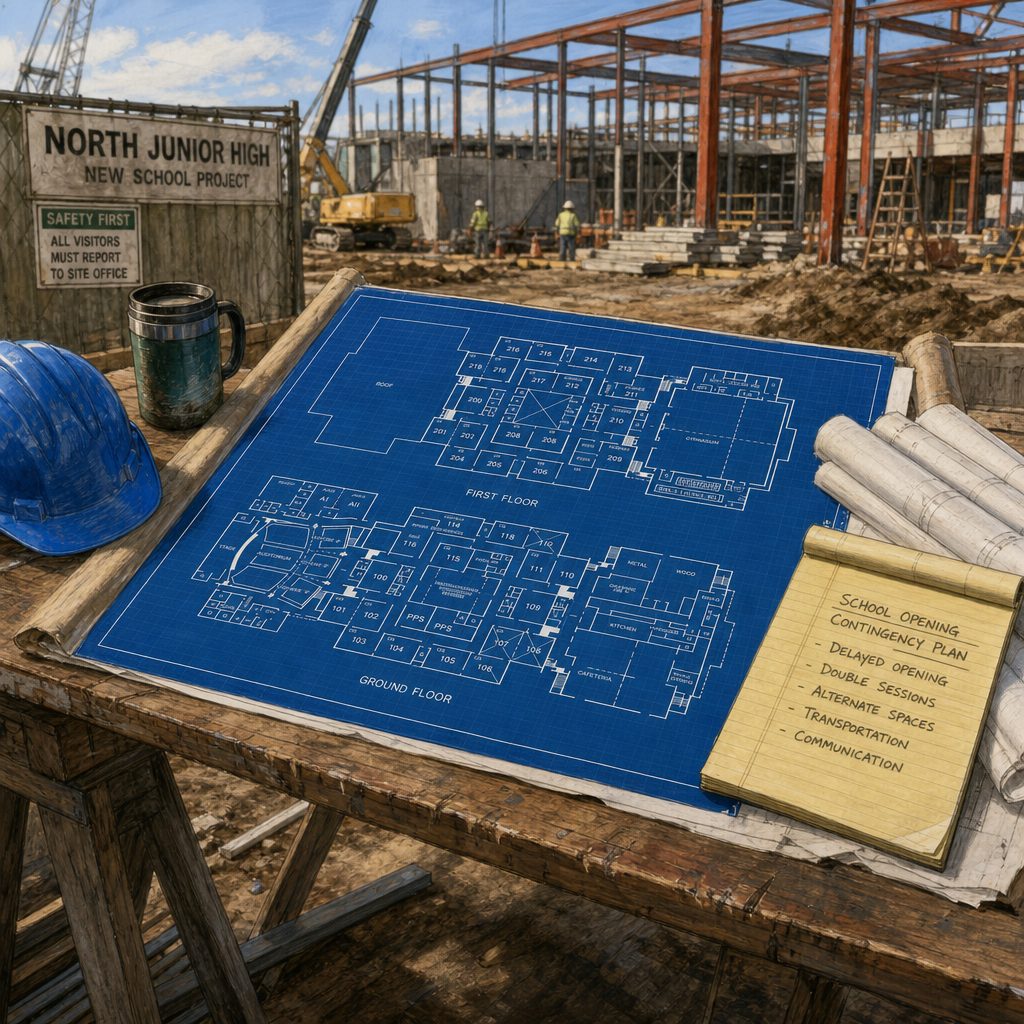
Superintendent Warns Of Possible Double-Session Classes If Washington Street Facility Openings Fail A steel strike at the end of last summer halted installation of metal decking for the roof and delayed the roofer. Snow and freezing weather further hampered the project before the roof could be completed at the new school site. Without a roof,…
-
Parents Challenge Junior‑High Redistricting Plan-June 12, 1969
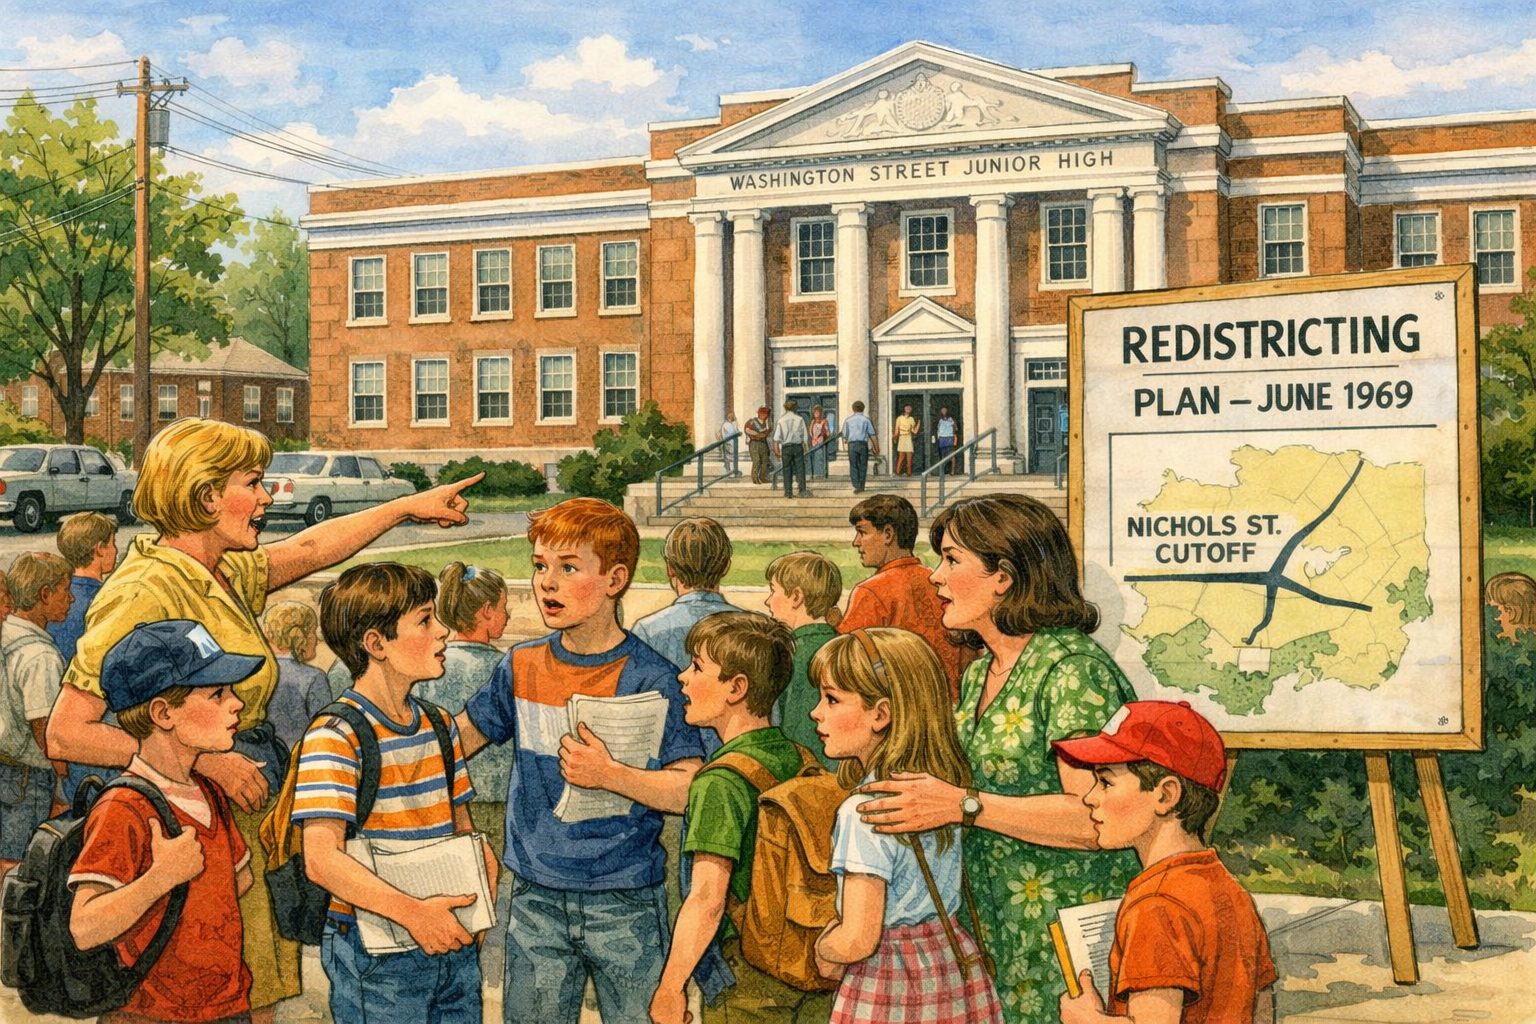
In June 1969, furious Cleveland School families took their grievances directly to town leaders, sparking a tense debate over school enrollment, modern facilities, and neighborhood identity.
-
Willett School Wiring Dispute Adds $9,000 to Construction Costs Ahead of September Opening-July 28, 1968
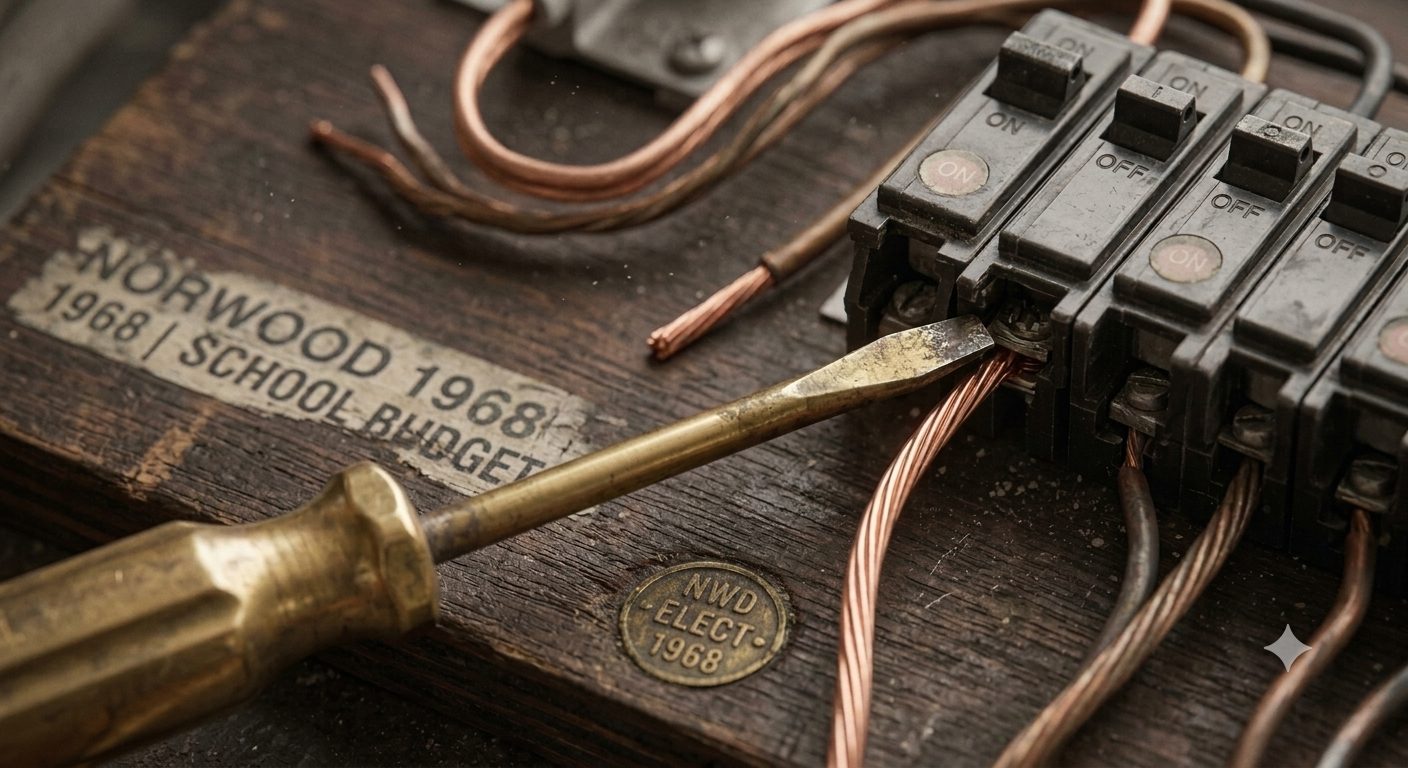
⠀ The Norwood Permanent Building Construction Committee last night voted to approve the installation of additional circuit breaker panels so that the Willett School can open on schedule in September. The cost of the electrical installation is estimated at approximately $9,000. William J. Kates, supervisor of the Municipal Light Department and inspector of wires, advised…
-
Ground Broken for $1.23 Million George F. Willett Elementary School-August 11, 1967
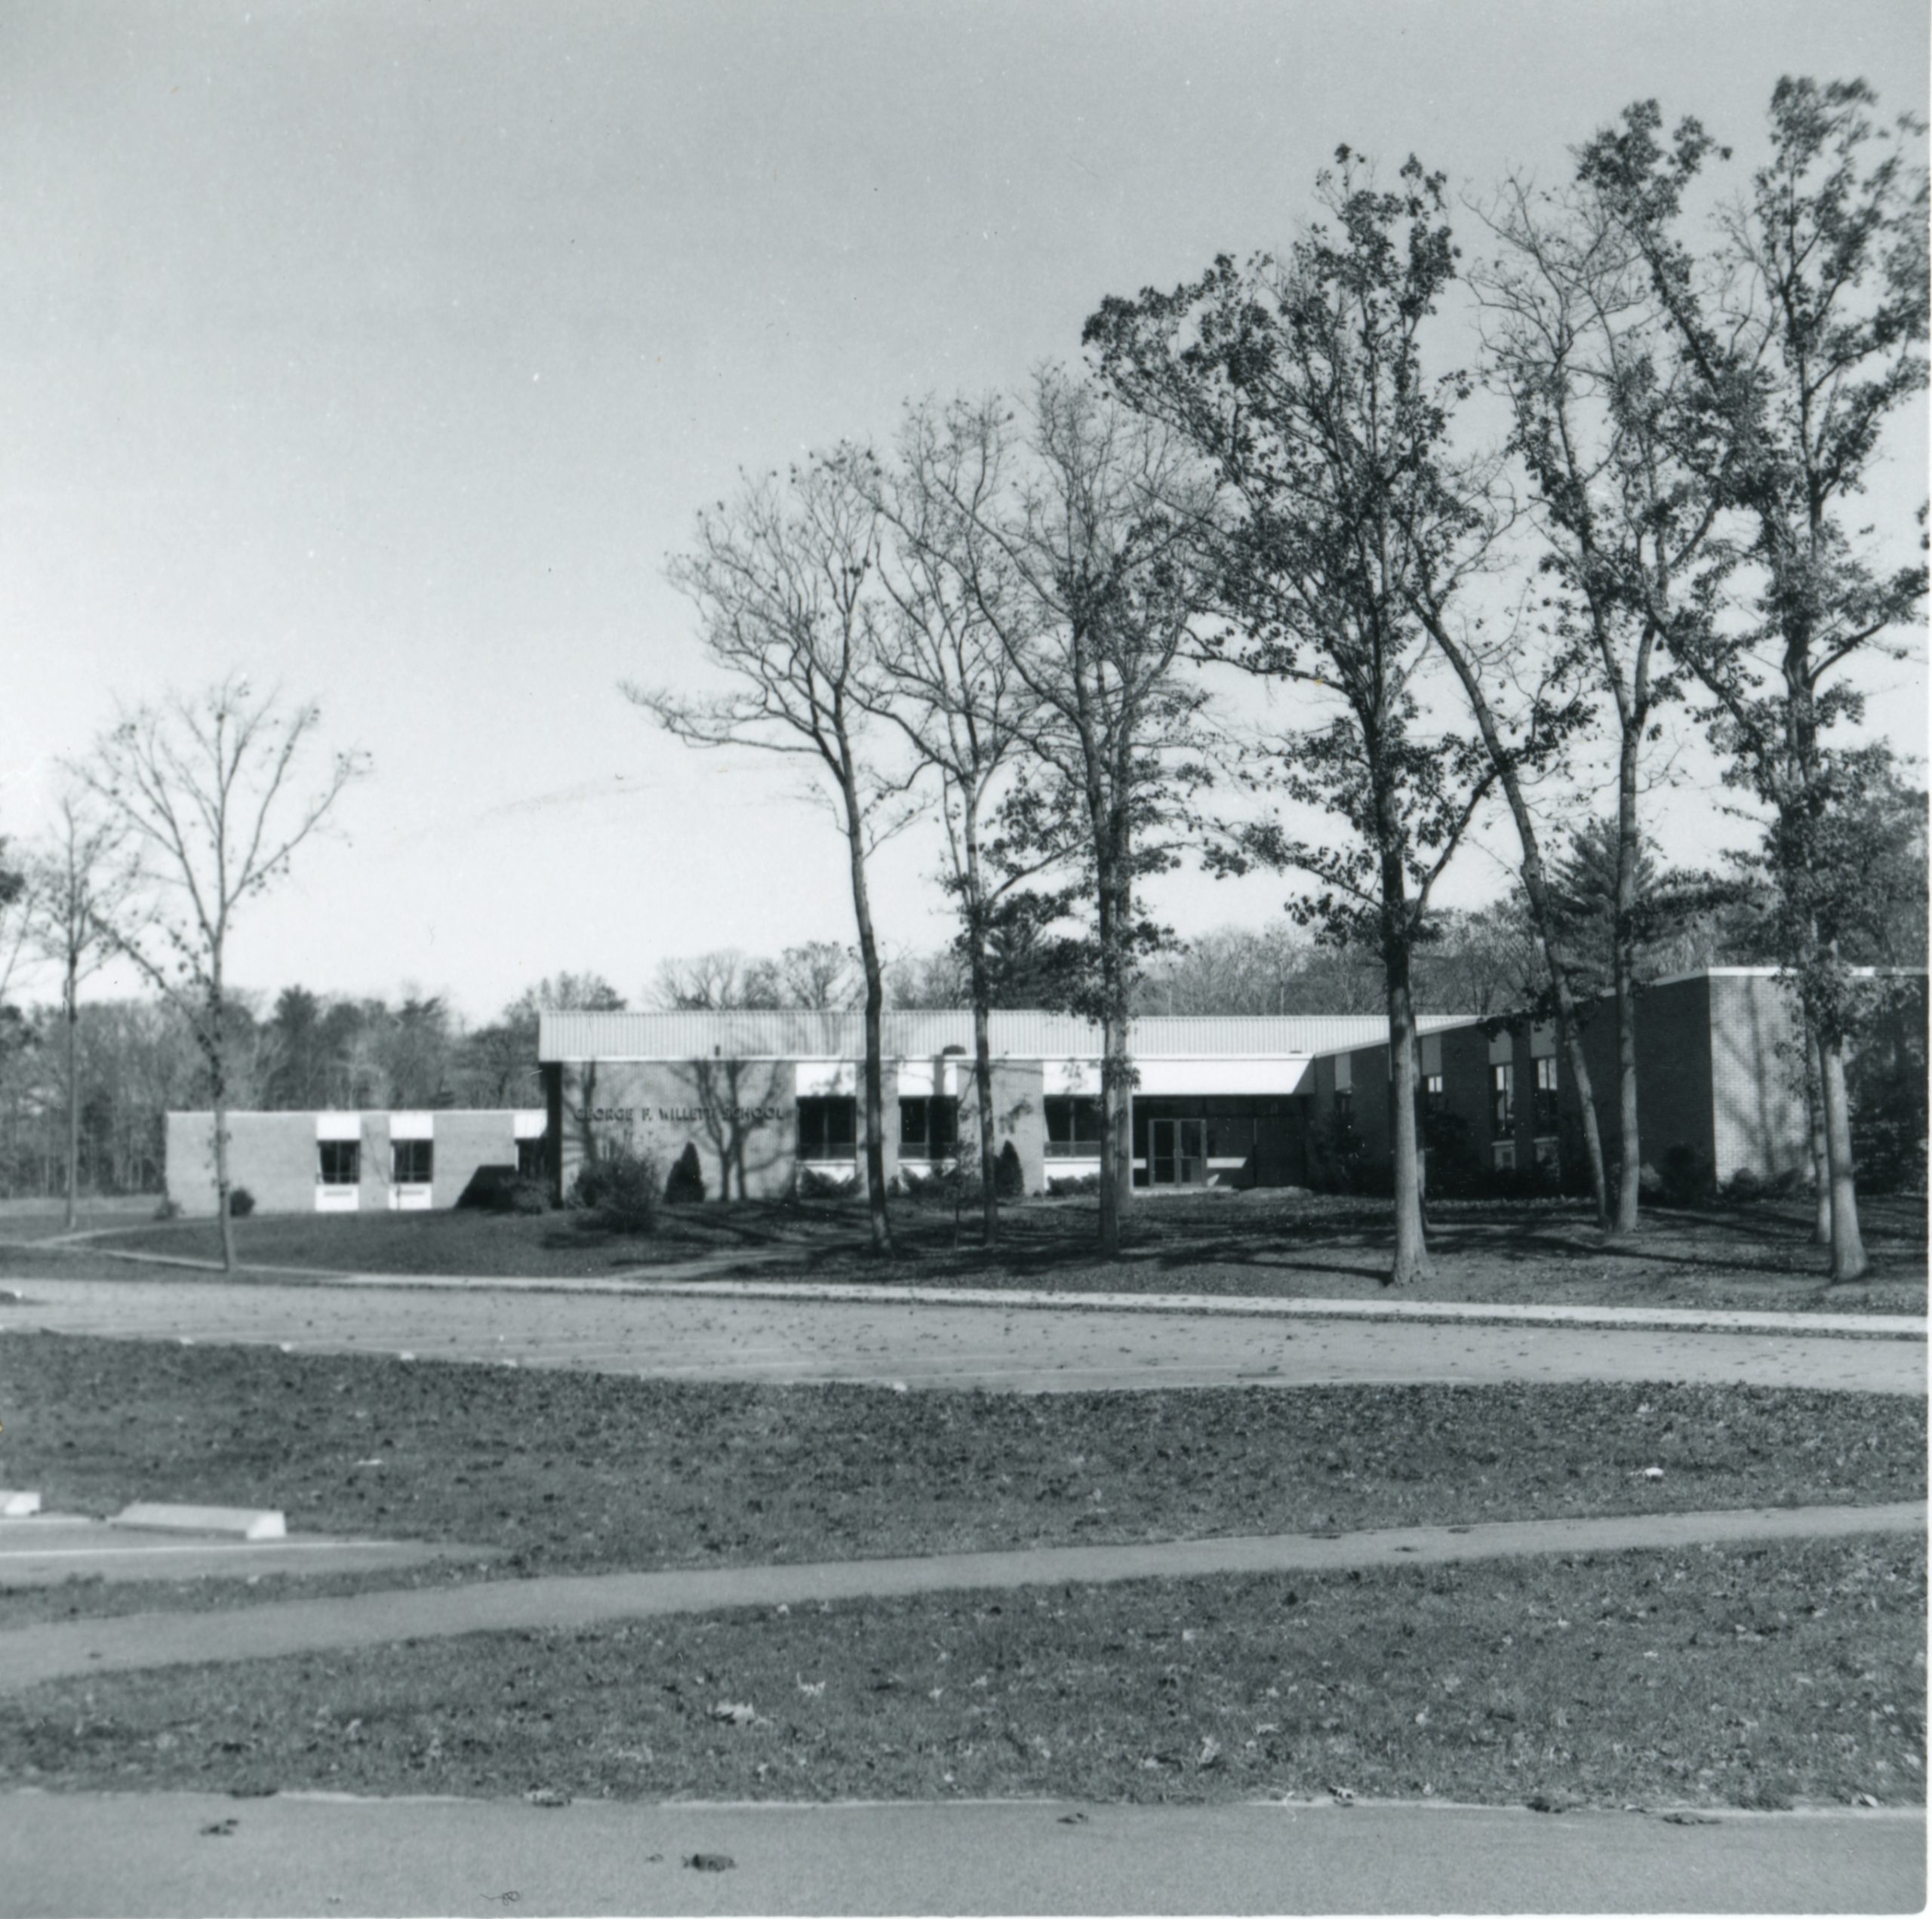
Following a $1.04 million contract award and emergency state borrowing approval, Rocheford Construction Co. broke ground on the 16-classroom George F. Willett Elementary School.
-
Norwood Voters To Act On 12‑Article Warrant-July 25, 1967

Norwood residents debated parking, schools, cemetery expansion, and land transfers at a 1967 town meeting.
Discover more from Norwood Historical Society
Subscribe to get the latest posts sent to your email.