
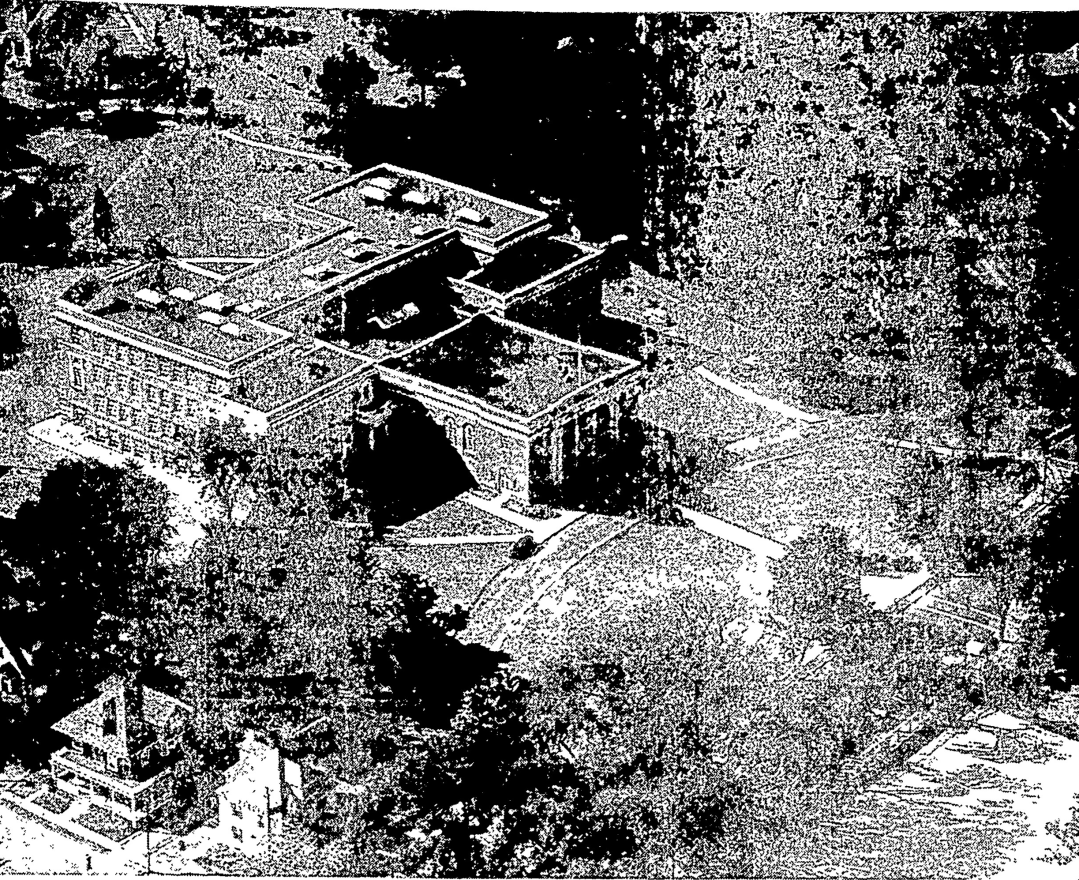
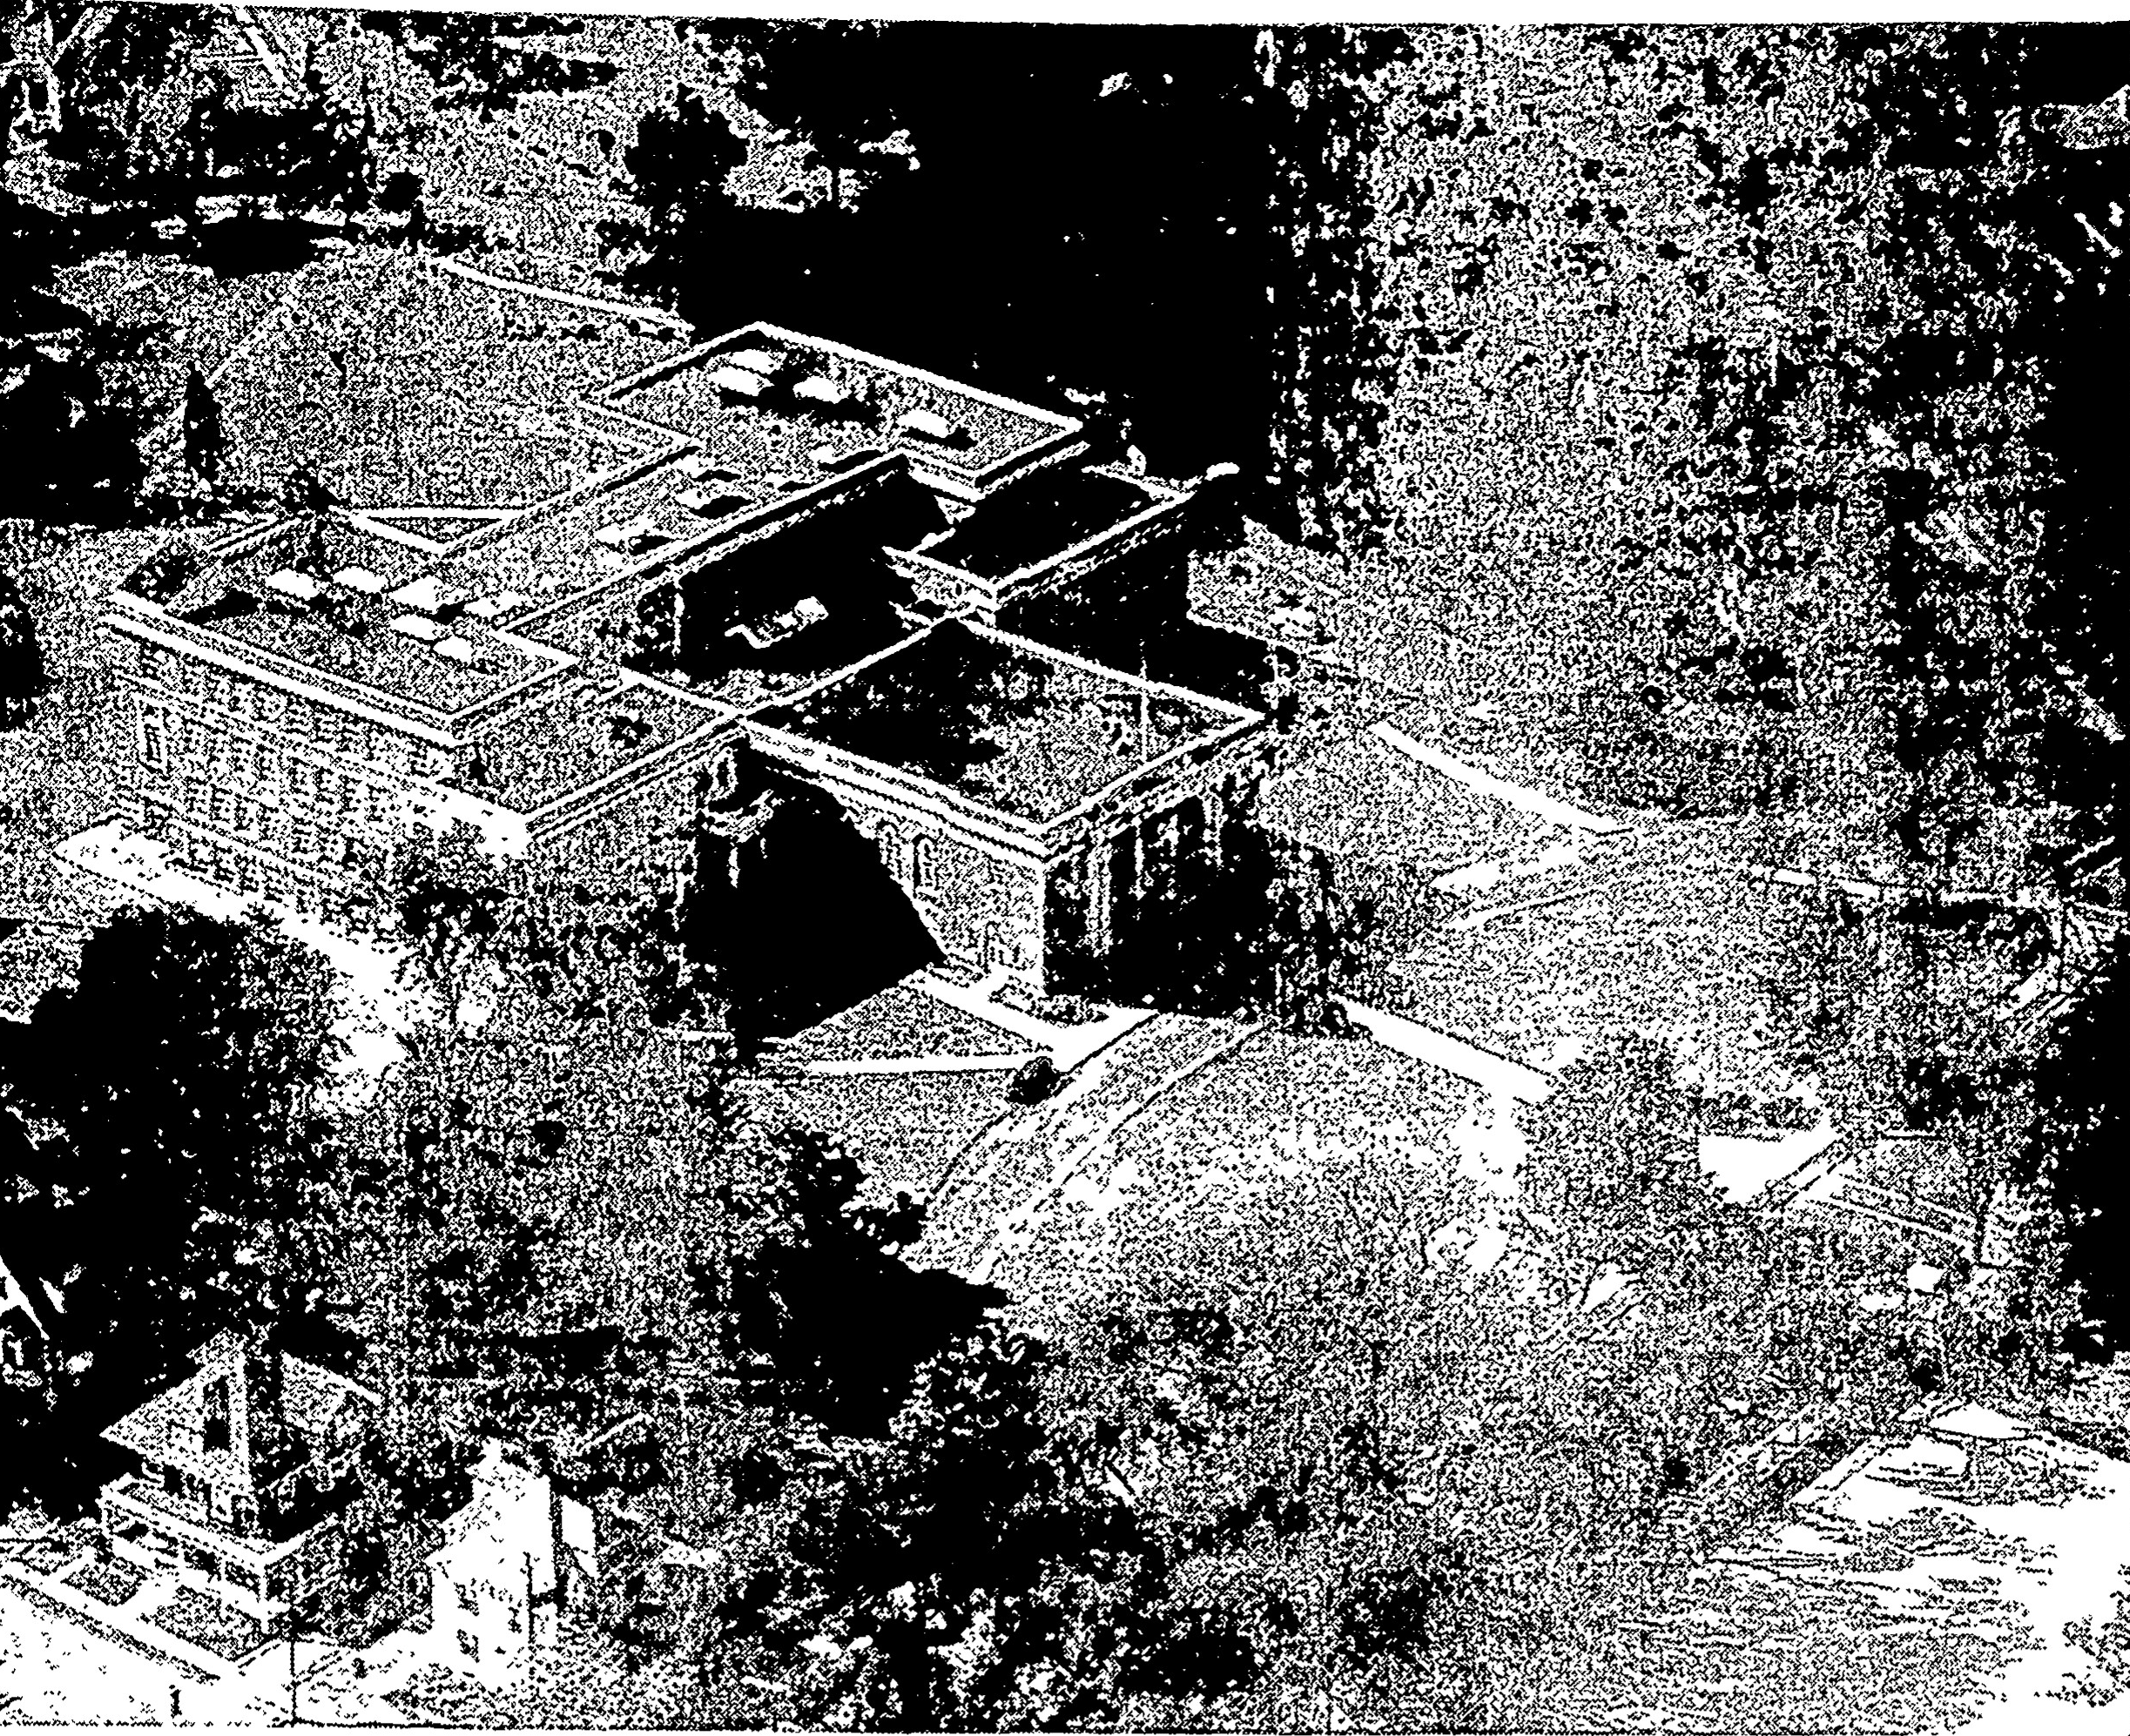
For those who have ever wondered about the exact size and shape of the Norwood Junior High School, this aerial photo by Larry McDevitt of the Marguerite Studio supplies the answer.
The wing to the left facing on Washington Street is the well-known Junior High School Auditorium, scene of most major community functions.
This picture was taken with a special aerial camera from a Wiggins Airways plane.
Archival Note: This article has been dynamically reconstructed from the original public record print archives of the Norwood Messenger
-
Eight-Room Addition to Cleveland School Recommended Over New Construction-August 16, 1963
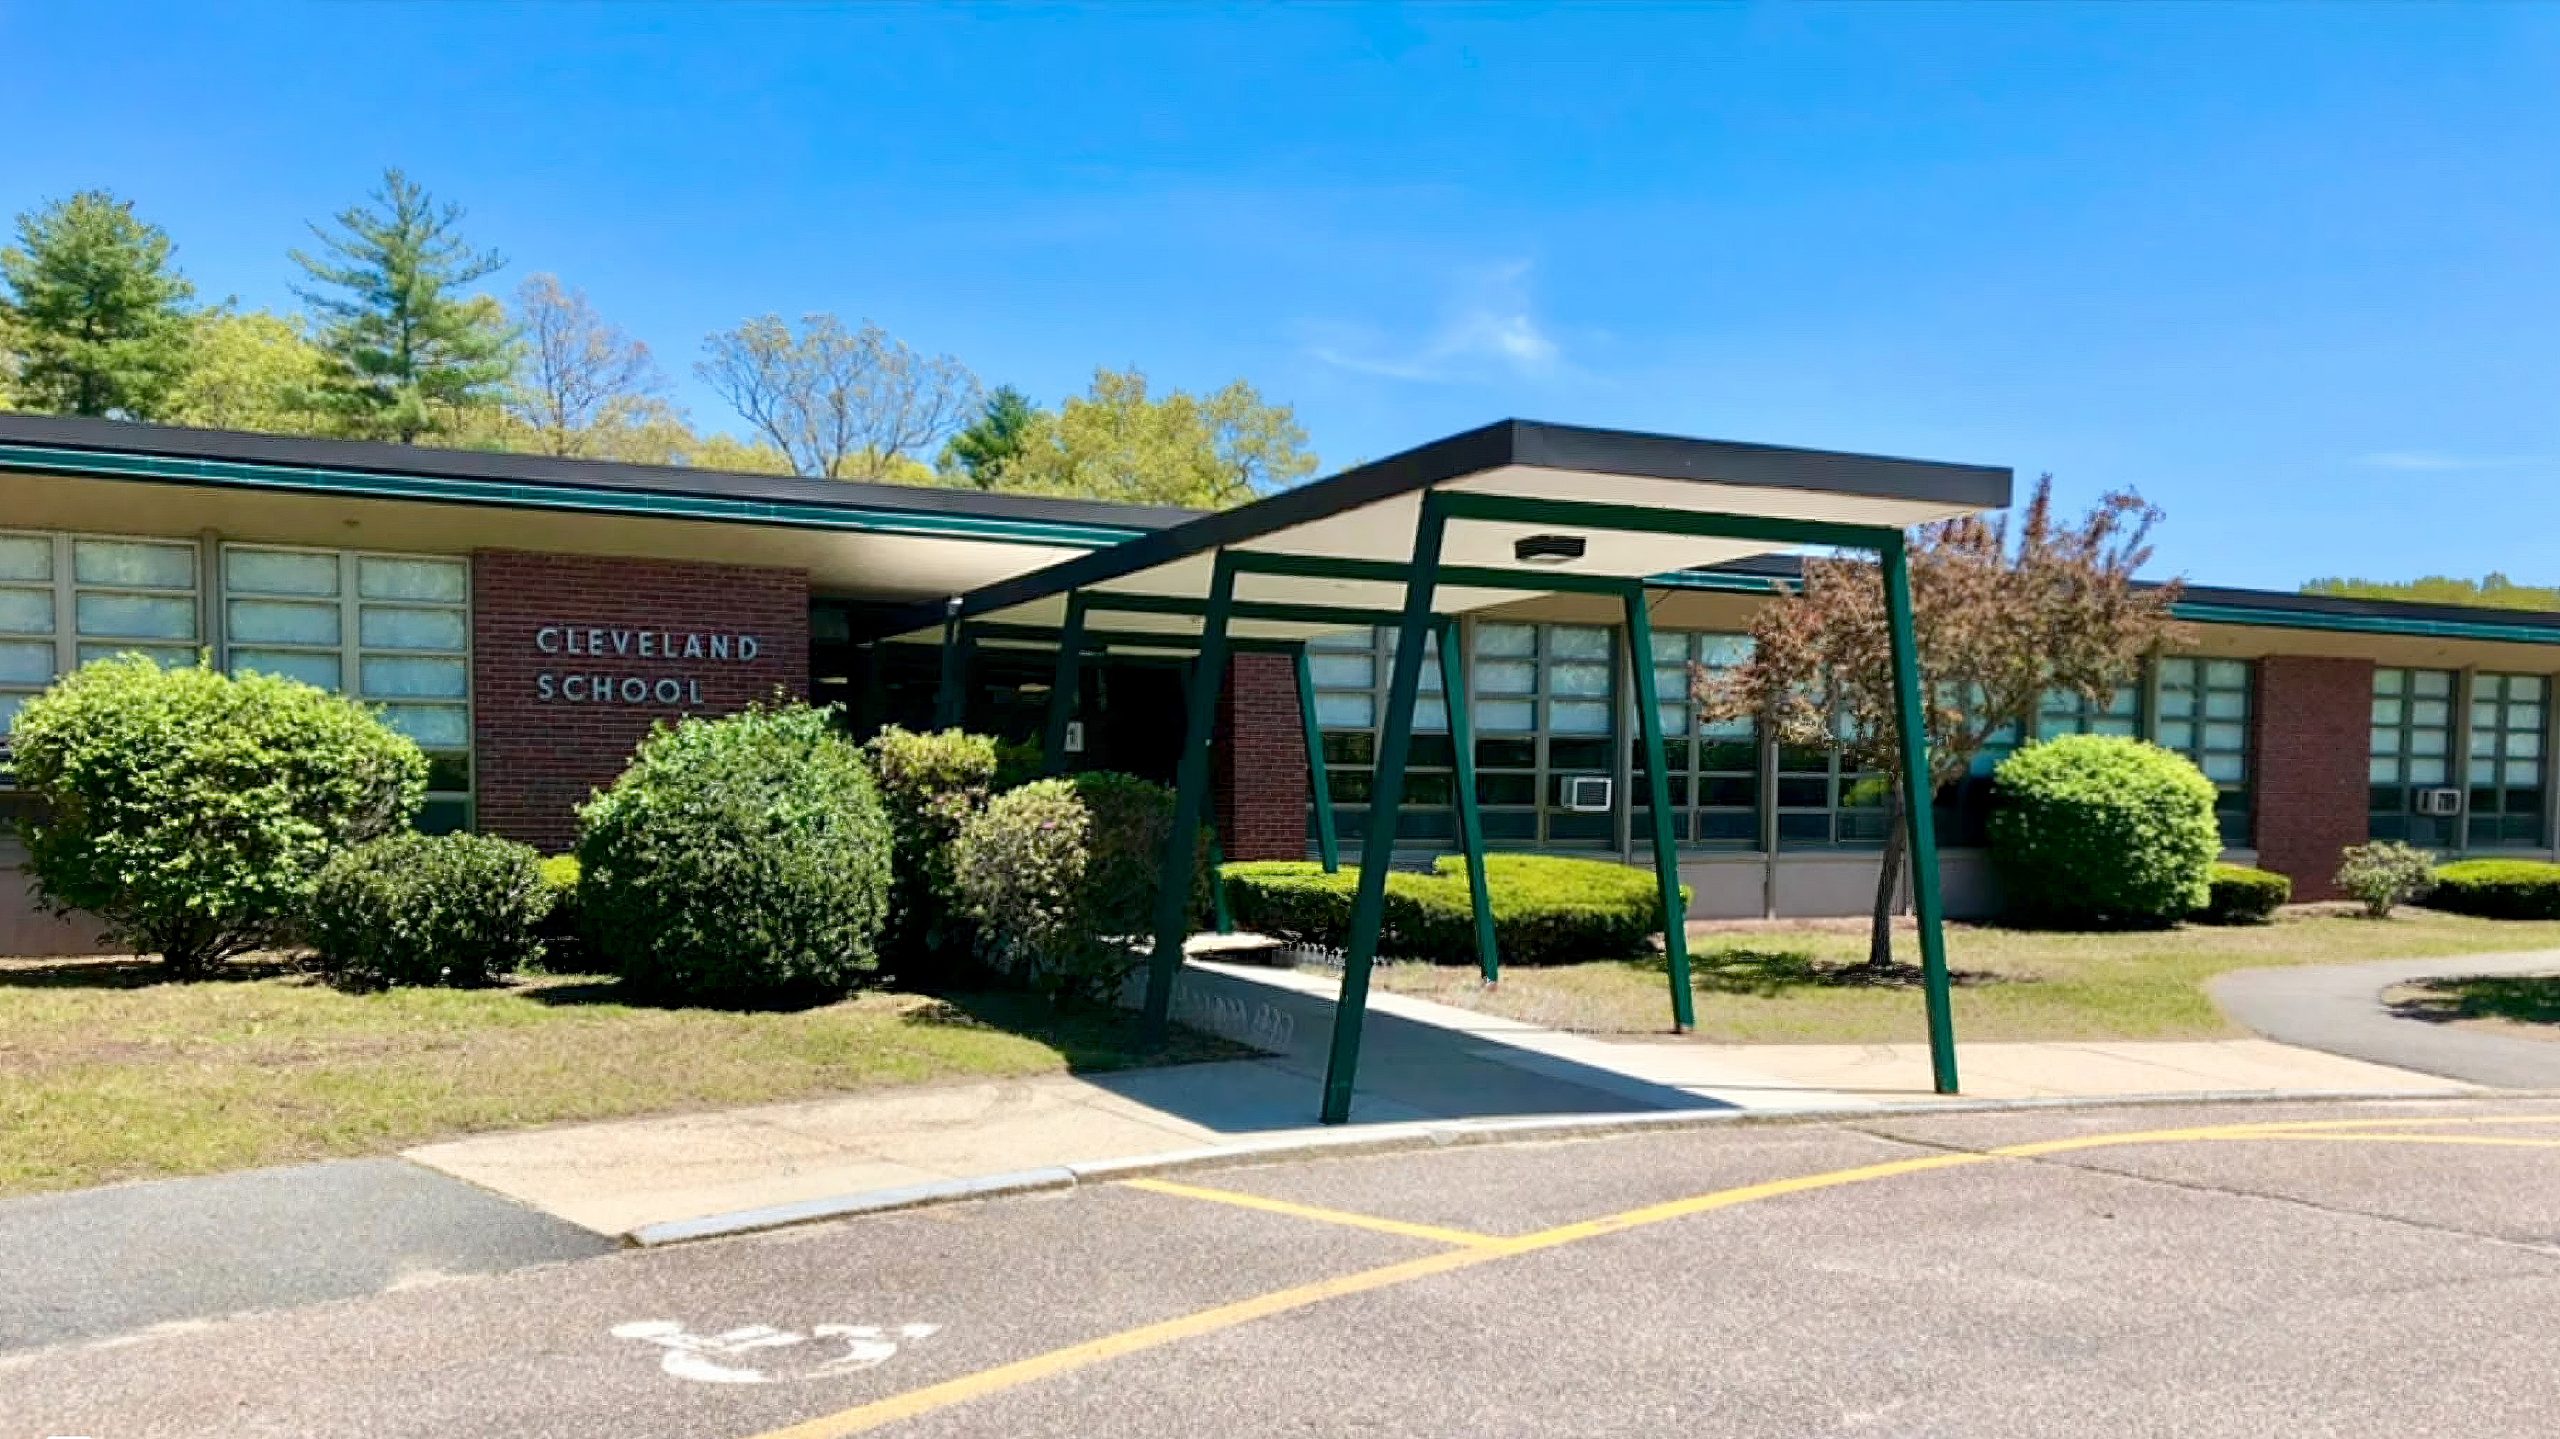
Voting 3 to 2, the Elementary School Building Committee recommended an eight-room addition to the Cleveland School over building a new facility, setting a joint meeting with Superintendent Philip O. Coakley.
-
School Building Committee Votes to Recommend Addition to Cleveland School-August 16, 1963
By a 3-2 vote, Norwood’s Elementary School Building Committee recommended an eight-room addition to the Cleveland School rather than constructing a new facility on Wilson Street.
-
Oldham School Building Committee Grapples with Defective Tile Work and Construction Delays-August 7, 1963
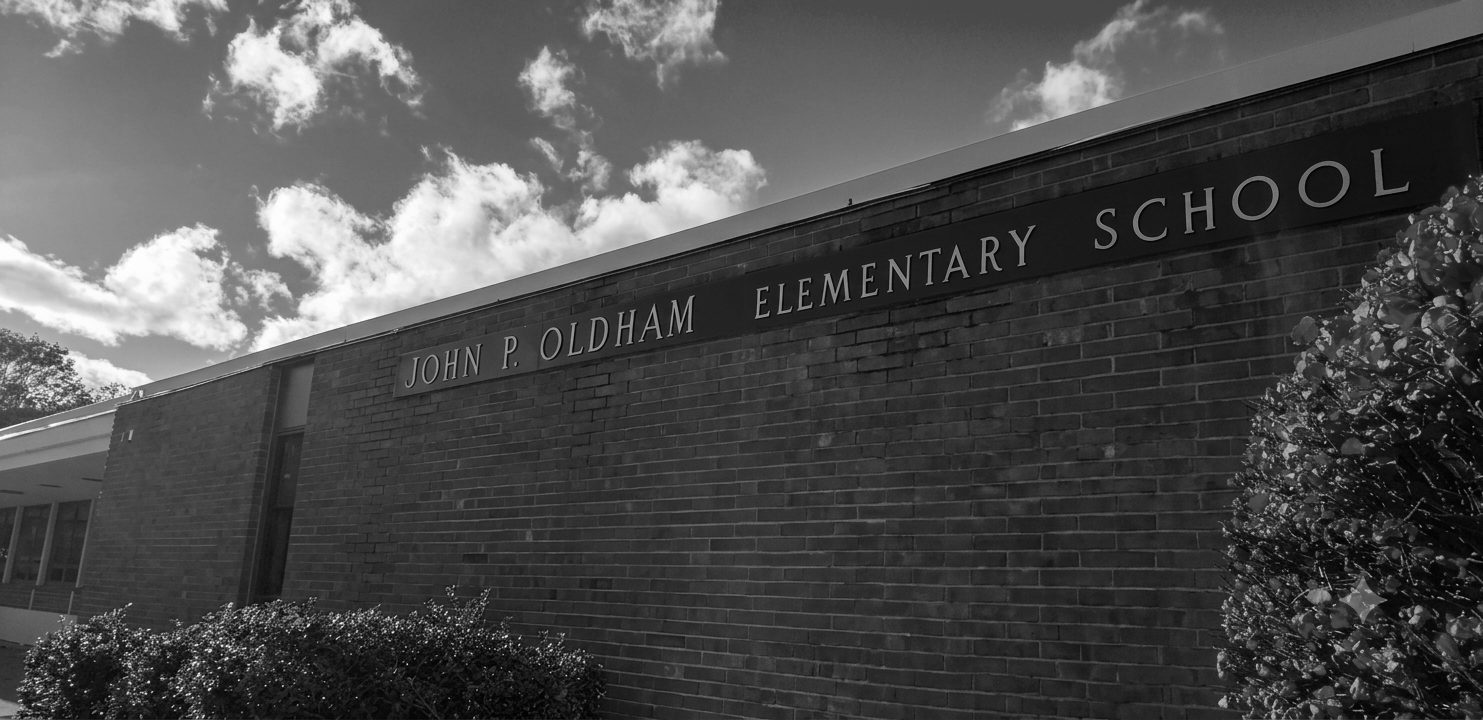
At a special meeting addressing 22 construction issues, the Oldham School Building Committee and architect George H. Stoner rejected 1,100 square feet of improperly installed exterior tile.⠀
-
Norwood Junior High Aerial View-October 9, 1957
Norwood Junior High Aerial View-This Day In Norwood History-October 9, 1957
-
School Board Studies Hockey Rink For School, New Schools, Sets New Weather Policy-This Day in Norwood History-June 30, 1946

The Norwood School Committee institutes a firm new inclement weather academic policy, launches cost evaluations for a high school hockey rink, and updates educational equipment for the local schools.
Discover more from Norwood Historical Society
Subscribe to get the latest posts sent to your email.