
Town Study Committee Backs Civic Center Appraisal-October 19, 1976
Moving one step closer to a definitive decision regarding the future of Norwood Hospital, the town’s hospital study committee recommended last night that selectmen authorize an independent architectural appraisal of the Civic Center property.
Meeting with hospital leadership—including board of trustees president John Fuller, vice president John Draper, and hospital administrator David P. Buchmueller—the committee received formal assurances that the hospital would fully reimburse the town for the appraisal cost (estimated at no more than $1,000) if the hospital trustees ultimately decided against acquiring the Civic Center site, which is located adjacent to the hospital.
Fuller informed the committee that the hospital’s comprehensive health planning committee had already approved expansion plans centered on the Civic Center property and would formally recommend the site to the board of trustees at an upcoming October 27 meeting.
Administrator David P. Buchmueller emphasized the urgency of the timeline, noting that the hospital must file a certificate of need application with the state by January 1. “If we miss that date we’ll have to wait until May 1,” he warned, “and with a $20 million project, costs will be going up all the time.”
Replacement of Recreation Facilities and Proposed Sites-October 19, 1976
The Civic Center location has emerged as the preferred solution for the hospital’s severe space constraints, backed by both municipal leaders and an independent consulting firm hired by the hospital. Under the proposed agreement, the hospital would completely replace the recreation facilities currently housed at the Civic Center on a new town-selected site.
When Rudith Berkowitz questioned whether the hospital would replace the existing small swimming pool with an Olympic-sized pool, Fuller clarified, “The hospital would be paying for replacement of existing facilities, but enhancement of those facilities would be up to the town of Norwood.”
Selectman Walter J. Dempsey proposed an alternative approach: dispersing replacement recreational facilities across town rather than rebuilding them in a single complex—such as constructing a new swimming pool in conjunction with a local school for shared student and community use. While Recreation Director Robert Ivatts favored keeping the entire complex unified, the hospital study committee previously outlined four potential alternative locations on August 16:
- 10 acres at Walpole and Wilson Streets owned by contractor Frank Simoni.
- 6.5 acres behind the Balch School.
- Land behind Junior High School North near the Father McAleer Playground.
- 23 acres adjoining conservation land on Mylod Street, owned by Charles S. Bird.
Expansion Design and Addressing Veterans’ Concerns-October 19, 1976
Detailing the architectural plans, Buchmueller explained that the $20 million project would involve closing off Winter Street from Washington Street to Linden Street, with all floors in the proposed new structure connecting directly to corresponding floors in the existing hospital building. He also noted that acquiring properties on Linden Street would serve long-range space needs, while assuring committee members that the expansion would incorporate at least 500 new parking spaces to permanently resolve area parking shortages.
Discussions also touched on local opposition, as Walter J. Dempsey and Frank Civattone—representing veterans’ organizations on the committee—exchanged sharp words regarding the fact that the Civic Center serves as a veterans’ memorial. Dempsey argued that most town veterans did not belong to organized clubs and felt that veterans’ groups lacked full information regarding the proposal, stating, “I will go before any veterans’ organization and argue this case.”
Next Steps and Public Briefings-October 19, 1976
Selectmen Chairman and study committee head Joseph F. Curran urged the committee to prepare formal presentations for a special town meeting, pending approval by the hospital board. Dempsey was scheduled to present the committee’s appraisal recommendation to the Board of Selectmen, which in turn needed to secure a reserve fund transfer from the Finance Commission.
To ensure complete transparency alongside the hospital’s independent valuation, hospital officials agreed to brief town meeting members directly on Thursday evening regarding detailed design concepts, cost factors, and documentation.
Archival Note: This article has been dynamically reconstructed from the original public record print archives of the Patriot Ledger
More Norwood Hospital Stories
-
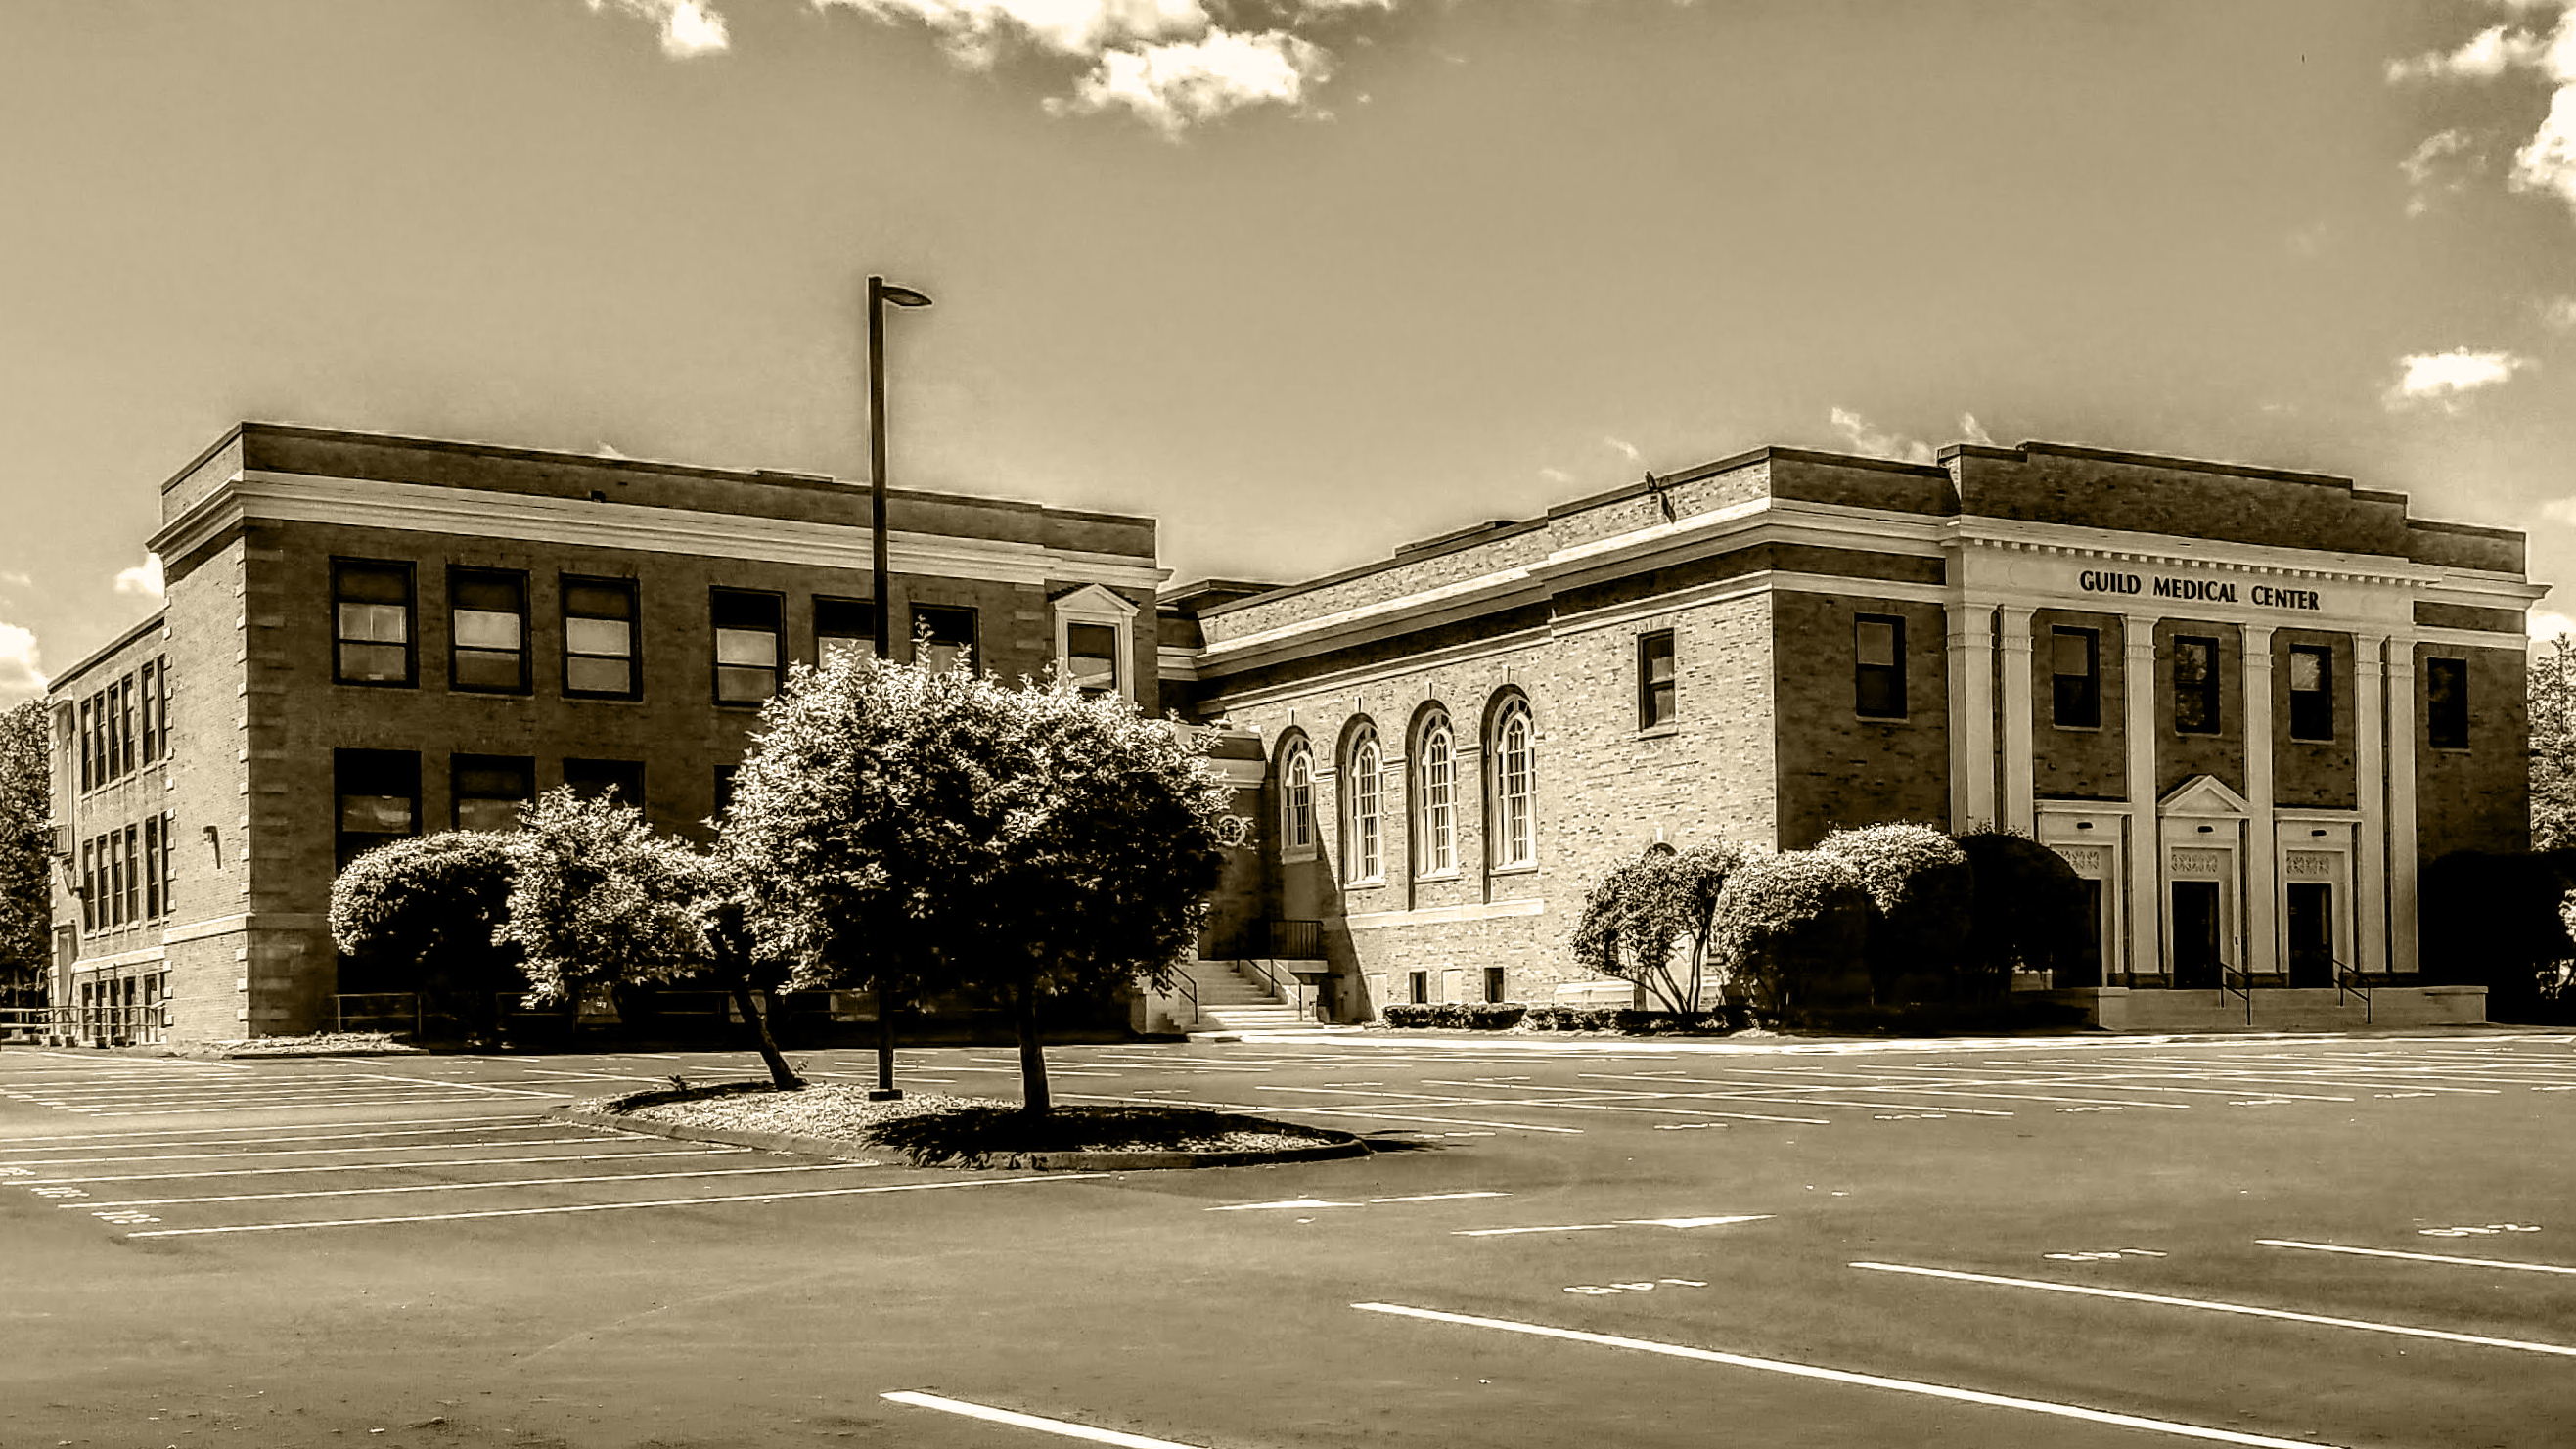
Norwood Hospital to Lease Two Rooms in Former Aaron Guild School for Childbirth Education Program-August 14, 1982
Norwood Hospital reached an agreement with selectmen to rent two rooms in the former Aaron Guild School on Washington Street for a new childbirth education program.
-
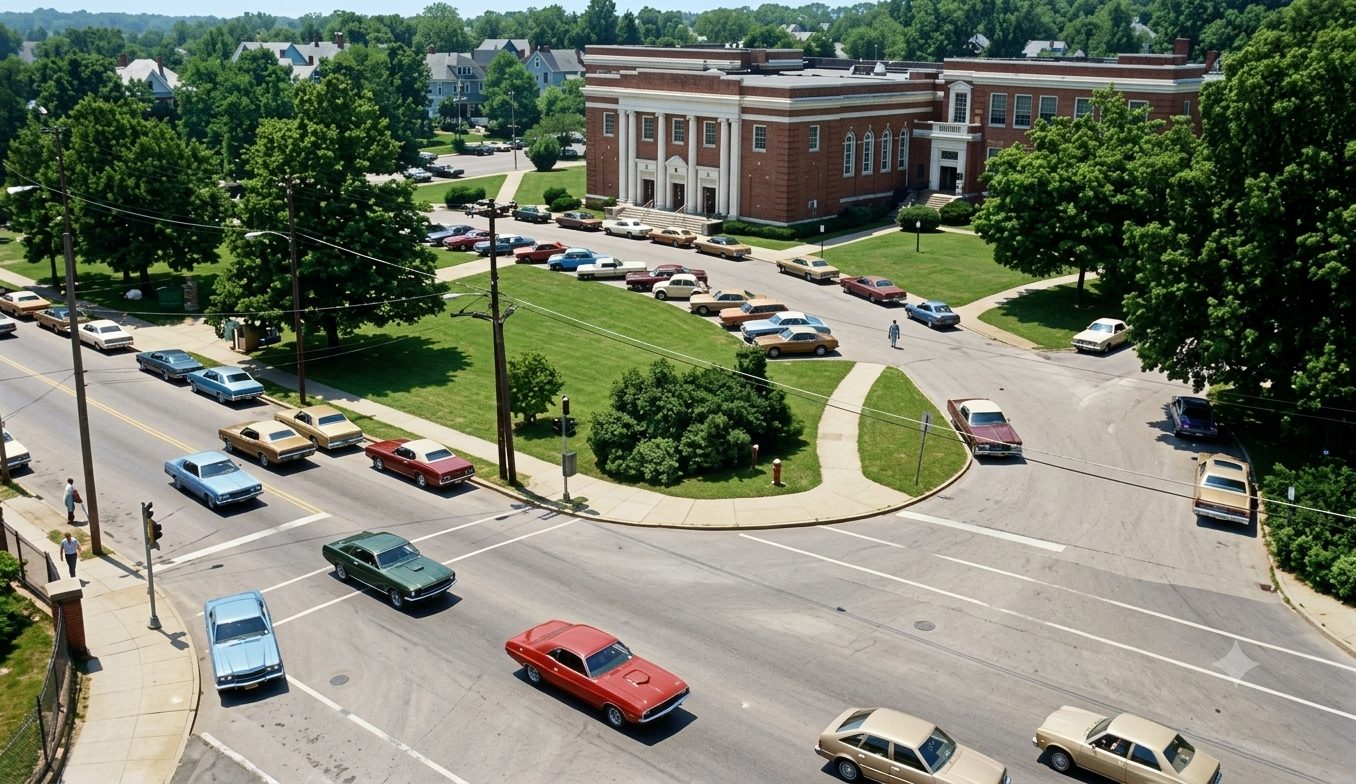
Norwood Hospital Disclaims Interest in Buying Former Aaron Guild School-August 4, 1982
Norwood Hospital administrator David P. Buchmueller announced the hospital has no interest in purchasing the former Aaron Guild School, though the institution supports professional office or elderly housing use nearby.
-
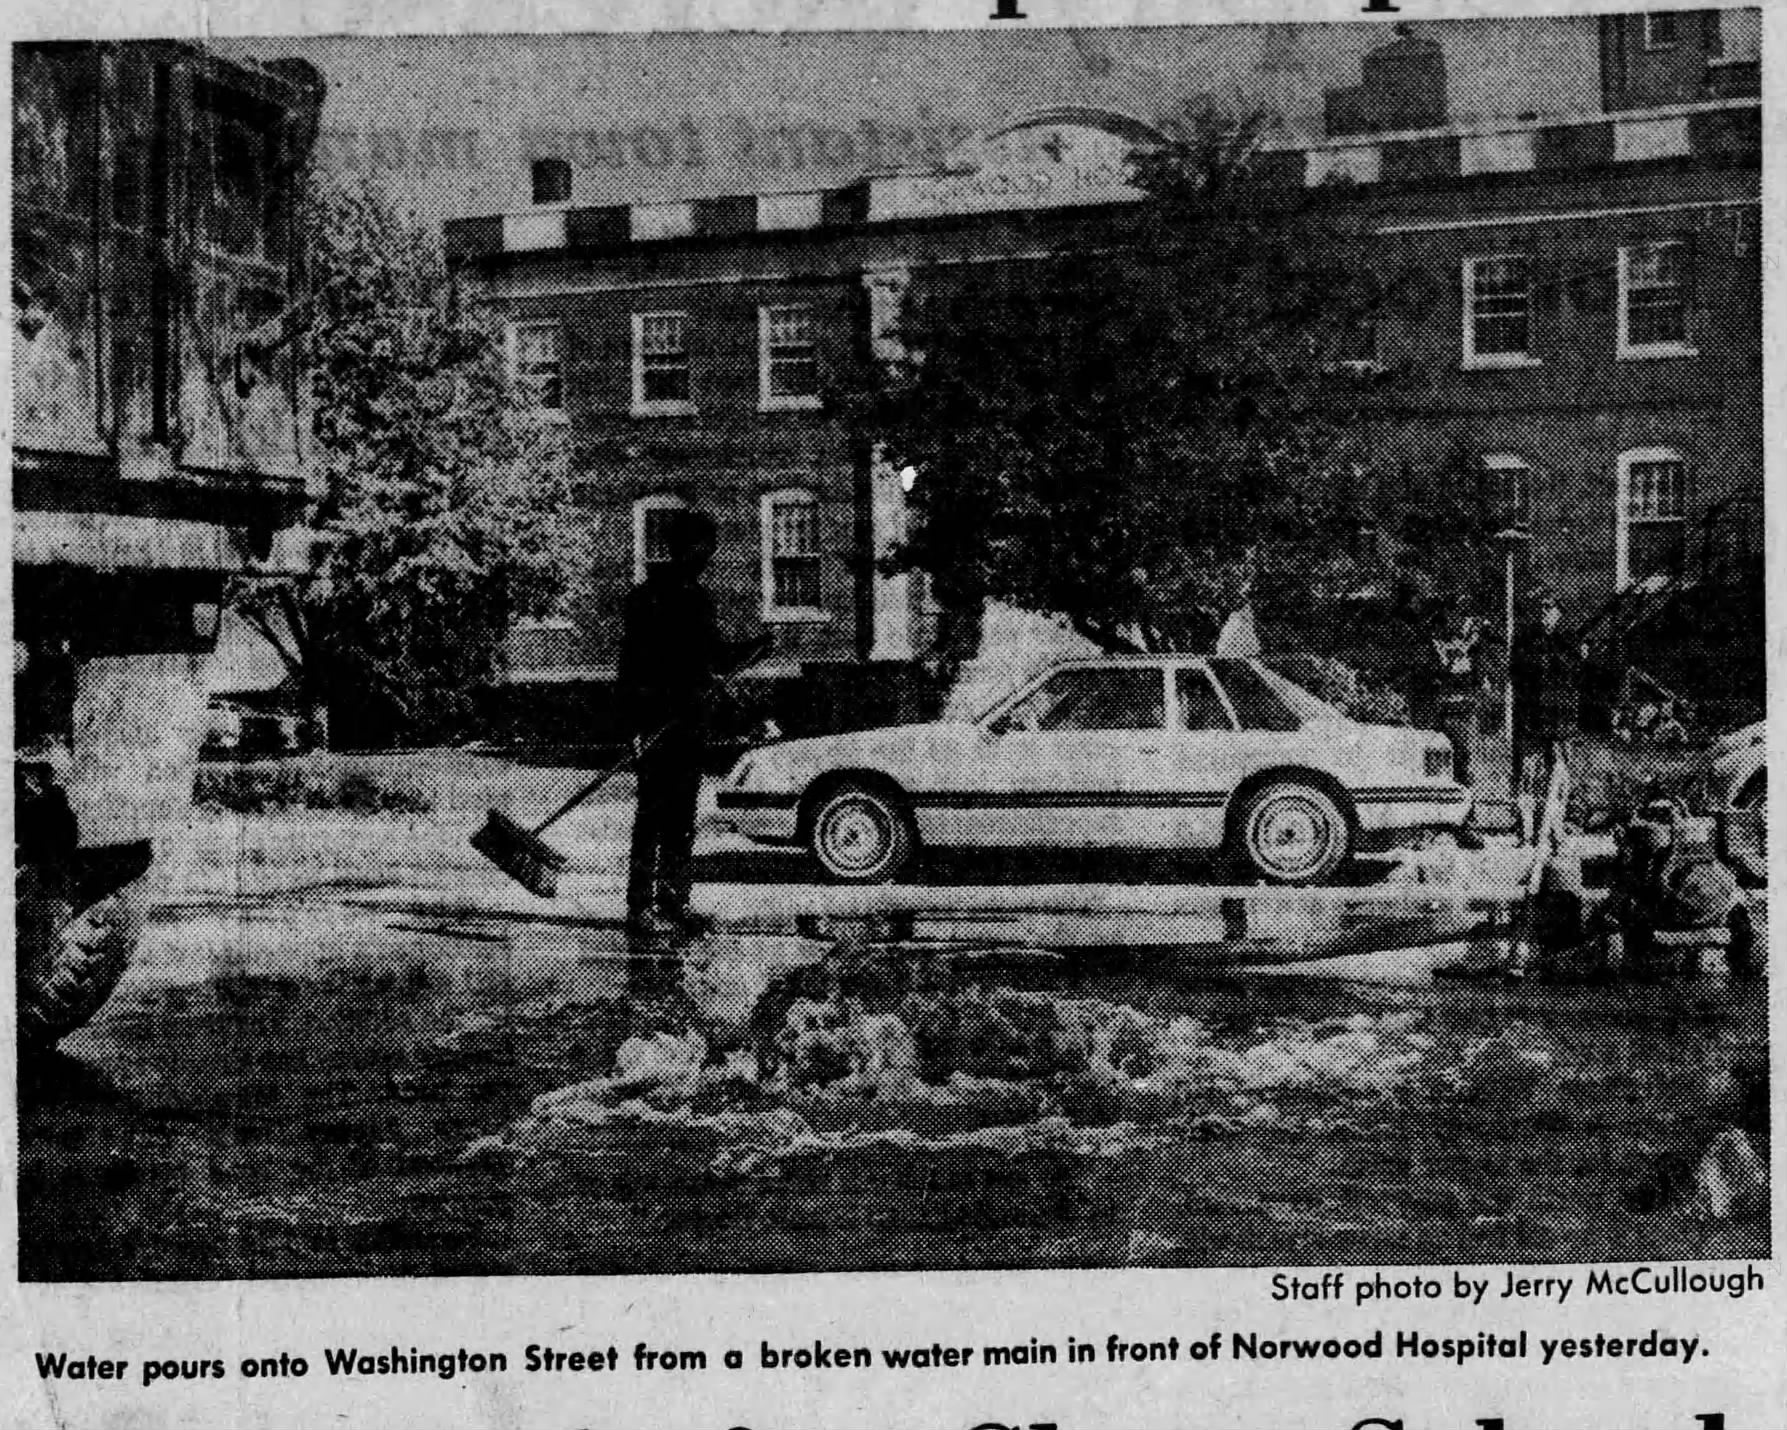
Broken Water Main Leaves Norwood Hospital Without Sprinkler System for Hours-October 21, 1981
A water main break on Washington Street flooded the area, leaving Norwood Hospital without sprinkler coverage for hours while fire officials maintained a close watch.
-
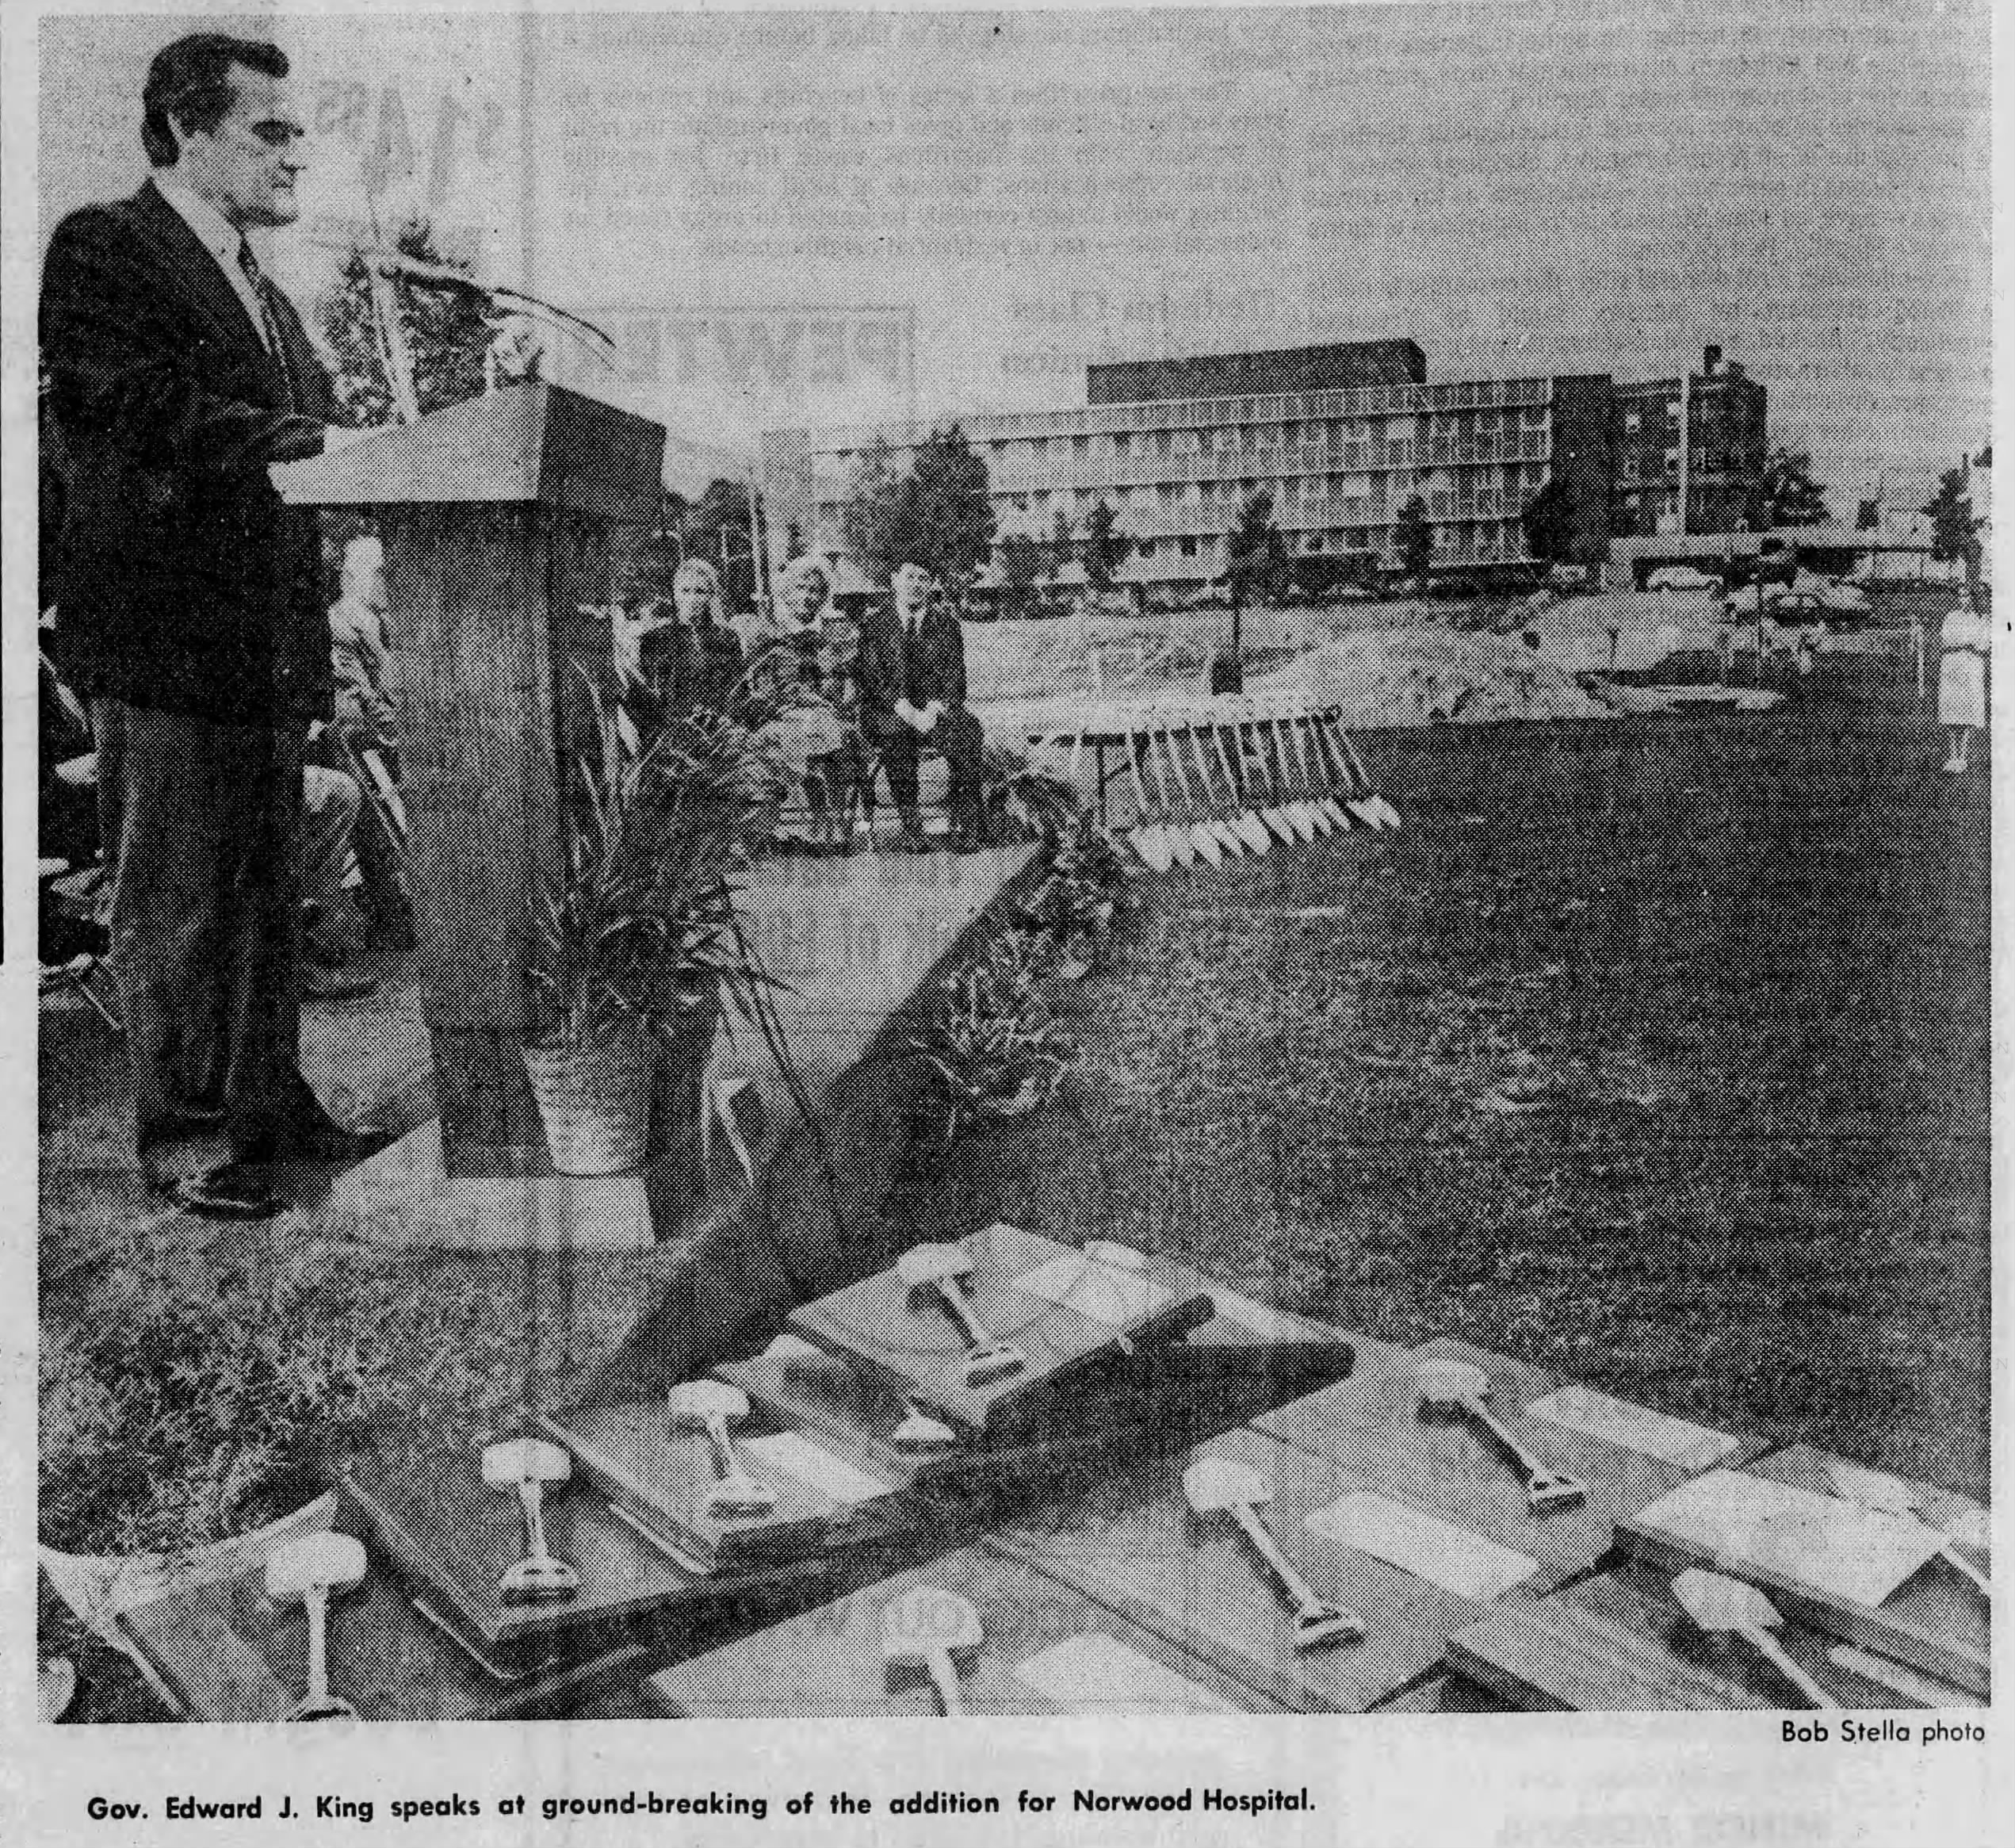
Groundbreaking Held for $28 Million Norwood Hospital Addition After Decade of Planning-September 28, 1981
Governor Edward J. King and local leaders break ground on Norwood Hospital’s $28 million, five-story addition, marking the end of a decade of planning and regulatory hurdles.
-
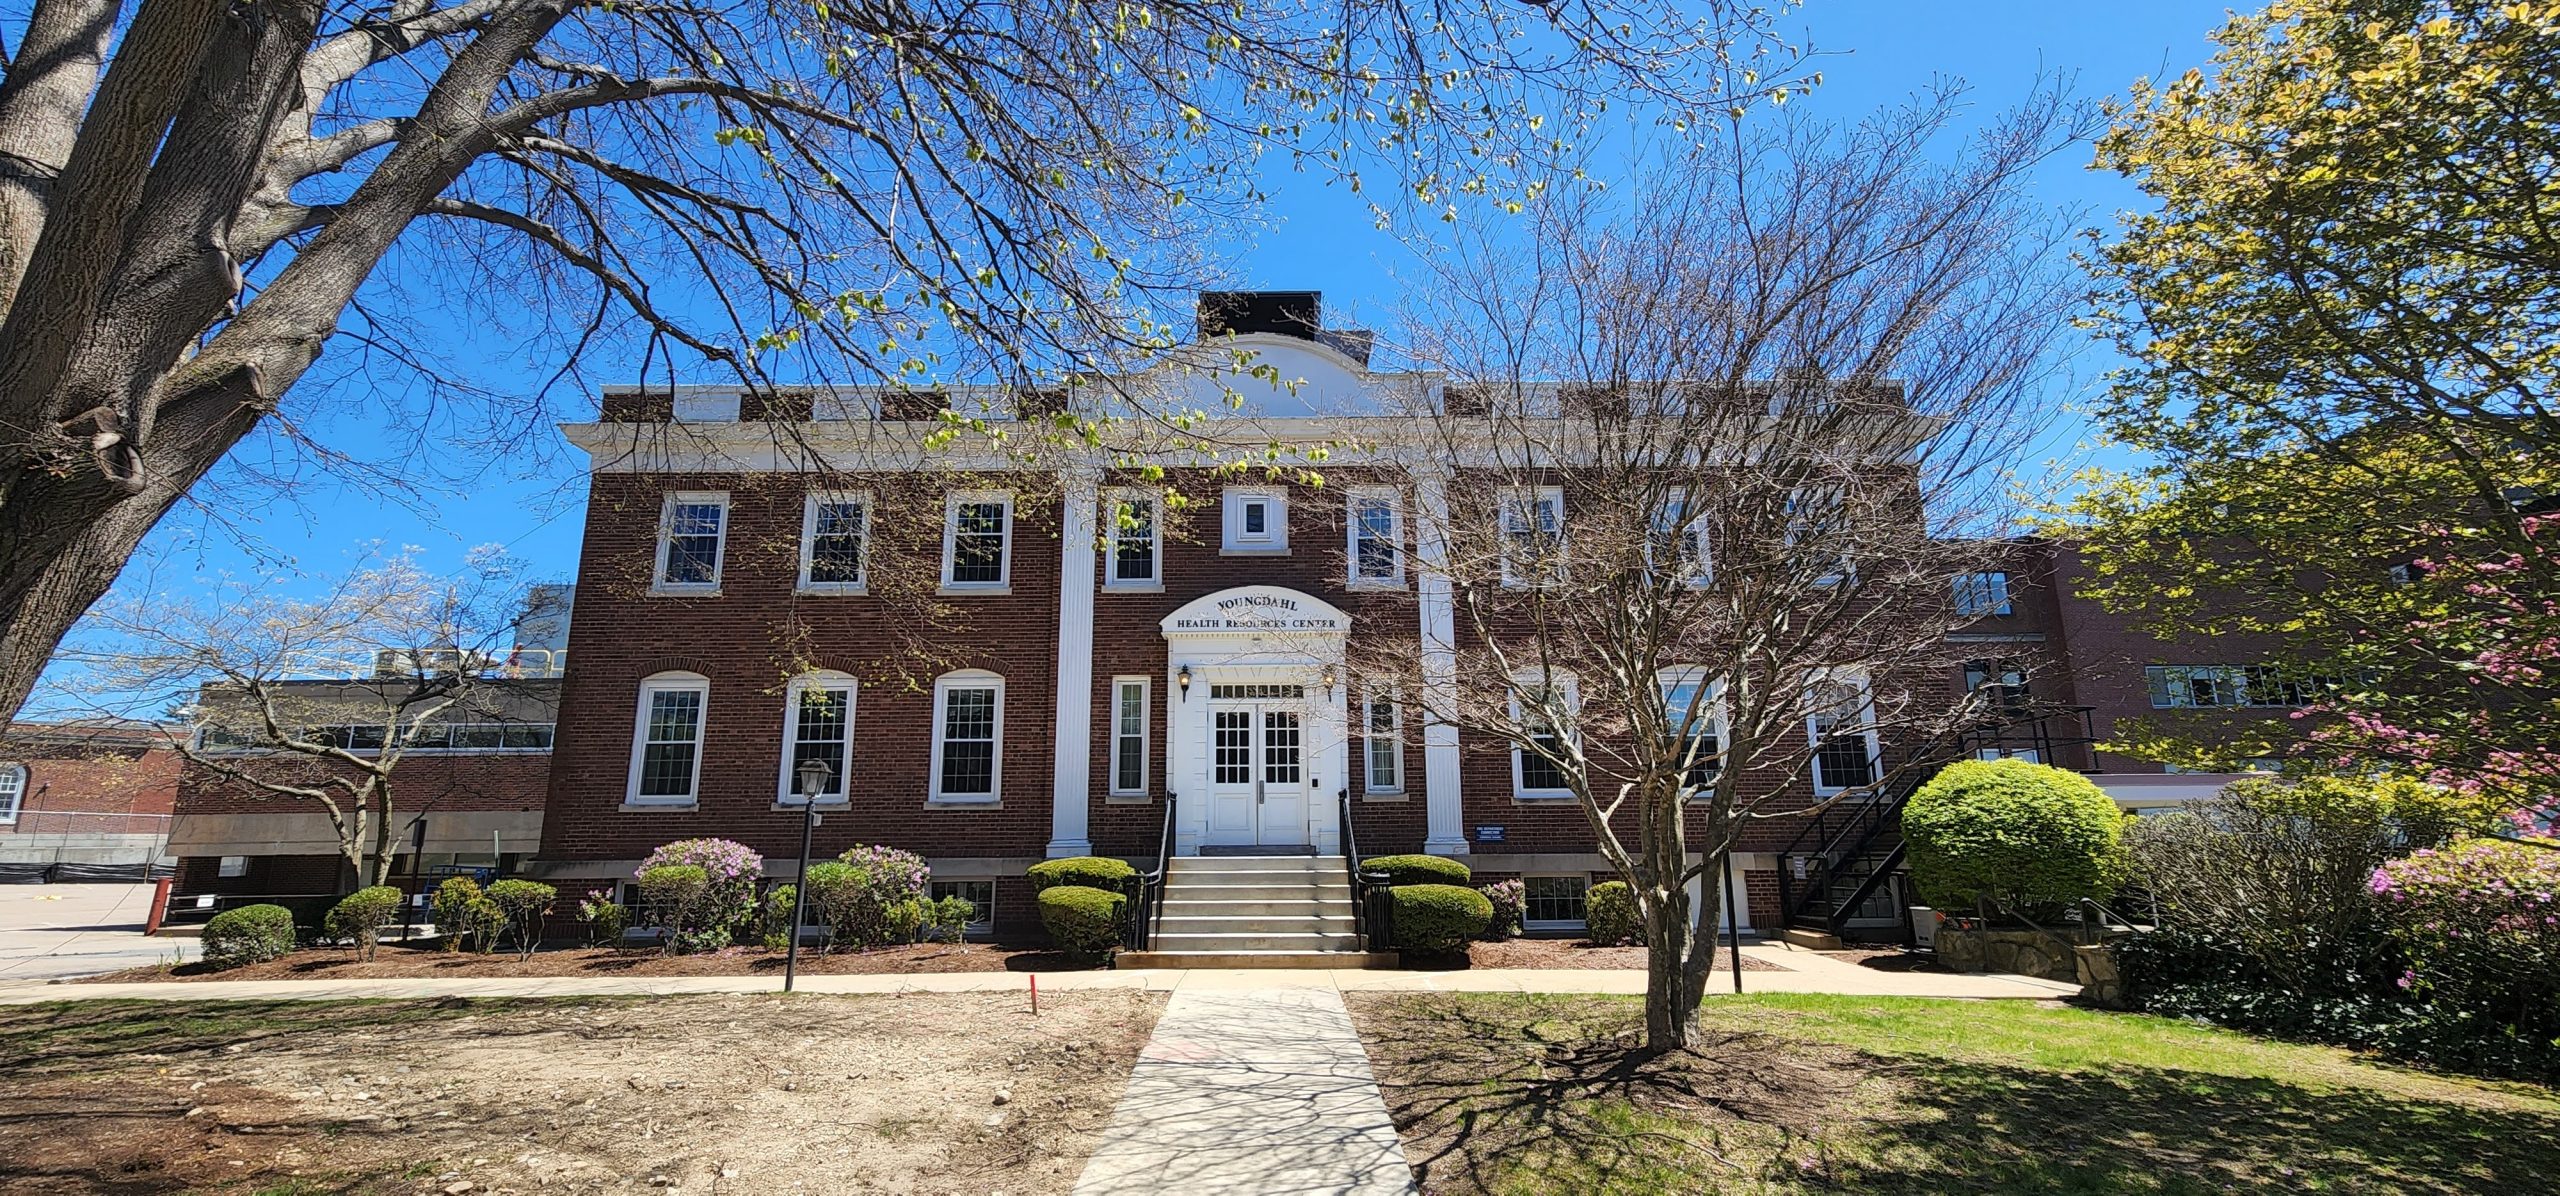
Twice Postponed: Couple Exchanges Wedding Vows in Unusual Norwood Hospital Setting-September 28, 1981
After the groom is hospitalized with a bleeding ulcer, Wayne Gauthier and Marie Lumnah tie the knot in an unusual ceremony inside Norwood Hospital’s Plimpton Hall.
-
Norwood Hospital Announces “Groundbreaker” Road Race to Kick Off $28 Million Expansion-September 3, 1981
Fitness enthusiasts and community supporters will soon lace up their running shoes as Norwood Hospital officially announces the inaugural “Groundbreaker” road race, scheduled for 10:00 a.m. on September 27. The athletic event serves as a festive centerpiece launching construction on the hospital’s massive $28 million Phase II expansion project. Organized by the hospital’s physical therapy…
-
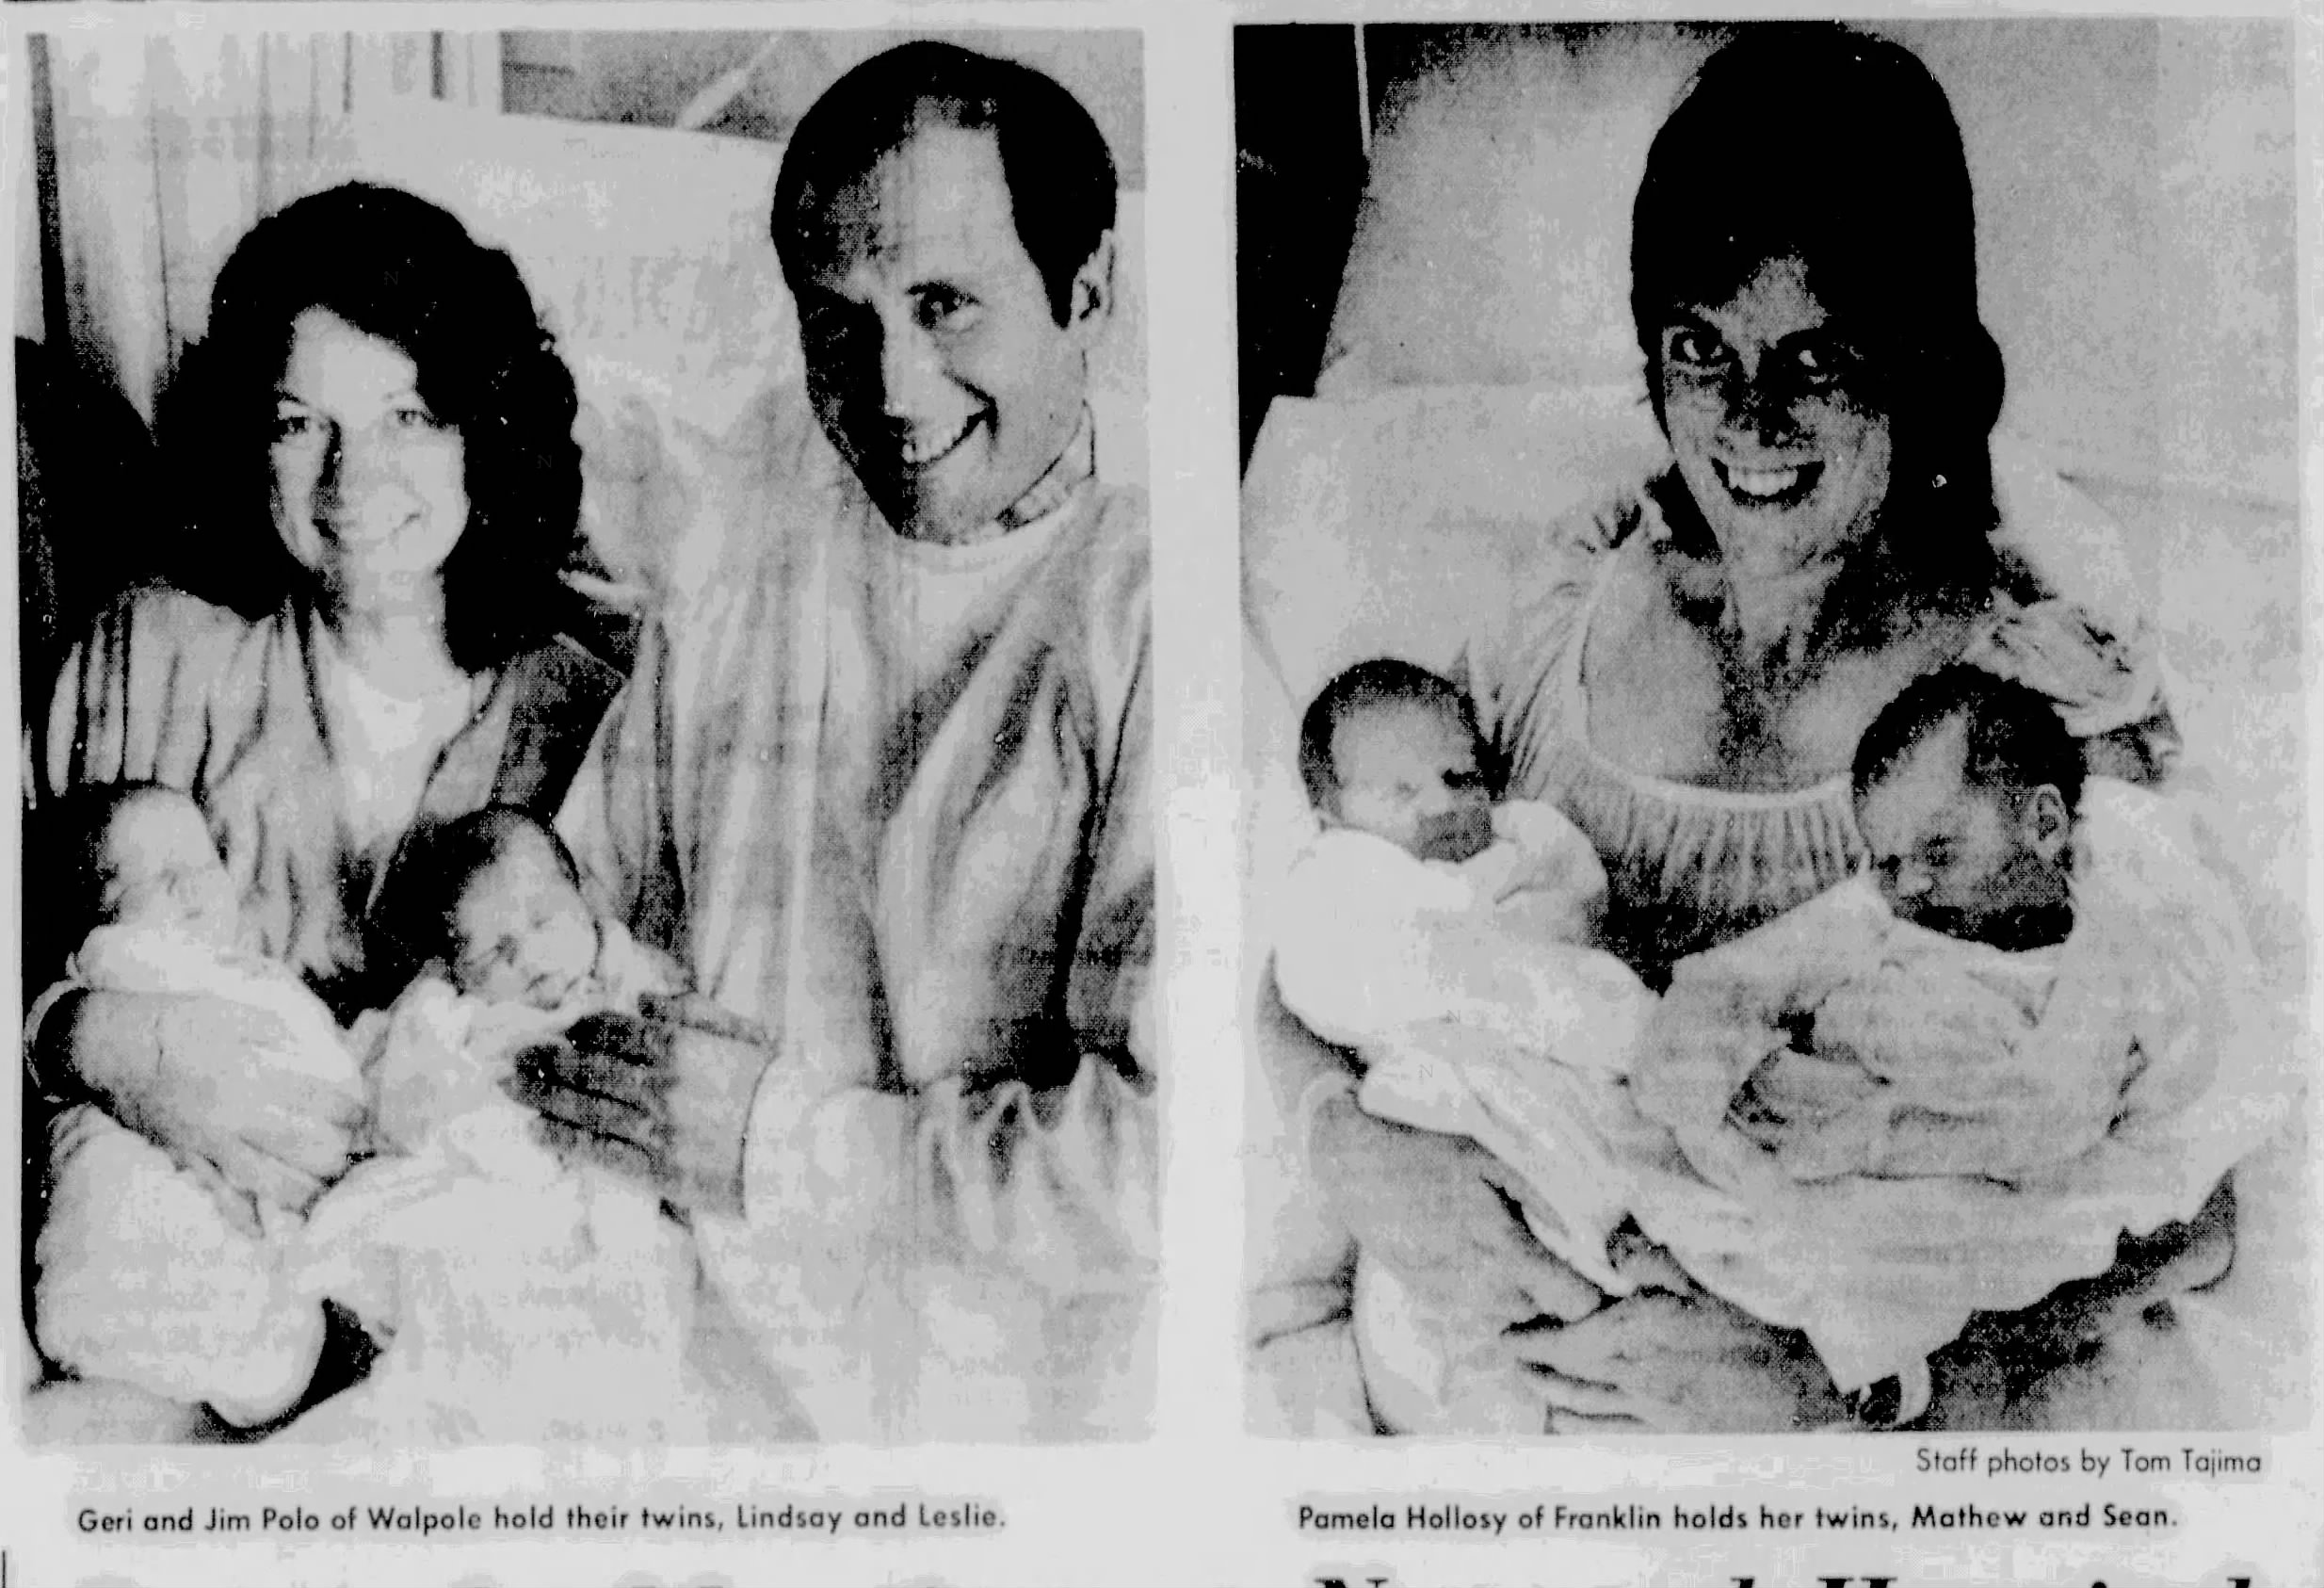
Baby Boom Brings Two Sets of Twins to Norwood Hospital Maternity Ward in One Week-August 15, 1981
Norwood Hospital welcomed a flurry of newborns this week as two sets of twins—Lindsay and Leslie Polo, and Matthew and Sean Hollosy—were delivered by Dr. Frank Mason.
-
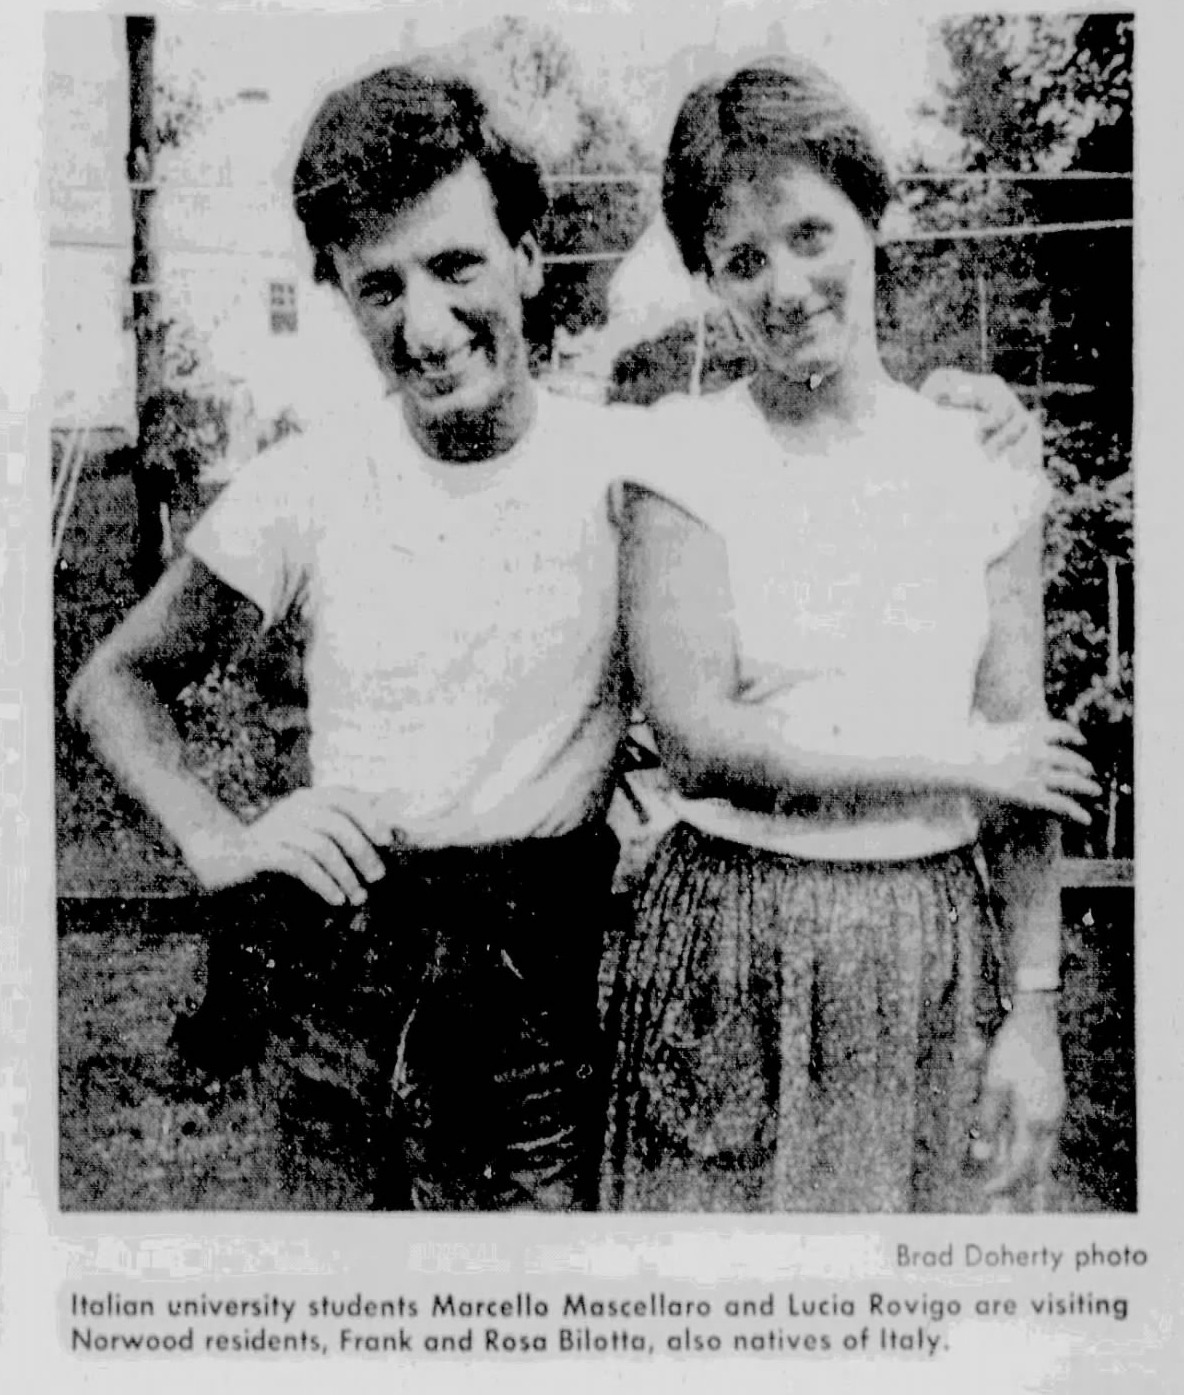
Italian University Students Lucia Rovigo and Marcello Mascellaro Bring Touch of Home to Norwood Host Families-August 10, 1981
Italian university students Lucia Rovigo and Marcello Mascellaro are spending a month in Norwood as guests of local families through the Interstudy program.
-
Talk of the Town-July 20, 1981
Discover more from Norwood Historical Society Subscribe to get the latest posts sent to your email. Type your email… Subscribe

-
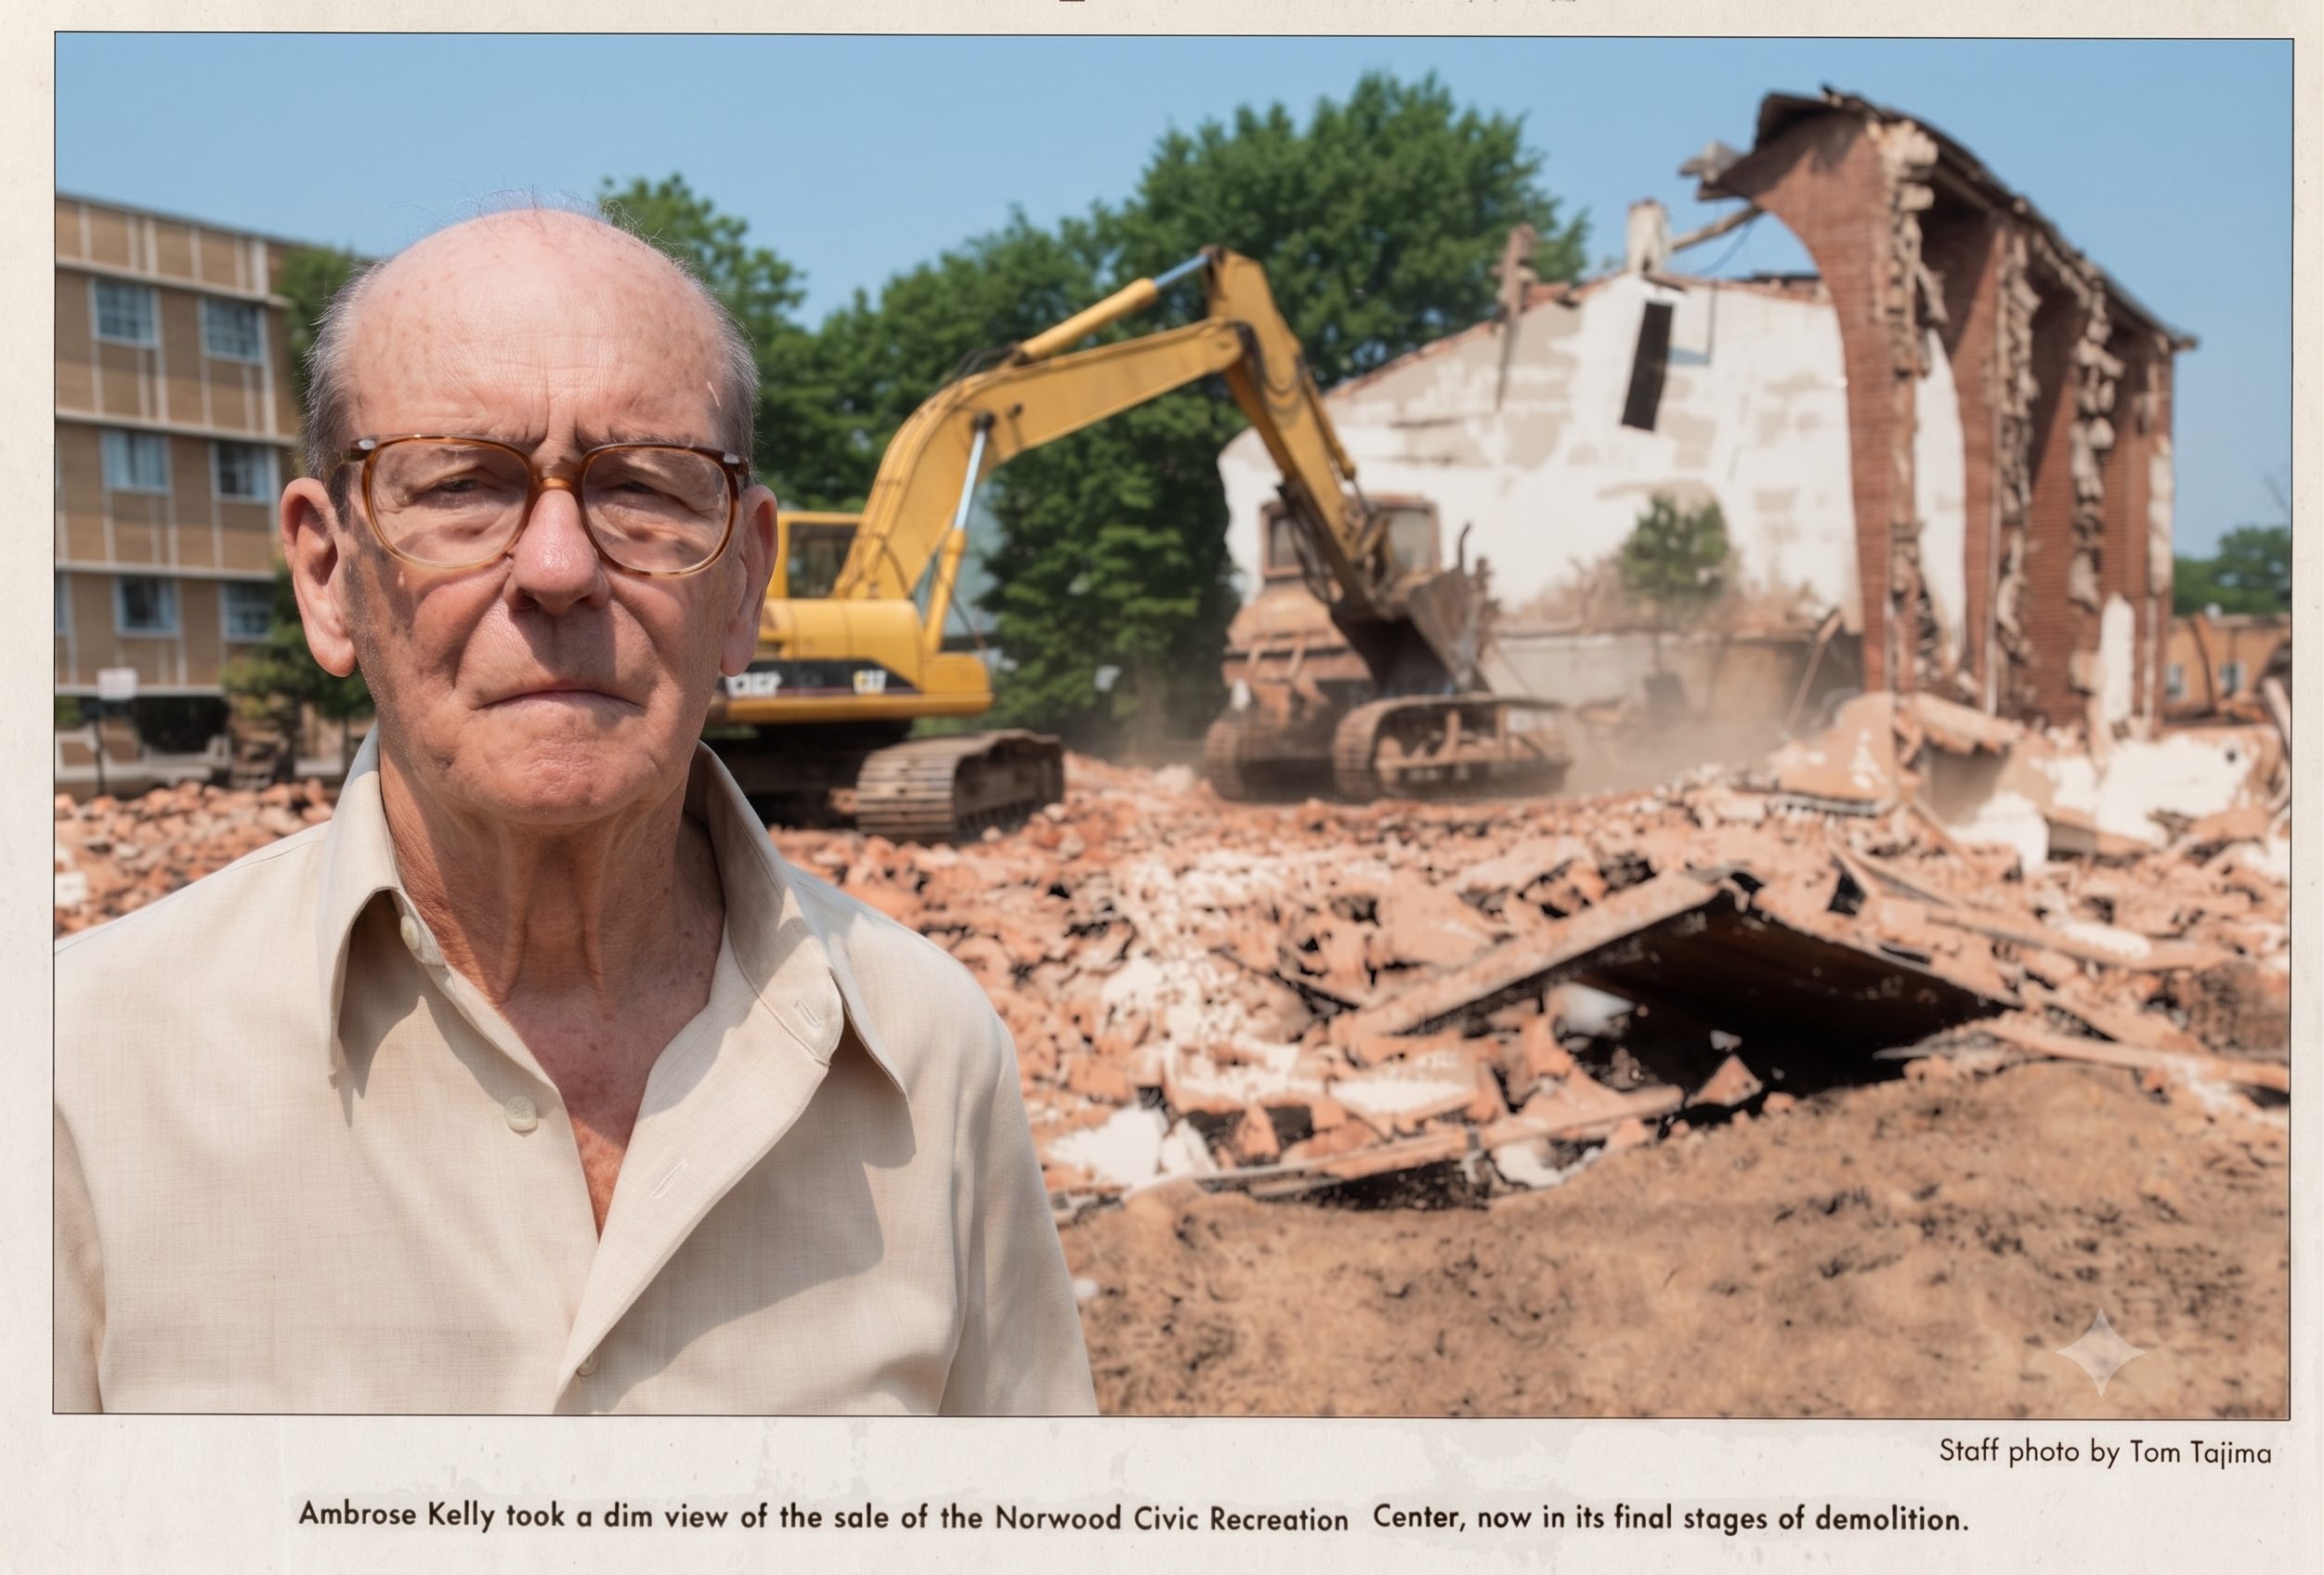
End of an Era: Norwood Civic Center Demolition Complete-July 11, 1981
Norwood Civic Center Demolition ⠀ On July 11, 1981, the Norwood Civic Recreation Center—a fixture of the town’s social and recreational life for decades—was leveled as demolition reached its final stages. For longtime resident and former town finance commissioner Ambrose J. Kelly, the sight of the structure reduced to rubble was a somber conclusion to…
Discover more from Norwood Historical Society
Subscribe to get the latest posts sent to your email.