
The zoning board of appeals made a pivotal decision on the evening of July 19, 1977, unanimously granting a special exception and two variances to permit the construction of a proposed 72-unit housing project for the elderly at 52 Dean Street. This development, spearheaded by Richard R. Vazza of West Roxbury, aimed to provide affordable housing for seniors in the area.
The project’s approval was contingent upon several conditions, including a covenant that would remain in effect for 80 consecutive years. This covenant ensured that the 4.42-acre parcel would only be used for housing for the elderly and prohibited it from being subdivided or utilized for condominiums. The special exception allowed for the construction of five buildings on the site instead of one, while one variance removed restrictions on the number of units to permit 72. Another variance reduced the required parking spaces from 144 to 72.
Richard R. Vazza had an agreement with the present owner, Charles Elias, to purchase the land contingent upon the zoning board’s granting of permits and funding approval by the U.S. Department of Housing and Urban Development (HUD). The project was estimated to cost $2 million, with 90 percent of the funds loaned to Mr. Vazza by HUD under a 40-year mortgage.
The developer planned nine clusters of eight garden-type apartments arranged to form five buildings, conforming with the zoning code. Originally intended to be constructed entirely of wood, Mr. Vazza agreed to include brick at the suggestion of a concerned citizen citing safety aspects.
The usual procedure for covenants is to renew them every 20 years; however, there was some doubt whether the board could legally secure the 80-year provision. Board Chairman George M. Eysie suggested placing the burden on the developers and inquiring about their alternatives if the 80-year covenant were not feasible.
Other conditions included in the board’s approval were a construction starting date no later than January 1, 1978, and completion by July 31, 1979. The developer was also required to accept the plans for water, drainage, and sewering submitted by the department of public works. Additionally, the fire chief had to approve the installation of fire hydrants.
As recommended by the town engineer, the developer agreed to increase the project’s setback from 22 feet to 40 feet to accommodate any future widening of Dean Street. An emergency fire access was also provided from Lewis Avenue.
During the June 14 public hearing on the proposal, some attendees expressed concerns about potential traffic problems resulting from the development. William F. Costello, safety officer for the police department, conducted a traffic count and found that Dean Street was most heavily used between 4:00 p.m. and 6:30 p.m., with 1,584 cars utilizing the street on July 7.
Despite the heavy use of Dean Street, Board Chairman Eysie noted that studies have shown only about one-third of persons averaging 70 years of age own cars. He suggested that the required 72 parking spaces might not be necessary.
The three voting members of the board, Joseph R. Olshan, George Williamson, and George M. Eysie, toured the site with Mr. Vazza prior to the meeting. The developer agreed to other changes in the plans requested by the board, including shrubbery on the east side of the site and moving one driveway 92 feet from the railroad bridge wall instead of the original 51 feet.
Although George Williamson questioned the certificate of limited partnership set up by Richard and Francis Vazza and their attorneys, he was assured by Joseph R. Olshan, the attorney on the board, that it is a normal legal procedure. The partnership, called Dean Street Elderly Associates, consists of the Vazza brothers as general partners and the law firm of Brad ley, Barry and Tarlow of Boston as limited partners.
Archival Note: This article has been dynamically reconstructed from the original public record print archives of the Patriot Ledger
More…
-
Residents Protest South Norwood Condos-July 16, 1986

The quaint town of Norwood, Massachusetts, was abuzz with controversy in the sweltering summer of 1986. On a balmy July evening, residents gathered at the zoning board of appeal to voice their concerns over a proposed condominium development in South Norwood. The project, spearheaded by developer Anthony T. Civitarese Jr., aimed to construct a 20-unit…
-
Frank L. Walsh Housing for the Elderly Nears Completion at Shattuck School-August 1, 1980
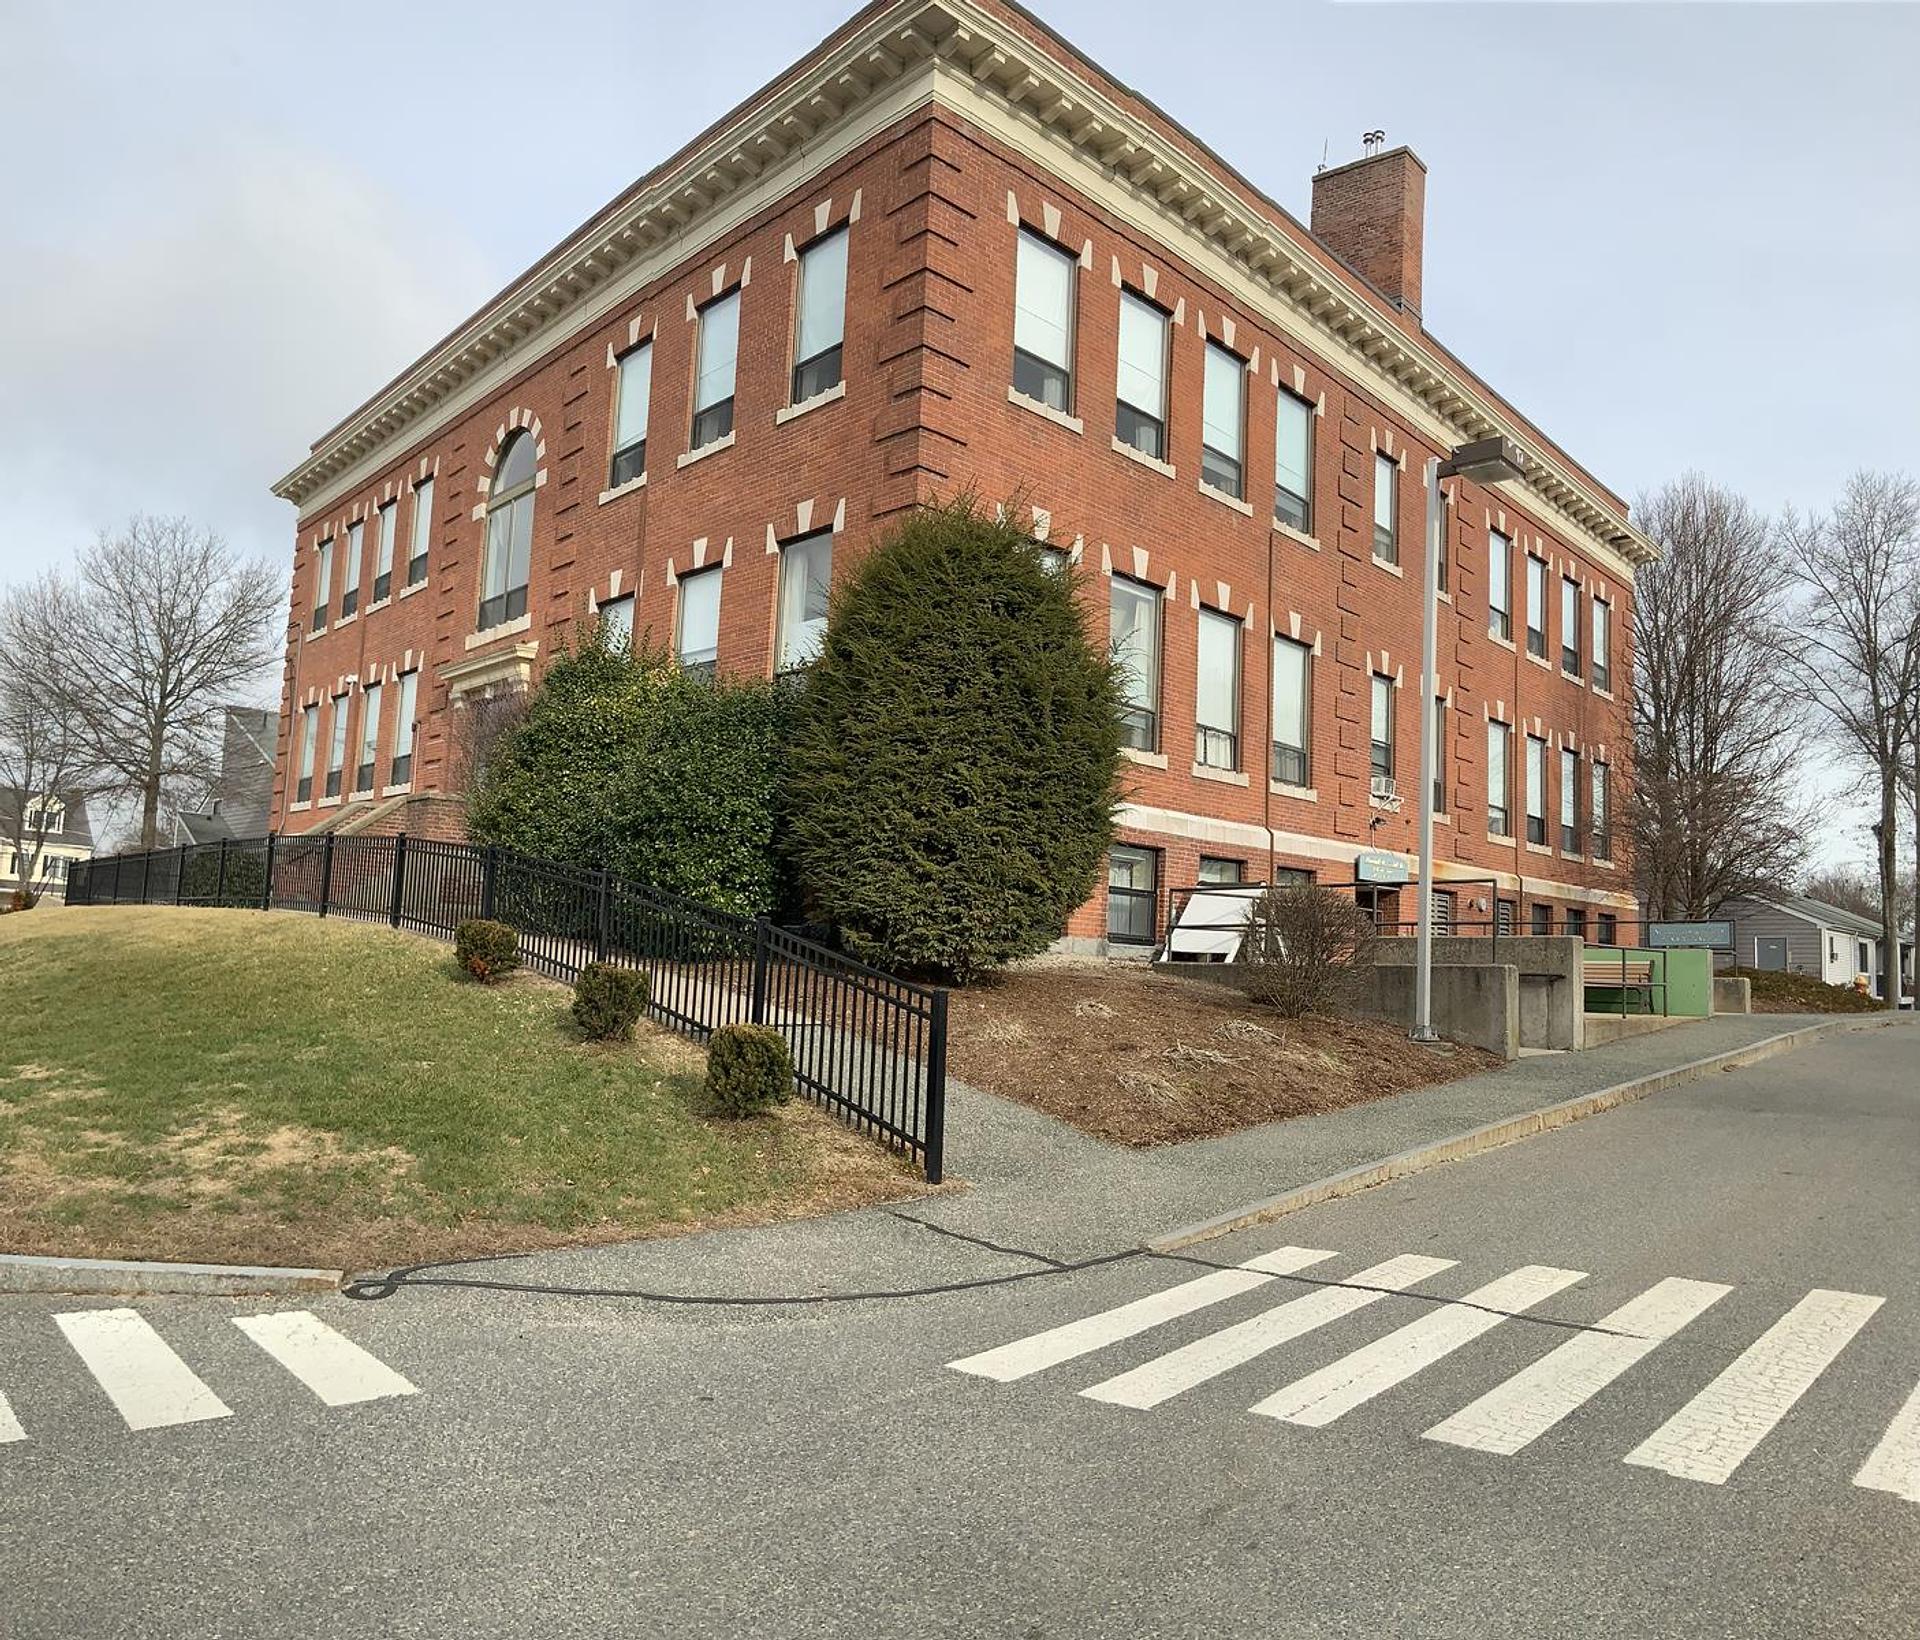
Norwood’s Frank L. Walsh Housing for the Elderly complex, combining 55 new units and 17 renovated apartments inside the 76-year-old Shattuck School, neared completion for a September opening.
-
Dormant Nahatan Street Land Primed for Major Public and Private Housing Construction-August 22, 1975
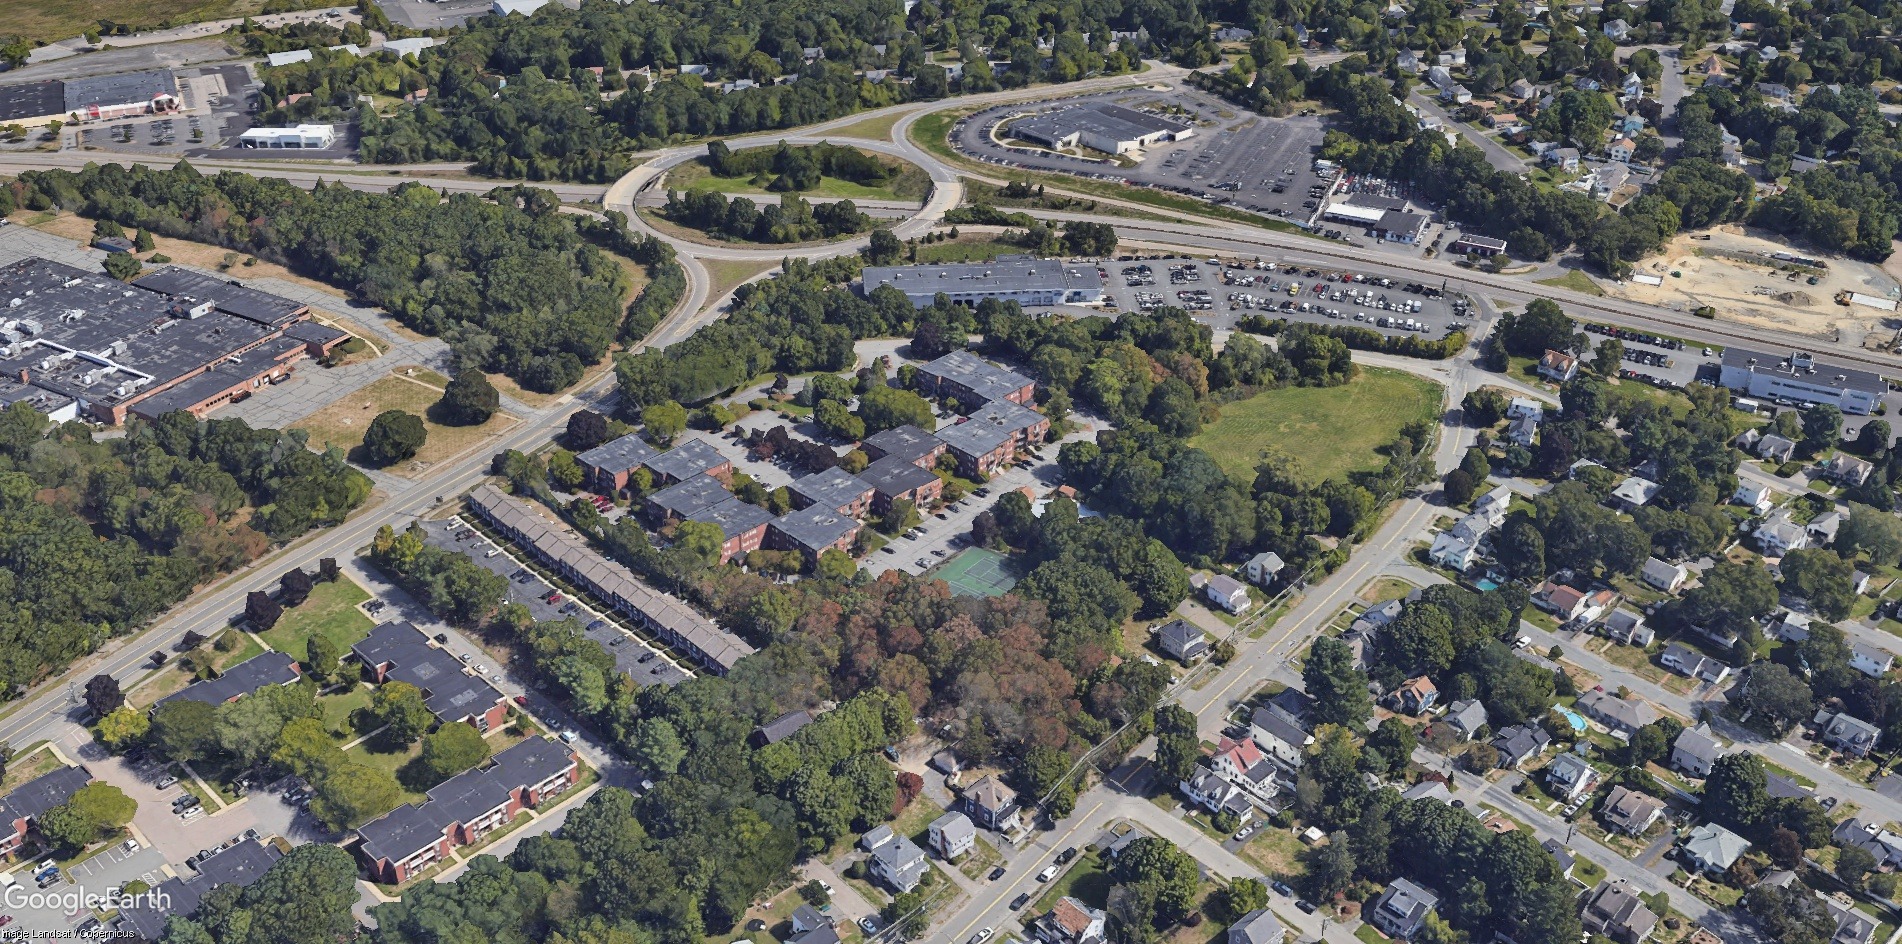
Vacant land near Nahatan Street and West Border Road is set for a construction surge, featuring a 104-unit elderly housing expansion and a 138-unit private apartment complex by Franchi Brothers.
-
Norwood Fights Plan For Housing Complex At Arena Site-June 7, 1974

Norwood fights plan for housing complex at arena site For decades, the roar at the Norwood Arena had been the sound of racing engines, cheering crowds, and the unmistakable pulse of a local institution. But by the mid‑1970s, that familiar noise had been replaced by a different kind of rumble — the voices of townspeople,…
-
Windsor Gardens to Open Model Apartment Saturday-September 6, 1962
Windsor Gardens to Open Model Apartment Saturday-This Day In Norwood History-September 6, 1962
-
Progress Report On Playground At Ellis Garden-This Day in Norwood History-June 28, 1962

Reporting on the latest developments regarding the proposed playground In the Ellis Gardens area, Kevin P. Barry, chairman of the Ellis Gardens Playground Committee, stated, that he had received a letter from General Manager Walter Blasenak. According to Mr, Barry, the letter was dated June 21 and read as follows: “Currently we are having additional…
-
Rustic Acres by Countryside Homes-June 19, 1960

June 19, 1960-Rustic Acres by Countryside Homes
-
Hearth Stones Community in Norwood “Designed To Be Different”-April 24, 1960

Color Schemes Left To New Home Owners A new community of homes “designed to be different” will be formally opened today in Norwood. The Hearth Stones, developed by Alvin Slotnick of Almor Homes, is being offered for sale by Murray J. Sloane, realtor. The Hearth Stones community is located in one of the last large…
-
Hearth Stones Community in Norwood “Designed To Be Different”-April 24, 1960
Color Schemes Left To New Home Owners A new community of homes “designed to be different” will be formally opened today in Norwood. The Hearth Stones, developed by Alvin Slotnick of Almor Homes, is being offered for sale by Murray J. Sloane, realtor. The Hearth Stones community is located in one of the last large…
-
New Norwood Community, Westover, to Open Saturday-June 12, 1955
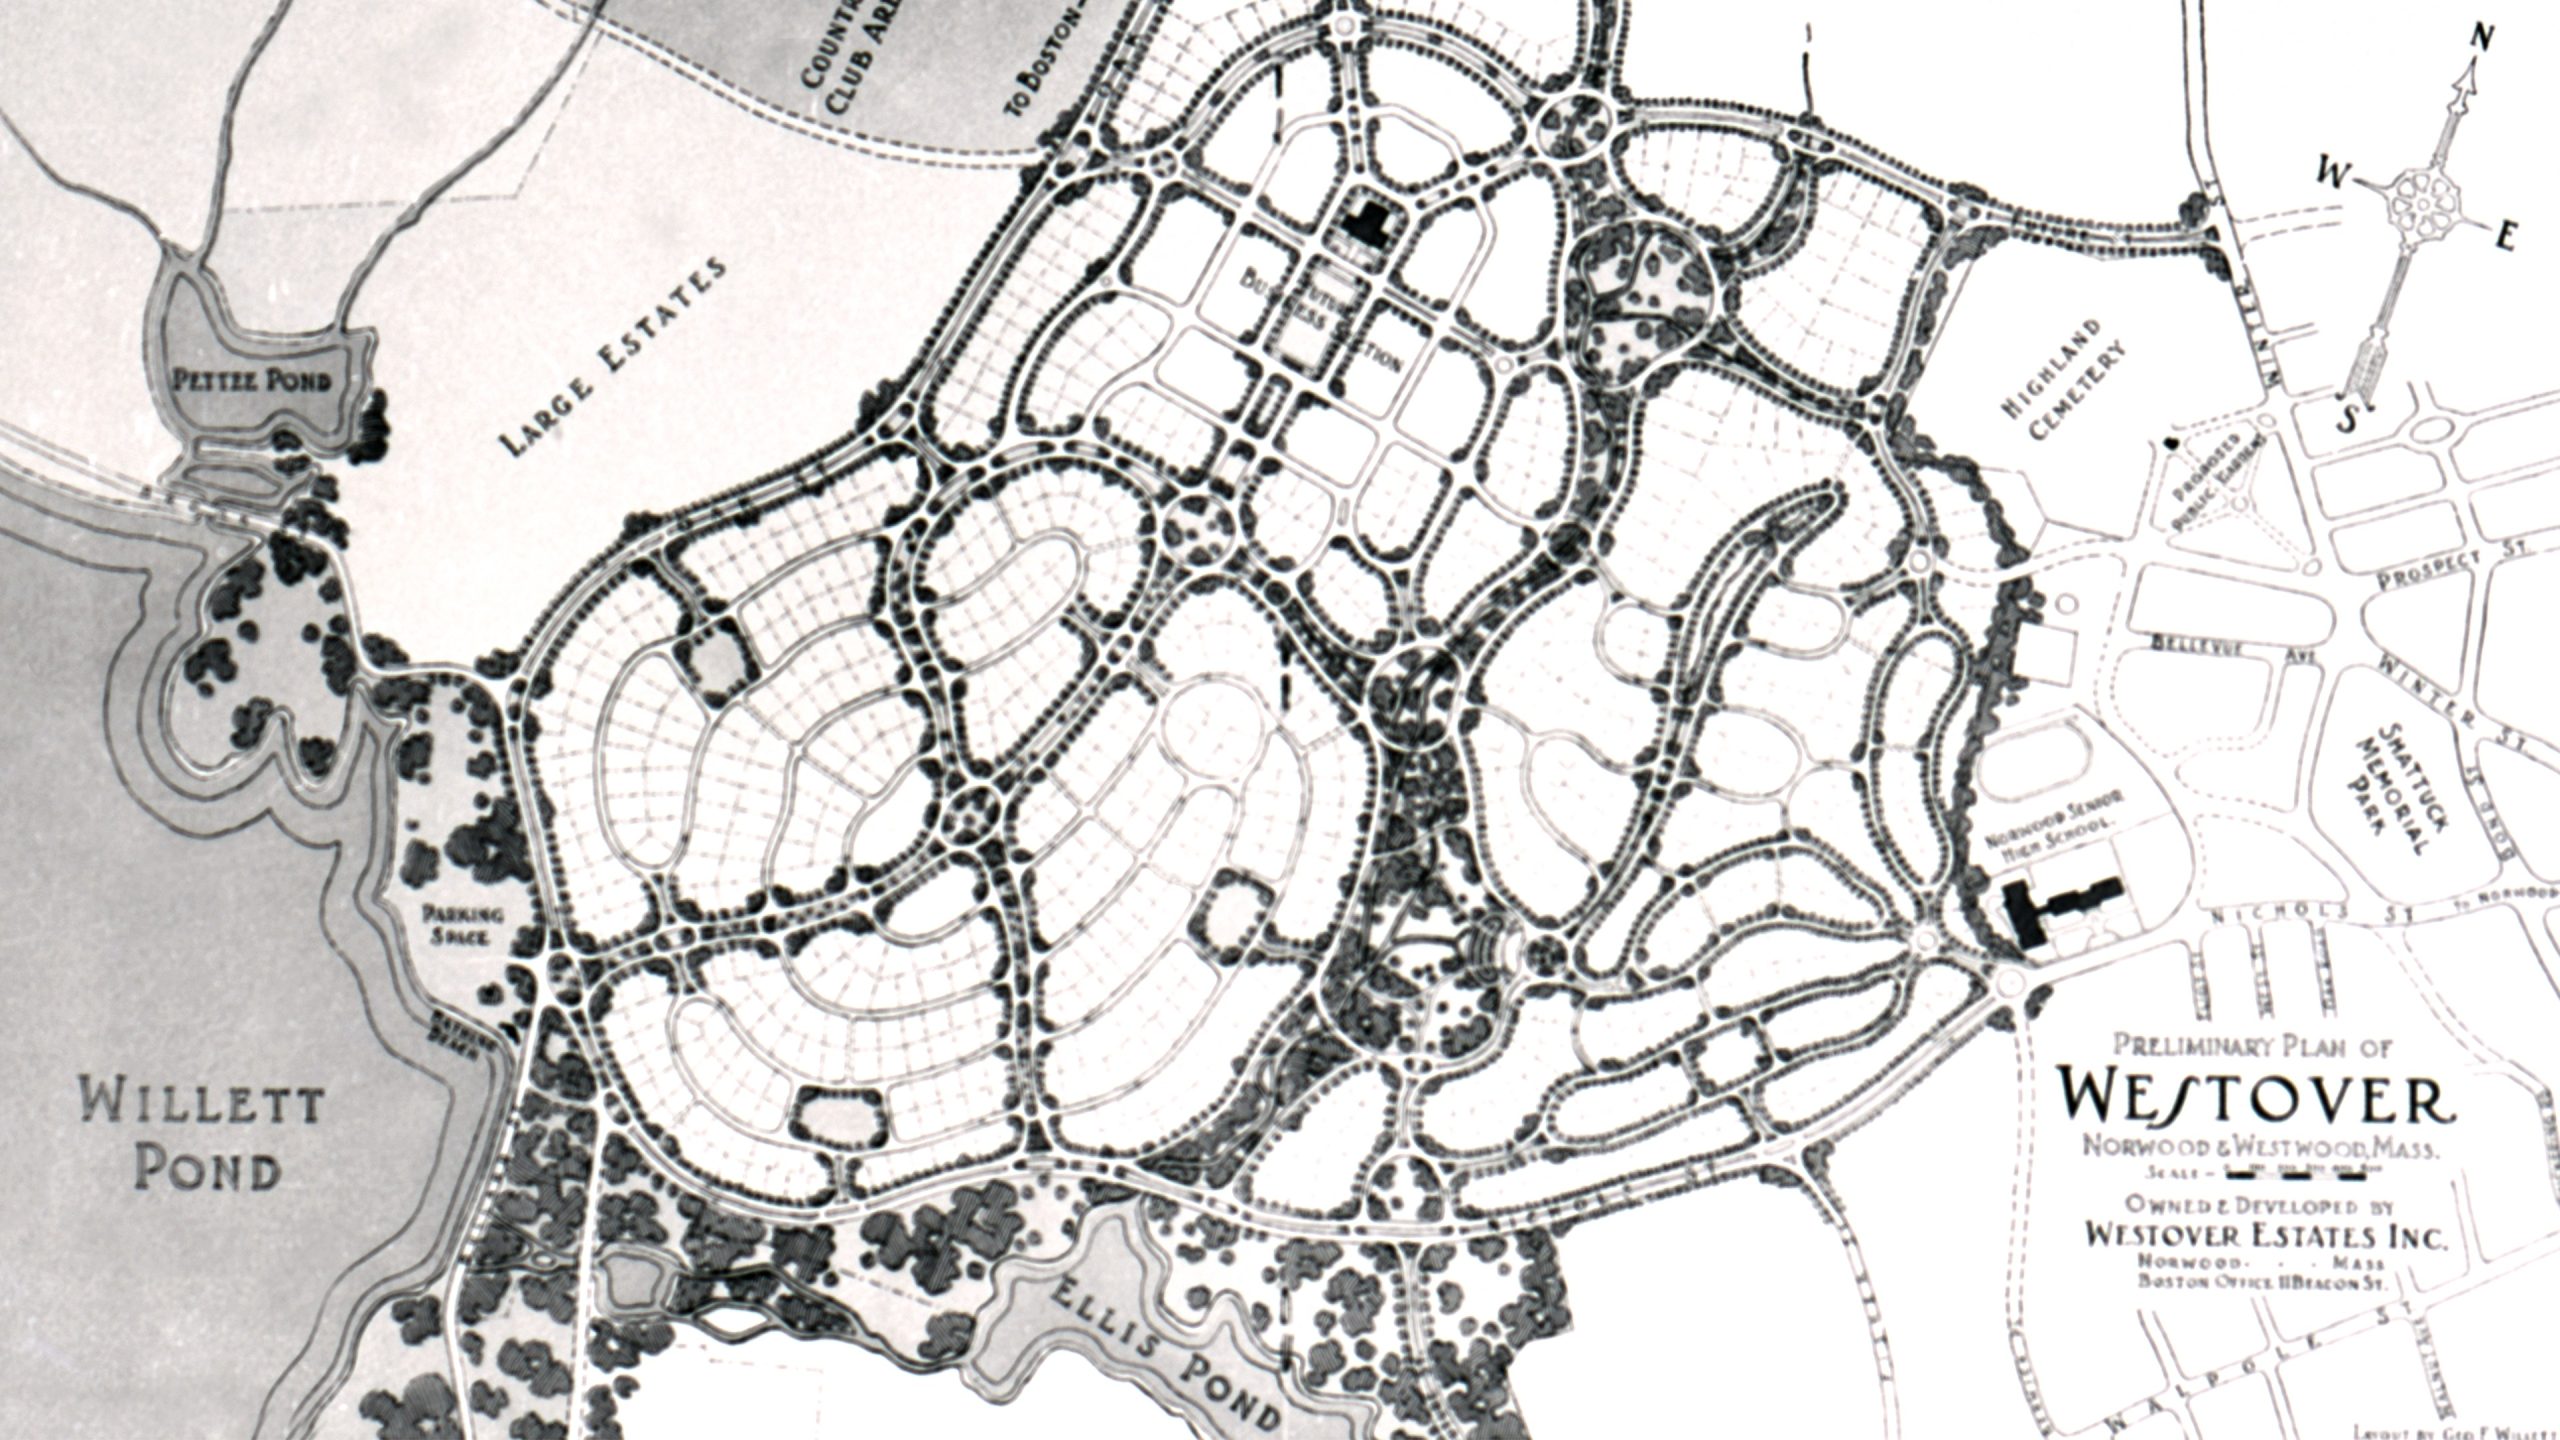
Welcome to the neighborhood! In June 1955, a major chapter in Norwood’s post-war suburban boom unfolded with the grand opening of Westover Estates. Designed by architects Compton and Pierce and built by the Jacet Construction Corporation, this planned community introduced stylish mid-century modern split-level and ranch homes featuring floor-to-ceiling fireplaces, all-electric Hotpoint kitchens, and ideal…
Discover more from Norwood Historical Society
Subscribe to get the latest posts sent to your email.