
Financial Realignment for the High School Construction Project
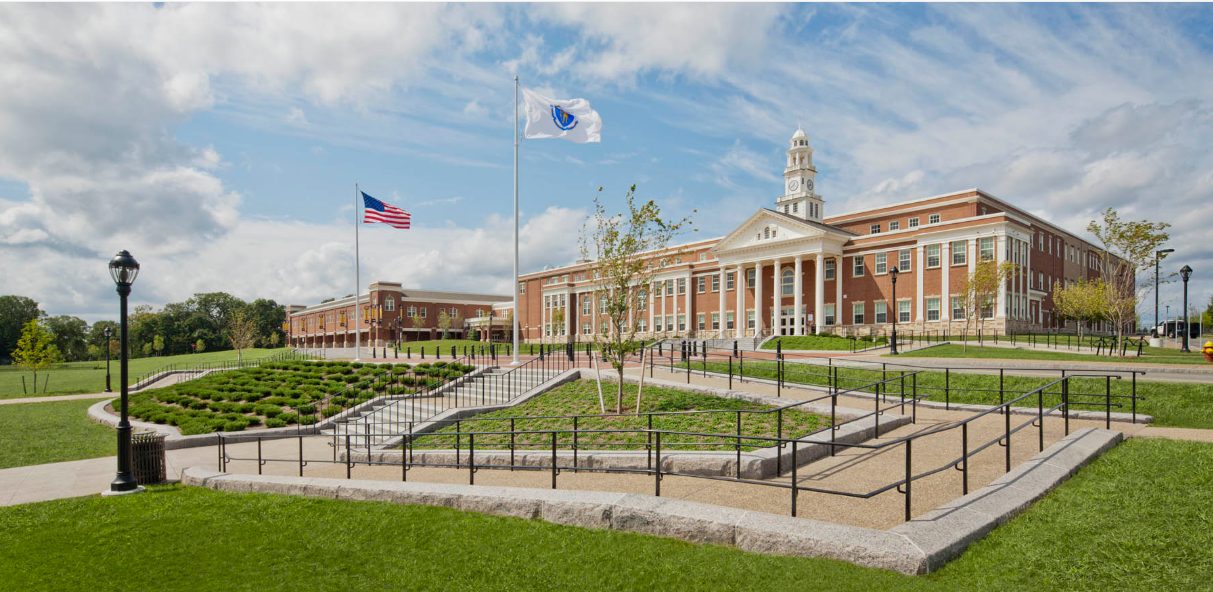
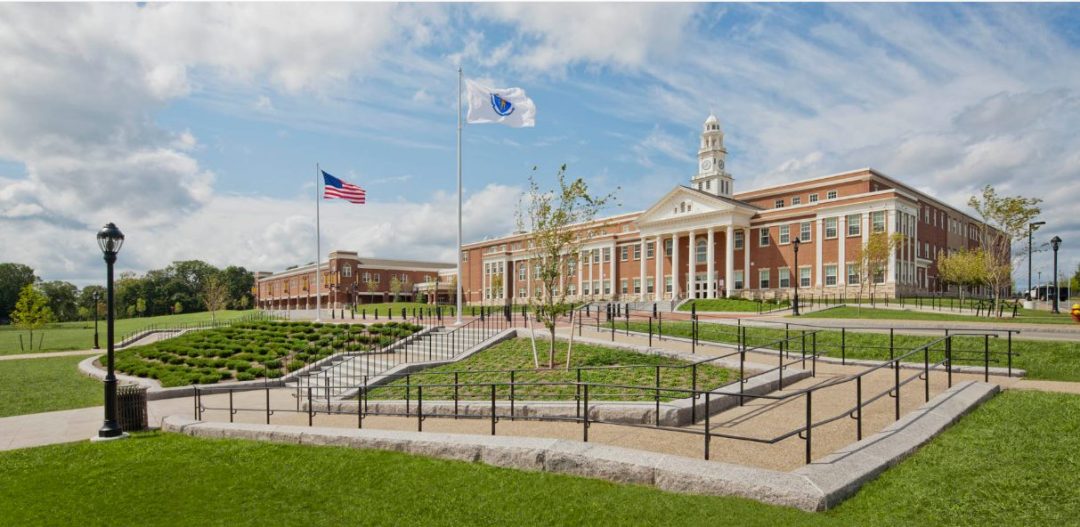
In the wake of complex negotiations and revised estimates, the project to construct the new Norwood High School has undergone a significant budgetary recalibration. The original authorization granted by the Town Meeting in May had set a budget ceiling of $75 million for the ambitious educational project. However, following a series of contractual developments and site-specific challenges, the revised construction cost is now set at $62.5 million. This financial shift reflects the town’s efforts to ensure the successful completion of the school, which is slated to be constructed directly behind the existing Norwood Middle School. The construction timeline is projected to span approximately two years, with the anticipated opening of the new high school facility scheduled for September 2011, after which the existing Norwood High School building is slated for demolition.
The road to this revised budget was marked by competitive bidding processes and rigorous vetting. In April, the ratepayers association took a firm stance by rejecting a proposal from the second-lowest bidder, Foley Brothers Construction. This decision was precipitated by concerns regarding the firm’s proposed construction route and the failure to disclose pending investigations into the company’s past conduct. Following this rejection, the town was authorized to finalize a contract with Agostini, the selected firm for the $62.5 million construction project. While the initial Town Meeting authorization had provided a higher sum, officials are now moving toward a process of reclaiming cost savings, with plans to renegotiate approximately $2 million back into the town’s coffers.
The budget, however, is not a simple subtraction from the original authorization. Several unforeseen factors have impacted the final financial landscape. Total project cost estimates have seen an increase of $525,000, attributed to a necessary bridge project involving electrical infrastructure and the inclusion of expenses previously omitted from original printouts. In May, the disqualification of a low bid for an electrical contract led to an additional $425,000 in expenses. Furthermore, in consultation with the Massachusetts School Building Authority, town officials identified a series of previously overlooked charges. These included $90,000 owed to the town’s former architectural firm, Semmess Mbmr & Mche, and a $7,500 fee for the current project architects, Ai3, specifically for design work related to the athletic fields.
The historical trajectory of the project design has been transformative for the town. Semmess Mbmr & Mche served as the town’s architectural partner during the project’s early conceptual phases. Their tenure concluded when Norwood opted to align with the state’s Massachusetts School Building Authority model school program. This decision marked a pivotal moment in the town’s collaborative approach to modernizing its educational facilities. Under this partnership, the Wilmington-Hopkinton Regional School District was highlighted as a notable participant, setting a precedent for the new Norwood High School.
Looking ahead, the Massachusetts School Building Authority has officially approved the town’s proposals, deeming them feasible for implementation. The state authority has committed to funding approximately $39 million of the total project costs, and through recent negotiations, has allowed the town to secure an additional $5 million in support. As the town moves forward, the focus remains on executing the build efficiently, ensuring that the new Norwood High School serves as a landmark of educational excellence while maintaining fiscal responsibility throughout the construction phase.
Archival Note: This article has been dynamically reconstructed from the original public record print archives of the Transcript Bulletin/Wicked Local
More…
-
Coakley Middle School Demolition – June 21, 2025
Lots of work being done on the entrances and exits to the school, as well as the temporary parking that was put in place last year between the rear of the George H Morse house and the school, but no visible demolition of the building itself. School ended on June 18 and they went right…

-
The Winslow School and Beyond
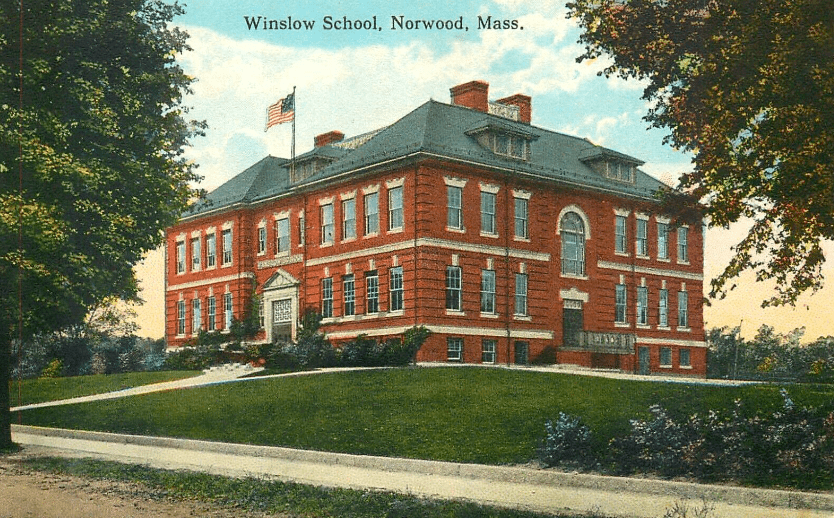
From the corner of Cedar Street down to Walpole Street is not actually part of Swedeville. The Winslow family had owned the land between Cedar and Walpole Streets – Their property ran along Chapel Street from Cedar Street to Walpole Street, and along Walpole Street to about Laurel Road. They also owned a large parcel…
-
Norwood Voters Approve Tax Increase To Build New Coakley Middle School-April 10, 2022
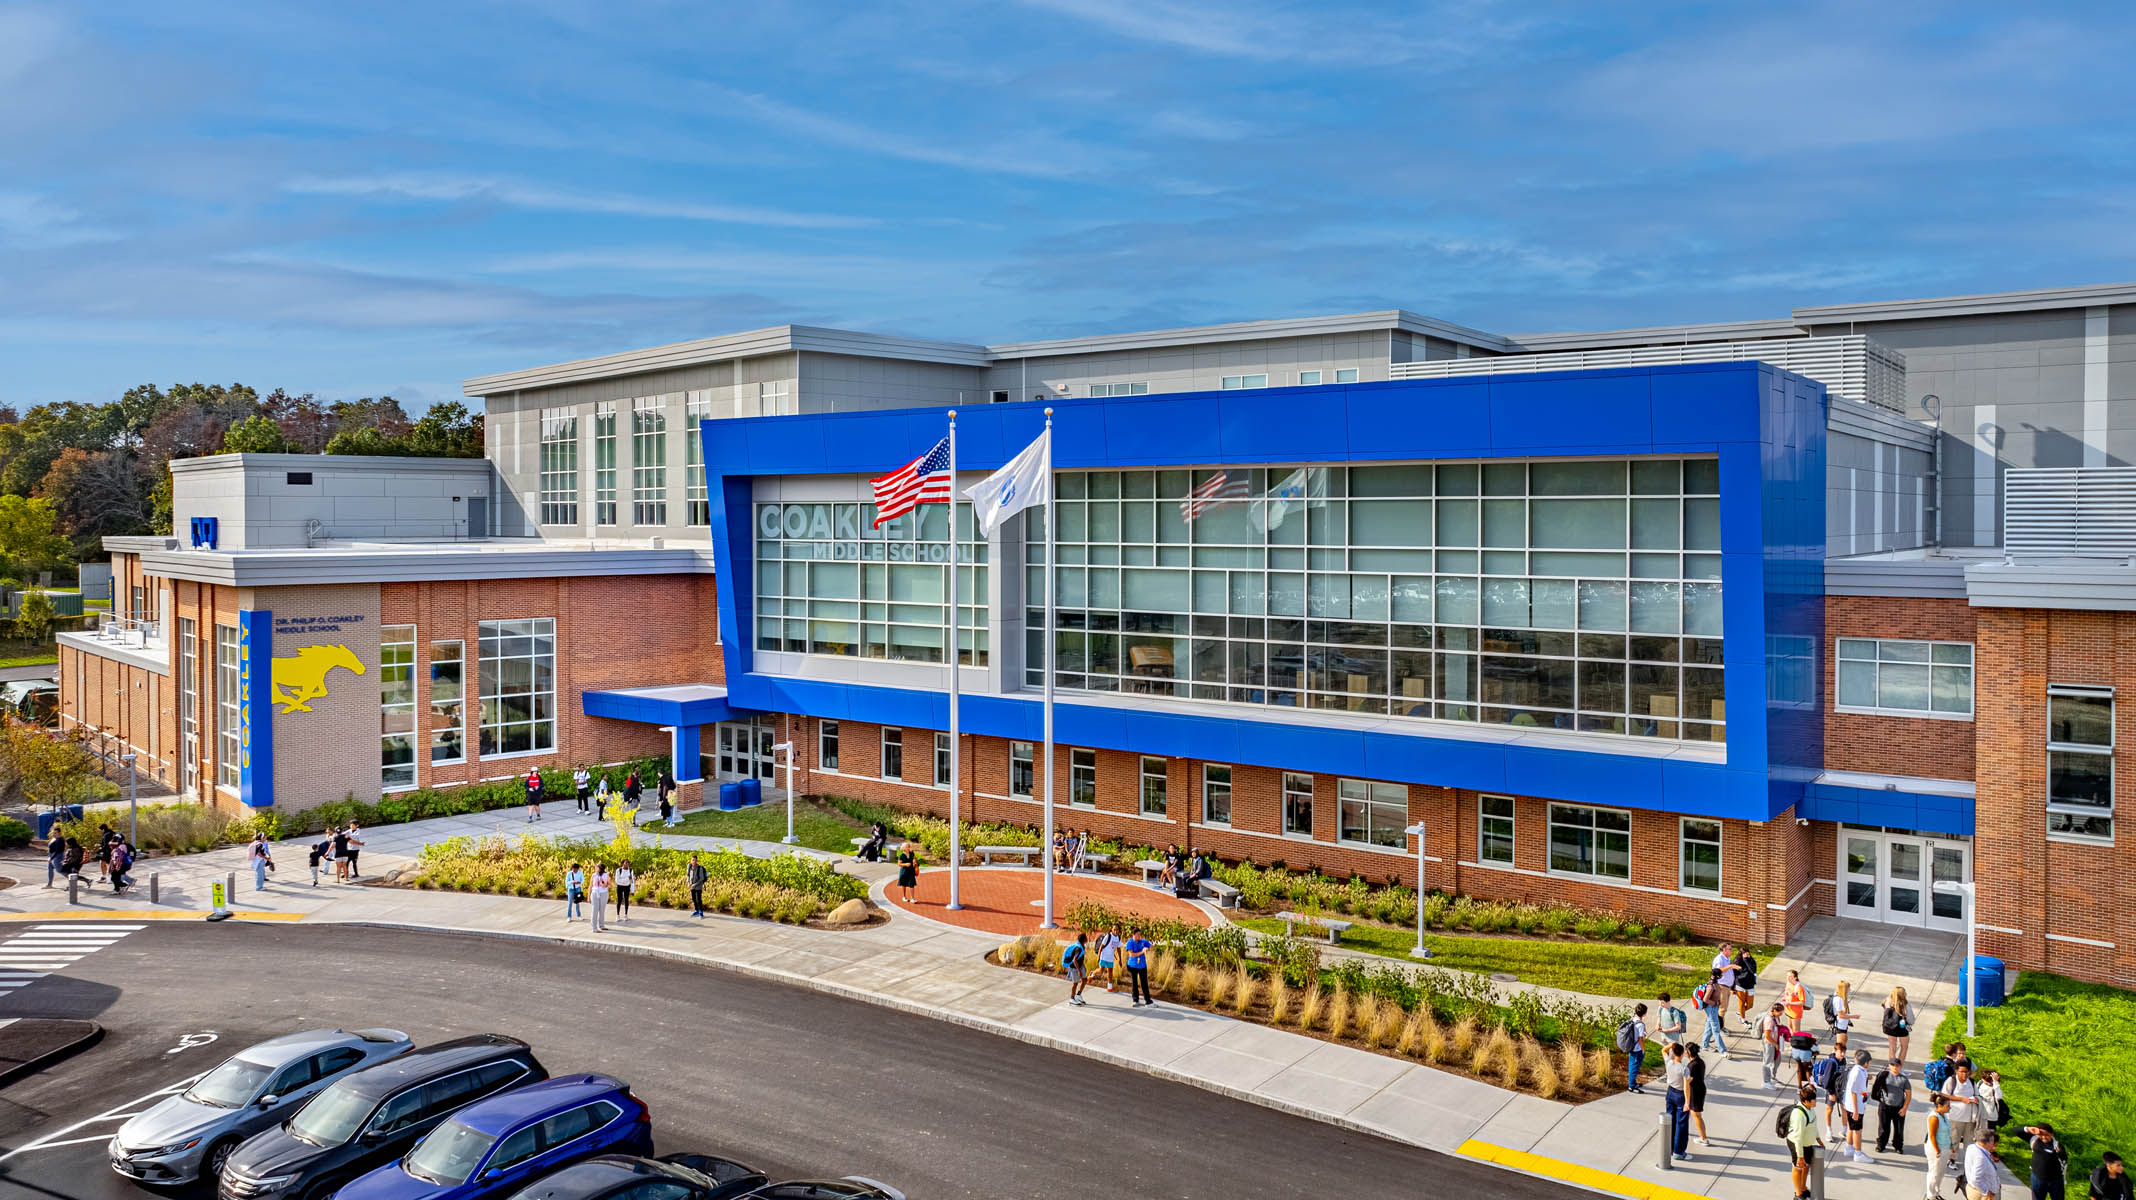
Norwood residents delivered a decisive vote, choosing to raise local taxes in order to fund a long‑awaited new middle school. The ballot question passed by a wide margin — 2,365 to 831 — clearing the final hurdle required under Proposition 2½ for the town to take on additional debt. The vote followed a Special Town…
-
New Norwood High’s Official Cost Drops $2 Million-July 21, 2009
Financial Realignment for the High School Construction Project In the wake of complex negotiations and revised estimates, the project to construct the new Norwood High School has undergone a significant budgetary recalibration. The original authorization granted by the Town Meeting in May had set a budget ceiling of $75 million for the ambitious educational project.…
-
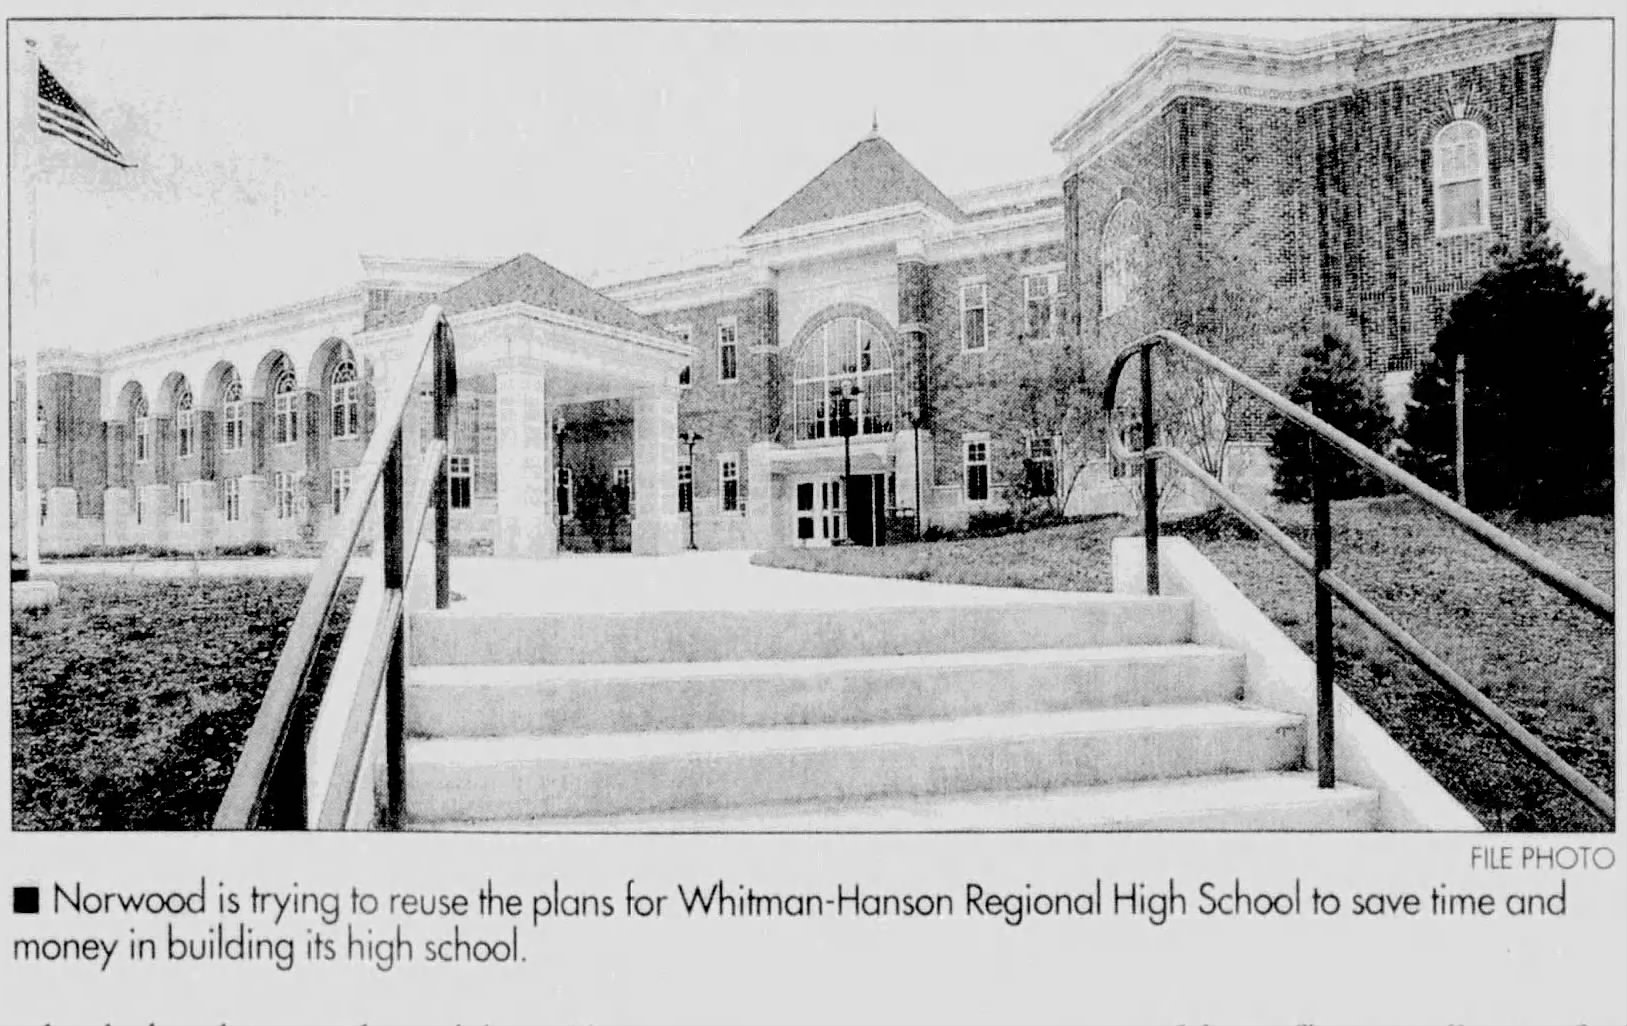
Norwood Adopts Whitman-Hanson School Prototype Model to Save Time and Money on New High School Construction-September 13, 2008
Norwood attempts to save time and money on its new high school construction project by reusing the architectural blueprints of Whitman-Hanson Regional High School.
-
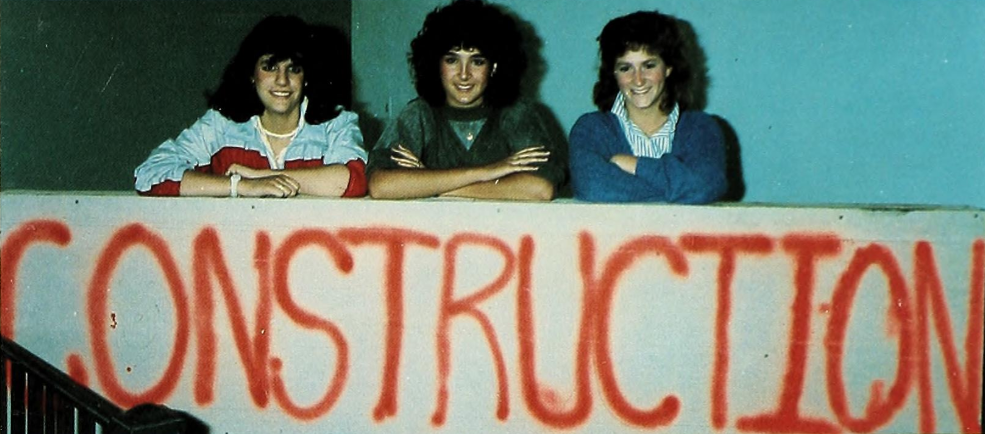
Norwood High Students Displaced to Junior High North Amid Delayed $5 Million Renovation-October 13, 1985
Displaced by delayed renovations at Norwood High, 950 students grappling with Junior High North’s cramped quarters, lack of labs, and disrupted sports voice their frustration.
-
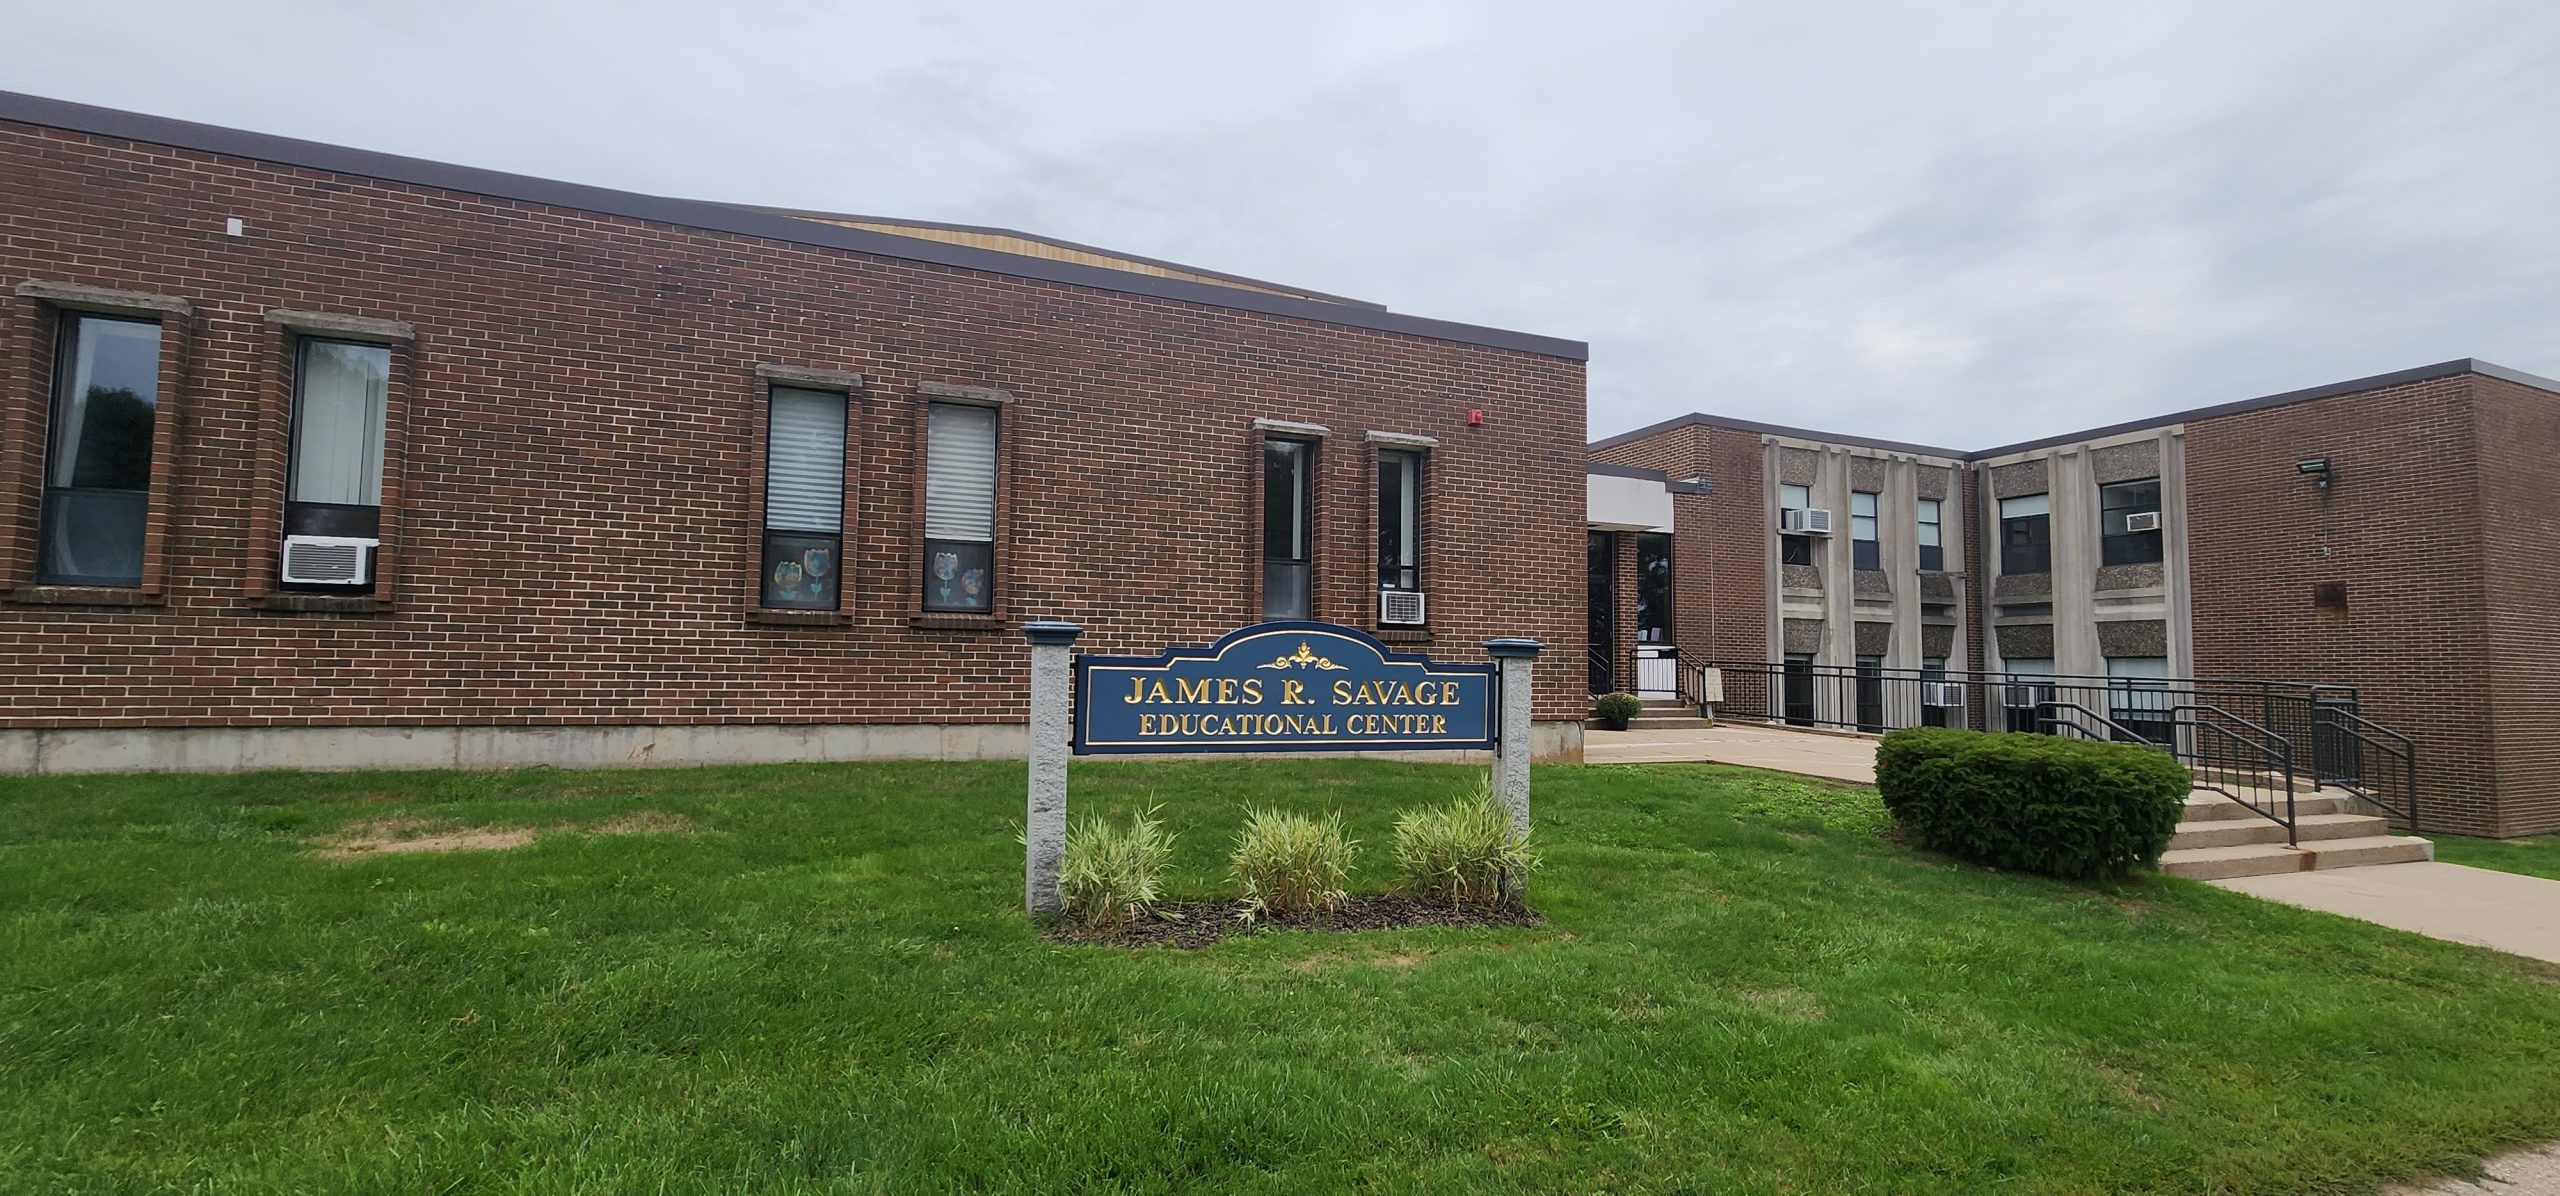
High School Students to Relocate to Vacant Junior High School North-August 21, 1985
Citing extensive construction delays by Anchor Construction Co., Norwood school officials voted to move nearly 950 high school students to Junior High School North for the start of the school year.
-
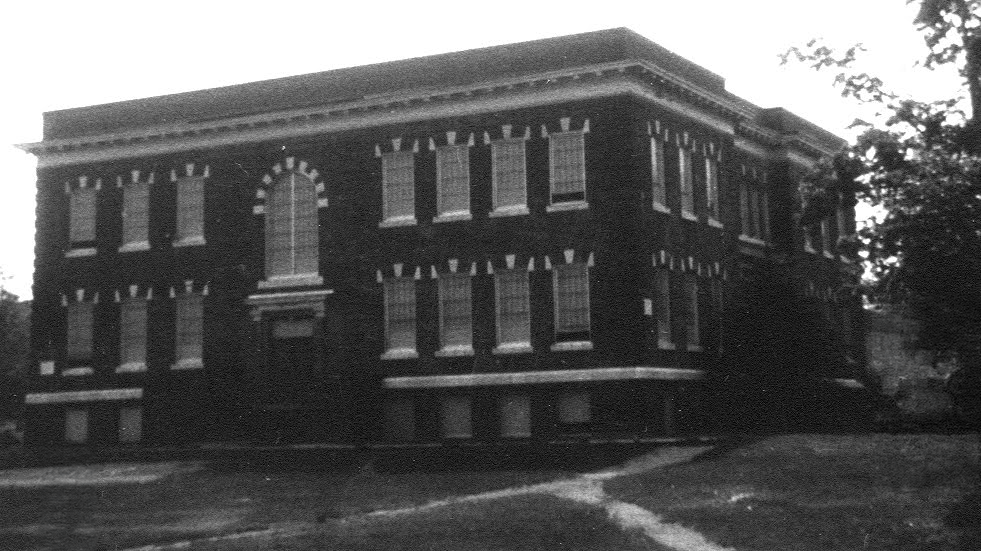
Housing Authority Unveils $2.6 Million Plan for 83 Elderly Housing Units at Old Shattuck School Site-October 21, 1983
Architect Charles F. Jacobs unveiled plans to convert the old Shattuck School into 19 apartments and build 64 new units, creating an 83-unit elderly housing complex backed by $2.6 million in state funds.
-
Prospect Street Elementary School Awaiting Air Quality Test Following Leak-Detecting Gas Mishap-October 6, 1981
Norwood schools superintendent announces state air quality testing at a Prospect Street elementary school after leak-detecting gas causes classroom odors and heat spikes.
-
Norwood Breaks Ground on $5.1 Million, 96-Unit Everett Street Housing Project-August 22, 1981
Officials used a bulldozer instead of shovels to break ground on the 96-unit Everett Street housing development for seniors and the handicapped, funded by a $5.1 million federal grant.

Discover more from Norwood Historical Society
Subscribe to get the latest posts sent to your email.