Combining Historic Renovation and New Construction at Nahatan and Fulton Streets
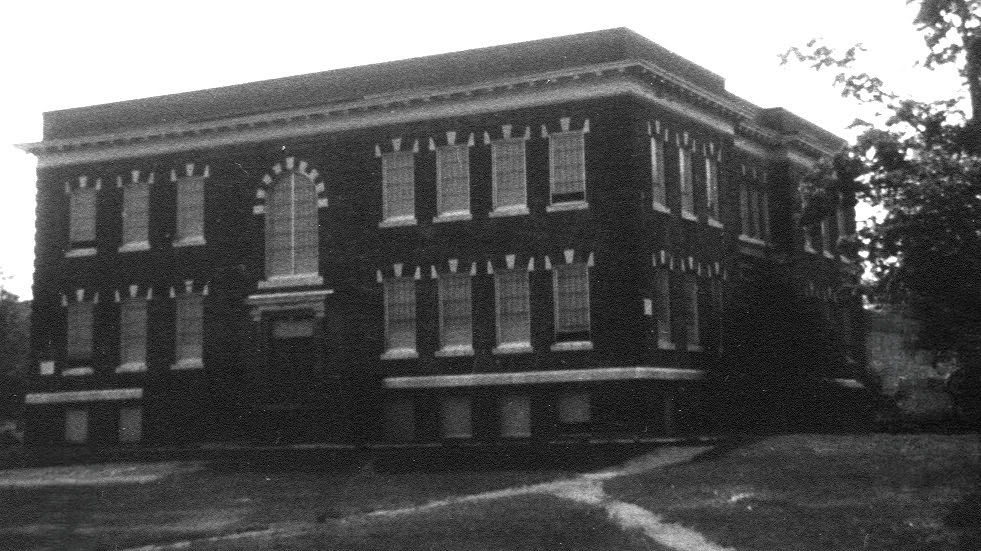
The Norwood Housing Authority is advancing an ambitious $2.6 million state-funded proposal to transform the vacant Shattuck School property into a major elderly housing development. Under preliminary architectural sketches prepared by Charles F. Jacobs of Cambridge and presented to the authority last night, the 3.5-acre site at Nahatan and Fulton streets would house a total of 83 residential units:
- Shattuck School Renovation: The historic two-story school building would be converted into 19 one-bedroom apartments for the elderly—featuring nine on the first floor and ten on the second floor.
- New Construction: An additional 64 new units—including eight designated specifically for handicapped residents—would be constructed across four separate 16-unit structures scattered around the existing school grounds.
- Basement Community Center: The school’s basement would be entirely renovated into a dedicated community services and function room available for local elderly groups. Housing Authority Chairman John C. Adelmann noted that this design provides three times more “nondwelling” space than state guidelines typically allow, justified because recycling an old building lowers construction costs and serves the broader community.
Unique architectural features of the school conversion include a rooftop skylight paired with an open shaft leading down to a large enclosed basement terrarium. Because the apartments span only two floors, no elevator is required, relying instead on a separate buzzer-secured entrance for the basement community hall. Additionally, architect Jacobs recommended exploring federal grants to incorporate solar energy equipment for domestic hot water heating across the new units.
Overcoming Past Hurdles and Next Steps for Town Meeting
The project comes on the heels of a failed prior attempt by the housing authority to construct 104 units at Nahatan Village, which stalled after a Superior Court judge annulled zoning variances granted by the Board of Appeals. Determined to make the Shattuck site a success, Adelmann stated, “We’d like the Shattuck School site to become the showplace of Norfolk County.”
Before moving forward to a special town meeting—tentatively eyed for December if called—the authority planned extensive outreach. “We want to be sure to give them every consideration before going to town meeting,” Adelmann emphasized, noting that the board needed to consult closely with neighborhood abutters.
Following formal written approval from Stephen Demos, chief architect for the state Department of Community Affairs (DCA)—which allocated $2.6 million for the project—the architect will build a scale model for public review. If finalized, the plan will require town meeting approval to authorize the transfer or sale of the property to the housing authority and rezone the site from a general residence zone to permit multi-family dwellings.
Cost estimates for the development place the new units at roughly $25,000 each and the renovated school apartments at about $18,000 each, totaling approximately $2 million, well within the DCA’s $2.6 million allocation which also accounts for land acquisition costs. Four years prior, when the school was last operational, the building was assessed at $191,000 and the land at $33,000.
Archival Note: This article has been dynamically reconstructed from the original public record print archives of the Patriot Ledger
More…
-
Residents Protest South Norwood Condos-July 16, 1986

The quaint town of Norwood, Massachusetts, was abuzz with controversy in the sweltering summer of 1986. On a balmy July evening, residents gathered at the zoning board of appeal to voice their concerns over a proposed condominium development in South Norwood. The project, spearheaded by developer Anthony T. Civitarese Jr., aimed to construct a 20-unit…
-
Frank L. Walsh Housing for the Elderly Nears Completion at Shattuck School-August 1, 1980
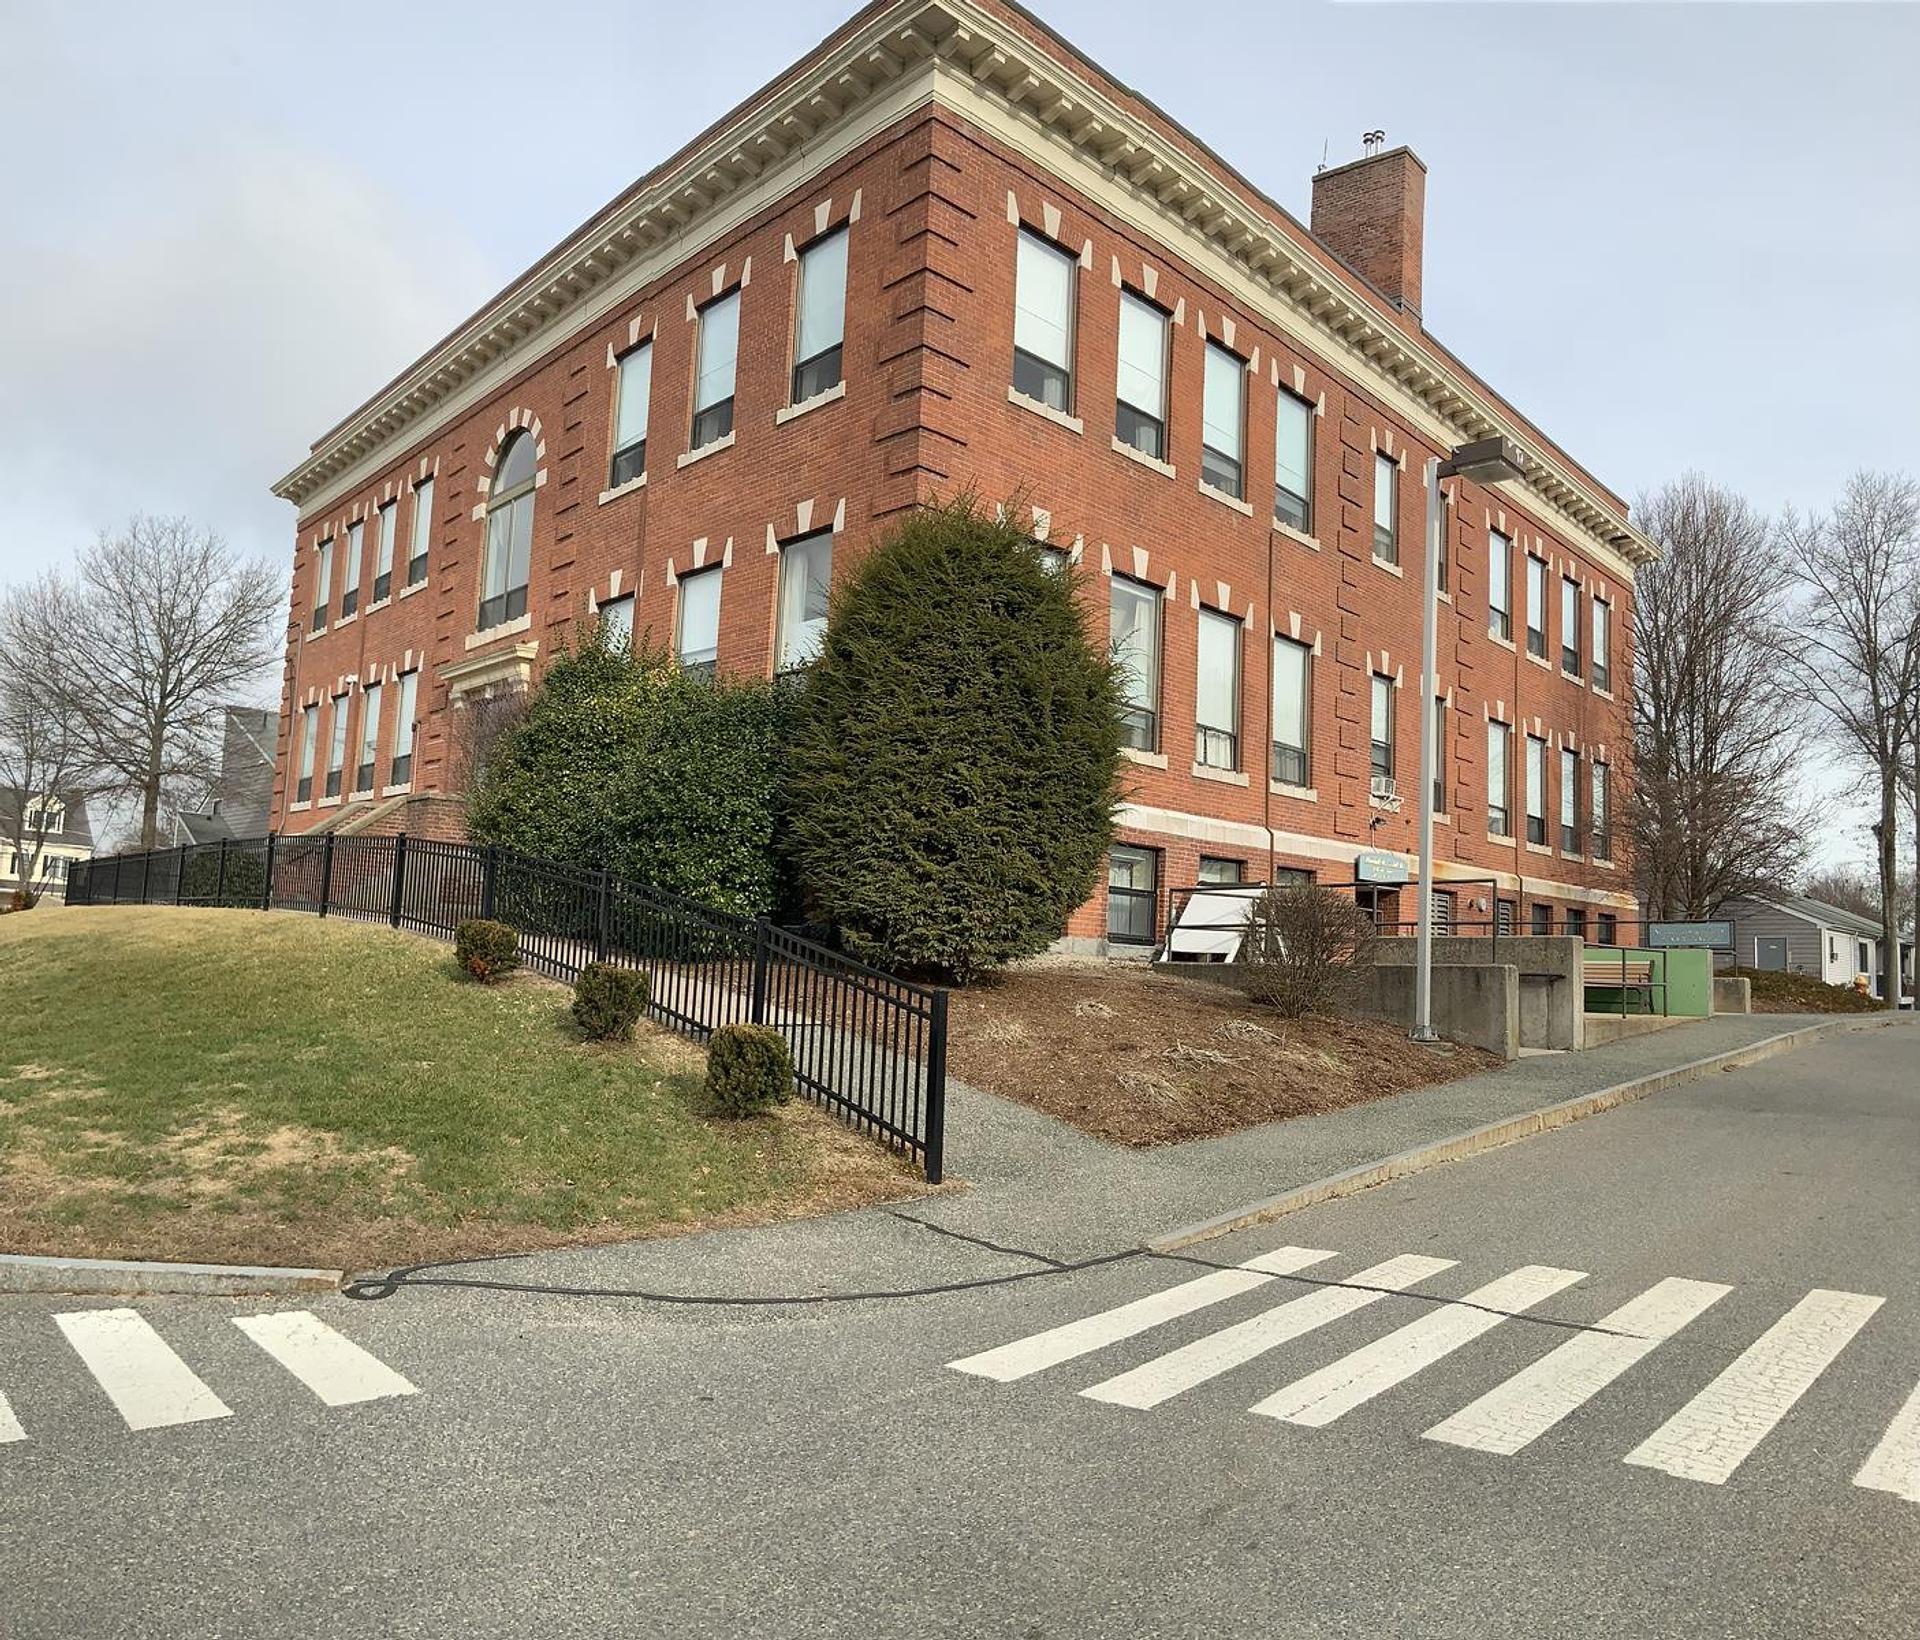
Norwood’s Frank L. Walsh Housing for the Elderly complex, combining 55 new units and 17 renovated apartments inside the 76-year-old Shattuck School, neared completion for a September opening.
-
Dormant Nahatan Street Land Primed for Major Public and Private Housing Construction-August 22, 1975
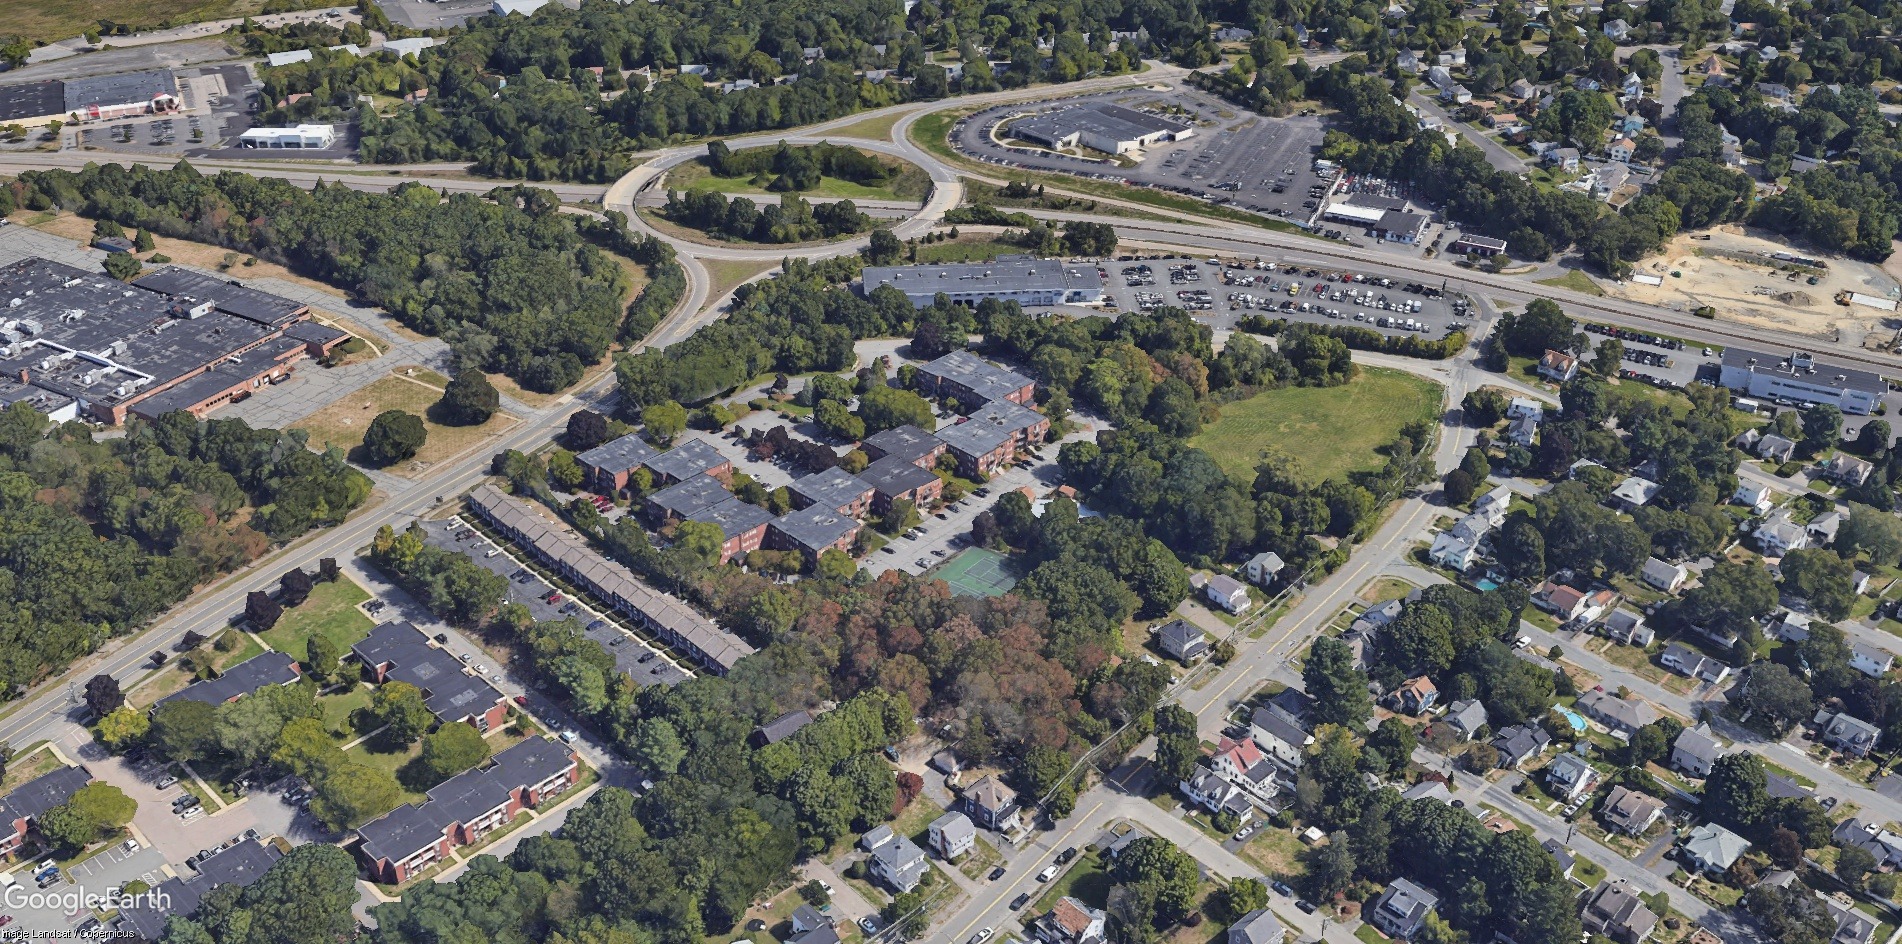
Vacant land near Nahatan Street and West Border Road is set for a construction surge, featuring a 104-unit elderly housing expansion and a 138-unit private apartment complex by Franchi Brothers.
-
Norwood Fights Plan For Housing Complex At Arena Site-June 7, 1974

Norwood fights plan for housing complex at arena site For decades, the roar at the Norwood Arena had been the sound of racing engines, cheering crowds, and the unmistakable pulse of a local institution. But by the mid‑1970s, that familiar noise had been replaced by a different kind of rumble — the voices of townspeople,…
-
Windsor Gardens to Open Model Apartment Saturday-September 6, 1962
Windsor Gardens to Open Model Apartment Saturday-This Day In Norwood History-September 6, 1962
-
Progress Report On Playground At Ellis Garden-This Day in Norwood History-June 28, 1962

Reporting on the latest developments regarding the proposed playground In the Ellis Gardens area, Kevin P. Barry, chairman of the Ellis Gardens Playground Committee, stated, that he had received a letter from General Manager Walter Blasenak. According to Mr, Barry, the letter was dated June 21 and read as follows: “Currently we are having additional…
-
Rustic Acres by Countryside Homes-June 19, 1960

June 19, 1960-Rustic Acres by Countryside Homes
-
Hearth Stones Community in Norwood “Designed To Be Different”-April 24, 1960

Color Schemes Left To New Home Owners A new community of homes “designed to be different” will be formally opened today in Norwood. The Hearth Stones, developed by Alvin Slotnick of Almor Homes, is being offered for sale by Murray J. Sloane, realtor. The Hearth Stones community is located in one of the last large…
-
Hearth Stones Community in Norwood “Designed To Be Different”-April 24, 1960
Color Schemes Left To New Home Owners A new community of homes “designed to be different” will be formally opened today in Norwood. The Hearth Stones, developed by Alvin Slotnick of Almor Homes, is being offered for sale by Murray J. Sloane, realtor. The Hearth Stones community is located in one of the last large…
-
New Norwood Community, Westover, to Open Saturday-June 12, 1955
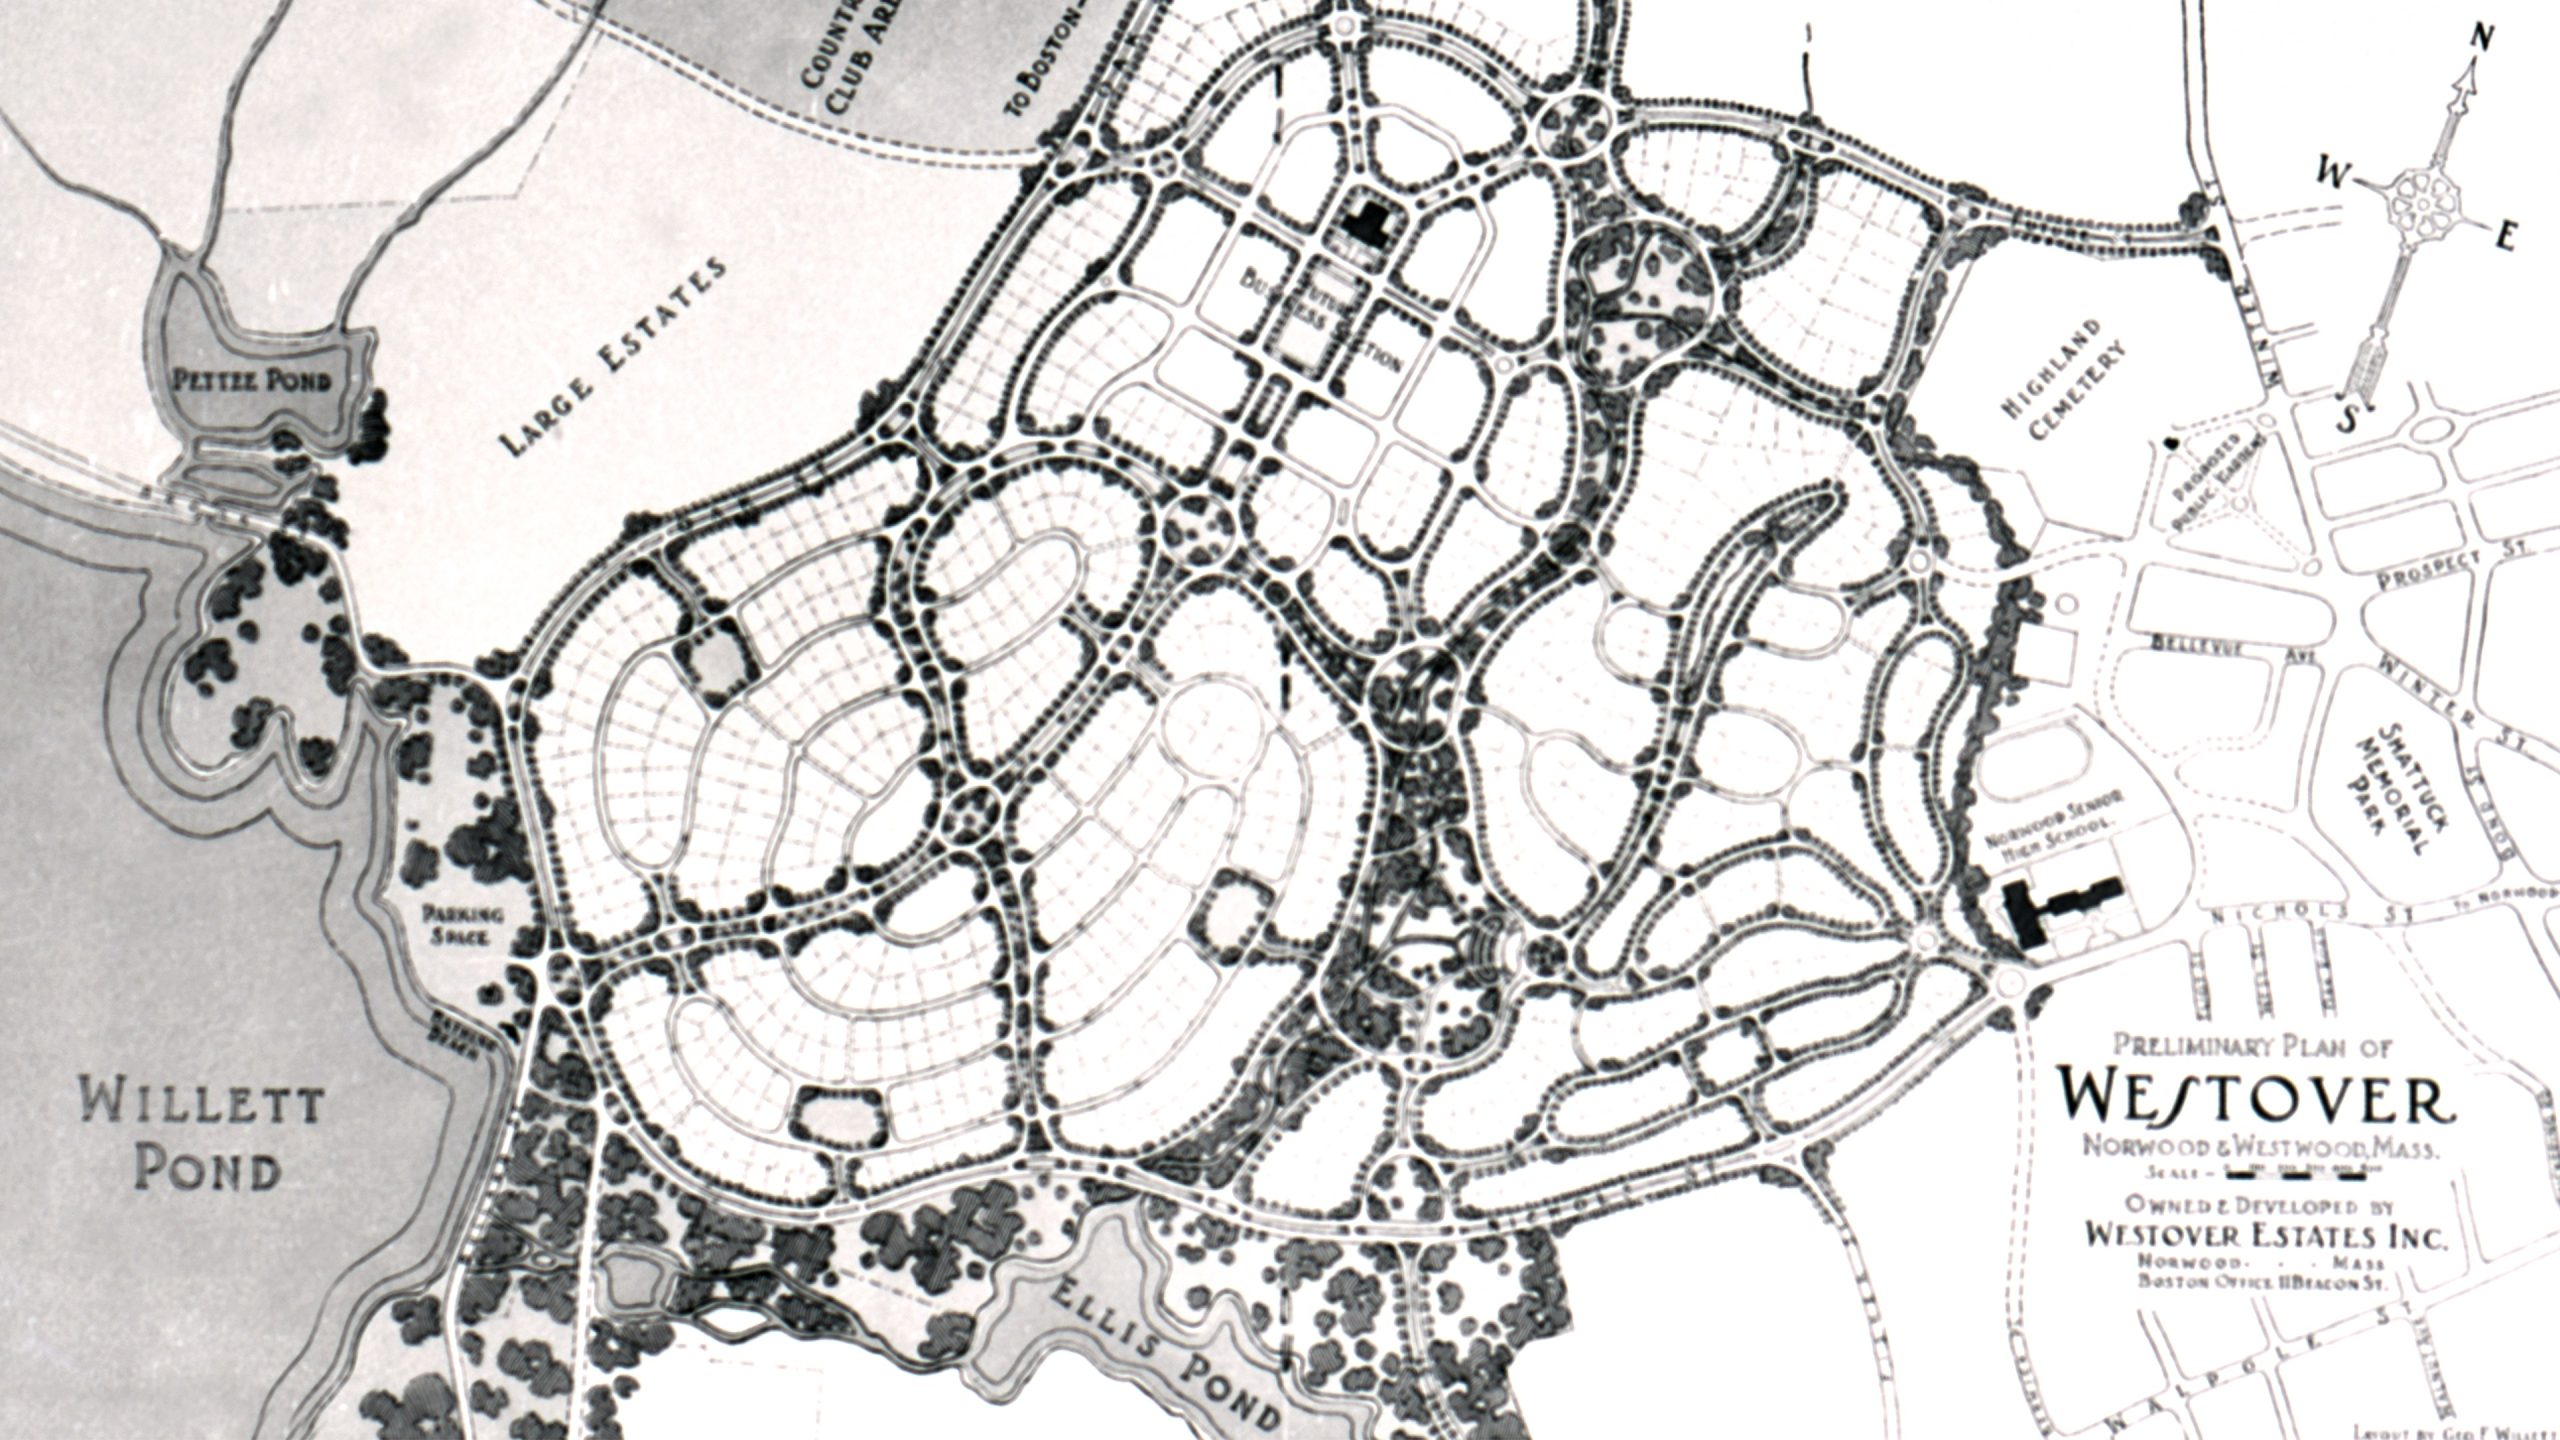
Welcome to the neighborhood! In June 1955, a major chapter in Norwood’s post-war suburban boom unfolded with the grand opening of Westover Estates. Designed by architects Compton and Pierce and built by the Jacet Construction Corporation, this planned community introduced stylish mid-century modern split-level and ranch homes featuring floor-to-ceiling fireplaces, all-electric Hotpoint kitchens, and ideal…
Discover more from Norwood Historical Society
Subscribe to get the latest posts sent to your email.