Permanent Building Construction Committee Selects Elevator Design for Town Hall
Architect Robert Bastille of Needham-based Robert A. Bastille Architects will soon draft preliminary plans to install an elevator next to the main stairwell at Norwood Town Hall, marking a crucial first step in complying with federal handicapped-accessibility regulations. During a meeting last night, the permanent building construction committee reviewed three potential locations and selected a design positioning the elevator adjacent to the grand staircase.
The town allocated $344,000 at the June 3 town meeting to bring municipal buildings into compliance with federal accessibility guidelines—a requirement for communities receiving federal funds, failing which they risk forfeiting financial support. Upgrades are slated for Town Hall, the public library, and the police-fire station, with a strict federal deadline of October 1986 for completion.
Town Hall renovations represent the most complex and costly phase of the initiative, with $225,000 earmarked specifically for the elevator project. Assistant Town Manager Bernard Cooper noted that the high price tag is driven in part by the necessity of installing new electrical service for the entire building.
Overcoming Architectural and Aesthetic Challenges
Bastille presented three distinct site options to the committee:
- Stairwell Core (Initially Proposed by Selectmen): Rejected because it consumed excessive interior space and required cutting through an intricately carved historic ceiling.
- Exterior Tower Placement: Dismissed due to excessive construction costs and logistical complications.
- Memorial Hall Placement: Dismissed immediately because height requirements would cause the structure to jut through the roof, making it visibly intrusive from Washington and Nahatan streets.
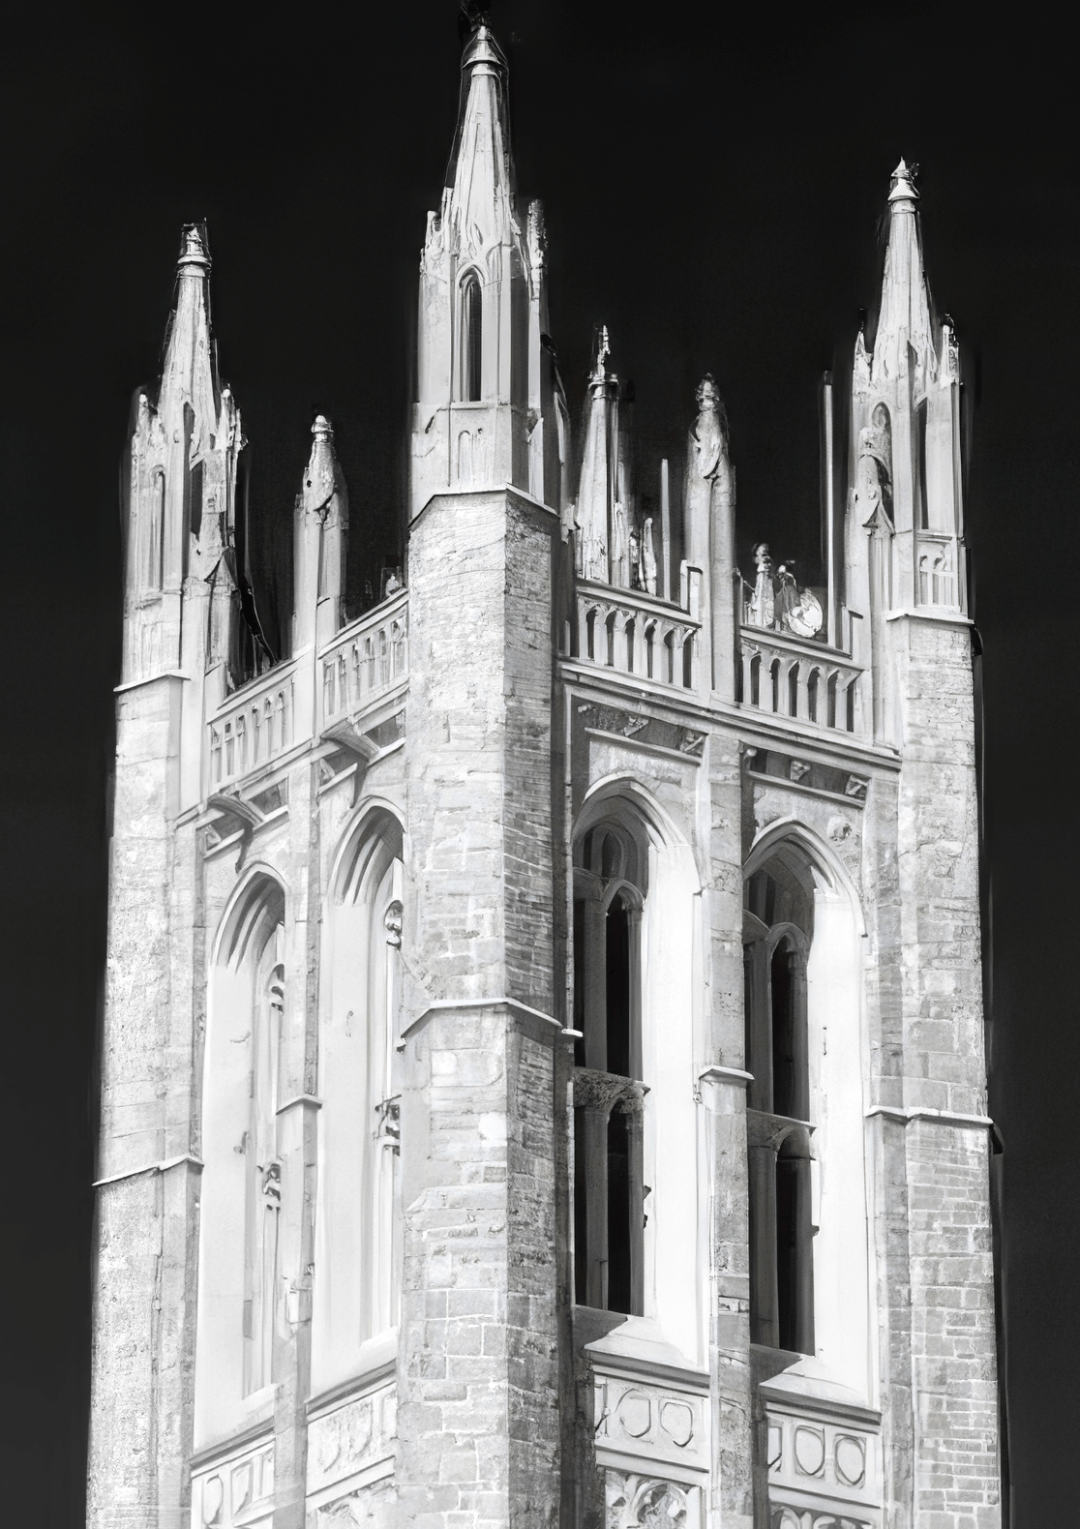
The chosen design places the elevator next to the main stairwell, resulting in an extension through the roof that will only be visible from the rear of the building. To preserve the structure’s architectural integrity, Bastille proposed covering the rooftop extension with lead-coated copper styled to match Town Hall’s gothic design.
Additional Municipal Upgrades and Oversight
Built in 1928–29, Town Hall presents unique architectural hurdles. In addition to the elevator, Bastille will evaluate the installation of hydraulic lifts or ramps to bridge interior level changes, alongside designing fully accessible restrooms. Similar accessibility modifications must also be implemented at the library (constructed in 1890 with a 1960s addition) and the police-fire station (built in 1964).
Charles Sabatier—executive director of Boston’s Commission for the Physically Handicapped and chairman of the Norwood Handicapped Commission—observed the proceedings. Notably, Sabatier was unable to tour the multi-level building with the committee because he is confined to a wheelchair and existing structural barriers prevent him from navigating the stairs.
Archival Note: This article has been dynamically reconstructed from the original public record print archives of the Patriot Ledger
-
Emma Louise Shattuck Offers Town Gift of Land For Parkway-This Day in Norwood History-June 17, 1938
A 1938 letter from Mrs. Edmund J. Shattuck renewed a decades‑old vision for a connected parkway linking Shattuck Park, Nichols Street, and the cemetery.
-
Fire Marshall Finds Bad Wiring Caused Norwood Civic Association Fire-This Day In Norwood History-June 13, 1930
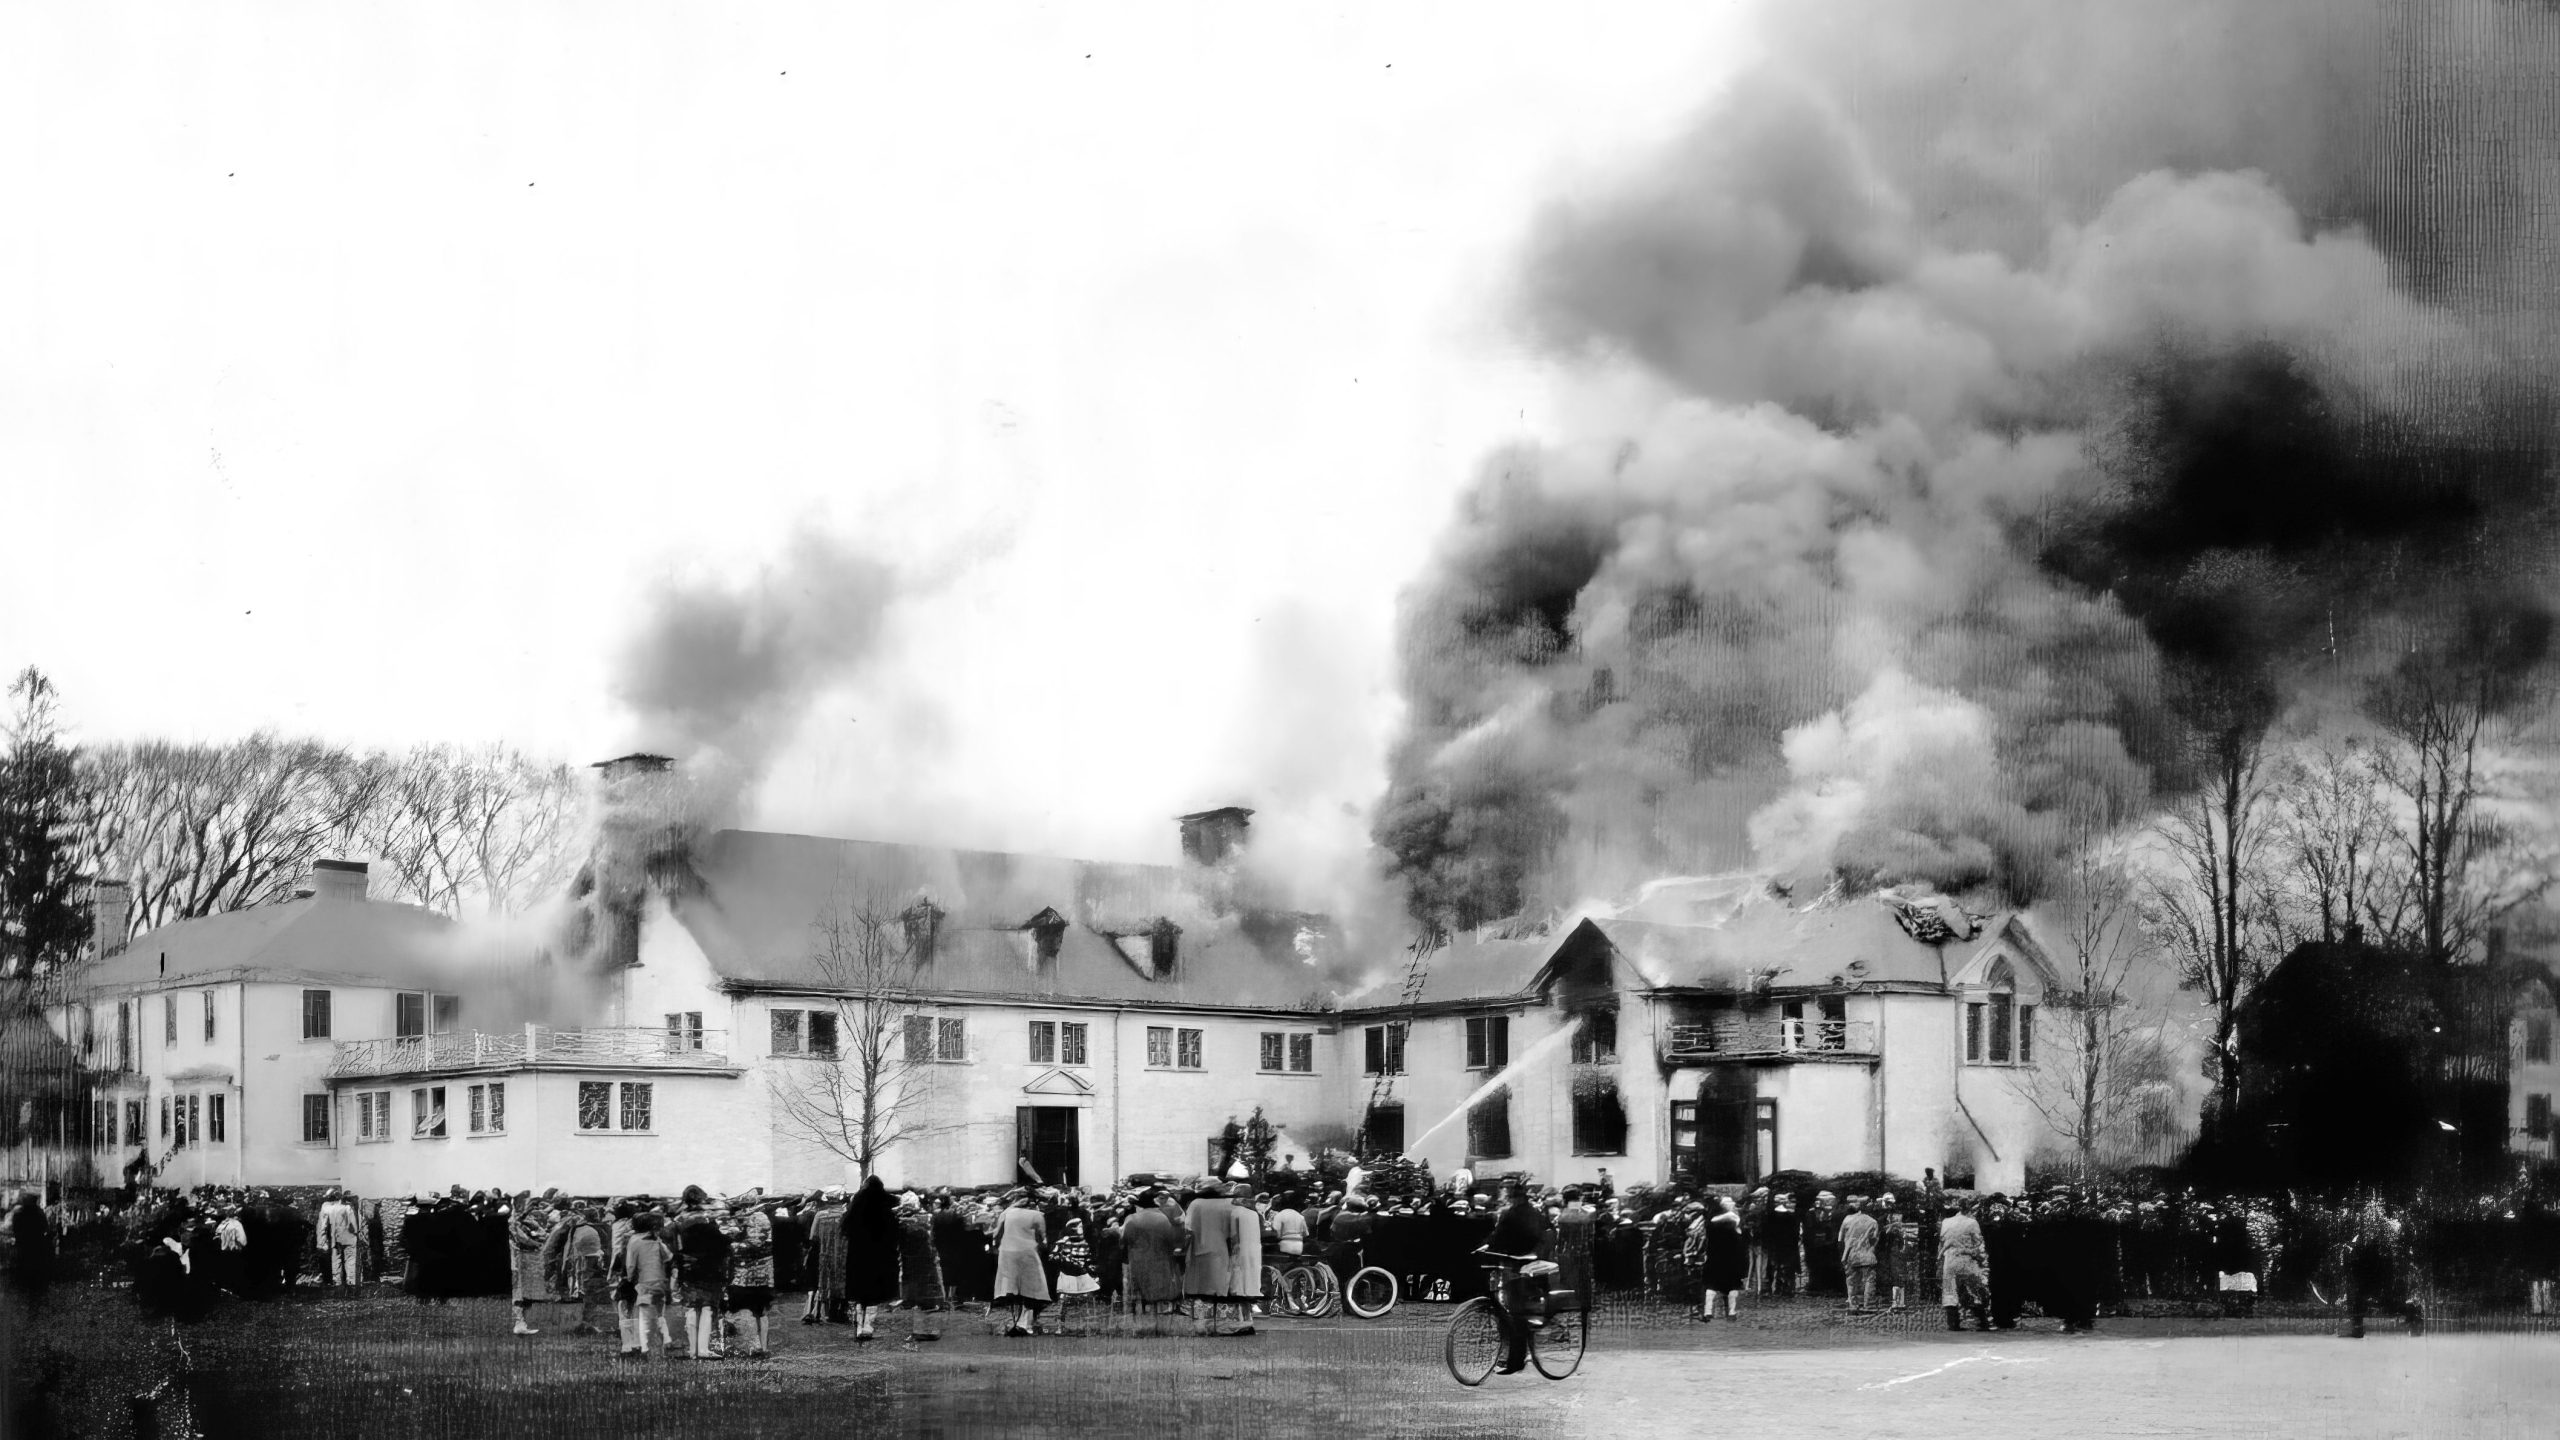
A 1930 fire inside a civic building sparked a tense debate over responsibility, safety, and how Norwood should manage its public properties. The investigation revealed deeper concerns about oversight and accountability.
-
Town Considers Buying Civic Property-This Day In Norwood History-April 22, 1930
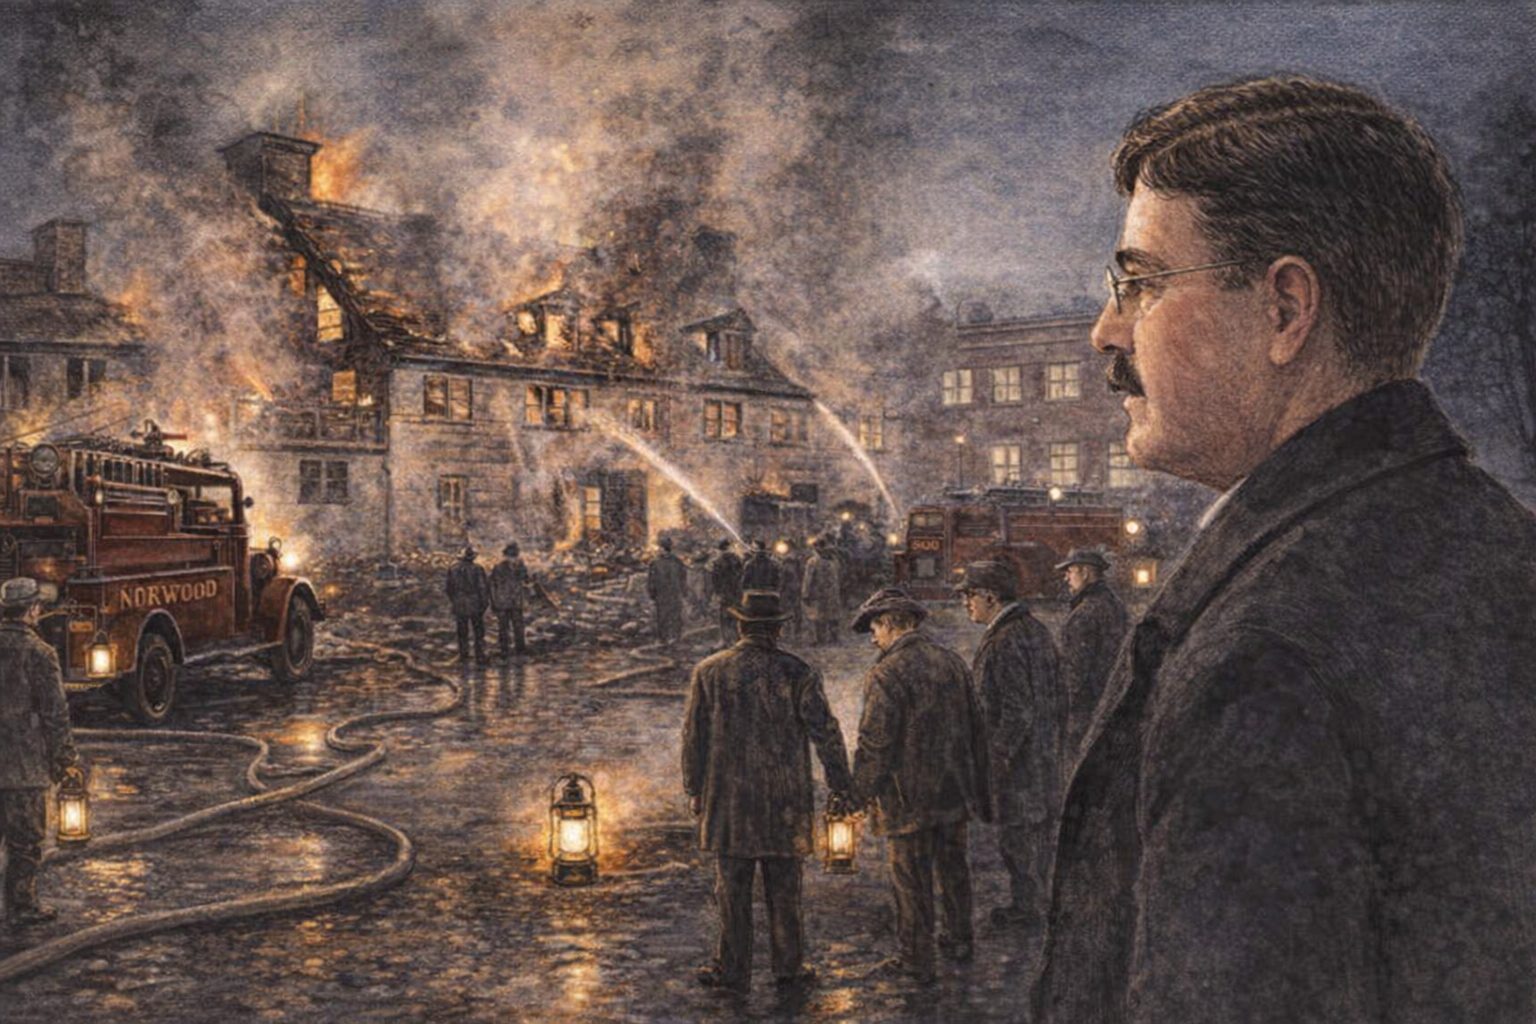
Norwood awoke on April 22, 1930, to the smoldering remains of one of its proudest civic landmarks. The Norwood Civic Association complex, a six‑building group gifted to the town years earlier by philanthropist George F. Willett, was gutted by a fire that began the previous afternoon and raged into the night. Four of the six structures—Everett Hall, the gymnasium, the office building,…
-
Cornerstone Laid for Norwood Town Hall-This Day in Norwood History-November 13, 1927

Cornerstone Laid for Norwood Town Hall-This Day in Norwood History-November 13, 1927
-
1923 Planning Board Report-Plan for the Vicinity of Center of the Town
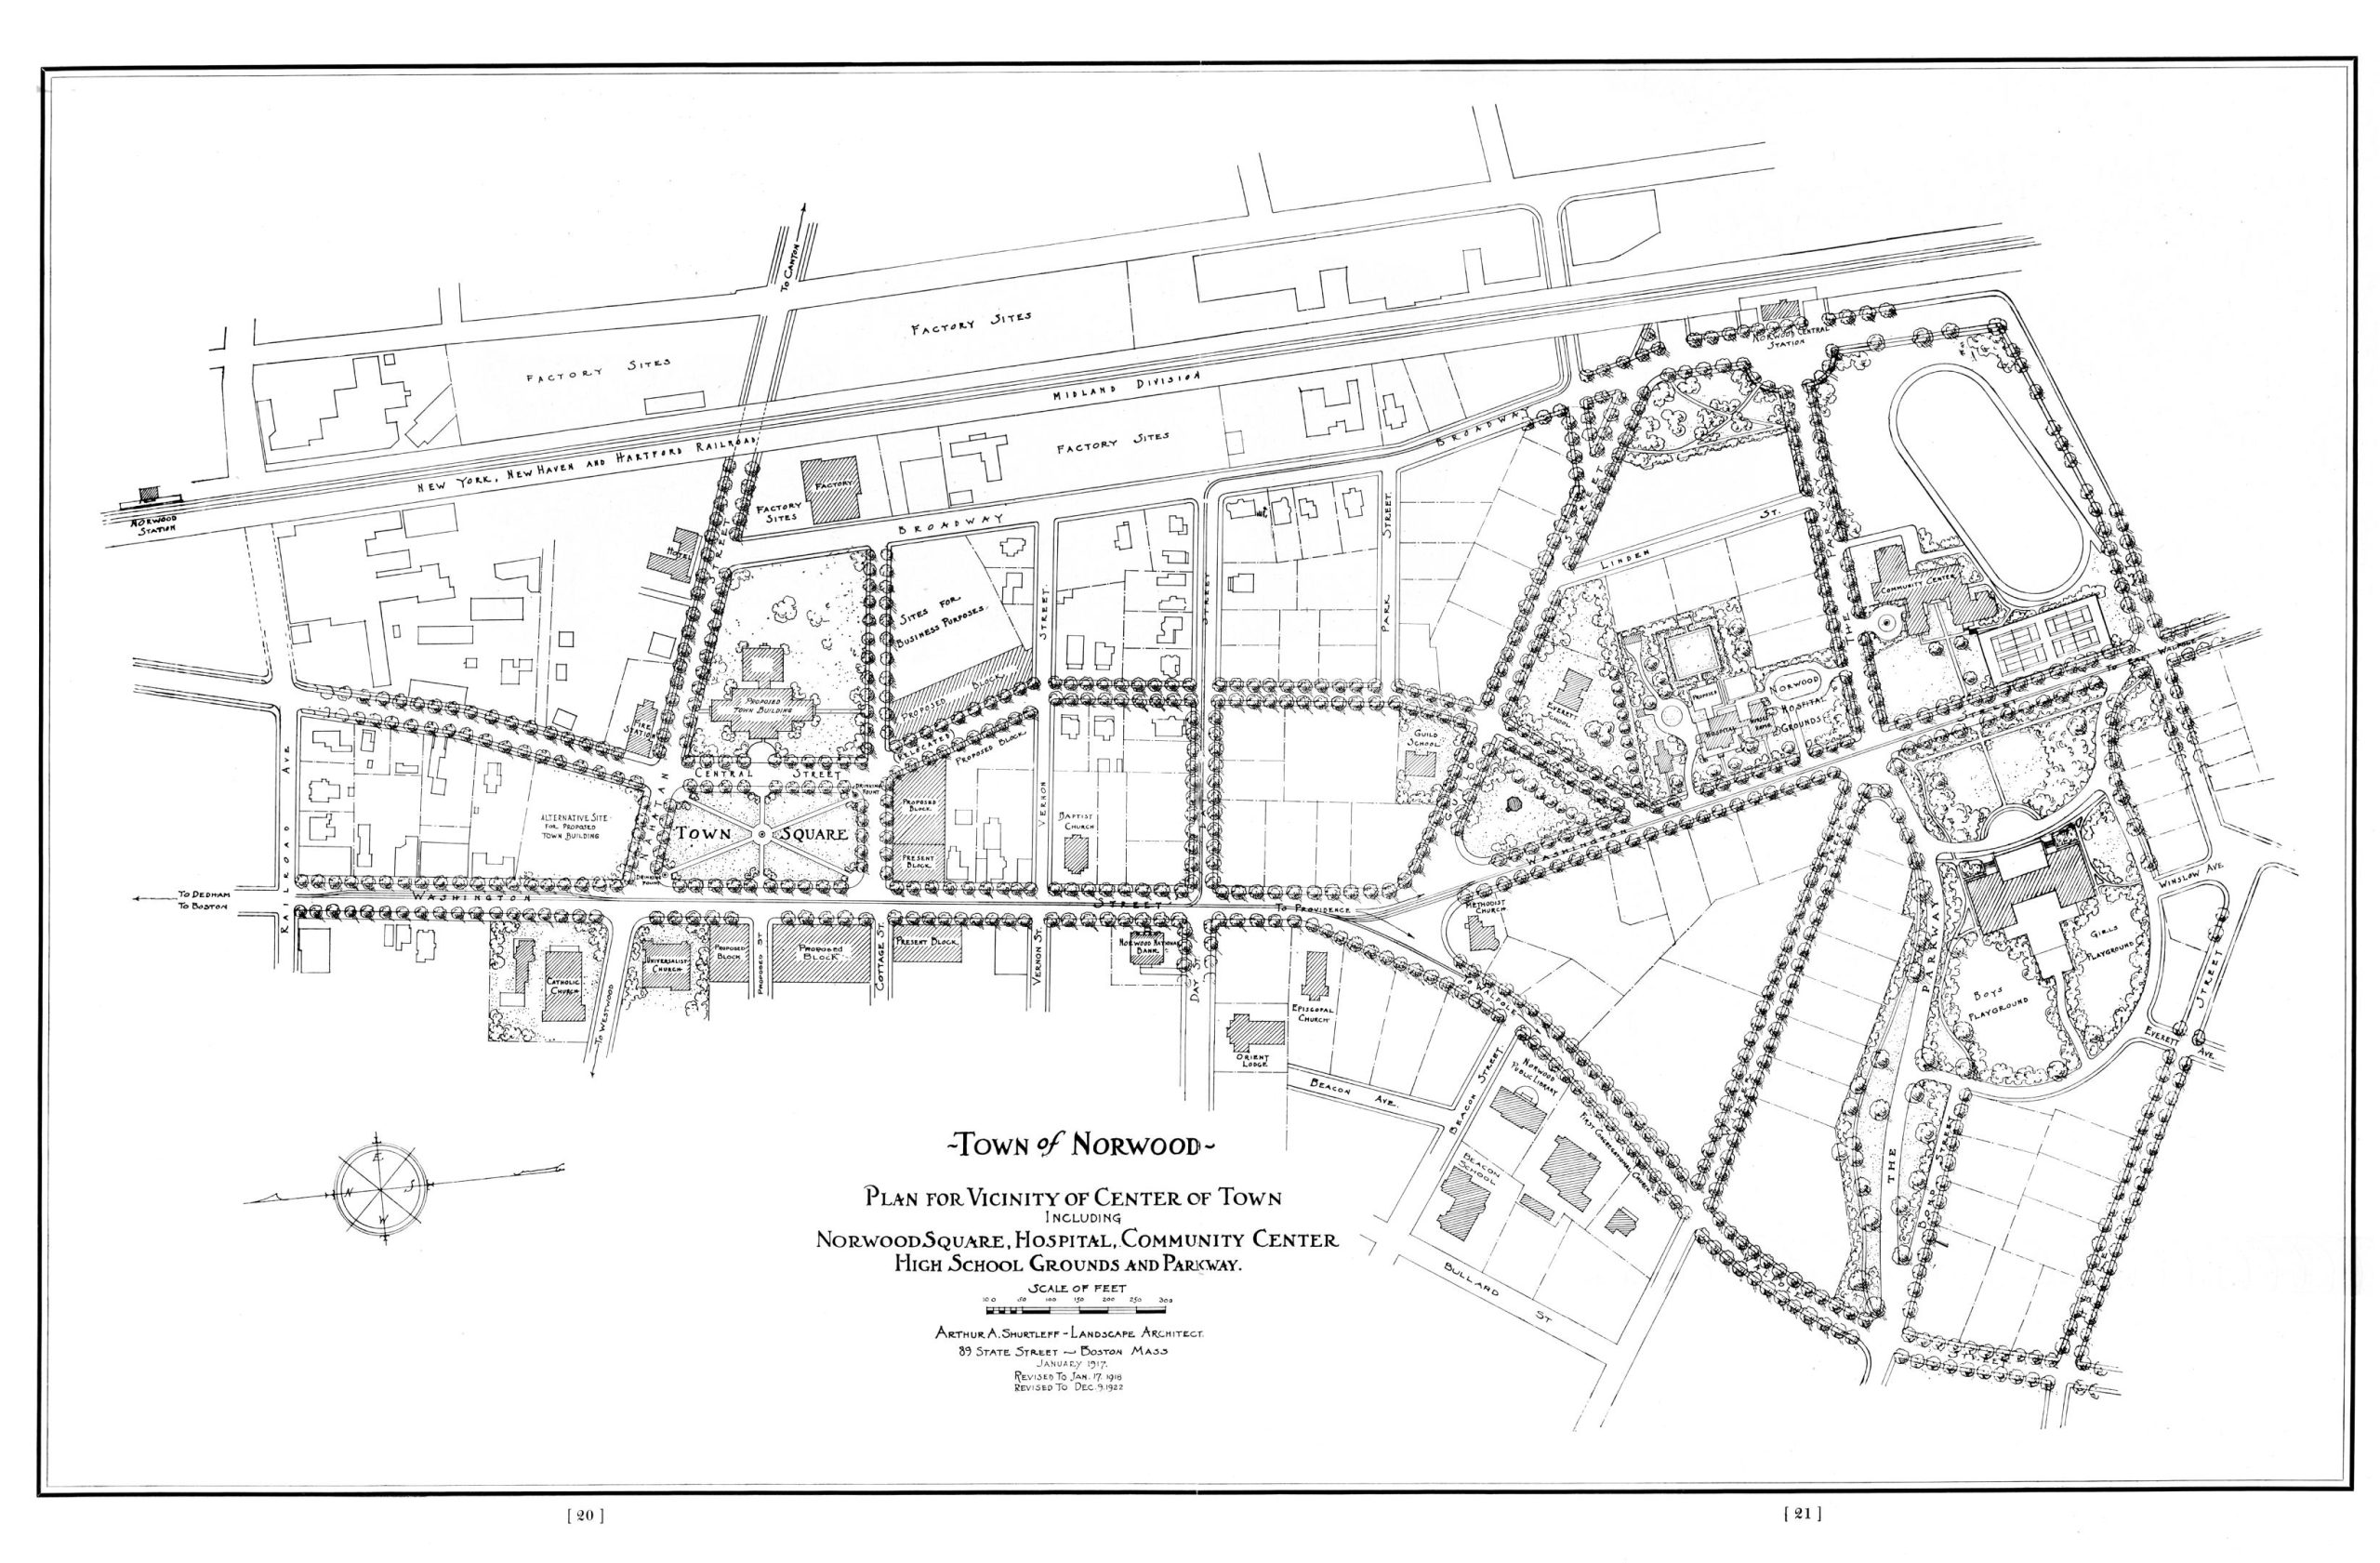
The plan on pages 20 and 21 for the center of Norwood is an integral part of the general plan proposed for the Town as a whole. The development of the center cannot be considered separately from the development of the outlying districts as both regions are structurally a part of one another. In the…
Discover more from Norwood Historical Society
Subscribe to get the latest posts sent to your email.