
Town Manager John P. Mogan and Hospital Administrator David P. Buchmueller Keep Architectural Valuations Confidential Before Tuesday Negotiations
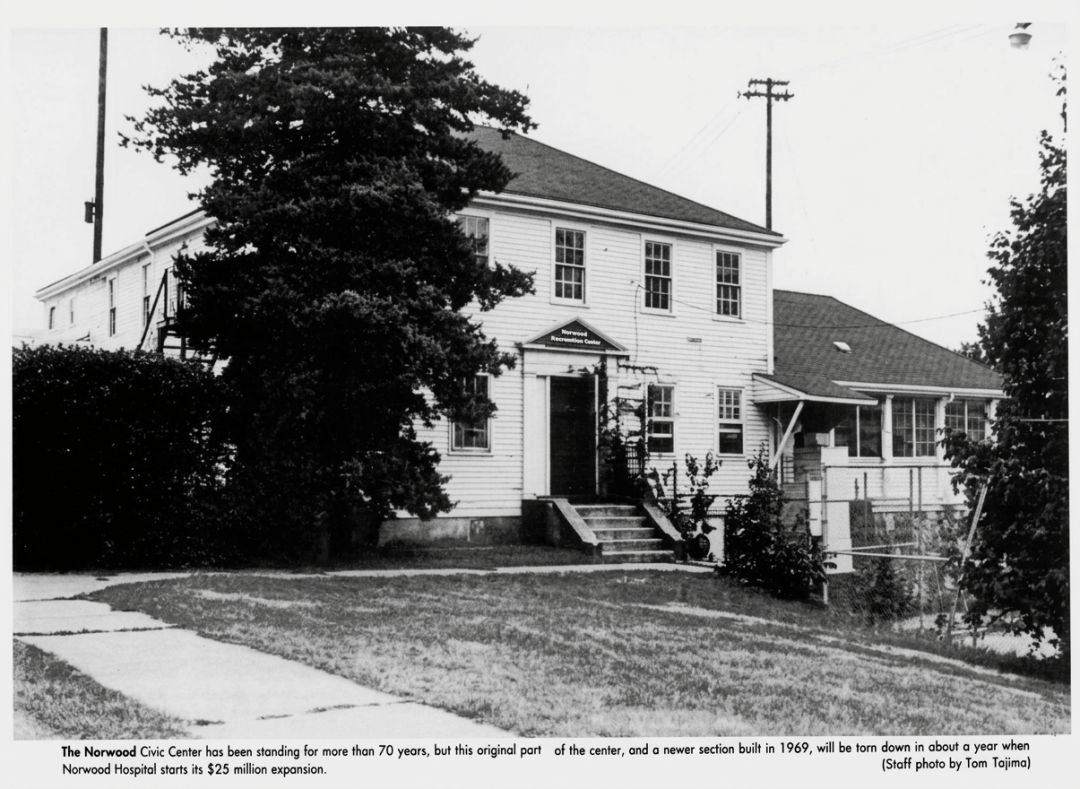
NORWOOD – Two eagerly awaited architectural appraisals of the Norwood Civic Center property—one commissioned by Norwood Hospital and the other by the Town of Norwood—were formally submitted to Town Manager John P. Mogan on Friday, November 19, 1976, but were immediately withheld from public release. Reported in The Patriot Ledger on Saturday, November 20, 1976, the competing valuations were prepared to establish the dollar cost of replacing Norwood’s municipal recreation complex, a financial commitment the hospital had agreed to underwrite if Town Meeting approved selling the Civic Center parcel for hospital expansion.
Arriving for a closed-door meeting with Mogan and the project architects, Hospital Administrator David P. Buchmueller declined to disclose the hospital’s valuation figures, explaining that the numbers remained preliminary and subject to adjustment. Buchmueller noted that Norwood Hospital had commissioned two distinct calculations—one estimating full replacement construction cost and another reflecting the real estate value of the Civic Center’s central downtown location. “These architects have not had time to sit down and compare the figures. We may be far apart because of a small misunderstanding and if so, we’d like to clear that up before we make the figures public,” Buchmueller said.
Selectmen Chairman Joseph F. Curran had stated on Thursday that he preferred withholding the figures until selectmen and hospital leaders could negotiate a compromise during an executive session scheduled for Tuesday night, November 23, warning that premature disclosure could weaken the town’s bargaining position—though he initially indicated he would release them if Buchmueller consented. When reached by Mogan on Friday, however, Curran stated he would not unilaterally authorize releasing the valuations without consulting the full Board of Selectmen.
The hospital’s appraisal had been prepared by The Architects Collaborative of Cambridge, while Norwood retained the local firm of Korslund, LeNormand & Quann—with both architectural teams briefed jointly in advance by Mogan and Buchmueller to ensure identical evaluation guidelines. While Curran indicated both appraisals would be released Tuesday night once a compromise figure was reached, Buchmueller cautioned he was uncertain whether the raw architectural submissions would be made public, adding: “We are hoping to come in on Tuesday with a figure both sides can readily agree upon.” At a public forum the previous week, Buchmueller had stated that if the two appraisals landed within $50,000 of one another, the town and hospital should reach an easy agreement on a sale price, whereas a wider gap would require formal negotiation—though on Friday both Mogan and Buchmueller refused to reveal either the dollar figures or how far apart the estimates stood.
1976 Civic Center Appraisal Spread Threshold Adjusted to 2026 Dollars & Site Legacy
Inflation-adjusted using U.S. Bureau of Labor Statistics CPI data ($1.00 in Nov. 1976 ≈ $5.61 in 2026)
| 1976 Norwood Civic Center Negotiation Benchmark | 1976 Benchmark | 2026 Equivalent |
|---|---|---|
| Maximum Appraisal Variance for Automatic Price Agreement | ≤$50,000 | ~$280,500 |
Archival Note: This article has been dynamically reconstructed from the original public record print archives of the Patriot Ledger
More Norwood Hospital Stories
-
Norwood Hospital Demolition-August 4, 2022
Do you have photos or videos of the demolition work at Norwood Hospital you would like to share? Please send them to us! Include your name and the date they were taken and you will receive credit in the captions. Thank you! Discover more from Norwood Historical Society Subscribe to get the latest posts sent…

-
Norwood Hospital Demolition-August 2, 2022
Do you have photos or videos of the demolition work at Norwood Hospital you would like to share? Please send them to us! Include your name and the date they were taken and you will receive credit in the captions. Thank you! Discover more from Norwood Historical Society Subscribe to get the latest posts sent…
-
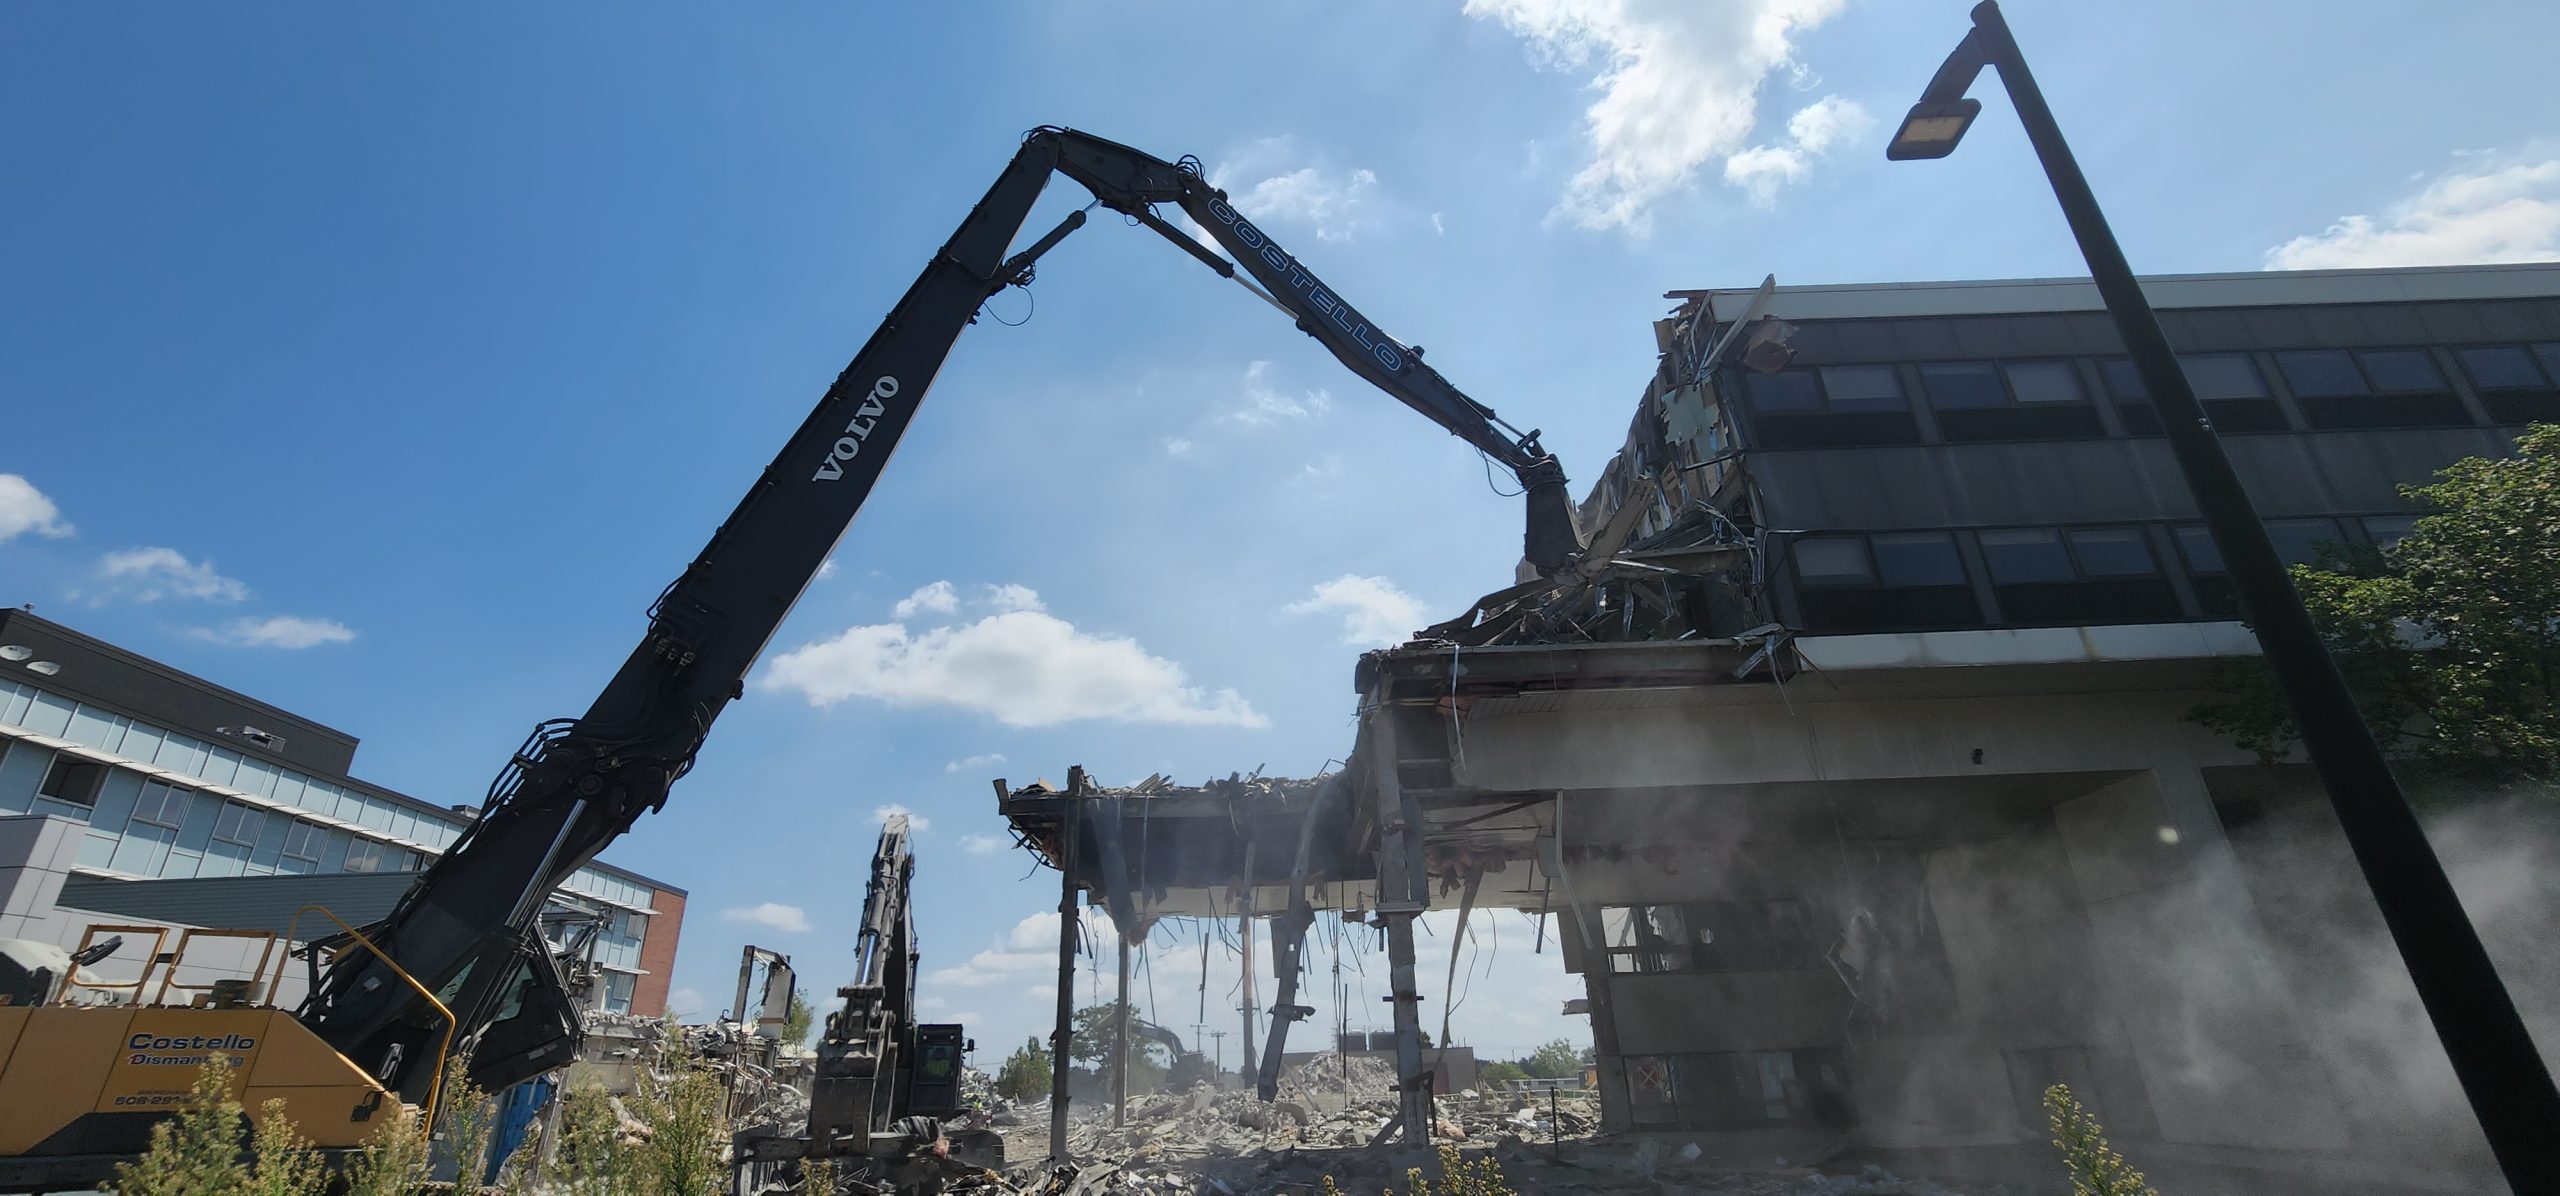
Norwood Hospital Demolition-July 29, 2022
Do you have photos or videos of the demolition work at Norwood Hospital you would like to share? Please send them to us! Include your name and the date they were taken and you will receive credit in the captions. Thank you! Discover more from Norwood Historical Society Subscribe to get the latest posts sent…
-
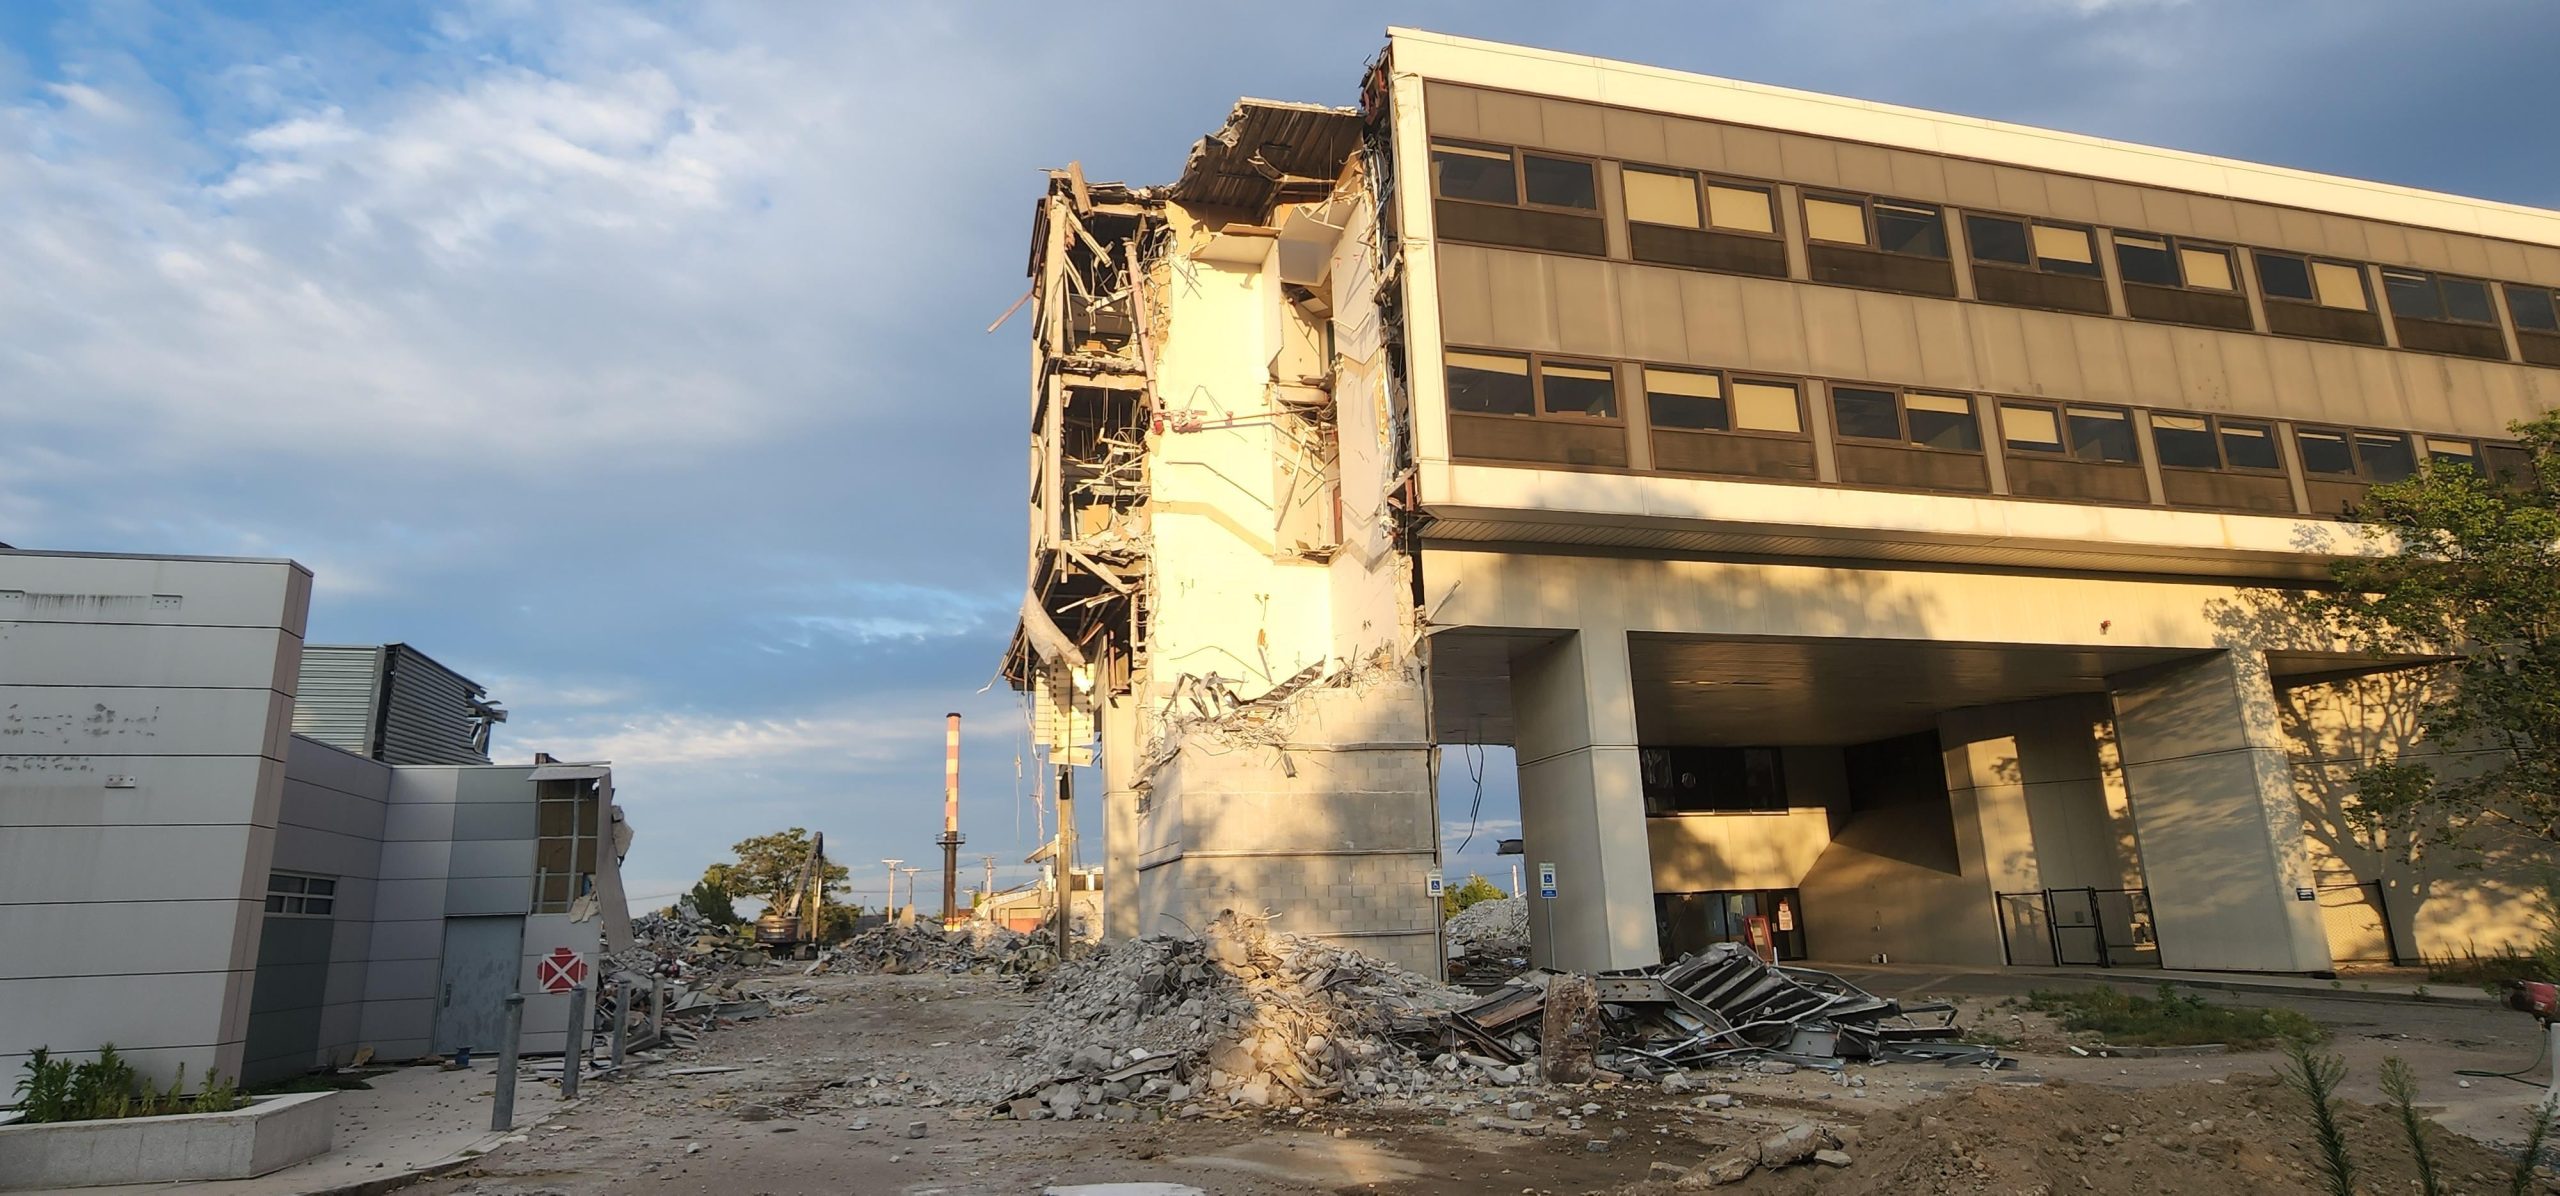
Norwood Hospital Demolition-July 25, 2022
Do you have photos or videos of the demolition work at Norwood Hospital you would like to share? Please send them to us! Include your name and the date they were taken and you will receive credit in the captions. Thank you! Discover more from Norwood Historical Society Subscribe to get the latest posts sent…
-
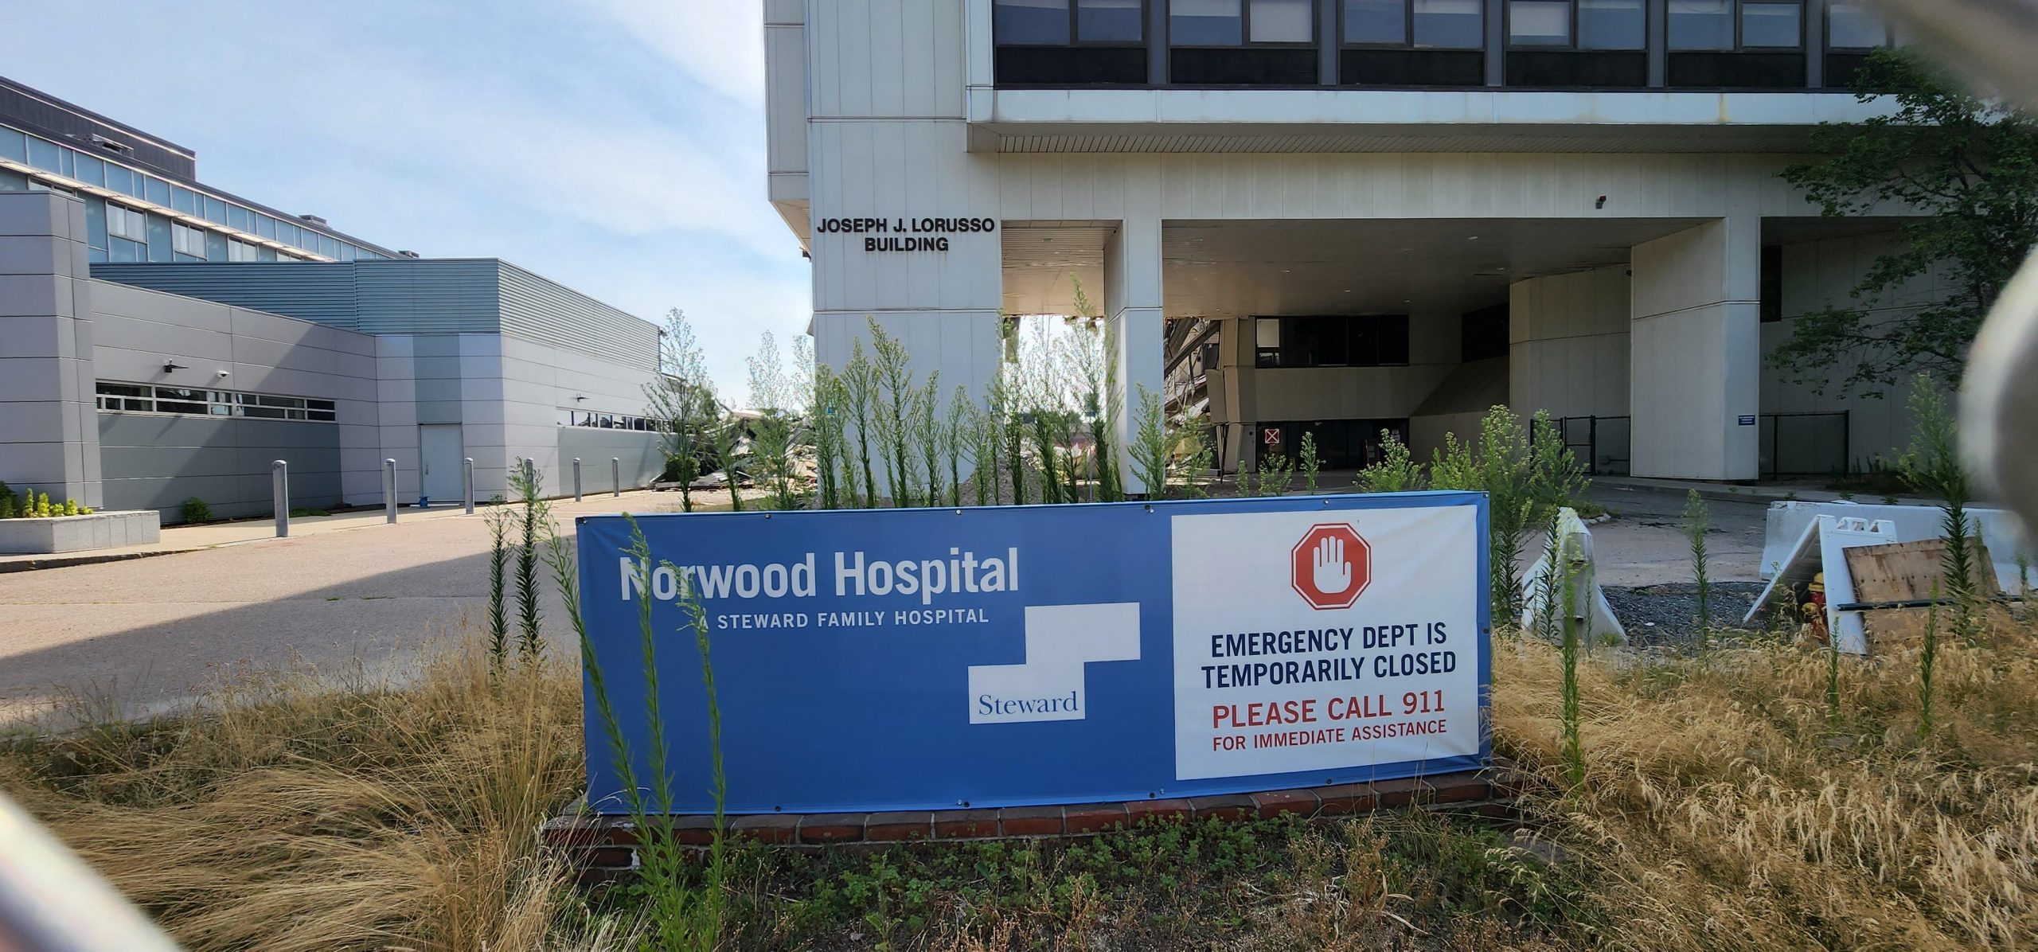
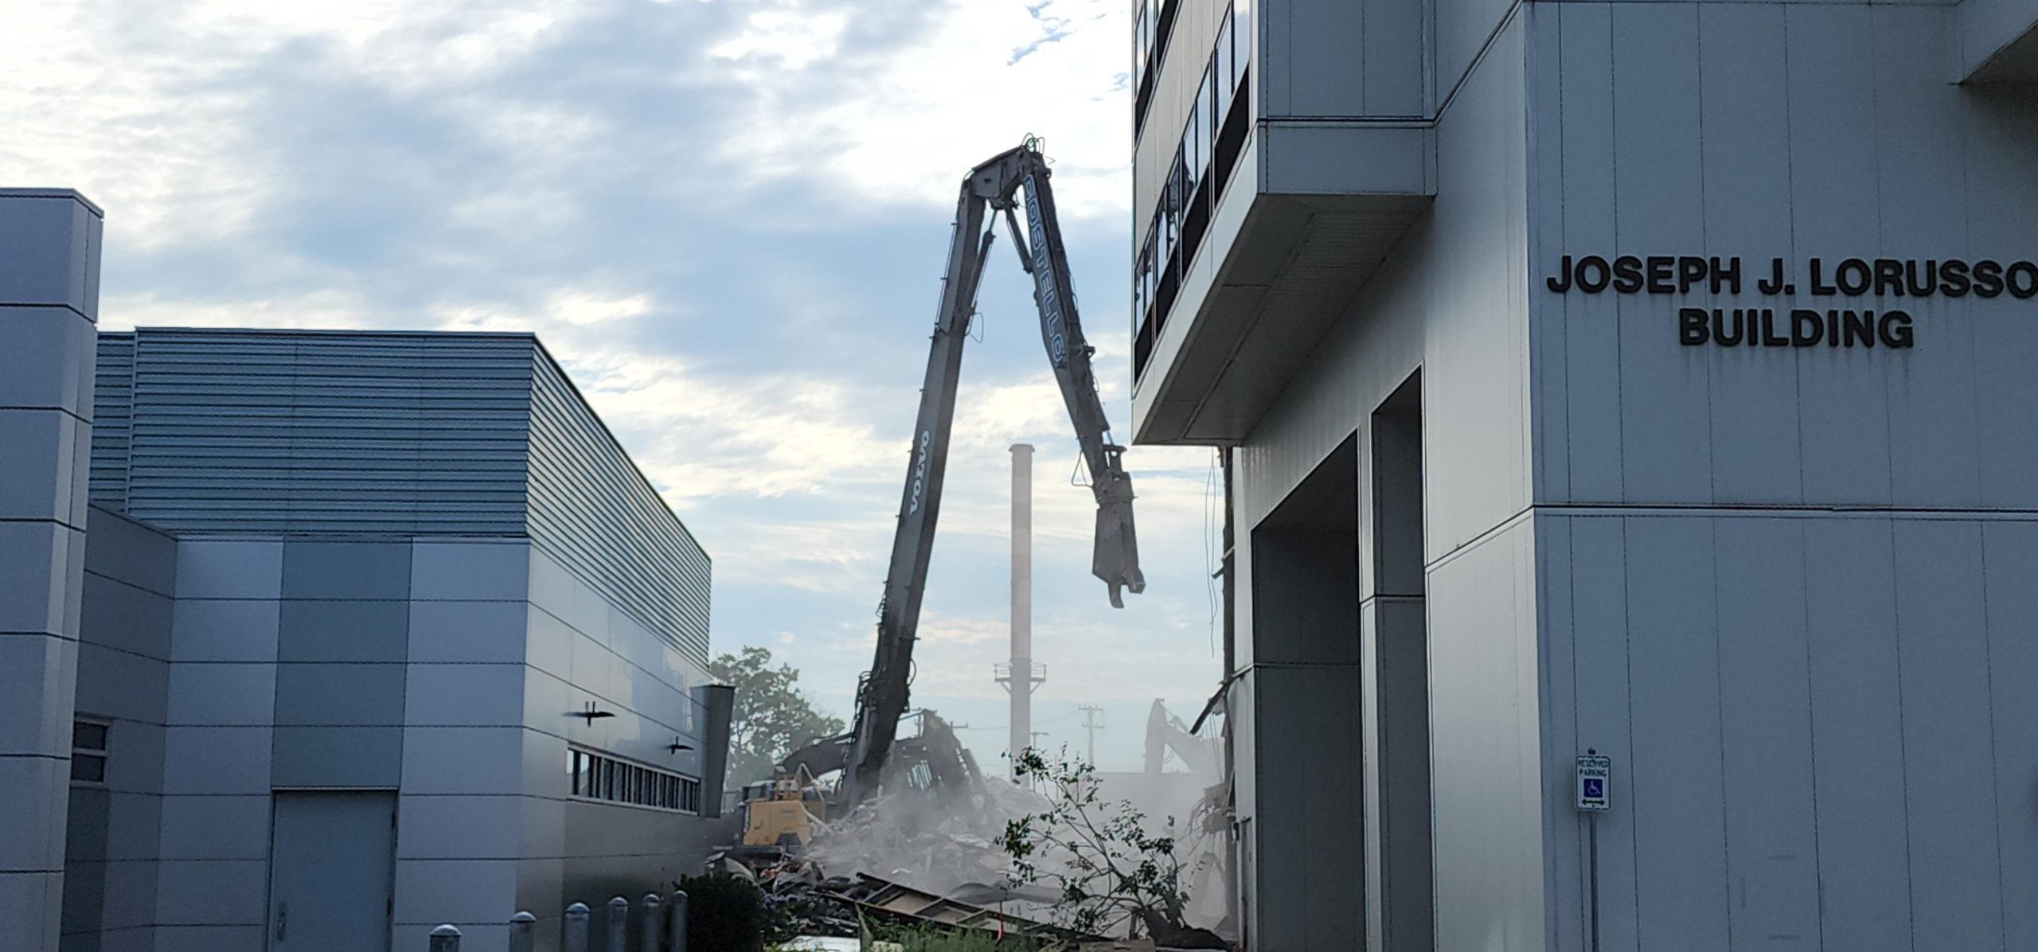
Norwood Hospital Demolition-July 20, 2022
This view of the Lorusso building shows the demolition of Norwood Hospital from the Washington Street side. The crossover that connected the Lorusso and Draper buildings on the ground and first floors has been completely removed. Do you have photos or videos of the demolition work at Norwood Hospital you would like to share? Please…
-
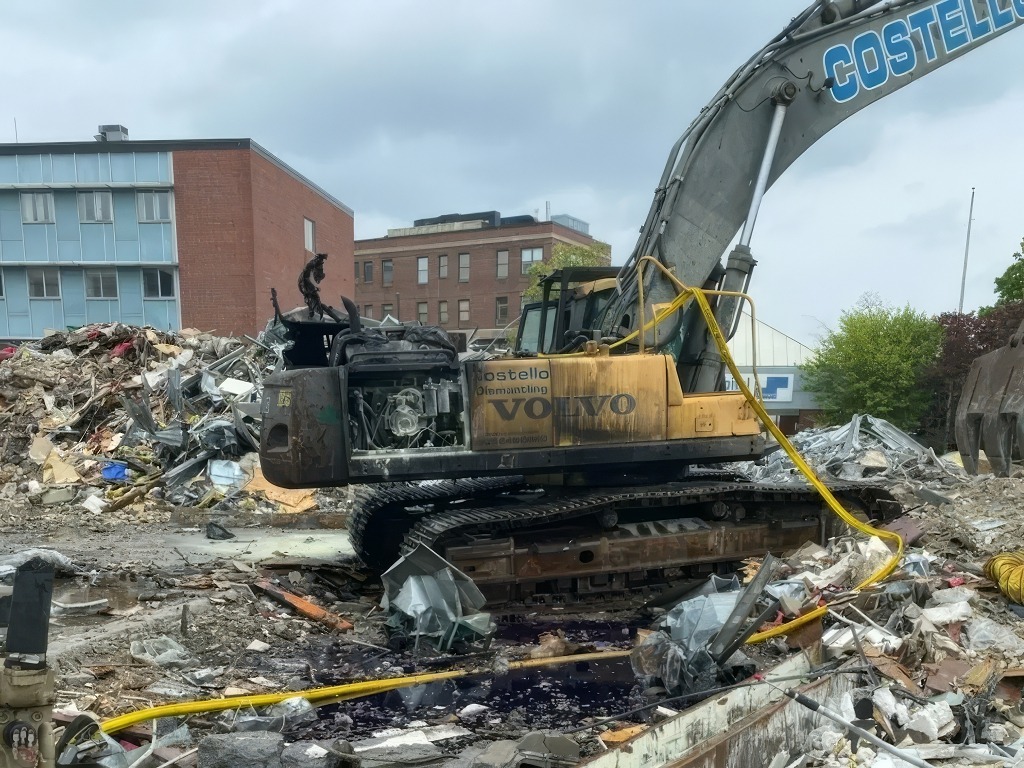
Vacuum Truck Heads To Norwood Hospital Site After Morning Fire-July 18, 2022
A vacuum truck is expected to arrive by 3 p.m. to clean up an oil spill following a fire involving an excavator on Monday morning. The vacuum truck, dispatched by the demolition company working on the Norwood Hospital site, will remove the spilled oil after the excavator caught fire around 11:30 a.m., according to Norwood’s…
-
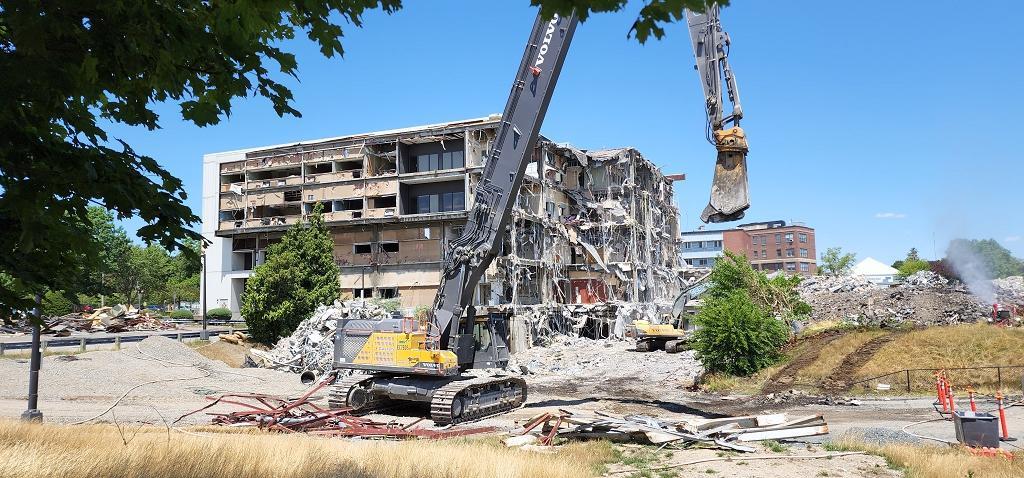
Norwood Hospital Demolition-July 15, 2022
Discover more from Norwood Historical Society Subscribe to get the latest posts sent to your email. Type your email… Subscribe
-
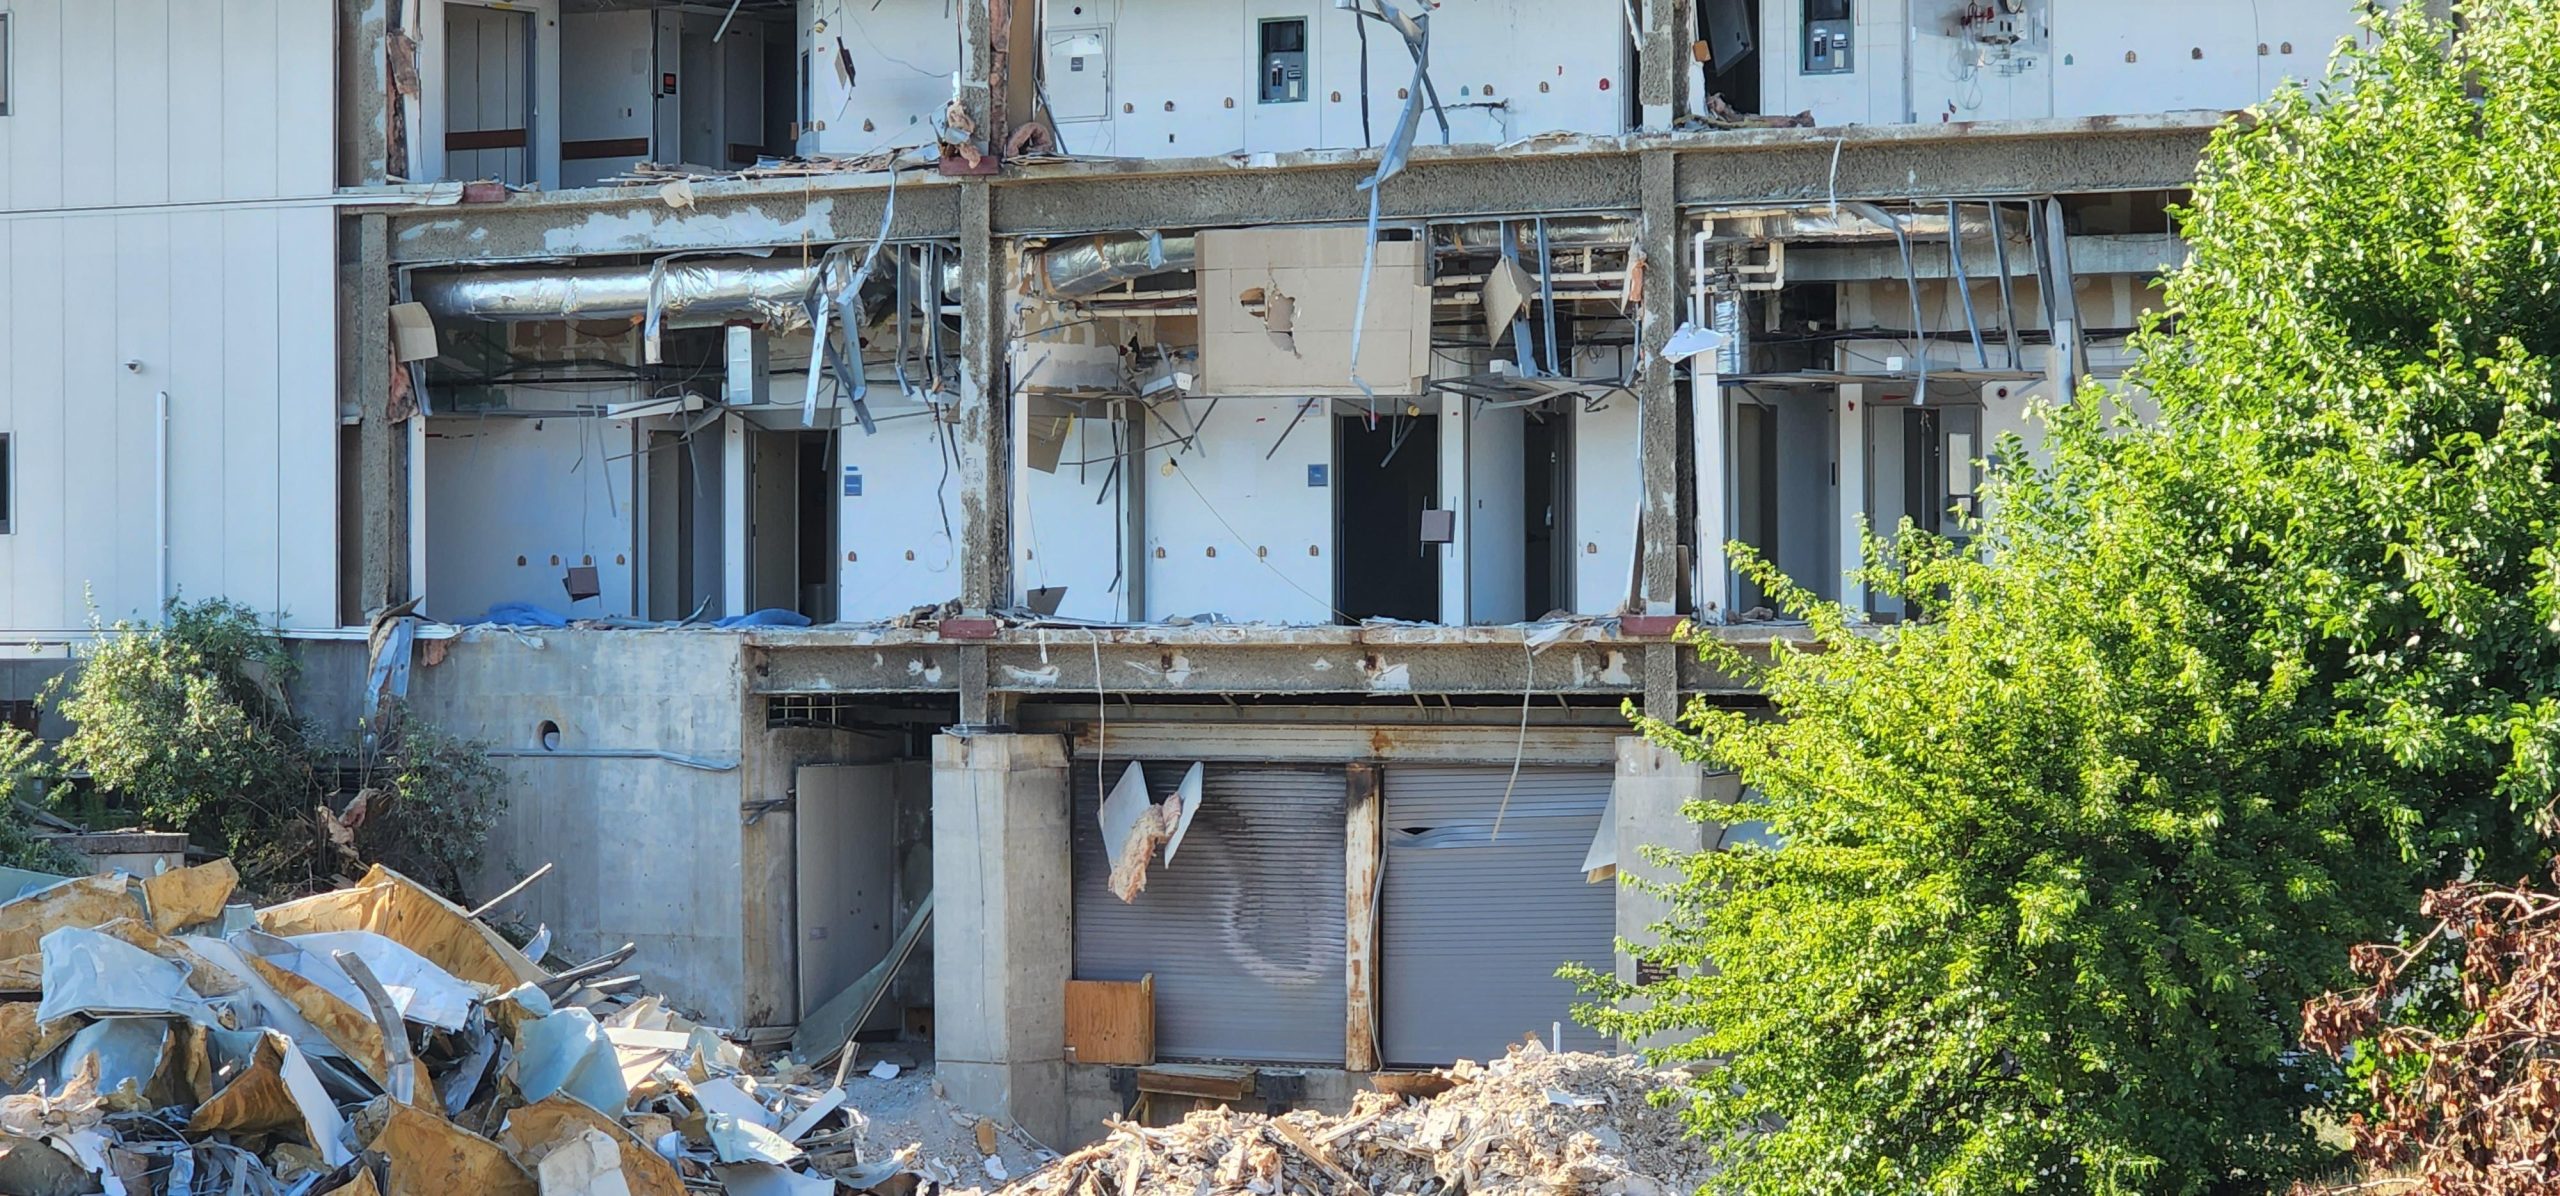
Norwood Hospital Demolition-July 11, 2022
Demolition work on the Lorusso Building at Norwood Hospital included ground floor areas today. On the ground level, the exterior of the building was partially dismantled from the Emergency Room’s ambulance entrance through the Emergency Room waiting area. Around the corner parts of the rear of the Radiology department are now exposed, where the doorways…
-
Norwood Hospital Demolition-July 8, 2022
The demolition of the rear side of Norwood Hospital’s Lorusso building continued today. Do you have photos or videos of the demolition work at Norwood Hospital you would like to share? Please send them to us! Include your name and the date they were taken and you will receive credit in the captions. Thank you!…
-
Norwood Hospital Demolition-July 5, 2022
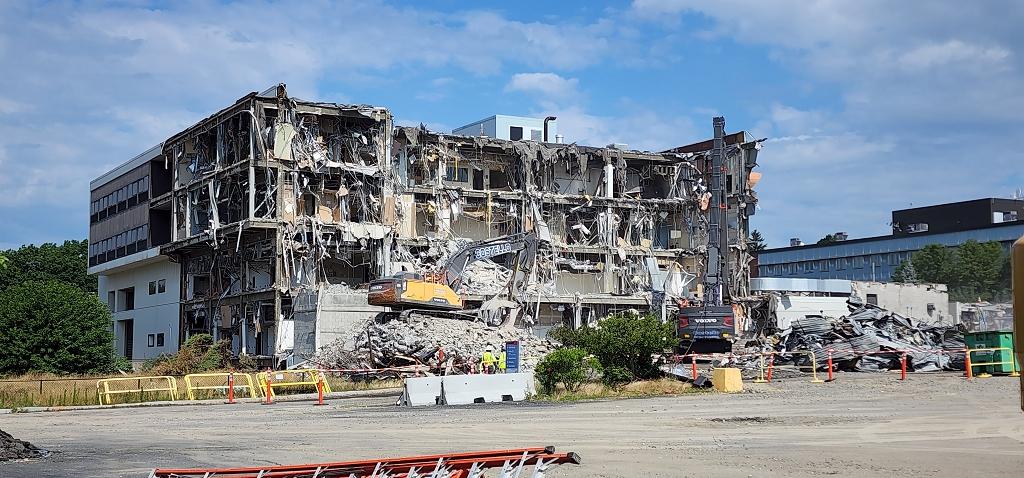
The demolition of Norwood Hospital continues. More walls were removed in the rear and side of the Lorusso building today, exposing many former patient rooms on the second and third floors and a few operating rooms on the first floor. The ground floor ambulance entrance to the Emergency Room is blocked by a rubble pile…

Discover more from Norwood Historical Society
Subscribe to get the latest posts sent to your email.