
Facility at East Hoyle and Washington Streets Doubles Hospital Capacity With 157 New Beds, Sunlit Atrium, and Expanded Surgical Units
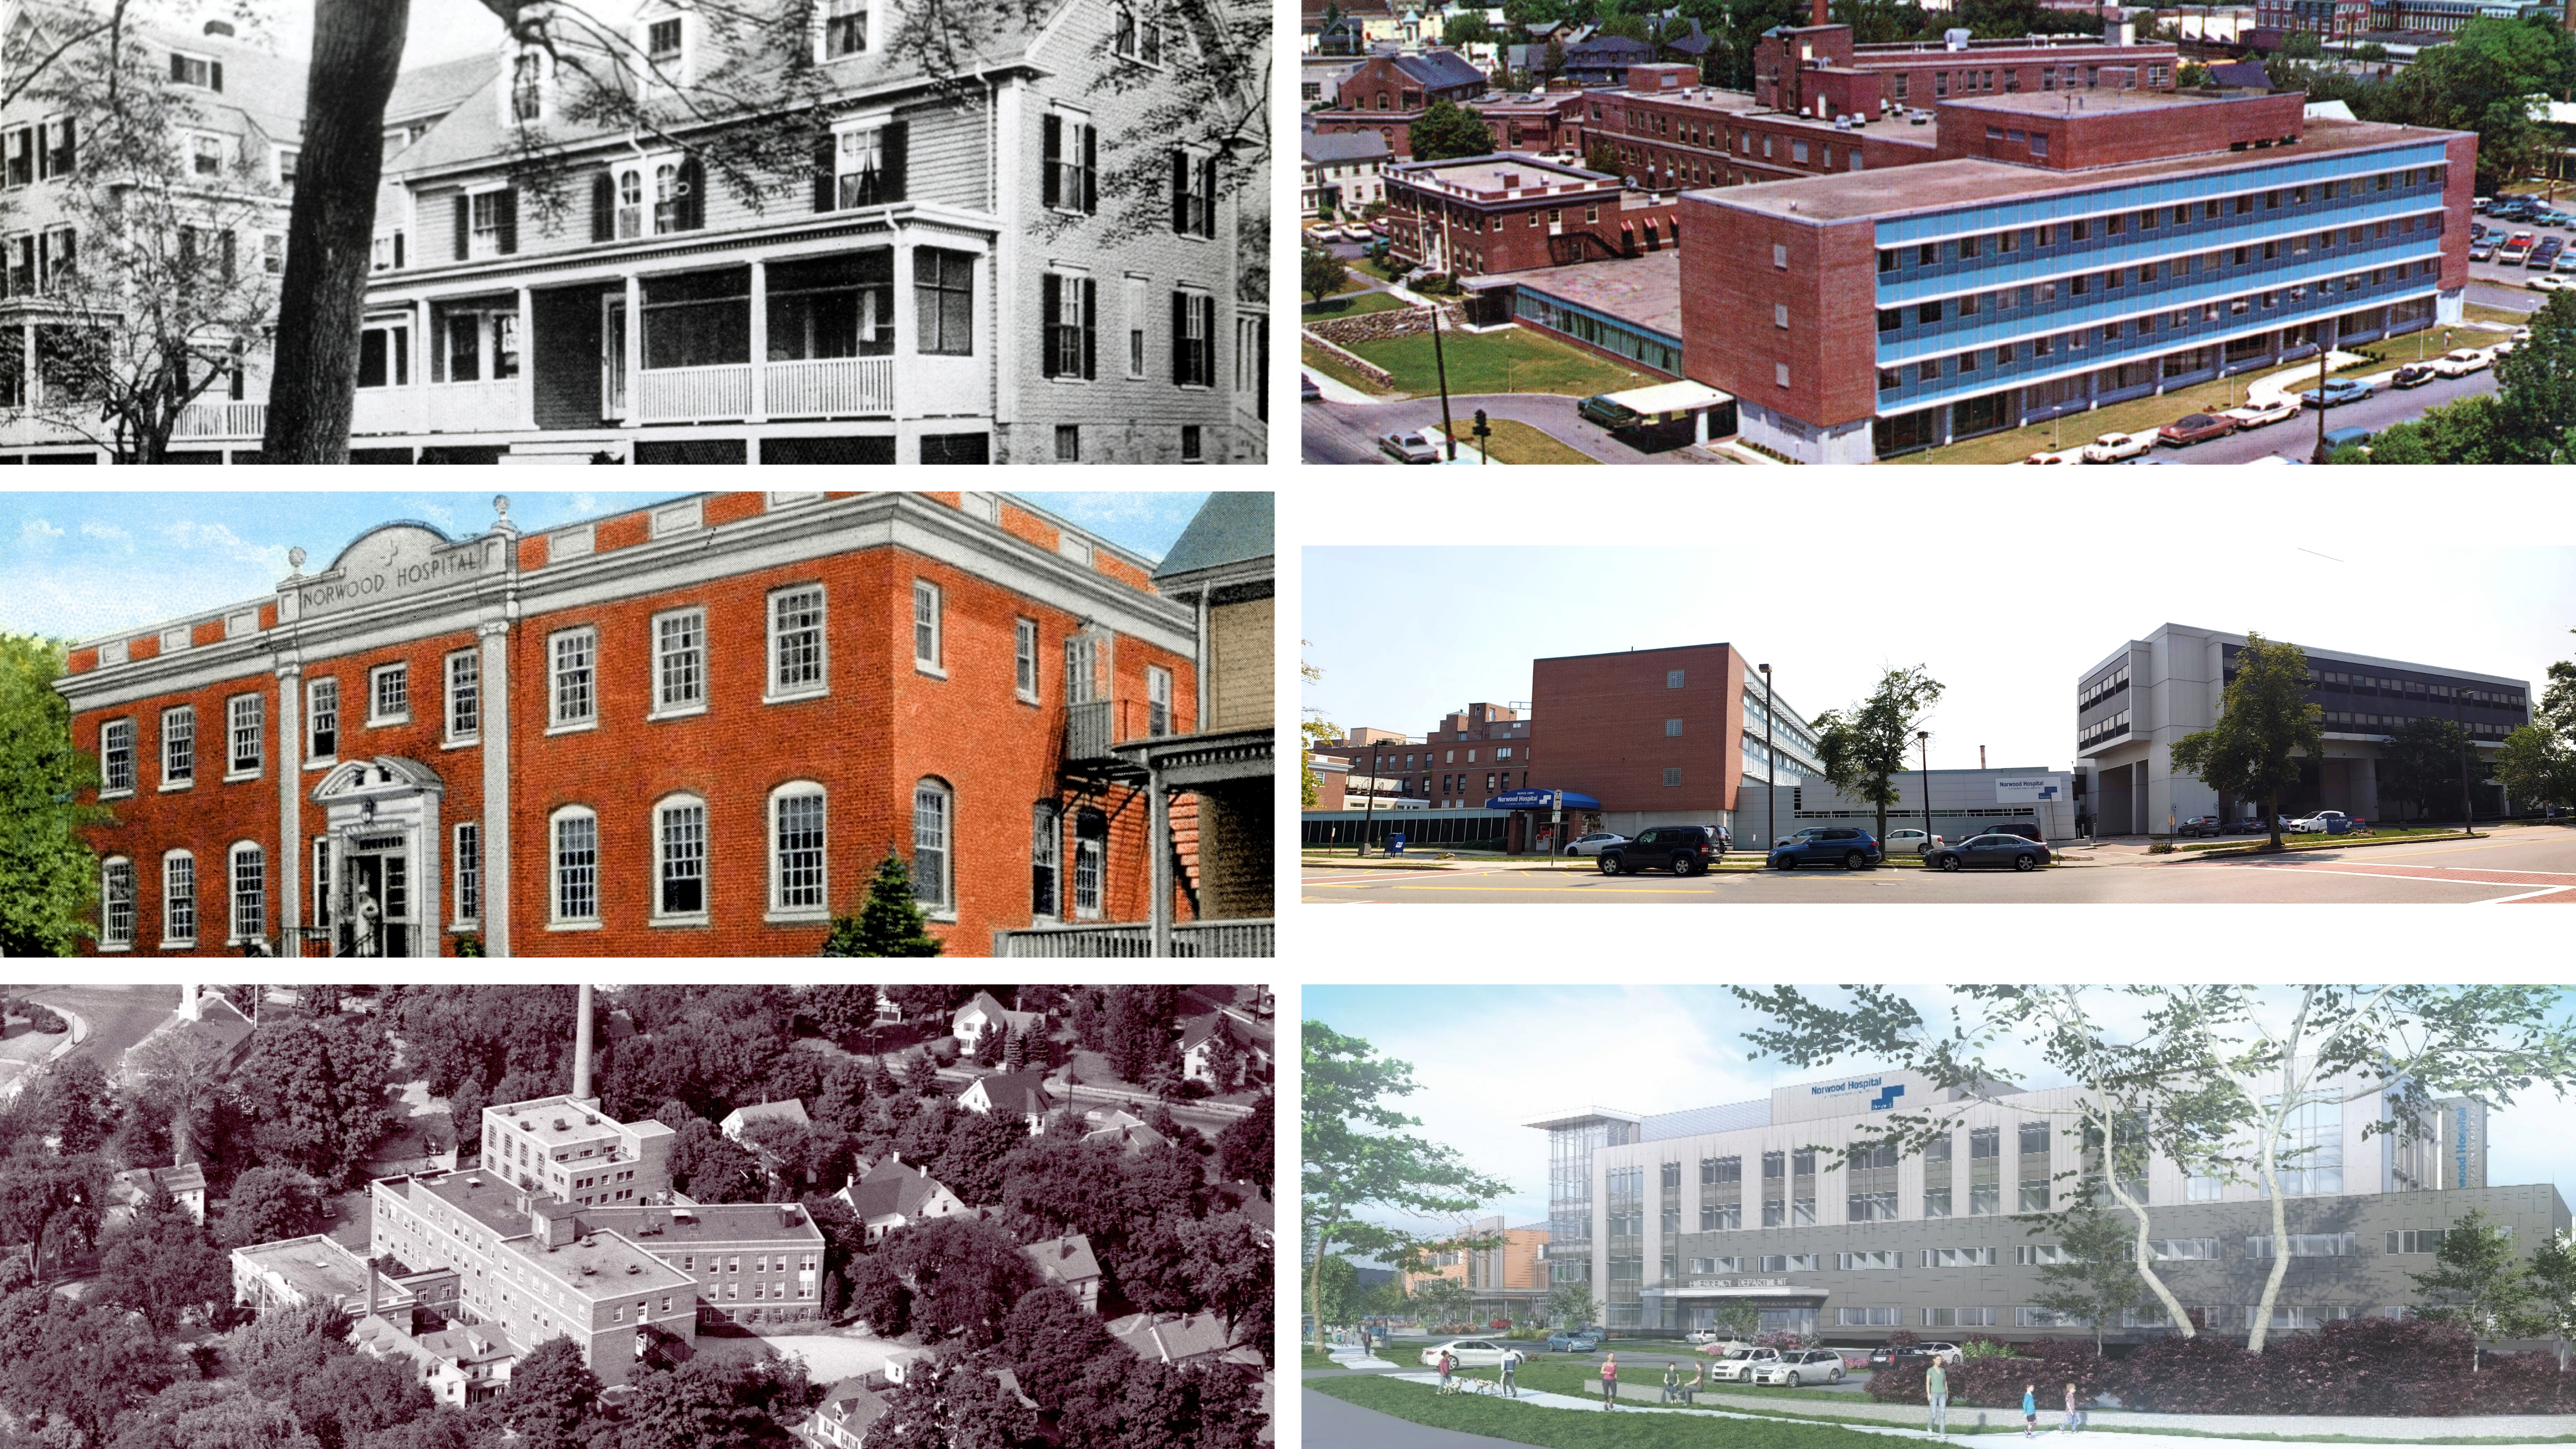
NORWOOD – Touring a hospital is not typically how most families picture spending a relaxing Sunday afternoon, yet Norwood Hospital officials invited the public in November 1983 to experience a major milestone in local health care firsthand. Reported by Patriot Ledger staff writer Rick Moriarty on Friday, November 18, 1983, the hospital scheduled a public open house from 11 a.m. to 4 p.m. on Sunday, November 20, to showcase its newly completed $23.5 million five-story building at the corner of East Hoyle and Washington streets—offering residents an opportunity to become familiar with the facility before ever needing emergency or inpatient care.
To welcome families and visitors, hospital staff arranged refreshments, free giveaways, surgical doctors’ masks and treats for children, plus a complimentary medical encyclopedia for the first 1,000 guests through the doors. Inside, architects deliberately departed from sterile institutional aesthetics to create a warm, welcoming atmosphere for patients, families, and medical staff alike. “We’ve tried mightily to avoid a cold, Spartan sense,” explained Associate Hospital Administrator David Meadows.
The expansive new five-story wing doubled the physical size of Norwood Hospital, adding 157 new inpatient beds alongside an expanded radiology department, enlarged state-of-the-art surgical suites, a 250-seat cafeteria, and modernized support facilities. Visitors entering the main lobby were greeted by wall-to-wall carpeting, abundant comfortable seating, indoor greenery and small trees, and overhead ceiling windows that flooded the interior with natural daylight. Live plants and trees were also incorporated into an outdoor courtyard and central atrium—design touches Meadows noted “make it more natural and human.” Addressing the emotional strain placed on loved ones during medical procedures, the wing also introduced a dedicated private waiting room situated close to the surgical units so “people who are under stress can get out of the crowded lobbies,” Meadows said.
1983 Norwood Hospital Expansion Cost Adjusted to 2026 Dollars & Site Legacy
Inflation-adjusted using U.S. Bureau of Labor Statistics CPI data ($1.00 in Nov. 1983 ≈ $3.22 in 2026)
| 1983 Hospital Capital Project | 1983 Cost | 2026 Equivalent |
|---|---|---|
| Norwood Hospital 5-Story, 157-Bed Wing (East Hoyle & Washington Sts.) | $23,500,000 | ~$75,670,000 |
Archival Note: This article has been dynamically reconstructed from the original public record print archives of the Patriot Ledger
More Norwood Hospital Stories
-
Hospital Planned For Norwood-November 15, 1910
Hospital Planned For Norwood-This Day In Norwood History-November 15, 1910
Discover more from Norwood Historical Society
Subscribe to get the latest posts sent to your email.