Town Explores Repairs for Historic Chapel of Saint Gabriel the Archangel
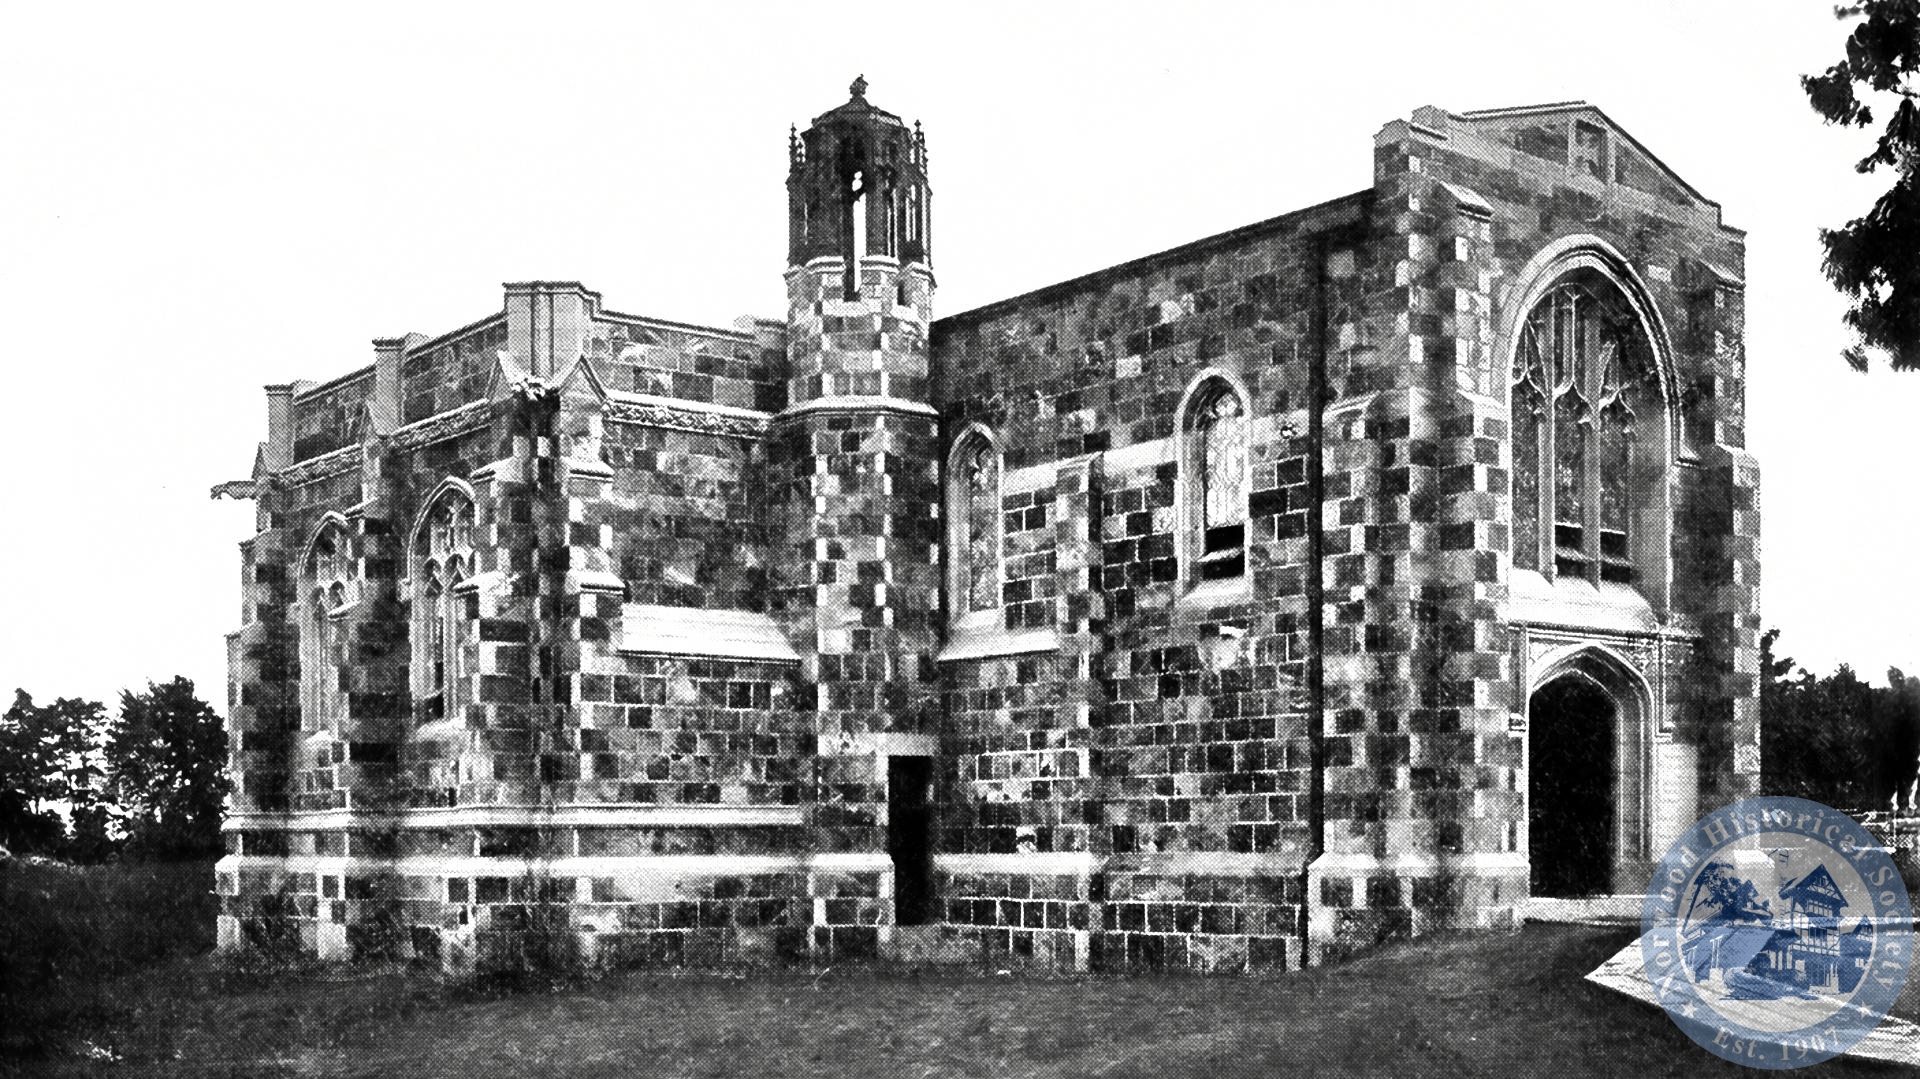
The Town of Norwood is taking steps to evaluate and restore the Chapel of Saint Gabriel the Archangel located in Highland Cemetery. The Norwood Historical Commission recently informed the Board of Selectmen that the 80-year-old neo-Gothic mortuary structure is in urgent need of refurbishing, offering to draft formal repair recommendations.
Following a summer inspection, Historical Commission Chairman William A. Gifford reported that the commission discovered “marked physical and aesthetic deterioration.” To tackle the project, the commission proposed a restoration effort modeled after the recent successful reassembling of the Tilton Carillon at Town Hall.
Town Manager John J. Carroll updated selectmen this week, noting that Building Inspector John E. Grover was actively investigating the building’s structural needs. A formal proposal to fund the chapel’s restoration could be placed before the annual town meeting the following spring.
Architectural Significance and National Register Bid-October 21, 1983
Gifford described the non-denominational mortuary chapel as “Norwood’s most outstanding historic and cultural property.” Donated to the town by the Lewis Day family in 1903, the building is an original design by renowned Boston church architect Ralph Adams Cram.
To secure its long-term preservation, the commission initiated steps to enroll the chapel in the National Register of Historic Places. Gifford explained that achieving national register status would heighten local awareness, establish a permanent upkeep plan to encourage greater community use, and significantly improve eligibility for federal, state, and matching preservation grants. Additionally, local fundraising drives were under consideration.
To ensure historical accuracy, Gifford noted that the prominent Boston architectural firm Hoyle, Doran & Berry—successors to Cram’s original architectural practice—had been contacted and expressed strong interest in consulting on the restoration project.
Archival Note: This article has been dynamically reconstructed from the original public record print archives of the Patriot Ledger
-
In Memoriam-Gary M. Lee
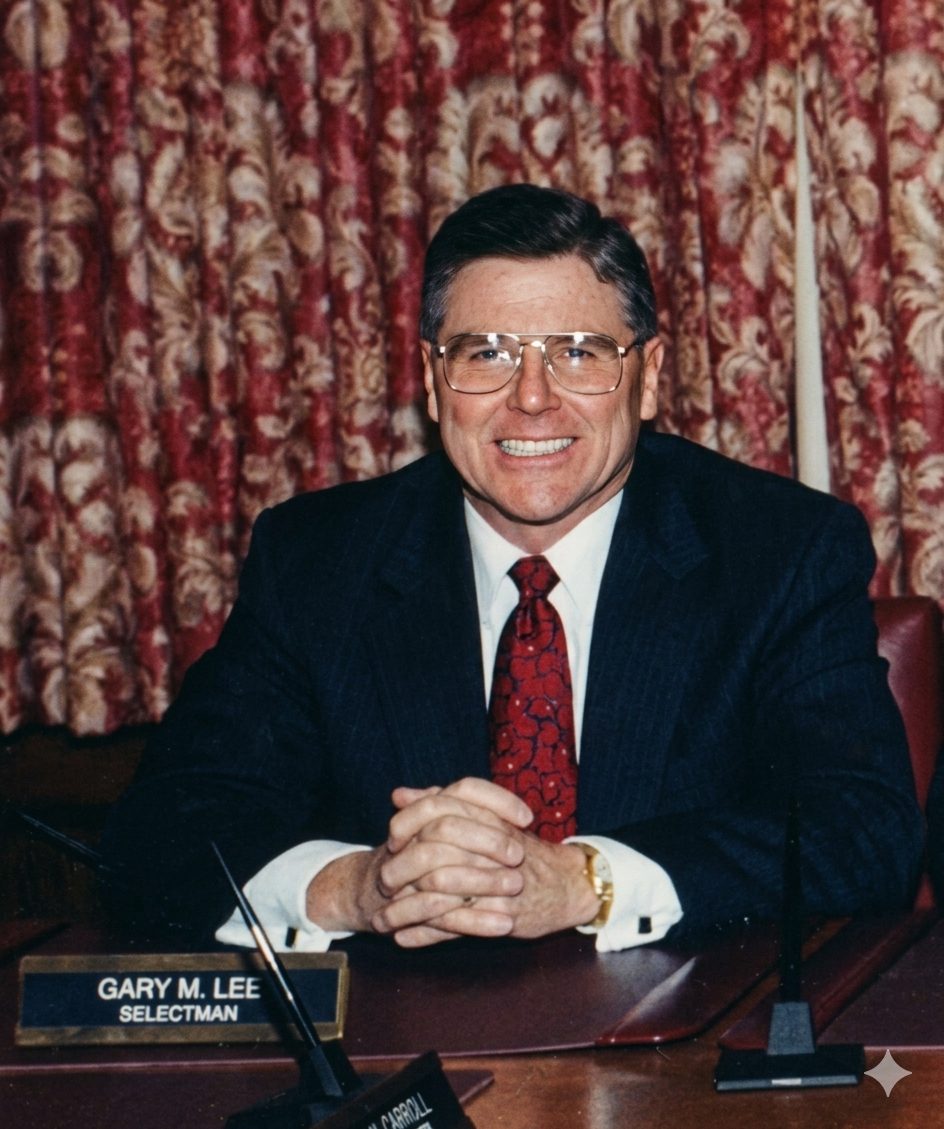
A Life of Service and Faith On April 30, 2023, the town of Norwood, Massachusetts, suddenly lost a dedicated community leader, family man, and professional with the unexpected passing of Gary M. Lee at the age of 67. Gary’s life, rooted deeply in the soil of his hometown, was a model of civic engagement, multifaceted…
-
Norwood Neighborhoods Exhibits Sources and Acknowledgements
Acknowledgements: The Norwood Historical Society would like to give a special thank you to several people, who without their knowledge, help and input made the 2022 Walking Tours both interesting and fun! A special thanks goes to: We would like to thank the many people who joined us on our walks. Especially all those who…
-
Winter Street (Walpole St to Lothrop Rich Park)

First Congregational Church. Originally was the site of the impressive house of Edmund Shattuck and his wife Emma Morrill Shattuck who was the daughter of Morrill Ink Works owner George Morrill. Edmund Shattuck managed the Ink Works one of Norwood’s prosperous industries until his death in 1903. At one point in it’s history Morrill Ink…
-
St James Avenue to St George Avenue
South Norwood Photo Studio —1 St James Avenue (now gone) John Klukas was one of two photographers who operated photo studios in South Norwood. Alexander Lapinsky had a studio around the corner at 1084 Washington. Many of Norwood’s immigrant population liked to have their pictures taken, as it was an affordable way to memorial important…
-
Cedar Street: A New Neighborhood is Established
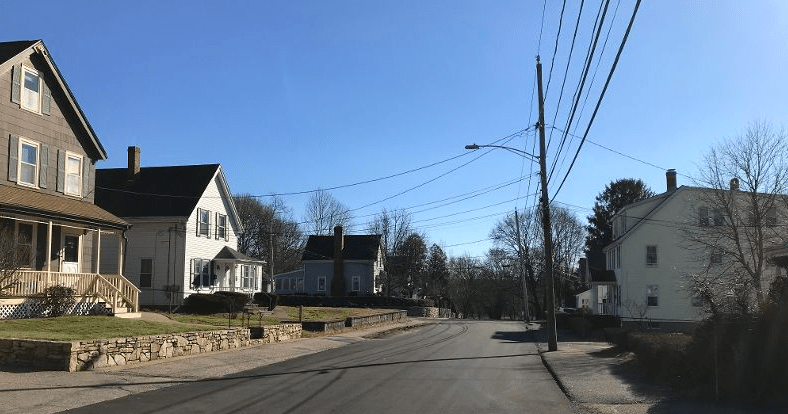
In 1888, George Winslow & George Peterson laid out Cedar Street, Quincy Avenue, and the lower portion of Savin Avenue, creating 38 house lots. What is interesting about these plans is that Winslow and Peterson created a plan for a neighborhood. Where before so many early house lots in Norwood were small lots along a…
-
12 Vernon Street – The Joel Metcalf Baker House
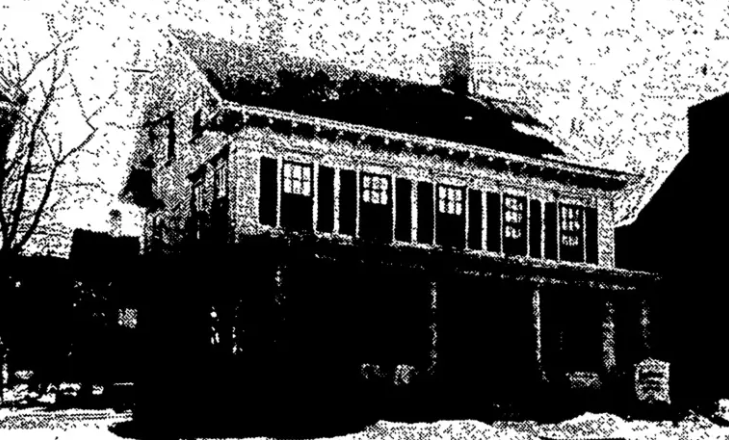
Joel M. Baker bought this house lot in 1854 from Joseph Day. It contained about a third of an acre and ran from Washington Street up the hill to Bullard Street. Baker built had local architect/builder, Tyler Thayer construct this Italianate style house in 1855. This house originally sat on the corner of Vernon &…
-
24 Cottage Street – The George B. Talbot/L. Waldo Bigelow House

George B. Talbot built this Italianate style house for himself around 1855. Originally this house was on the corner of Cottage and Washington Streets and was part of a large lot. It was moved to the back of its lot in 1905 when the center of Norwood was going through its modernization. Talbot lived here…
-
100 Cottage Street – The Henry B Mylod House

Henry B. Mylod bought his ¼ of an acre house lot on the corner of Vernon and Nichols Streets in June of 1884 from George L. Rhodes. (Rhodes purchased the property three months earlier from Priscilla C. Fairbanks). The description indicates there were no buildings on the lot when Mylod purchased the property. He would…
-
115 Nichols Street – The Frank A. Fales House

One early map of this corner of Nichols and Winter Streets indicates that Frank Bateman had his home here, but from tracing ownership deeds, Frank always owned the property located on the corner of Florence and Nichols Street (#103 Nichols) which abuts the Fales property. In 1888, Frank A Fales bought 35, 570 sq ft…
-
Stick Style
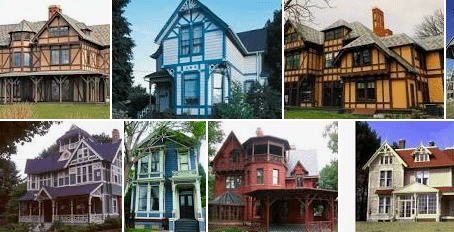
The predominant form of the stick style was a front facing gable with a steeply pitched roof and were prevalent from 1860 to 1890. There were often cross gables or dormers and one story porches. The stick style is known for its distinctive styling – decorative trusses in the apex of the gable, exposed rafter…
Discover more from Norwood Historical Society
Subscribe to get the latest posts sent to your email.